


$1,299,999
About this home
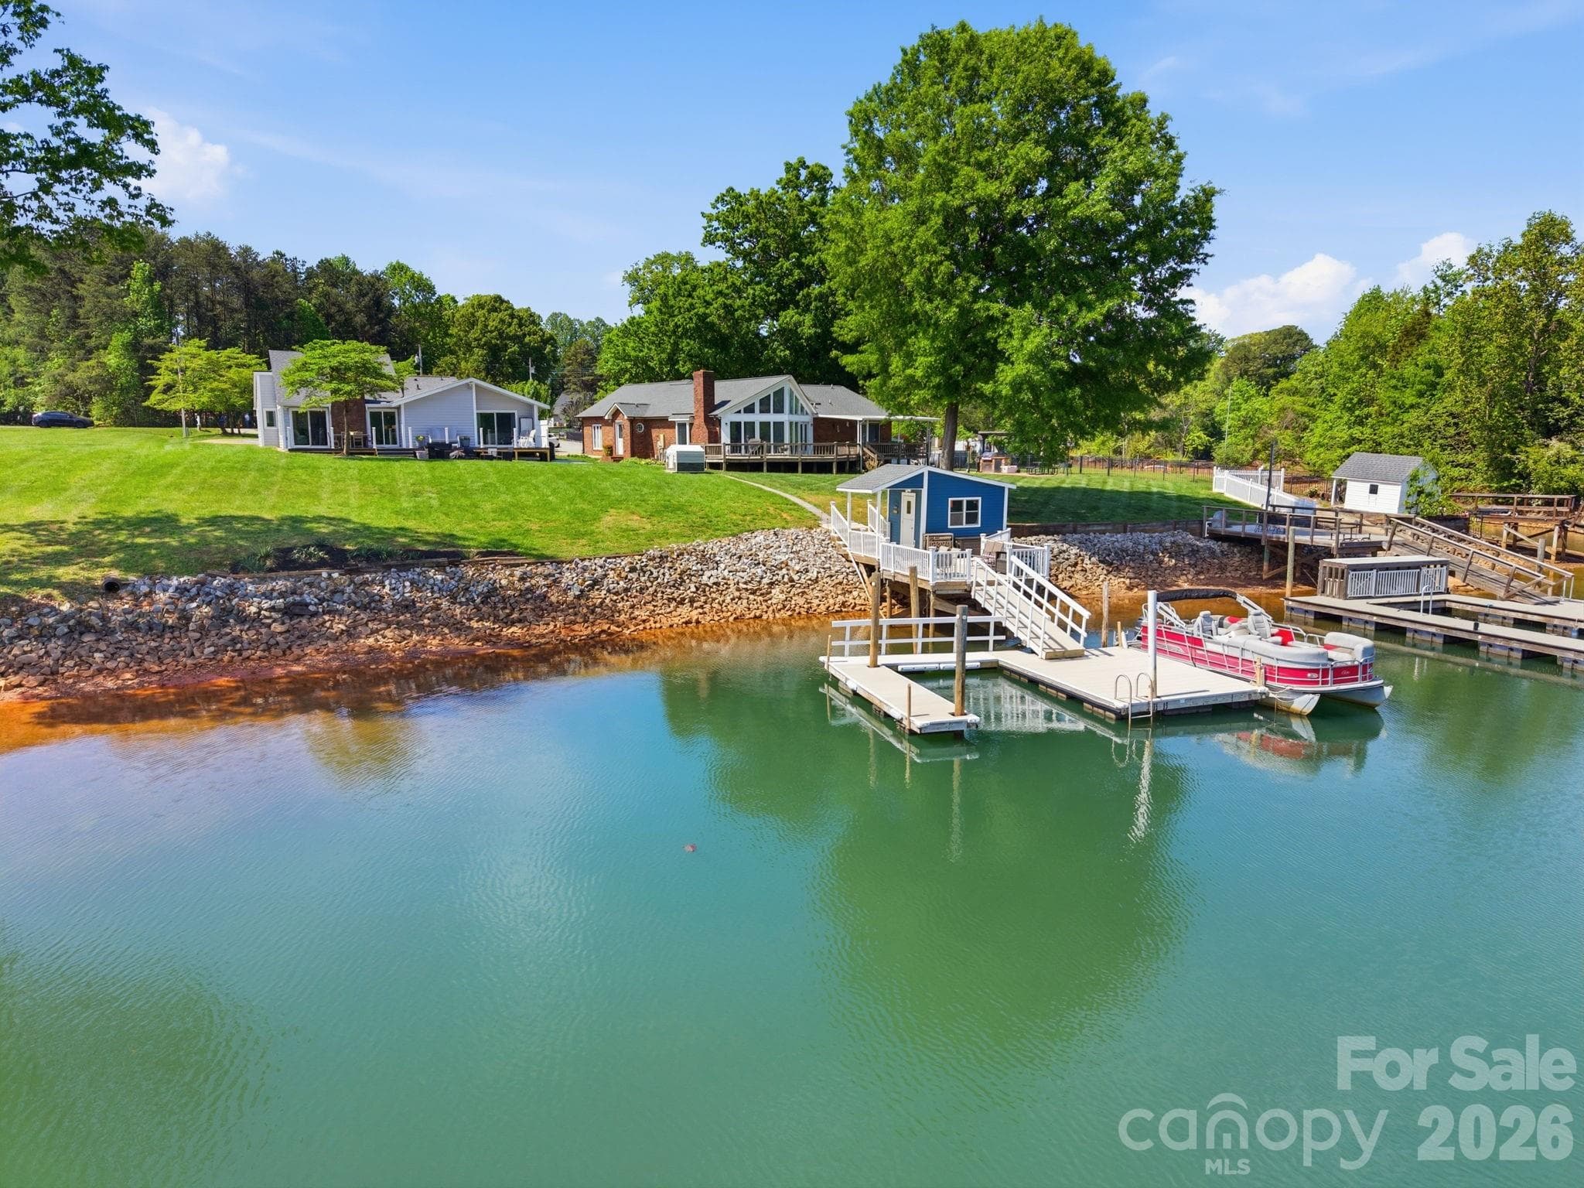
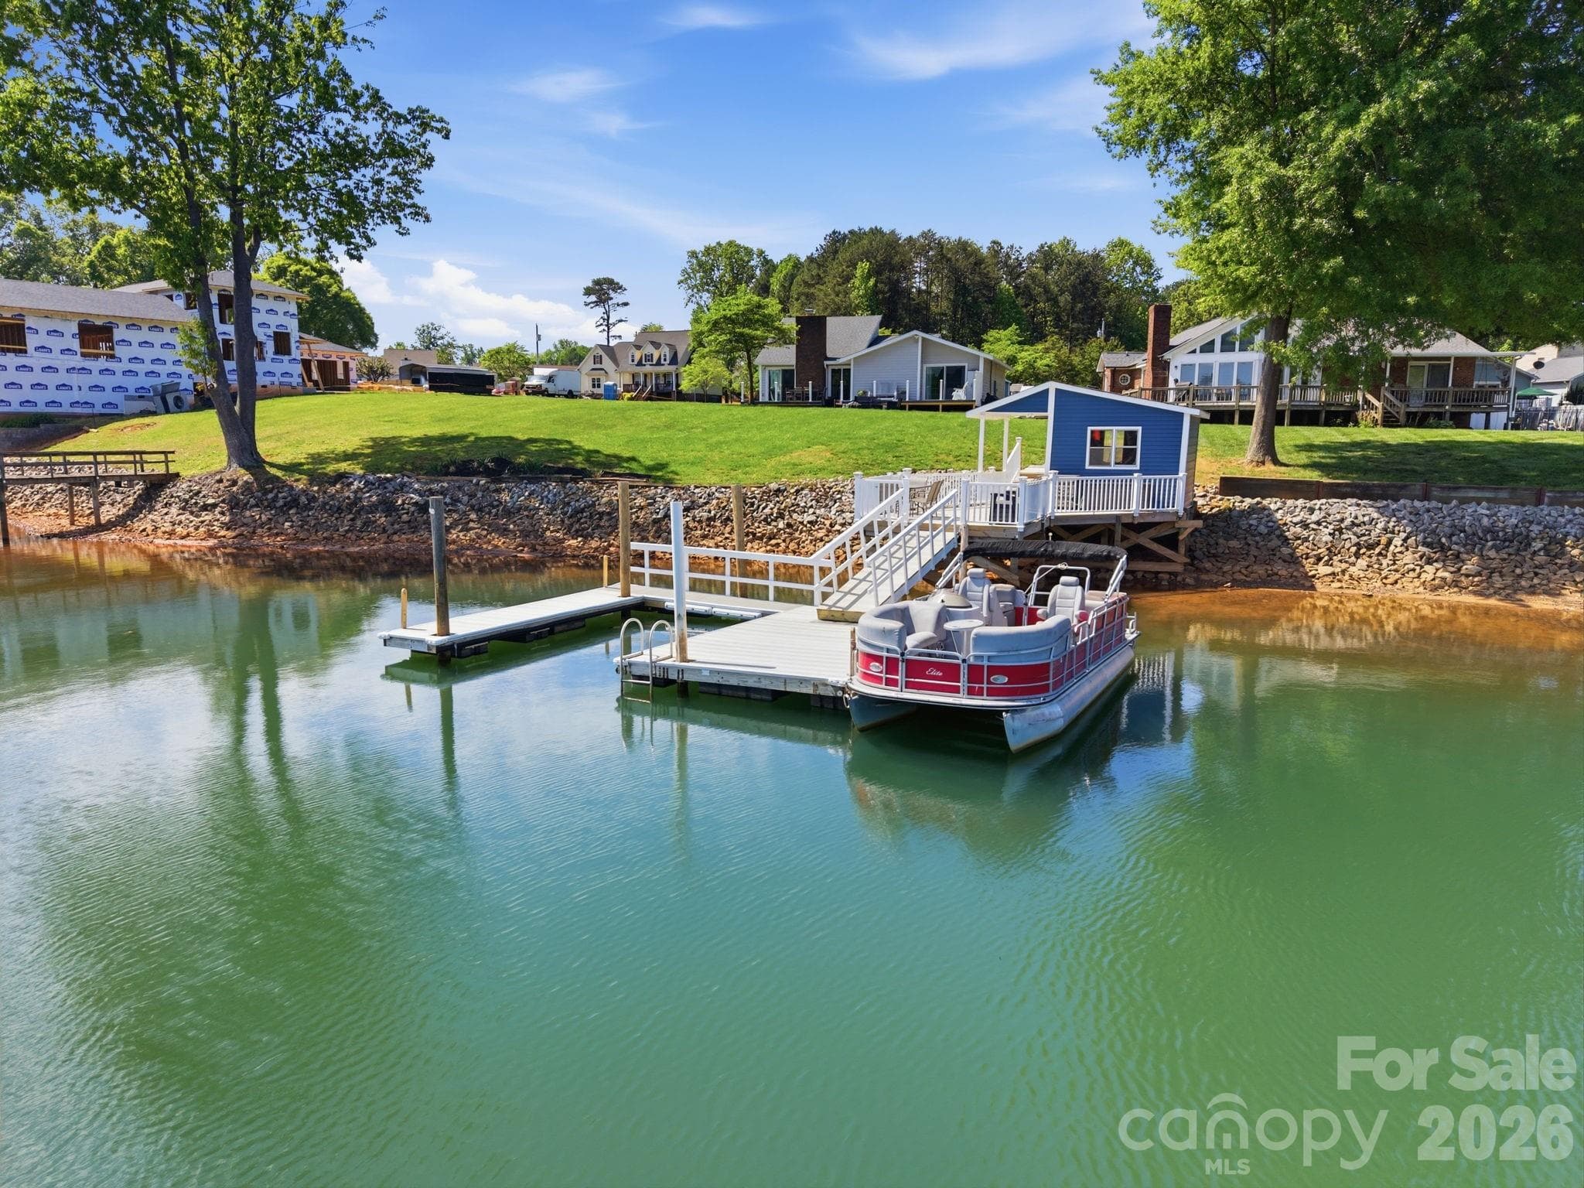
Experience lakefront living at its finest with this beautifully remodeled waterfront retreat on Lake Norman. Perfectly positioned on a rare flat lot with deep water and breathtaking panoramic views, this exceptional three-bedroom, two-bath ranch offers the ideal blend of luxury, comfort, and an unparalleled lake lifestyle. From the moment you enter, walls of windows flood the home with natural light while framing the stunning long-range water views that serve as the backdrop to nearly every room. Thoughtfully renovated throughout, the home features new luxury vinyl plank flooring, fresh interior paint, elegant crown molding, updated lighting, and timeless finishes that create a bright, sophisticated, move-in-ready interior. The beautifully redesigned kitchen is both stylish and functional, featuring LG stainless steel appliances, granite countertops, recessed lighting, thoughtfully repurposed cabinetry, a built-in wine refrigerator, and a dedicated coffee bar—perfect for entertaining family and friends or enjoying peaceful mornings overlooking the water. The spacious great room boasts soaring ceilings and uninterrupted lake views, seamlessly connecting indoor and outdoor living. The primary suite offers a private waterfront sanctuary complete with a walk-in closet, stunning water views, and direct access to the expansive composite deck. Two additional bedrooms and two tastefully renovated bathrooms featuring granite countertops, updated fixtures, refreshed cabinetry, and modern tub/showers complete the home's thoughtfully designed single-level floor plan. Outside is where this property truly shines. Relax on the maintenance-free composite deck, gather around the newly added patio and grilling area, or follow the stone pathway to one of the property's most remarkable features—a custom grandfathered dock and boathouse. Rarely available on Lake Norman, this incredible waterfront amenity features a new vinyl walkway and railing and provides the perfect place to entertain, launch your boat, fish, swim, or simply unwind while soaking in the immaculate, long-range lake views. With deep water and a protected cove, you'll enjoy easy year-round boating while taking in some of the most picturesque scenery Lake Norman has to offer. Conveniently located just minutes from the Hwy. 16 and Hwy. 73 intersection, this exceptional waterfront home offers a quick commute to Charlotte and the airport while delivering the peace, privacy, and everyday vacation lifestyle that only Lake Norman can provide.
Property details
- MLS #
- CAR4371053
- Property type
- Single Family Residence
- Subdivision
- Lake Hills Village
- Status
- Active
- Days on market
- 74
- On market date
- April 17, 2026
- Stories
- N/A
- Total bathrooms
- 2
- Garage spaces
- N/A
- Parking spaces
- N/A
- Lot size
- N/A
Location
Get directions →Nearby schools
Within 10 miles. School directory data from the National Center for Education Statistics (NCES), accessed via the Urban Institute Education Data API. Local Score is calculated by INNOVATE Real Estate; where a state rating is shown, it comes from that state's own official school report card (e.g. NC Dept. of Public Instruction, SC Report Card).
- Enrollment
- 514
- Student:teacher ratio
- 16.1:1
- District
- Lincoln County Schools
- Enrollment
- 1,075
- Student:teacher ratio
- 17.6:1
- District
- Charlotte-Mecklenburg Schools
- Enrollment
- 985
- Student:teacher ratio
- 21.0:1
- District
- Lincoln County Schools
Walkability
Blended score for Denver's center, calculated by INNOVATE Real Estate from two sources: the EPA's National Walkability Index (street network, transit, land-use mix) and Google Places amenity data (what's actually reachable on foot from this point). 60% EPA National Walkability Index + 40% nearby-amenity density (Google Places).
Mortgage calculator
Estimate only - actual rate and payment depend on your lender, credit, and loan program.
Adjust tax / insurance estimates
Similar homes you might like



Data source: Listing information provided by Canopy MLS (carolina) via Trestle/CoreLogic. Last updated July 1, 2026.
Information herein deemed reliable but not guaranteed; all measurements, school assignments, HOA fees, taxes, and feature lists are approximate and should be independently verified. Equal Housing Opportunity.