


$1,195,000
About this home
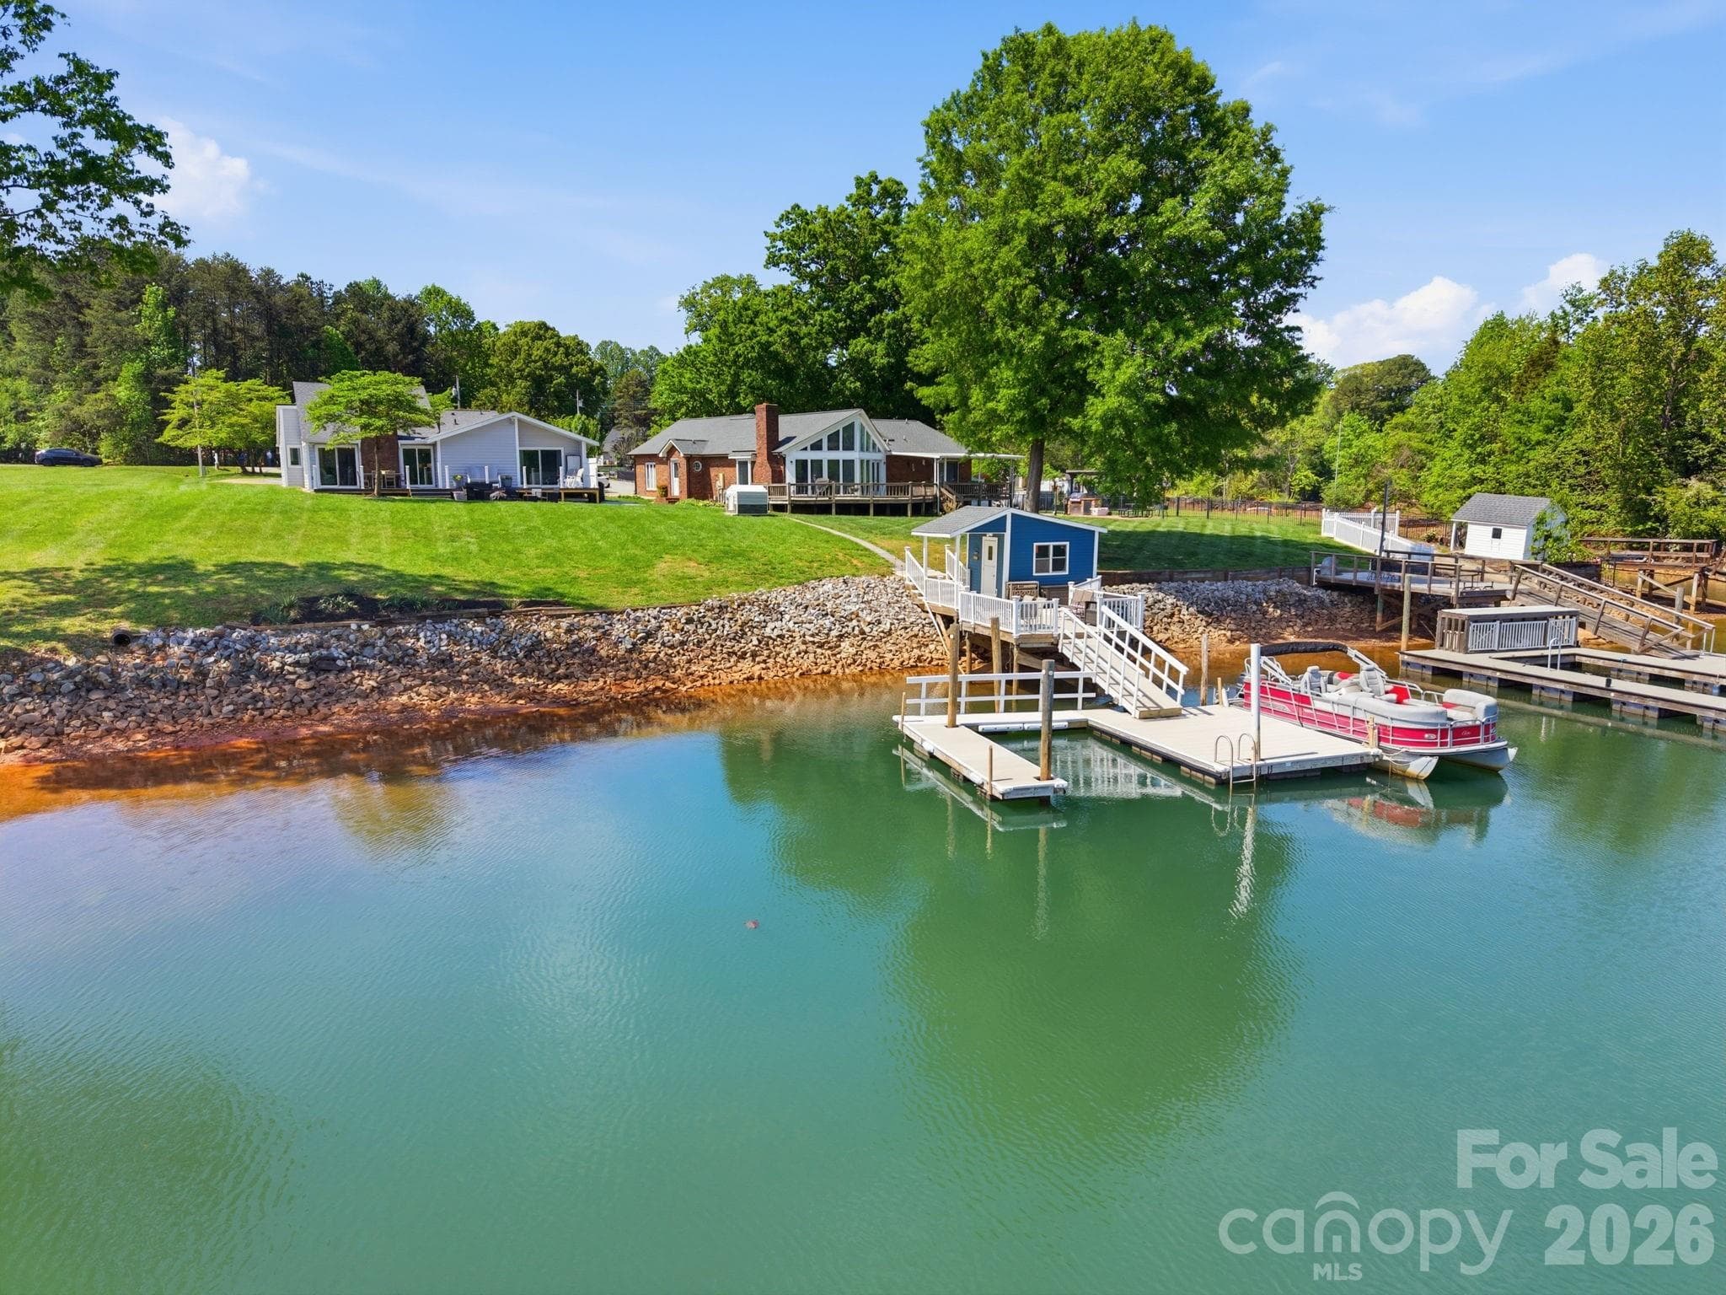
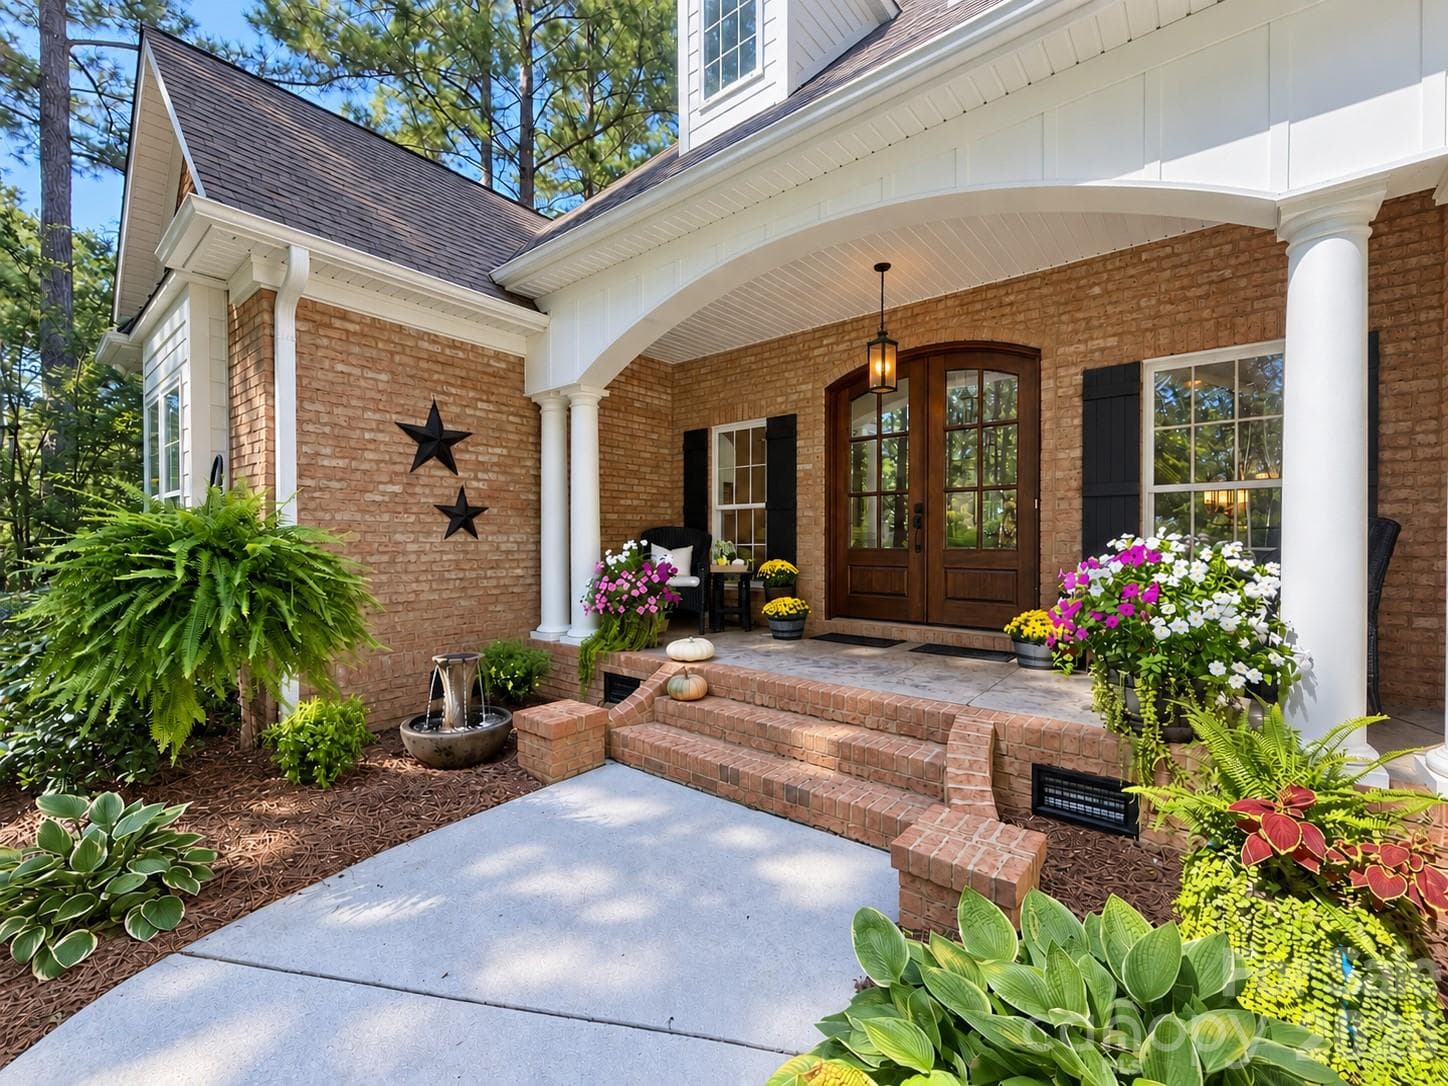
Welcome to an exceptional opportunity in the highly sought-after Pebble Bay community of Denver, North Carolina. Perfectly positioned on a private 1.25-acre cul-de-sac homesite, this remarkable estate offers over 5,400 square feet of thoughtfully designed living space, blending luxury, privacy, and outstanding investment potential. From the moment you enter, soaring ceilings, extensive custom millwork, and walls of windows create an atmosphere of elegance and sophistication. The impressive two-story great room serves as the centerpiece of the home, filled with natural light and designed for both grand entertaining and comfortable everyday living. The spacious primary suite offers a true retreat, featuring a spa-inspired bath and generous walk-in closets. The thoughtfully designed floor plan offers exceptional flexibility to accommodate a variety of lifestyles. In addition to the luxurious primary suite, the home's expansive layout provides multiple spaces that can easily function as additional bedrooms, guest suites, home offices, or hobby rooms, offering the potential for up to five bedrooms. Whether you're seeking multigenerational living, space for frequent guests, or room to grow, this residence adapts effortlessly to your needs without compromising comfort or elegance. The fully finished lower level elevates the home's versatility with a second full kitchen, theater room, fitness area, recreation room, and multiple flex spaces—ideal for multigenerational living, extended guests, or entertaining on any scale. Step outside to your private resort-style oasis where a custom saltwater pool, mature landscaping, expansive outdoor living areas, and a premium StruXure pergola create the perfect setting for relaxation and year-round enjoyment. For investors, this property presents a rare opportunity. Currently leased through November at $6,500 per month, with the tenant expressing potential interest in extending the lease, the home offers immediate income-producing potential while maintaining long-term appeal for future owner-occupants. Ideally located just minutes from Lake Norman, shopping, dining, and major commuter routes, this Pebble Bay estate delivers the perfect combination of luxury living, privacy, and investment value.
Highlights
Property details
- MLS #
- CAR4394088
- Property type
- Single Family Residence
- Subdivision
- Pebble Bay
- Status
- Active
- Days on market
- 19
- On market date
- June 18, 2026
- Stories
- N/A
- Total bathrooms
- 4
- Garage spaces
- 3
- Parking spaces
- N/A
- Lot size
- N/A
Location
Get directions →Nearby schools
Within 10 miles. School directory data from the National Center for Education Statistics (NCES), accessed via the Urban Institute Education Data API. Local Score is calculated by INNOVATE Real Estate; where a state rating is shown, it comes from that state's own official school report card (e.g. NC Dept. of Public Instruction, SC Report Card).
- Enrollment
- 493
- Student:teacher ratio
- 16.4:1
- District
- Catawba County Schools
- Enrollment
- 420
- Student:teacher ratio
- 16.8:1
- District
- Catawba County Schools
- Enrollment
- 791
- Student:teacher ratio
- 18.0:1
- District
- Catawba County Schools
Walkability
Blended score for Denver's center, calculated by INNOVATE Real Estate from two sources: the EPA's National Walkability Index (street network, transit, land-use mix) and Google Places amenity data (what's actually reachable on foot from this point). 60% EPA National Walkability Index + 40% nearby-amenity density (Google Places).
Mortgage calculator
Estimate only - actual rate and payment depend on your lender, credit, and loan program.
Adjust tax / insurance estimates
Similar homes you might like

Data source: Listing information provided by Canopy MLS (carolina) via Trestle/CoreLogic. Last updated July 7, 2026.
Information herein deemed reliable but not guaranteed; all measurements, school assignments, HOA fees, taxes, and feature lists are approximate and should be independently verified. Equal Housing Opportunity.