


$1,125,000
About this home
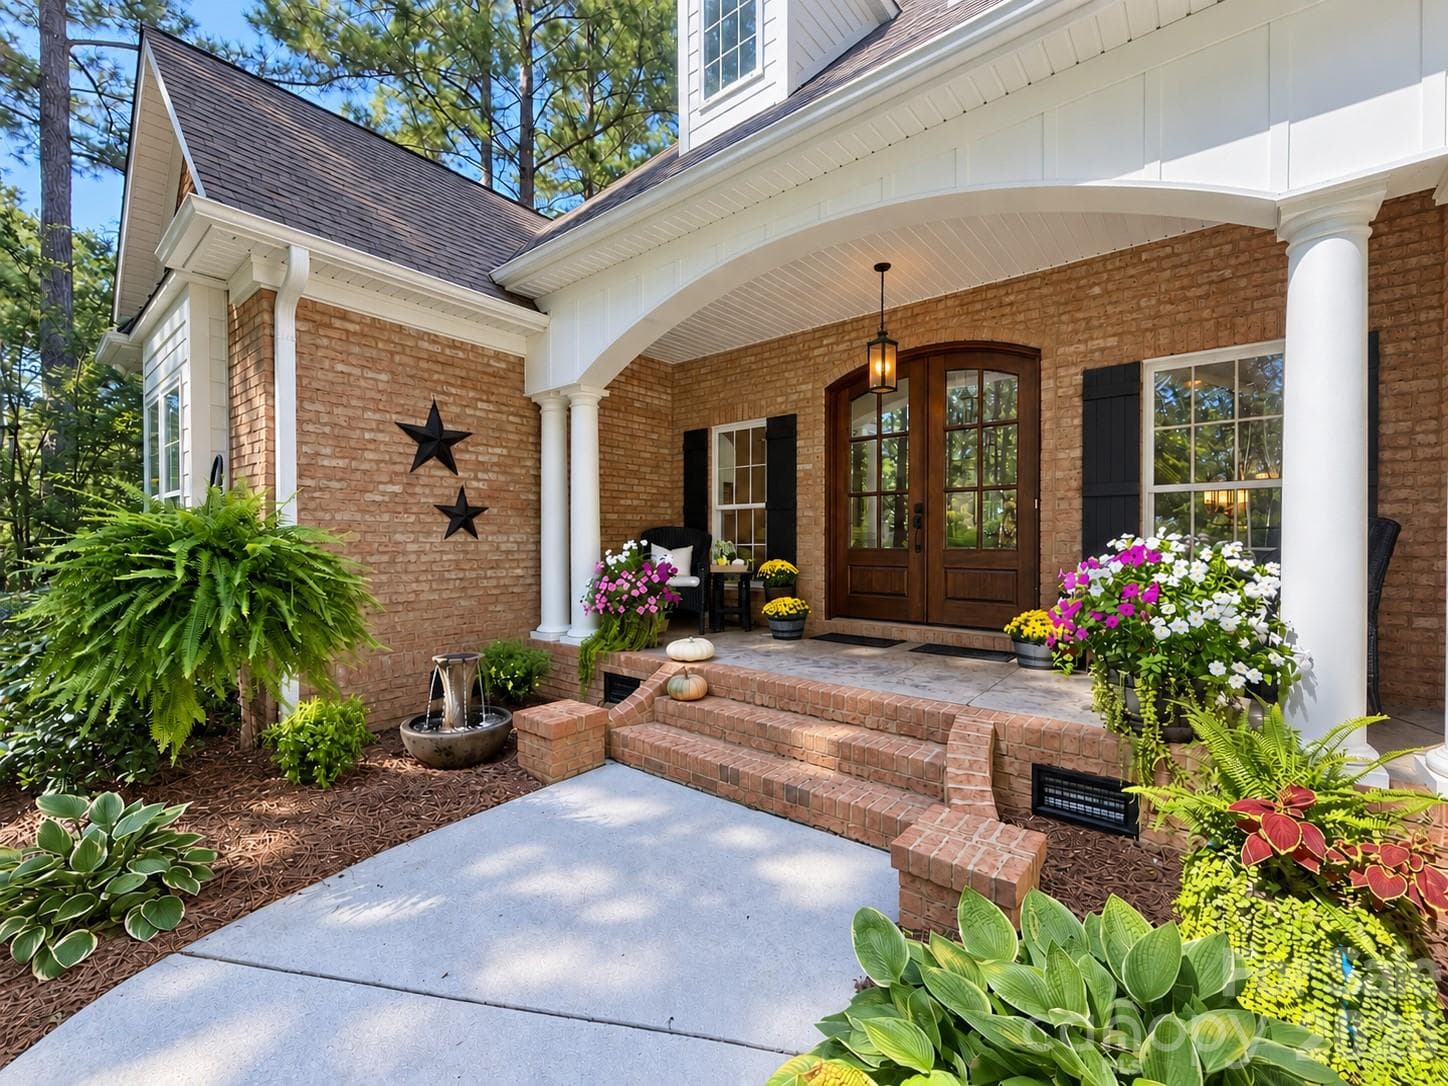
Welcome to luxury living in the prestigious gated community of Pebble Bay. This exceptional home offers the perfect blend of comfort, privacy, and upscale amenities designed for both everyday living and entertaining. Step inside to a bright, open layout filled with natural light, featuring a gourmet kitchen with upgraded appliances, a large center island, and a walk-in pantry for ample storage. The spacious design flows effortlessly into the main living areas, creating an ideal space for gathering with family and friends. The main level features a beautiful primary suite with a spa-like bathroom and an oversized walk-in closet. An additional bedroom and full bath on the main floor provide excellent flexibility for guests or multi-generational living. Generously sized secondary bedrooms, all with large closets, offer both comfort and functionality. The backyard is truly a private retreat, complete with a stunning gunite saltwater pool, hot tub, and in-ground stereo system, perfect for relaxing or entertaining. A four-season room addition provides year-round enjoyment while overlooking the backyard oasis. The pool and backyard are fully enclosed with secure fencing and extensive easy to maintain landscaping for added privacy and peace of mind. Additional highlights include seasonal water views, a front yard irrigation system, a state-of-the-art security system with perimeter cameras, and a whole-house reverse osmosis water system for enhanced quality and convenience. Recent updates such as fresh interior paint and new carpet in select rooms make this home feel like new and truly move-in ready. This rare opportunity combines luxury amenities, thoughtful upgrades, and the security of one of the area’s most sought-after gated communities with Lake Norman access.
Highlights
Property details
- MLS #
- CAR4355667
- Property type
- Single Family Residence
- Subdivision
- Pebble Bay
- Status
- Active
- Days on market
- 102
- On market date
- March 12, 2026
- Stories
- N/A
- Total bathrooms
- 3
- Garage spaces
- 3
- Parking spaces
- N/A
- Lot size
- N/A
Location
Get directions →Nearby schools
Within 10 miles. School directory data from the National Center for Education Statistics (NCES), accessed via the Urban Institute Education Data API. Local Score is calculated by INNOVATE Real Estate; where a state rating is shown, it comes from that state's own official school report card (e.g. NC Dept. of Public Instruction, SC Report Card).
- Enrollment
- 493
- Student:teacher ratio
- 16.4:1
- District
- Catawba County Schools
- Enrollment
- 420
- Student:teacher ratio
- 16.8:1
- District
- Catawba County Schools
- Enrollment
- 791
- Student:teacher ratio
- 18.0:1
- District
- Catawba County Schools
Walkability
Blended score for Denver's center, calculated by INNOVATE Real Estate from two sources: the EPA's National Walkability Index (street network, transit, land-use mix) and Google Places amenity data (what's actually reachable on foot from this point). 60% EPA National Walkability Index + 40% nearby-amenity density (Google Places).
Mortgage calculator
Estimate only - actual rate and payment depend on your lender, credit, and loan program.
Adjust tax / insurance estimates
Similar homes you might like


Data source: Listing information provided by Canopy MLS (carolina) via Trestle/CoreLogic. Last updated June 22, 2026.
Information herein deemed reliable but not guaranteed; all measurements, school assignments, HOA fees, taxes, and feature lists are approximate and should be independently verified. Equal Housing Opportunity.