

$1,895,000
About this home
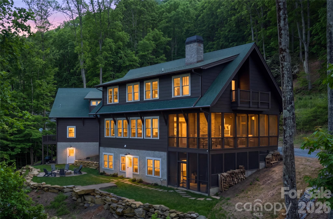
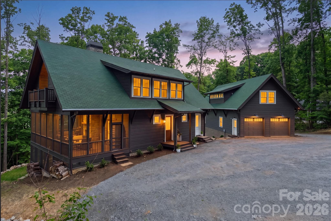
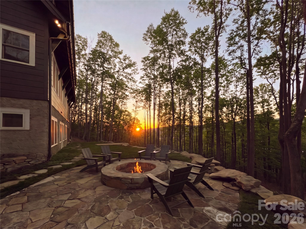
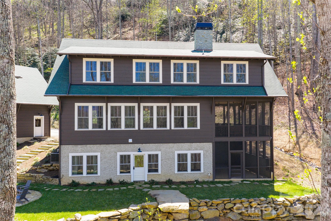
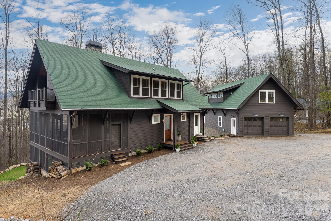
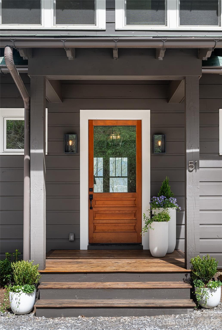
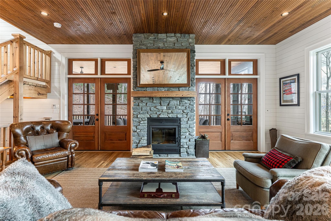
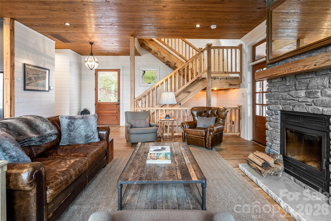
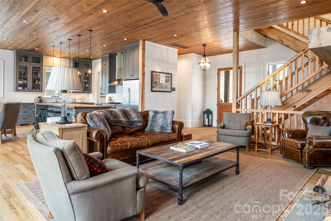
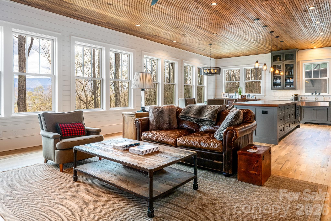
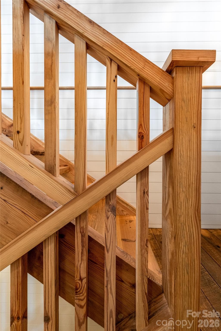
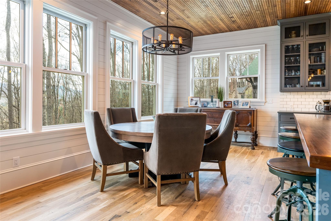
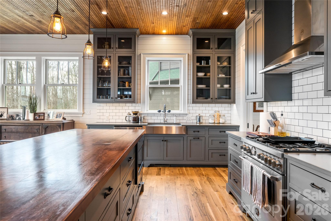
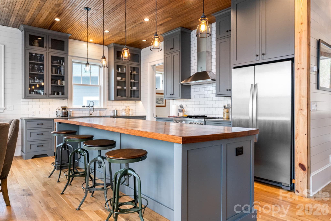
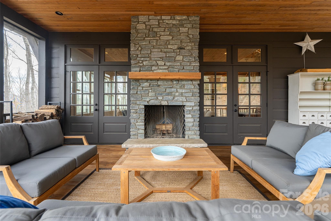
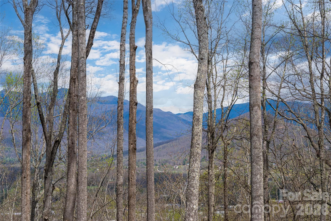
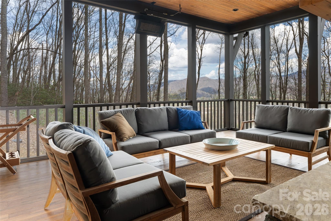
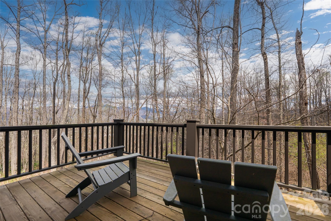
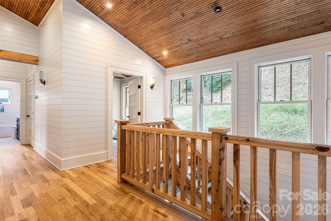
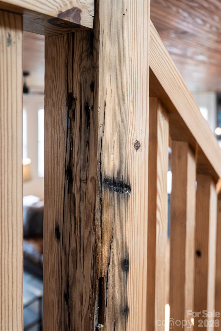
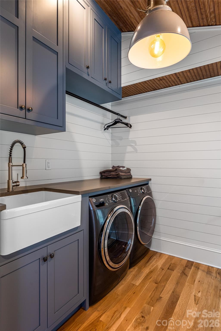
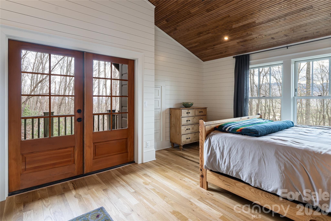
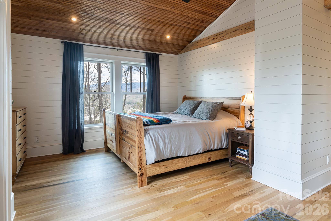
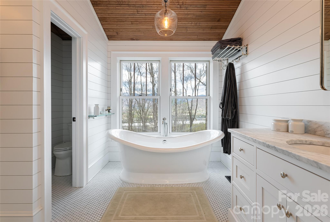
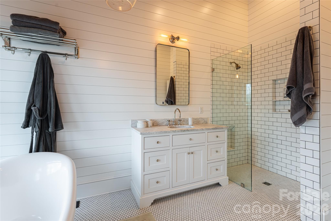
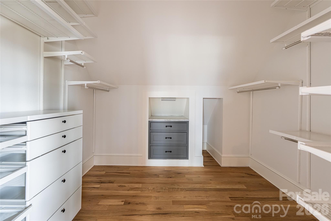
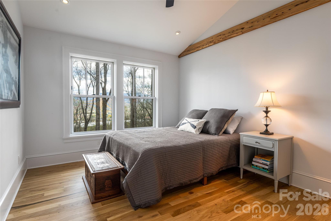
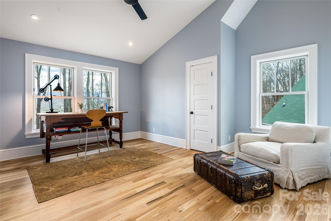
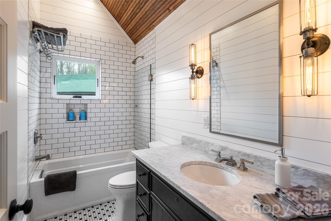
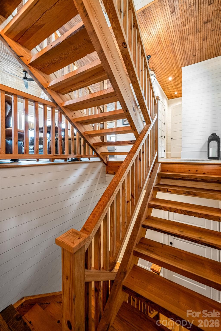
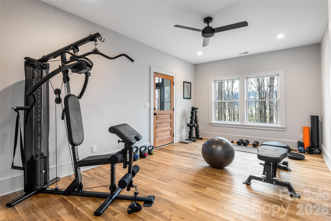
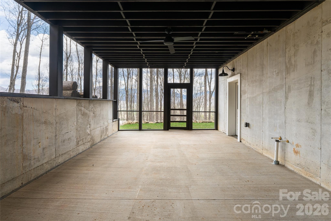
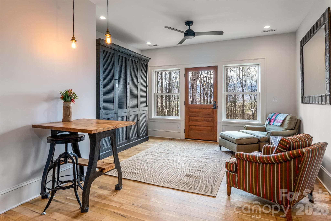
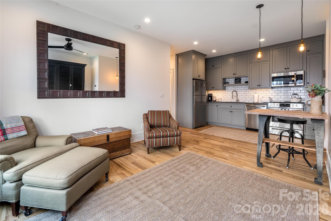
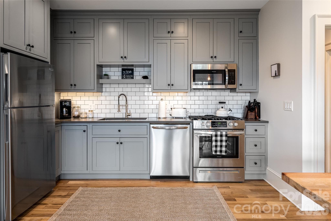
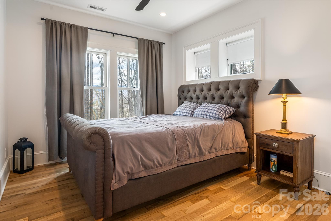
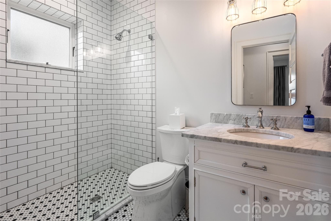
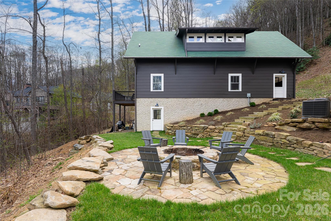
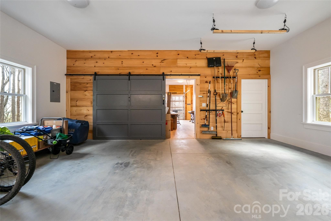
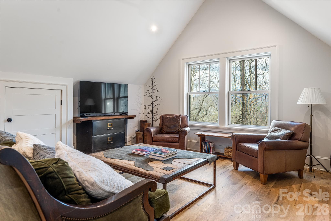
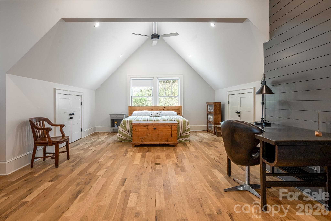
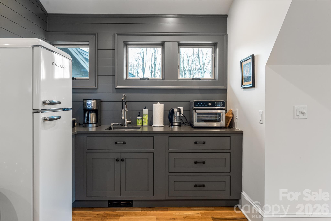
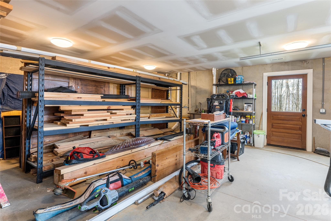
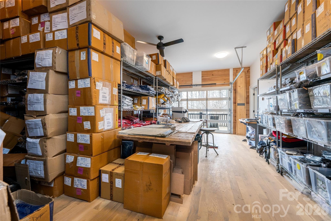
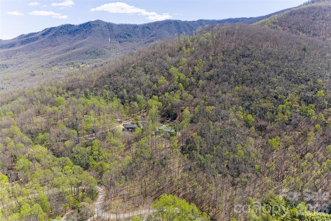
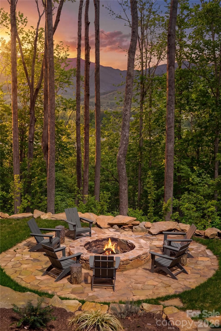
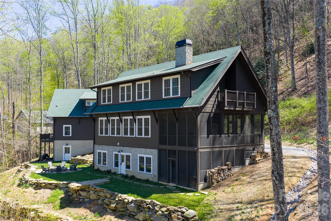
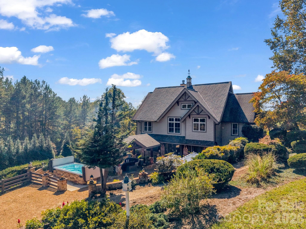
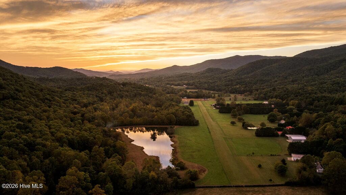
Timeless mountain architecture meets exceptional craftsmanship in this one-of-a-kind retreat, where every detail has been thoughtfully designed for elegant living and effortless entertaining. Soaring ceilings, 10-foot doors, shiplap accents, expansive windows, and seamless indoor-outdoor spaces create a warm, inviting atmosphere. Gather around the wood-burning fireplace on the screened porch or enjoy custom finishes throughout, including hickory porch ceilings milled from the property, locust decking, a black walnut kitchen island, reclaimed Lucky Strike Factory stair treads, and solid oak tongue-and-groove flooring. The main residence offers 3 bedrooms and 2.5 baths, complemented by a beautifully finished 1-bedroom, 1-bath apartment and a private exercise studio, providing remarkable flexibility for guests, multigenerational living, or extended stays. A studio apartment and large workroom/office and workshop finish off the detached garage. For those seeking additional opportunity, this property also offers outstanding investment potential. The three existing living spaces create multiple rental possibilities, while the acreage provides room for future expansion, including the potential for an additional cabin or conversion of the detached garage into another studio or income-producing space (buyer to verify). Whether you're searching for a luxury mountain home, a private family compound, or a property with exceptional income potential, this is a rare opportunity just minutes from both Asheville and Black Mountain.
Highlights
Property details
- MLS
- Canopy MLS
- MLS #
- CAR4367888
- Property type
- Single Family Residence
- Subdivision
- Granite Ridge
- Status
- Active
- Days on market
- 167
- On market date
- April 10, 2026
- Stories
- N/A
- Total bathrooms
- 4.5
- Garage spaces
- 2
- Parking spaces
- N/A
- Lot size
- N/A
Location
Get directions →Nearby schools
Within 10 miles. School directory data from the National Center for Education Statistics (NCES), accessed via the Urban Institute Education Data API. Local Score is calculated by INNOVATE Real Estate; where a state rating is shown, it comes from that state's own official school report card.
- Enrollment
- 146
- Student:teacher ratio
- 11.2:1
- District
- Buncombe County Schools
- Enrollment
- 457
- Student:teacher ratio
- 13.4:1
- District
- Buncombe County Schools
- Enrollment
- 278
- Student:teacher ratio
- 25.3:1
- District
- Buncombe County Schools
Walkability
Blended score for Swannanoa's center, calculated by INNOVATE Real Estate from two sources: the EPA's National Walkability Index (street network, transit, land-use mix) and Google Places amenity data (what's actually reachable on foot from this point). 60% EPA National Walkability Index + 40% nearby-amenity density (Google Places).
Market position
How this listing compares to current activity in Swannanoa, from live MLS data.
Mortgage calculator
Estimate only - actual rate and payment depend on your lender, credit, and loan program.
Adjust tax / insurance estimates
Similar homes you might like
Data source: Listing information provided by Canopy MLS (carolina) via Trestle/CoreLogic. Last updated 9 days ago.
Information herein deemed reliable but not guaranteed; all measurements, school assignments, HOA fees, taxes, and feature lists are approximate and should be independently verified. Equal Housing Opportunity.