


$897,500
About this home
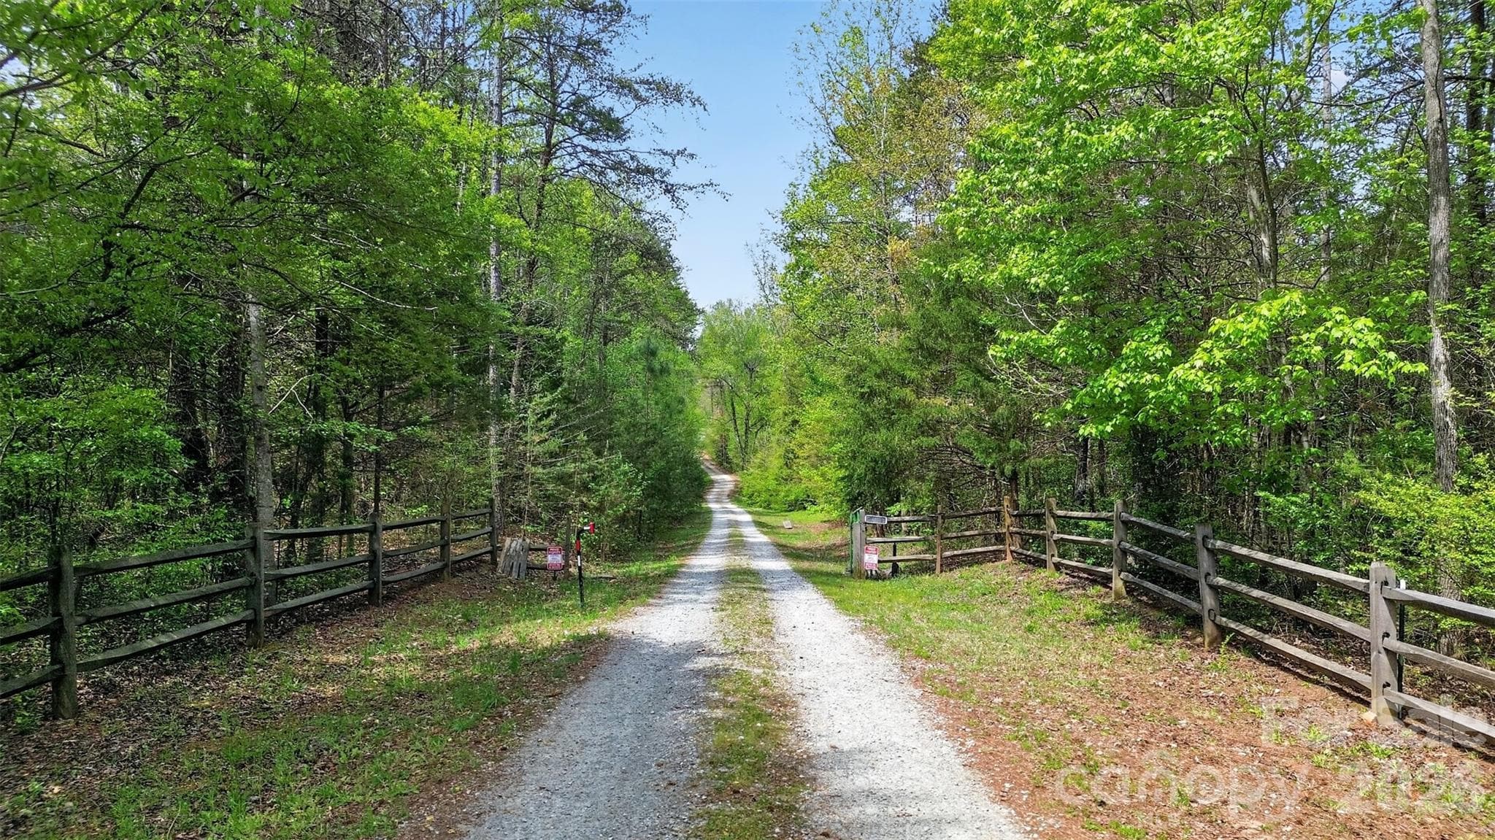
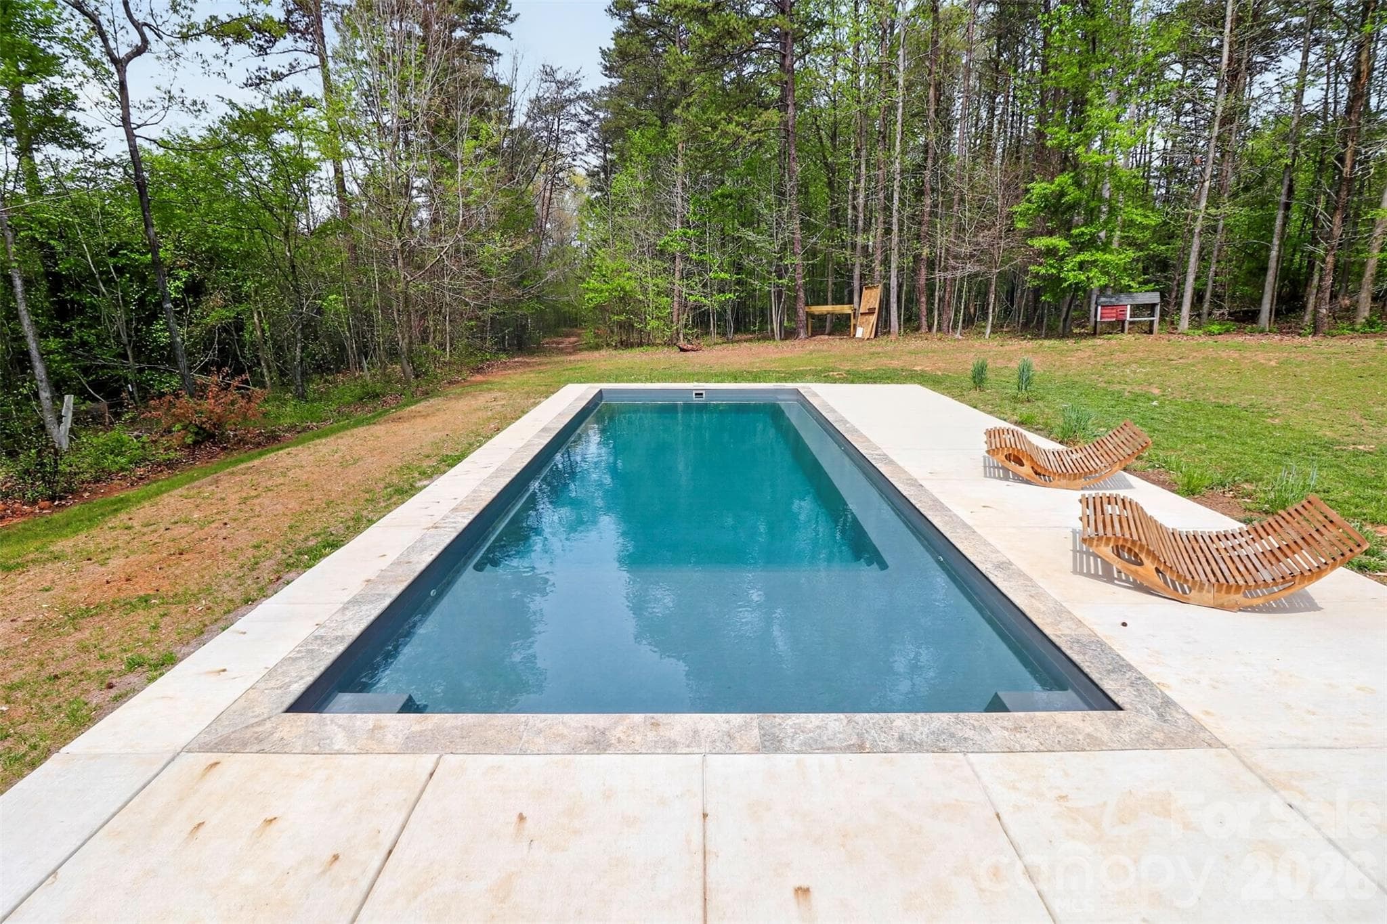
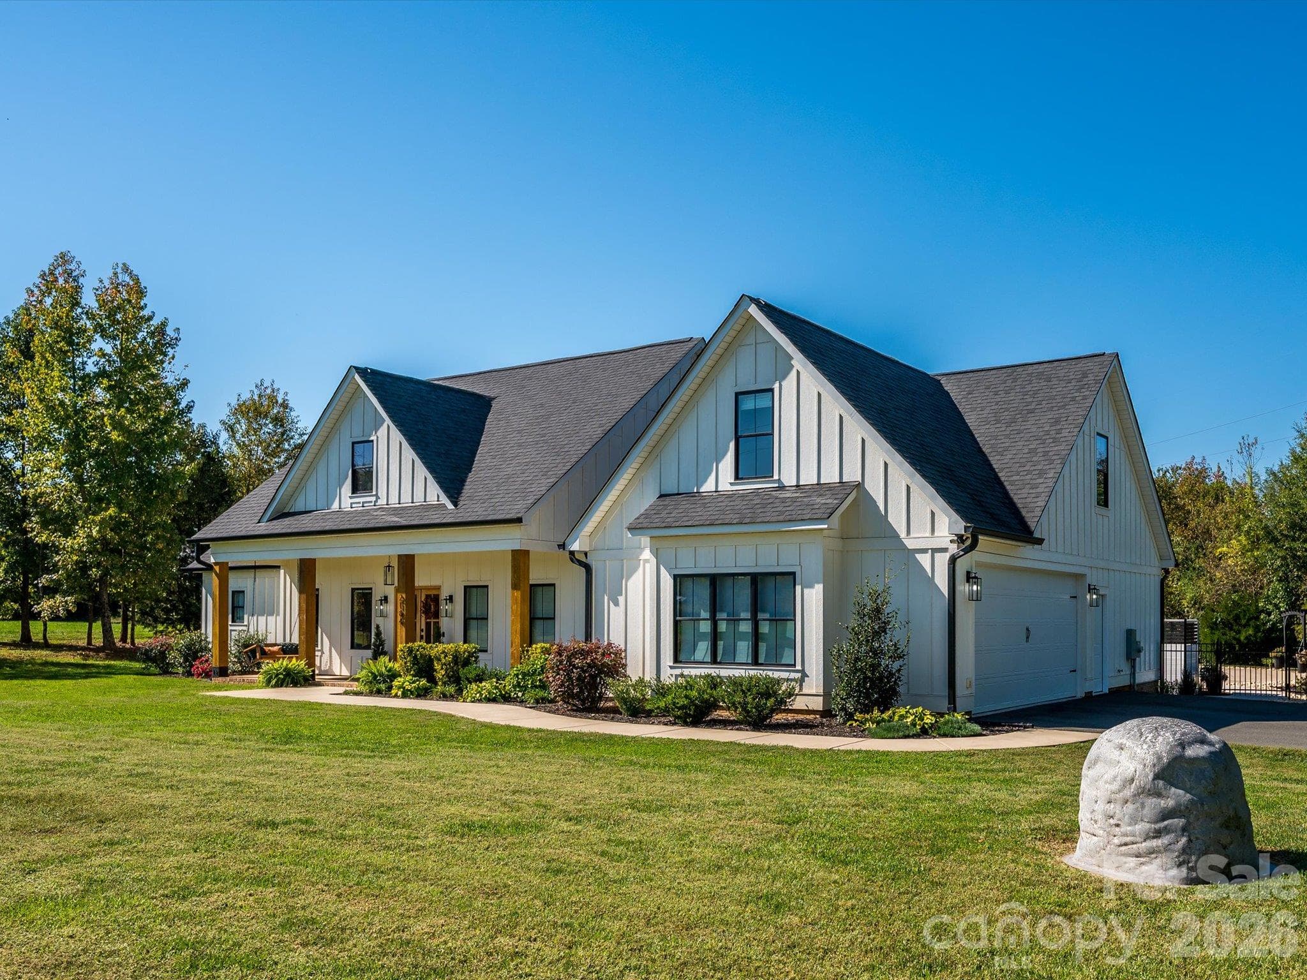
Private 25-Acre Retreat with Pool, Sauna & Potential. Nature, recreation, and opportunity on a beautiful 2 parcel property featuring a 19-acre parcel and a 6-acre parcel already divided into three 2-acre lots with survey. Owner has done a recent survey. Both parcels transfer and can be divided into 3 each. Ideal for development, or multi-family living. Tucked away at the end of a ¼-mile private driveway and surrounded by hardwoods and pines, the setting offers exceptional seclusion along with a mix of wooded areas, open fields, and established trails perfect for hiking, mountain biking, ATV and dirt bike riding, hunting, and recreational shooting. The OUTDOOR living setup is designed for both relaxation and entertaining, highlighted by a less-than-one-year-old 15’ x 40’ fiberglass inground pool with a sun deck, gradual slope to a 7-foot deep end, built-in seating and safety ledge. Pool has a health conscious chemical-free water system with no chlorine or salt. A spacious deck and covered area overlook the pool and electric barrel sauna that accommodates 6–8 at temperatures above 230°F for dry or steam use. Sit on the large front porch and plan your next addition there is room for it all. The property is well-suited for homesteading or agricultural use, offering opportunities for livestock or planting. INSIDE: The home has an open layout with a separte bedroom plan, great light, offers generous bedrooms, well appointed baths. In the primary bedrom there is a tub and additional 6X9 area. Perfect home to live in while you build your secluded dream home on the hill in an even more private setting. AMENITIES: existing 8x8 chicken coop for 40 and 14-foot run. Multiple outbuildings including a 20x30 open side by side with an 8x8 roll-up garage door, a 14x24 gym/workshop building with electricity and fan, a 15x7 pool supply storage area, a wood shed, an additional enclosed storage building, and a metal roll-up carport structure currently used as a gym or vehicle storage. Additional features include a covered porch (13’ x 11.5”) which could be easily screened and rear deck for added outdoor living space. Updates: include a NEW HVAC system installed within the past year, water filtration system, dehumidifier. The property is also supported by two electrical transformers, including a dedicated setup for the pool and sauna area. This property is ideal for creating a private retreat, family compound, working homestead, or investment. Amazing quiet and with no overhead electric. Town of Denver is only 10 minutes. Come relax! CHECK out the Virtual Tour in media link or copy this into your browser: https://www.youtube.com/watch?v=9V4HZDVF490
Highlights
Property details
- MLS
- Canopy MLS
- MLS #
- CAR4367881
- Property type
- Single Family Residence
- Subdivision
- none
- Status
- Active
- Days on market
- 109
- On market date
- April 9, 2026
- Stories
- N/A
- Total bathrooms
- 2
- Garage spaces
- N/A
- Parking spaces
- N/A
- Lot size
- N/A
Location
Get directions →Nearby schools
Within 10 miles. School directory data from the National Center for Education Statistics (NCES), accessed via the Urban Institute Education Data API. Local Score is calculated by INNOVATE Real Estate; where a state rating is shown, it comes from that state's own official school report card.
- Enrollment
- 293
- Student:teacher ratio
- 14.7:1
- District
- Lincoln County Schools
- Enrollment
- 697
- Student:teacher ratio
- 17.4:1
- District
- Lincoln County Schools
- Enrollment
- 1,036
- Student:teacher ratio
- 23.0:1
- District
- Lincoln County Schools
Walkability
Blended score for Iron Station's center, calculated by INNOVATE Real Estate from two sources: the EPA's National Walkability Index (street network, transit, land-use mix) and Google Places amenity data (what's actually reachable on foot from this point). 60% EPA National Walkability Index + 40% nearby-amenity density (Google Places).
Mortgage calculator
Estimate only - actual rate and payment depend on your lender, credit, and loan program.
Adjust tax / insurance estimates
Similar homes you might like





Data source: Listing information provided by Canopy MLS (carolina) via Trestle/CoreLogic. Last updated July 27, 2026.
Information herein deemed reliable but not guaranteed; all measurements, school assignments, HOA fees, taxes, and feature lists are approximate and should be independently verified. Equal Housing Opportunity.