


$6,995,000
About this home
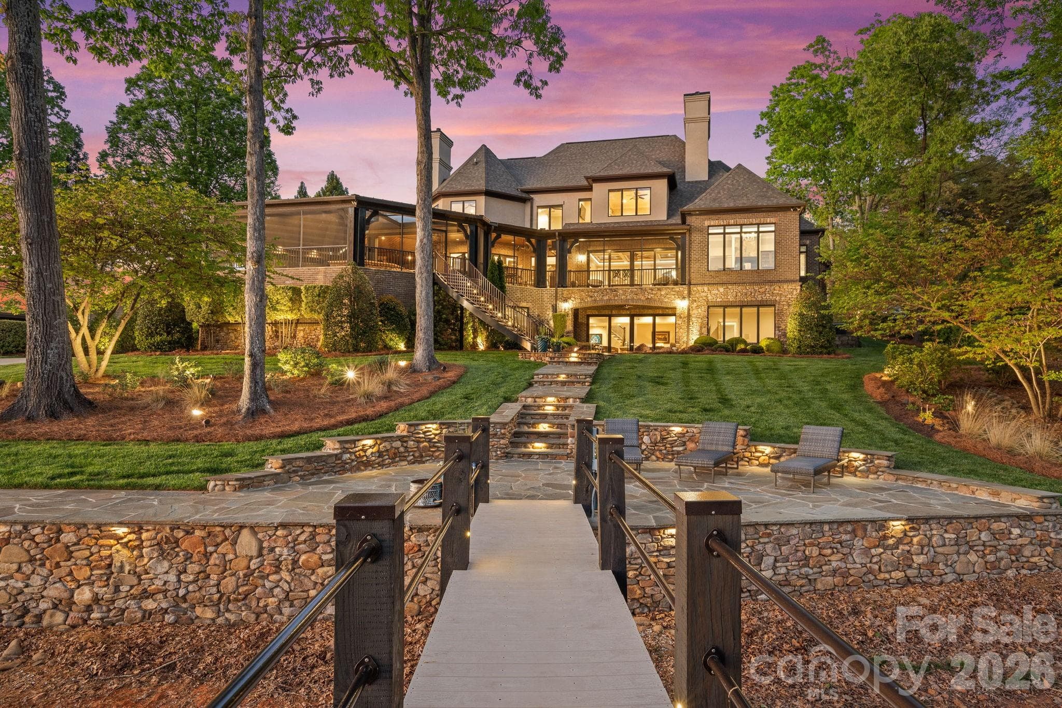
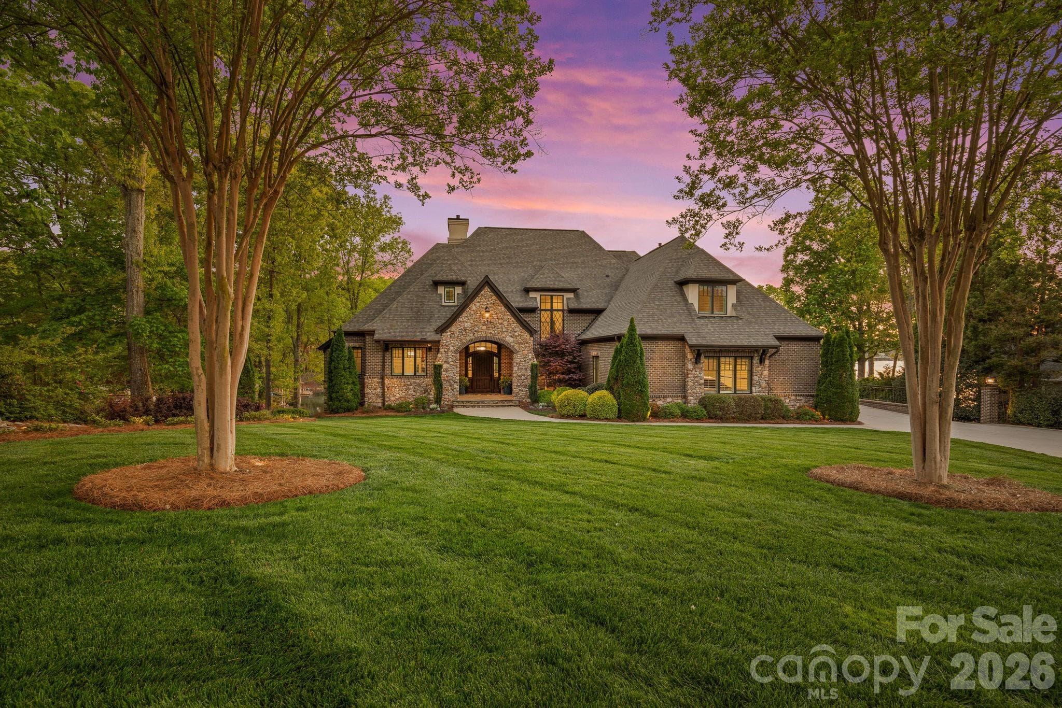
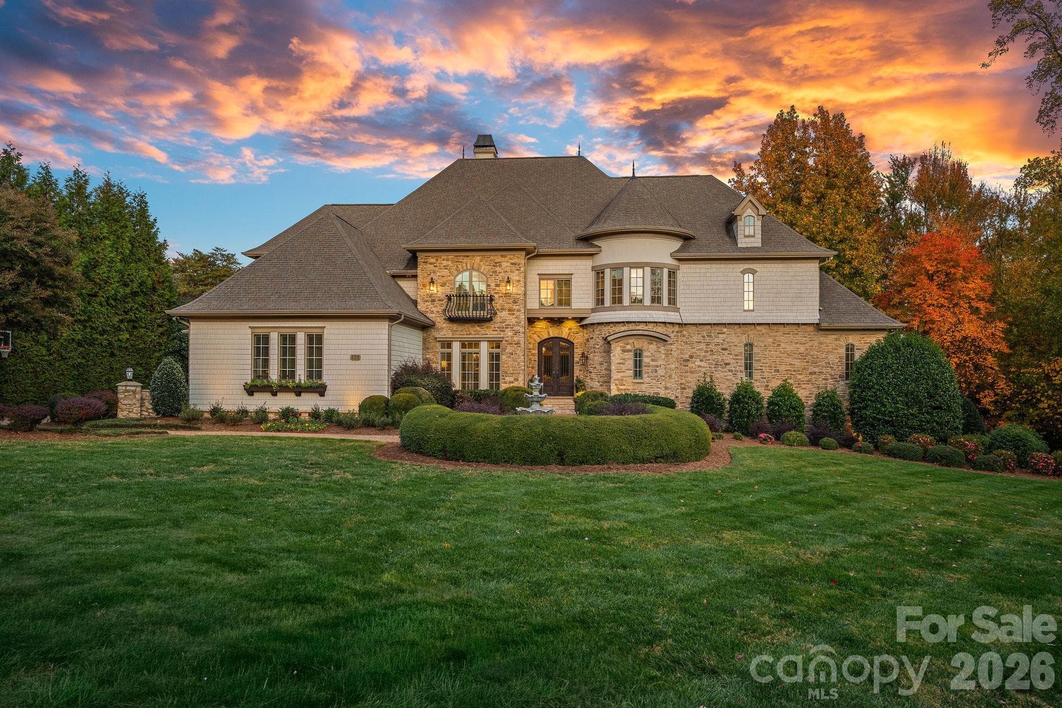
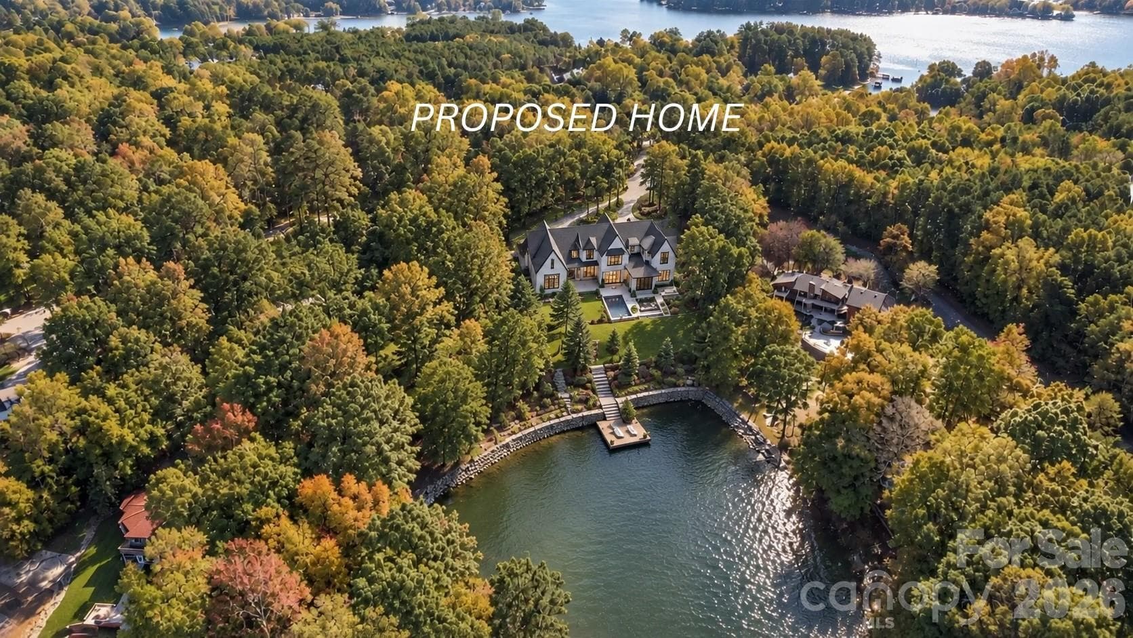
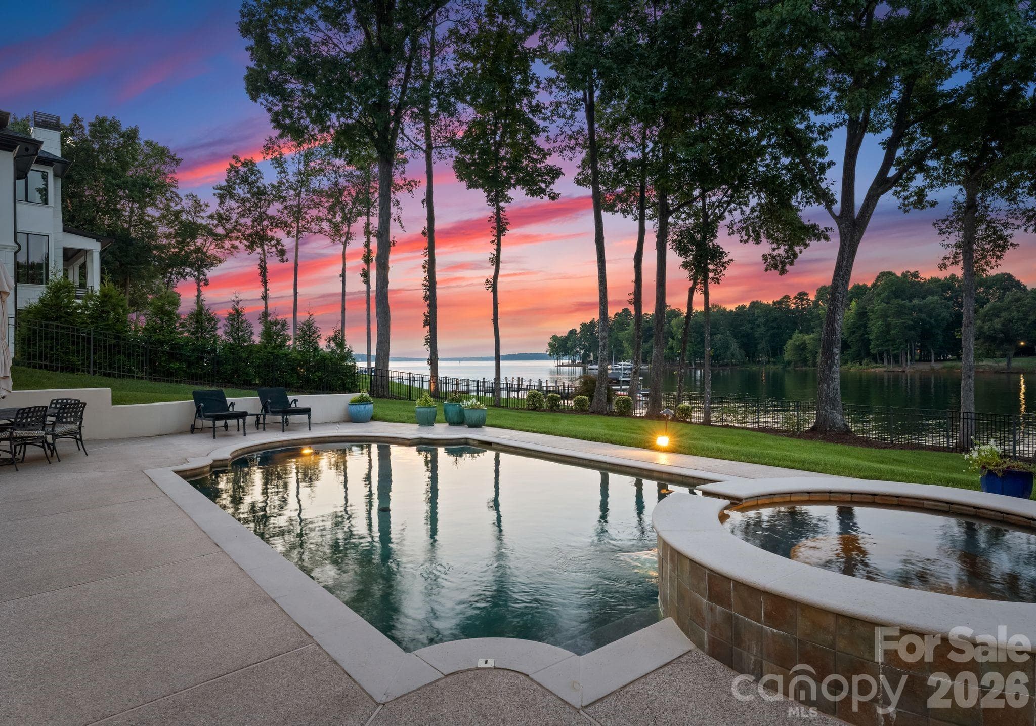
Located just beyond The Point, in one of the most sought-after and exclusive stretches of Lake Norman, this property offers the perfect balance of prestige, privacy, and open water access. Here, life slows down in the best way—mornings on the porch with coffee, afternoons on the water, and evenings spent soaking in golden skies from your own backyard. The home itself is built for both comfort and connection. The expansive main level invites effortless living, with a spacious primary suite and open-concept design that flows seamlessly to a stunning screened veranda and resort-style pool—perfect for hosting or simply enjoying the peaceful waterfront setting. An elevator ensures ease and accessibility throughout. Upstairs, guests are treated to their own private retreat with three bedrooms, each featuring en suite baths, and incredible water views, along with a large bonus living space ideal for entertaining or relaxing after a day on the lake. The lake level transforms into the ultimate gathering space—an entertainer’s dream with a dedicated office, workout room, game room, and an additional two-car garage car enthusiast showroom (four-car total), designed as a true retreat. Whether it’s game day, a weekend getaway with friends, or quiet evenings by the water, this level offers unmatched versatility and lifestyle appeal. Step outside to your beautifully lit outdoor spaces and follow the path to a covered private dock with deep water access and a private boat ramp and custom stone sea wall and boardwalk.
Highlights
Property details
- MLS #
- CAR4360762
- Property type
- Single Family Residence
- Subdivision
- None
- Status
- Active
- Days on market
- 88
- On market date
- April 11, 2026
- Stories
- N/A
- Total bathrooms
- 5.5
- Garage spaces
- 4
- Parking spaces
- N/A
- Lot size
- N/A
Location
Get directions →Nearby schools
Within 10 miles. School directory data from the National Center for Education Statistics (NCES), accessed via the Urban Institute Education Data API. Local Score is calculated by INNOVATE Real Estate; where a state rating is shown, it comes from that state's own official school report card (e.g. NC Dept. of Public Instruction, SC Report Card).
- Enrollment
- 649
- Student:teacher ratio
- 14.8:1
- District
- Iredell-Statesville Schools
- Enrollment
- 449
- Student:teacher ratio
- 15.5:1
- District
- Iredell-Statesville Schools
- Enrollment
- 149
- Student:teacher ratio
- 9.3:1
- District
- Iredell-Statesville Schools
Walkability
Blended score for Mooresville's center, calculated by INNOVATE Real Estate from two sources: the EPA's National Walkability Index (street network, transit, land-use mix) and Google Places amenity data (what's actually reachable on foot from this point). 60% EPA National Walkability Index + 40% nearby-amenity density (Google Places).
Market position
How this listing compares to current activity in Mooresville, from live MLS data.
Mortgage calculator
Estimate only - actual rate and payment depend on your lender, credit, and loan program.
Adjust tax / insurance estimates
Similar homes you might like
Data source: Listing information provided by Canopy MLS (carolina) via Trestle/CoreLogic. Last updated July 8, 2026.
Information herein deemed reliable but not guaranteed; all measurements, school assignments, HOA fees, taxes, and feature lists are approximate and should be independently verified. Equal Housing Opportunity.