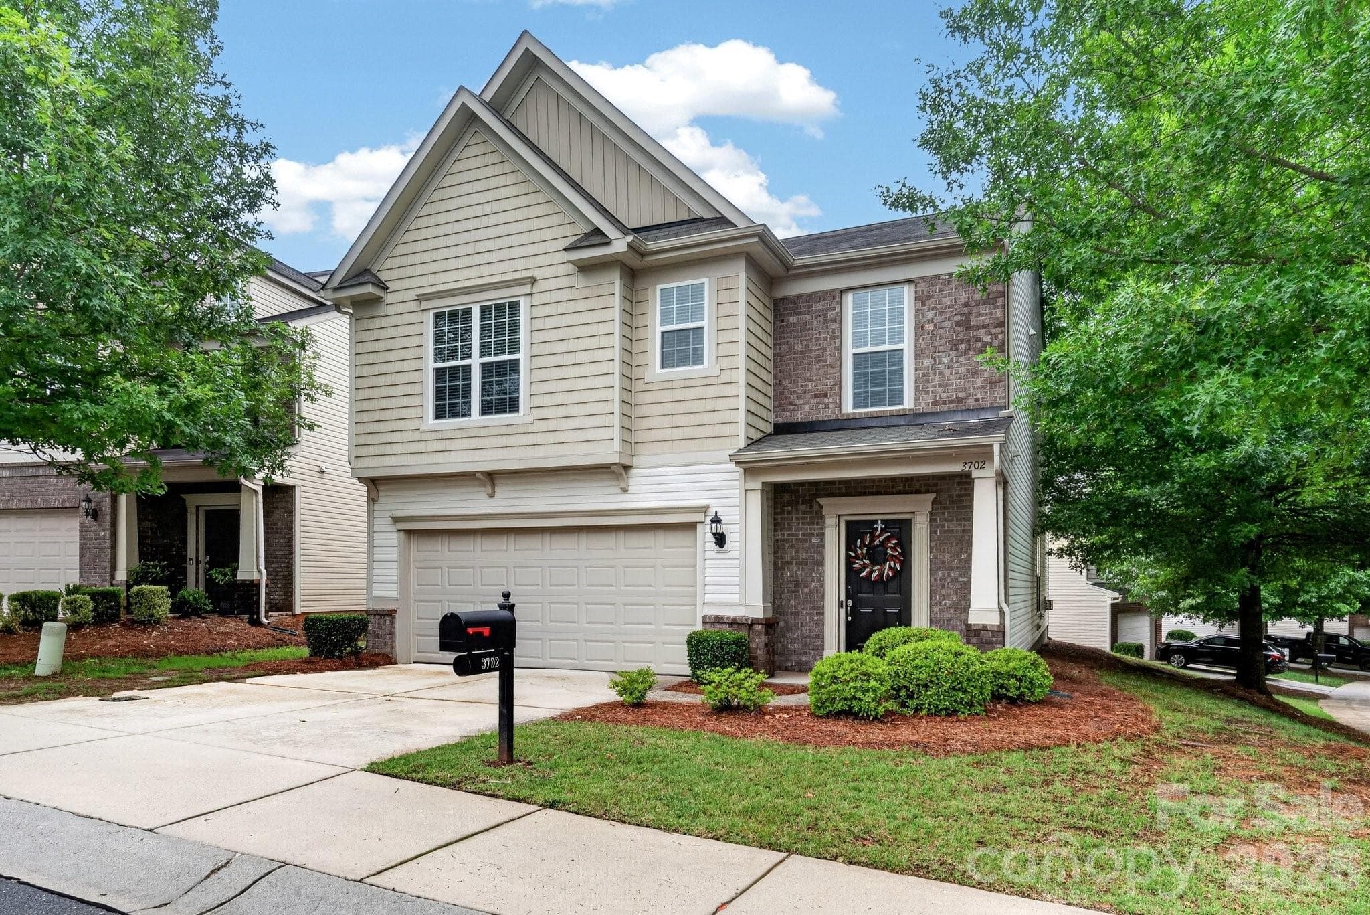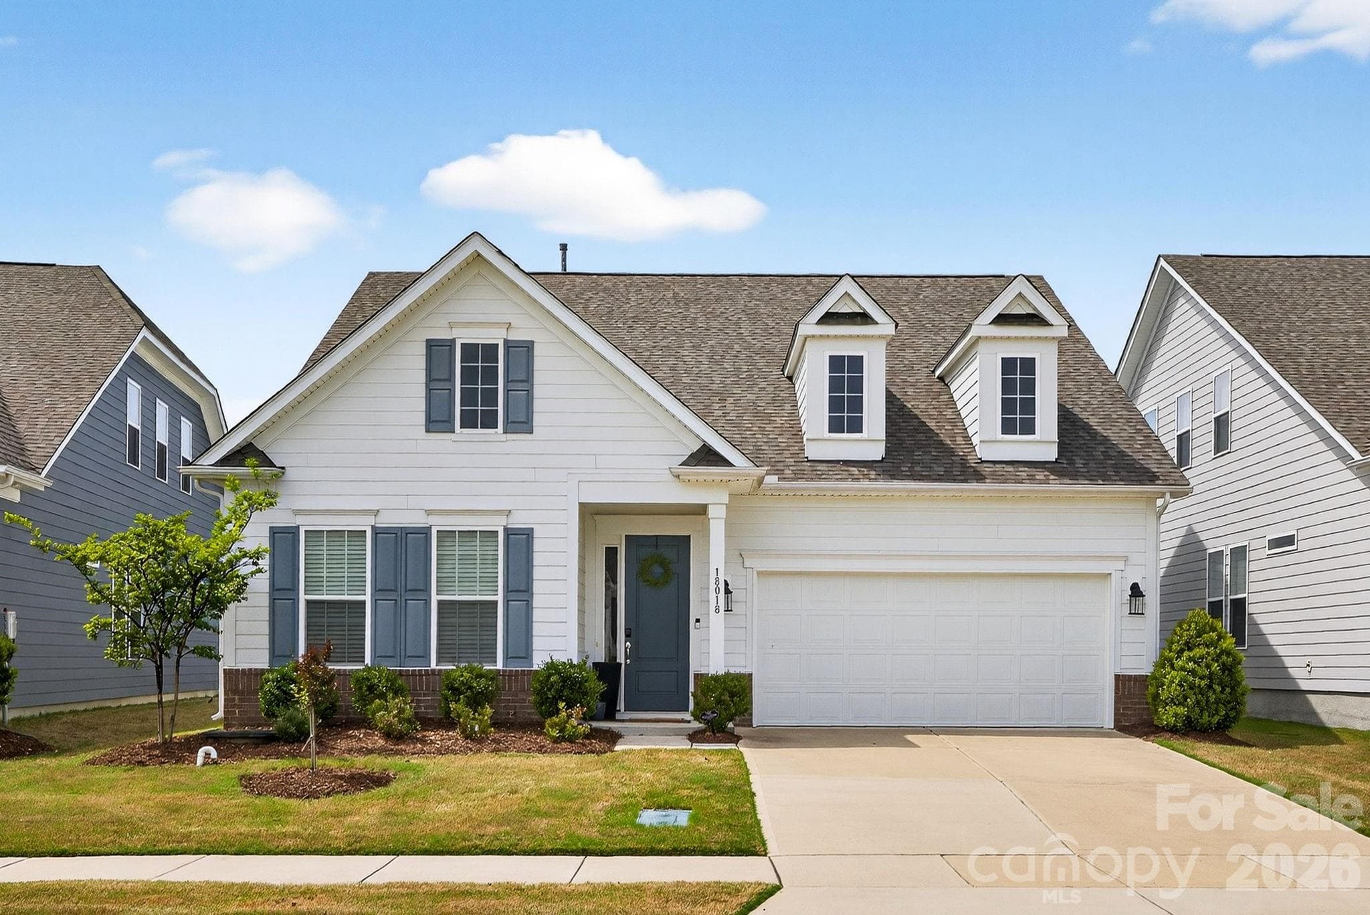
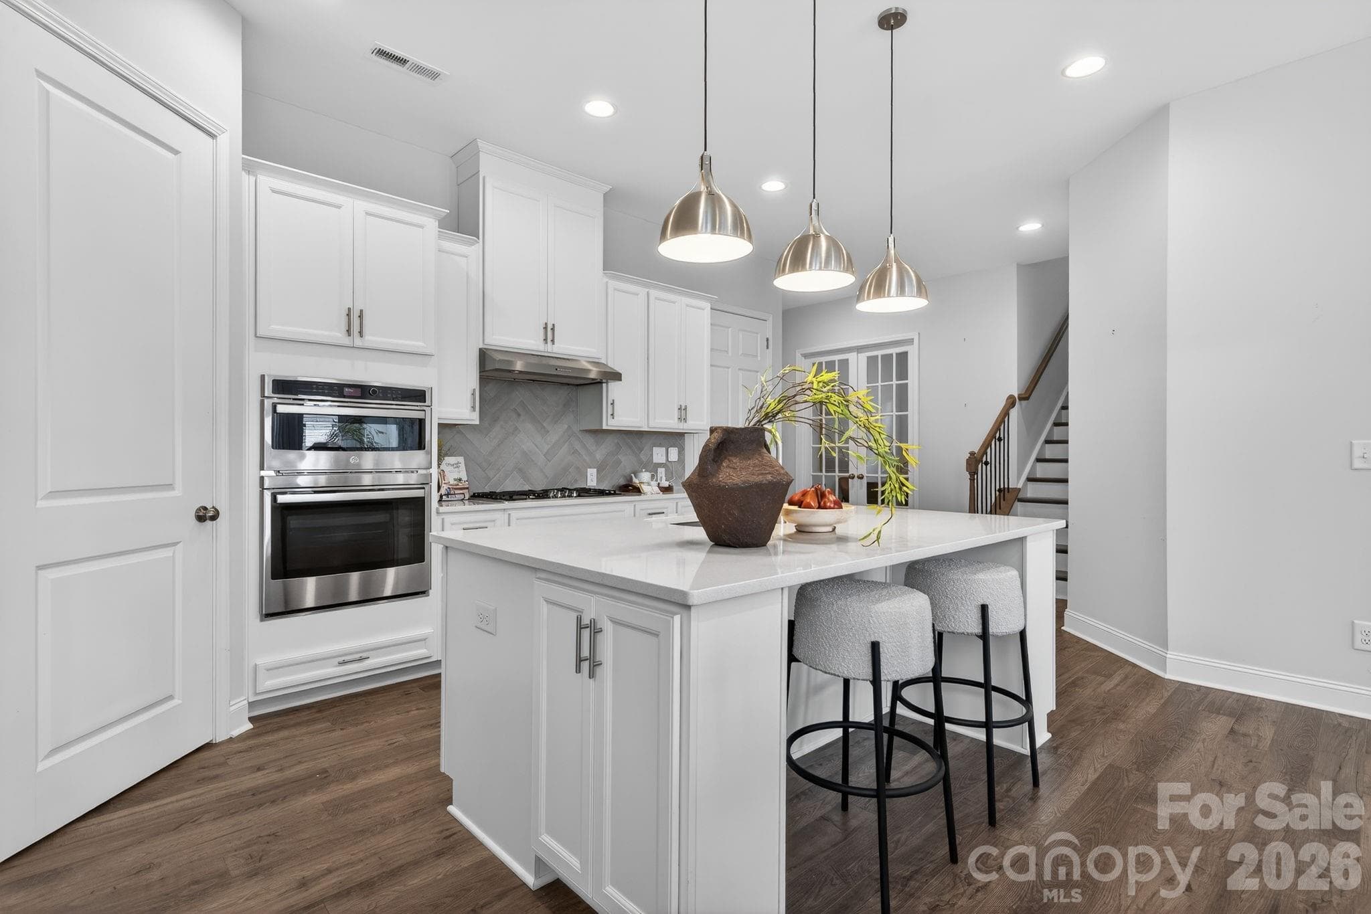
Single Family Residence at Charlotte
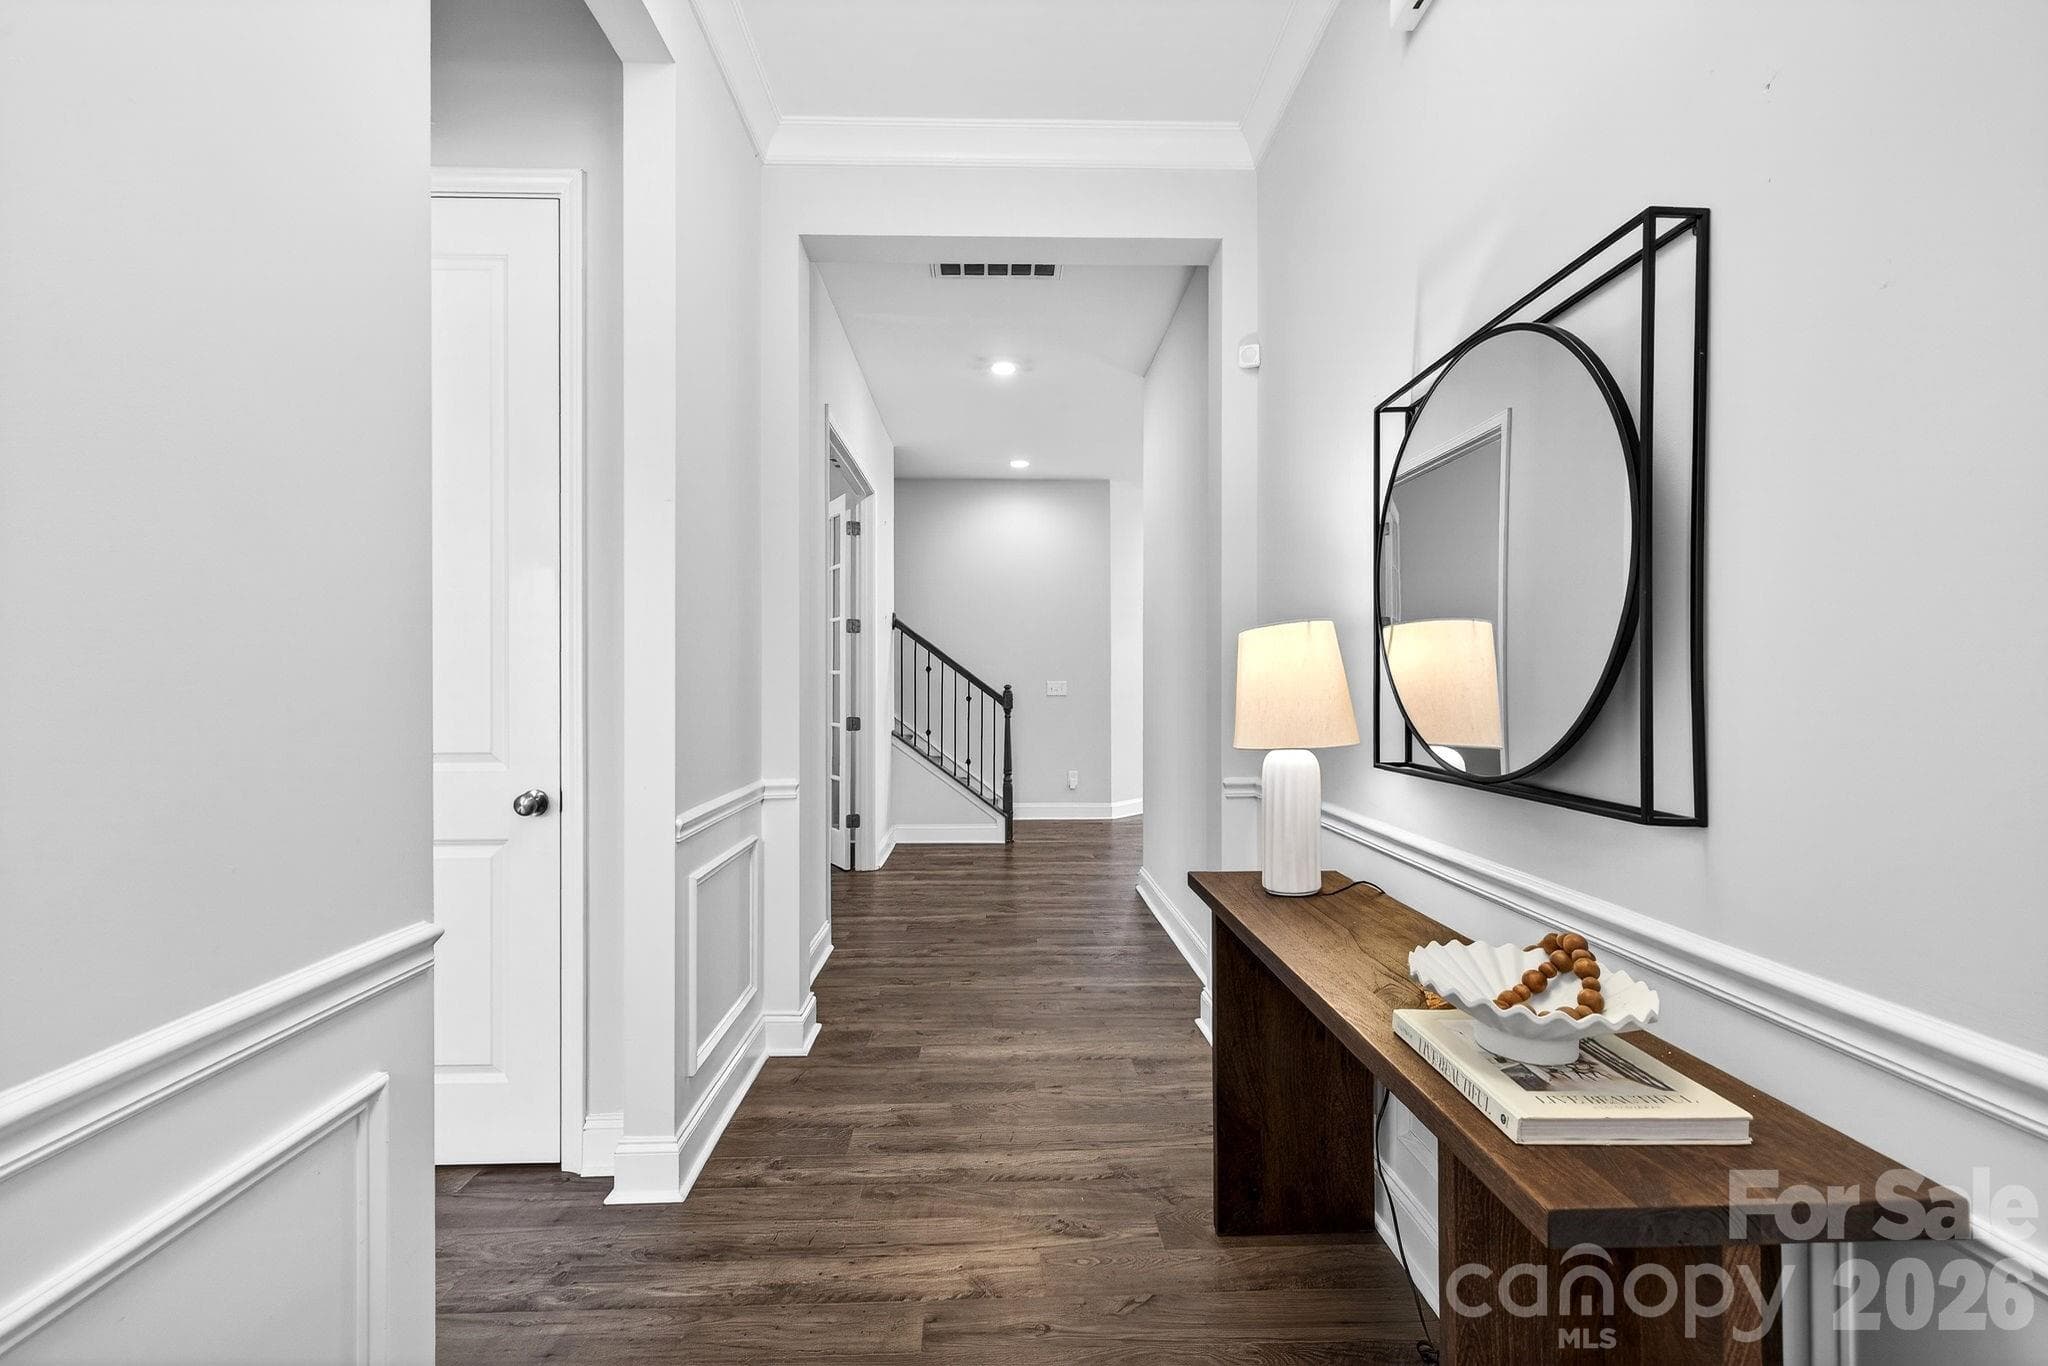
Warm wide-plank floors welcome you into the foyer - Charlotte
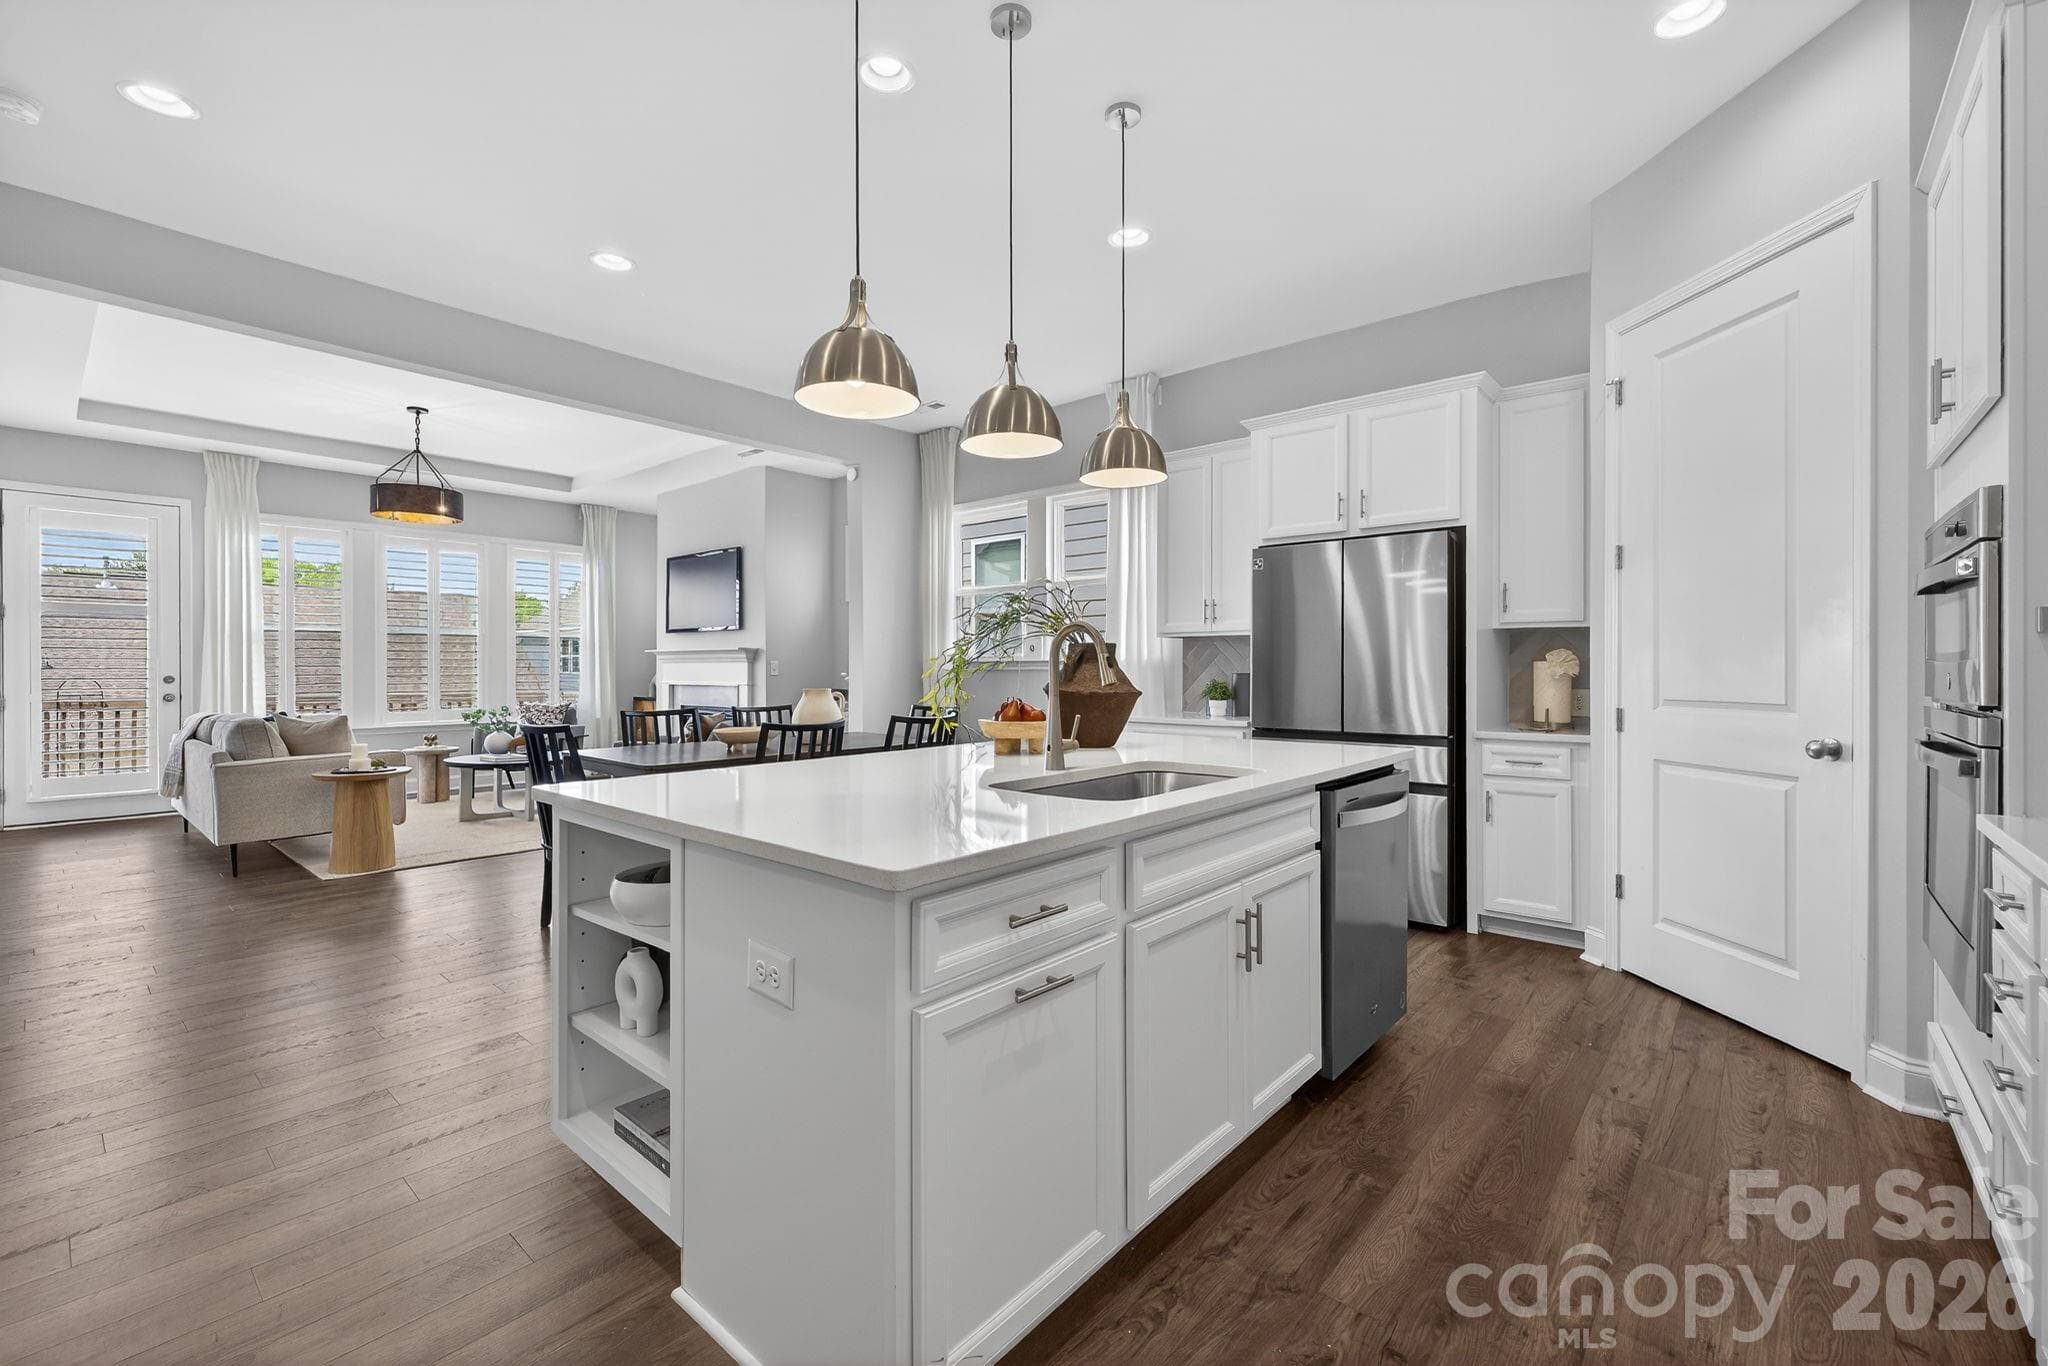
An oversized island with plenty of storage and room for books or curated collections - Charlotte
Modern pendant lighting illuminates counter seating - Charlotte
A discreet staircase to the loft and guest bedroom - Charlotte
The gathering room has a beautiful drum chandelier on the tray ceiling - Charlotte
A quiet office or studio space offers solitude - Charlotte
An elegant half bath for visitors - Charlotte
The primary is filled with natural light - Charlotte
Single Family Residence at Charlotte, photo 10 of 31
Enjoy an extended primary shower with dual-heads and discreet windows - Charlotte
Expansive primary closet space accommodates your wardrobe - Charlotte
The upstairs loft with cozy lounging space is a retreat for you or your guests - Charlotte
The loft features a gaming alcove or reading nook - Charlotte
The large laundry room has modern floor tile - Charlotte
Single Family Residence at Charlotte, photo 16 of 31
Single Family Residence at Charlotte, photo 17 of 31
Single Family Residence at Charlotte, photo 18 of 31
Single Family Residence at Charlotte, photo 19 of 31
Single Family Residence at Charlotte, photo 20 of 31
Single Family Residence at Charlotte, photo 21 of 31
Single Family Residence at Charlotte, photo 22 of 31
Single Family Residence at Charlotte, photo 23 of 31
Single Family Residence at Charlotte, photo 24 of 31
Single Family Residence at Charlotte, photo 25 of 31
Single Family Residence at Charlotte, photo 26 of 31
Single Family Residence at Charlotte, photo 27 of 31
Single Family Residence at Charlotte, photo 28 of 31
Single Family Residence at Charlotte, photo 29 of 31
Single Family Residence at Charlotte, photo 30 of 31
Sought after Presley floorpan with Primary on main - Charlotte
31 photos

$564,999

Charlotte, NC 28278
Listed by Lucas Mudrey · Better Homes and Garden Real Estate Paracle
Bedrooms
3
Bathrooms
3.5
Living area
2,674 sqft
Year built
2022

About this home

This sought after 1.5-story Presley plan invites you into a lifestyle of comfort and elegance. From the moment you step inside, warm wide-plank floors and natural light set a welcoming, elevated tone. The kitchen is designed for gathering as much as function with an oversized island, stainless steel appliances, and refined herringbone tile that adds a touch of artistry. Just beyond, the gathering room centers around a cozy fireplace, framed by architectural niches ready to showcase your personal style. French doors open to a quiet, private space, perfectly suited for a home office, studio, or retreat. Upstairs, guests are welcomed into their own private haven, complete with a bedroom, full bath, and versatile lounge or game room that offers comfort and separation when hosting. At day’s end, the main level owner’s suite becomes your sanctuary, where a spa like bath with a dual-head shower and softly filtered natural light creates a true sense of escape. Set within The Palisades, this home also offers an option of Tennis & Social Memberships to The Palisades Country Club as an extension of your living space.

Highlights

Fireplace

Property details

MLS #
CAR4366883
Property type
Single Family Residence
Subdivision
North Reach
Status
Active
Days on market
51
On market date
April 16, 2026
Stories
N/A
Total bathrooms
3.5
Garage spaces
2
Parking spaces
N/A
Lot size
N/A
Loading map…

Nearby schools

Within 10 miles. School directory data from the National Center for Education Statistics (NCES), accessed via the Urban Institute Education Data API. Local Score is calculated by INNOVATE Real Estate; where a state rating is shown, it comes from that state's own official school report card (e.g. NC Dept. of Public Instruction, SC Report Card).

Elementary
Palisades Park Elementary
0.88 mi away · Grades 0-5
Zoned school (attendance boundary, 2015-16 data)
3.4
Local Score (state rating (2025) blended 70/30 with student-teacher ratio) -- not an official state rating
State rating: B (2025)
Enrollment
821
Student:teacher ratio
18.7:1
District
Charlotte-Mecklenburg Schools
Middle
Southwest Middle School
3.02 mi away · Grades 6-8
Zoned school (attendance boundary, 2015-16 data)
2.3
Local Score (state rating (2025) blended 70/30 with student-teacher ratio) -- not an official state rating
State rating: D (2025)
Enrollment
1,328
Student:teacher ratio
17.0:1
District
Charlotte-Mecklenburg Schools
High
Cato Middle College High School
21.16 mi away · Grades 11-13
Zoned school (attendance boundary, 2015-16 data)
3.8
Local Score (state rating (2025) blended 70/30 with student-teacher ratio) -- not an official state rating
State rating: A (2025)
Enrollment
166
Student:teacher ratio
41.5:1
District
Charlotte-Mecklenburg Schools

Walkability

Blended score for Charlotte's center, calculated by INNOVATE Real Estate from two sources: the EPA's National Walkability Index (street network, transit, land-use mix) and Google Places amenity data (what's actually reachable on foot from this point). 60% EPA National Walkability Index + 40% nearby-amenity density (Google Places).

24
Car-dependent
out of 100
EPA National Walkability Index
6.5 / 20 -- Below average walkable
Google Places amenity density
10 / 100
Restaurants & cafes0
Grocery stores0
Parks1
Schools1
Transit stops0
Pharmacies0

Market position

How this listing compares to current activity in Charlotte, from live MLS data.

On the market 51 days -- 21 fewer days than Charlotte's current average of 72 days.
For reference, the median list price across 3,662 active listings in Charlotte right now is $399,337.

Mortgage calculator

Estimate only - actual rate and payment depend on your lender, credit, and loan program.

$
%
%
Adjust tax / insurance estimates
% / yr
$
/mo
Est. monthly payment
$3,552/mo
$113,000 down
$451,999 loan
Principal & interest$2,932
Property tax (est.)$471
Home insurance (est.)$150

Similar homes you might like

Data source: Listing information provided by Canopy MLS (carolina) via Trestle/CoreLogic. Last updated June 6, 2026.

Information herein deemed reliable but not guaranteed; all measurements, school assignments, HOA fees, taxes, and feature lists are approximate and should be independently verified. Equal Housing Opportunity.