


$1,100,000
About this home
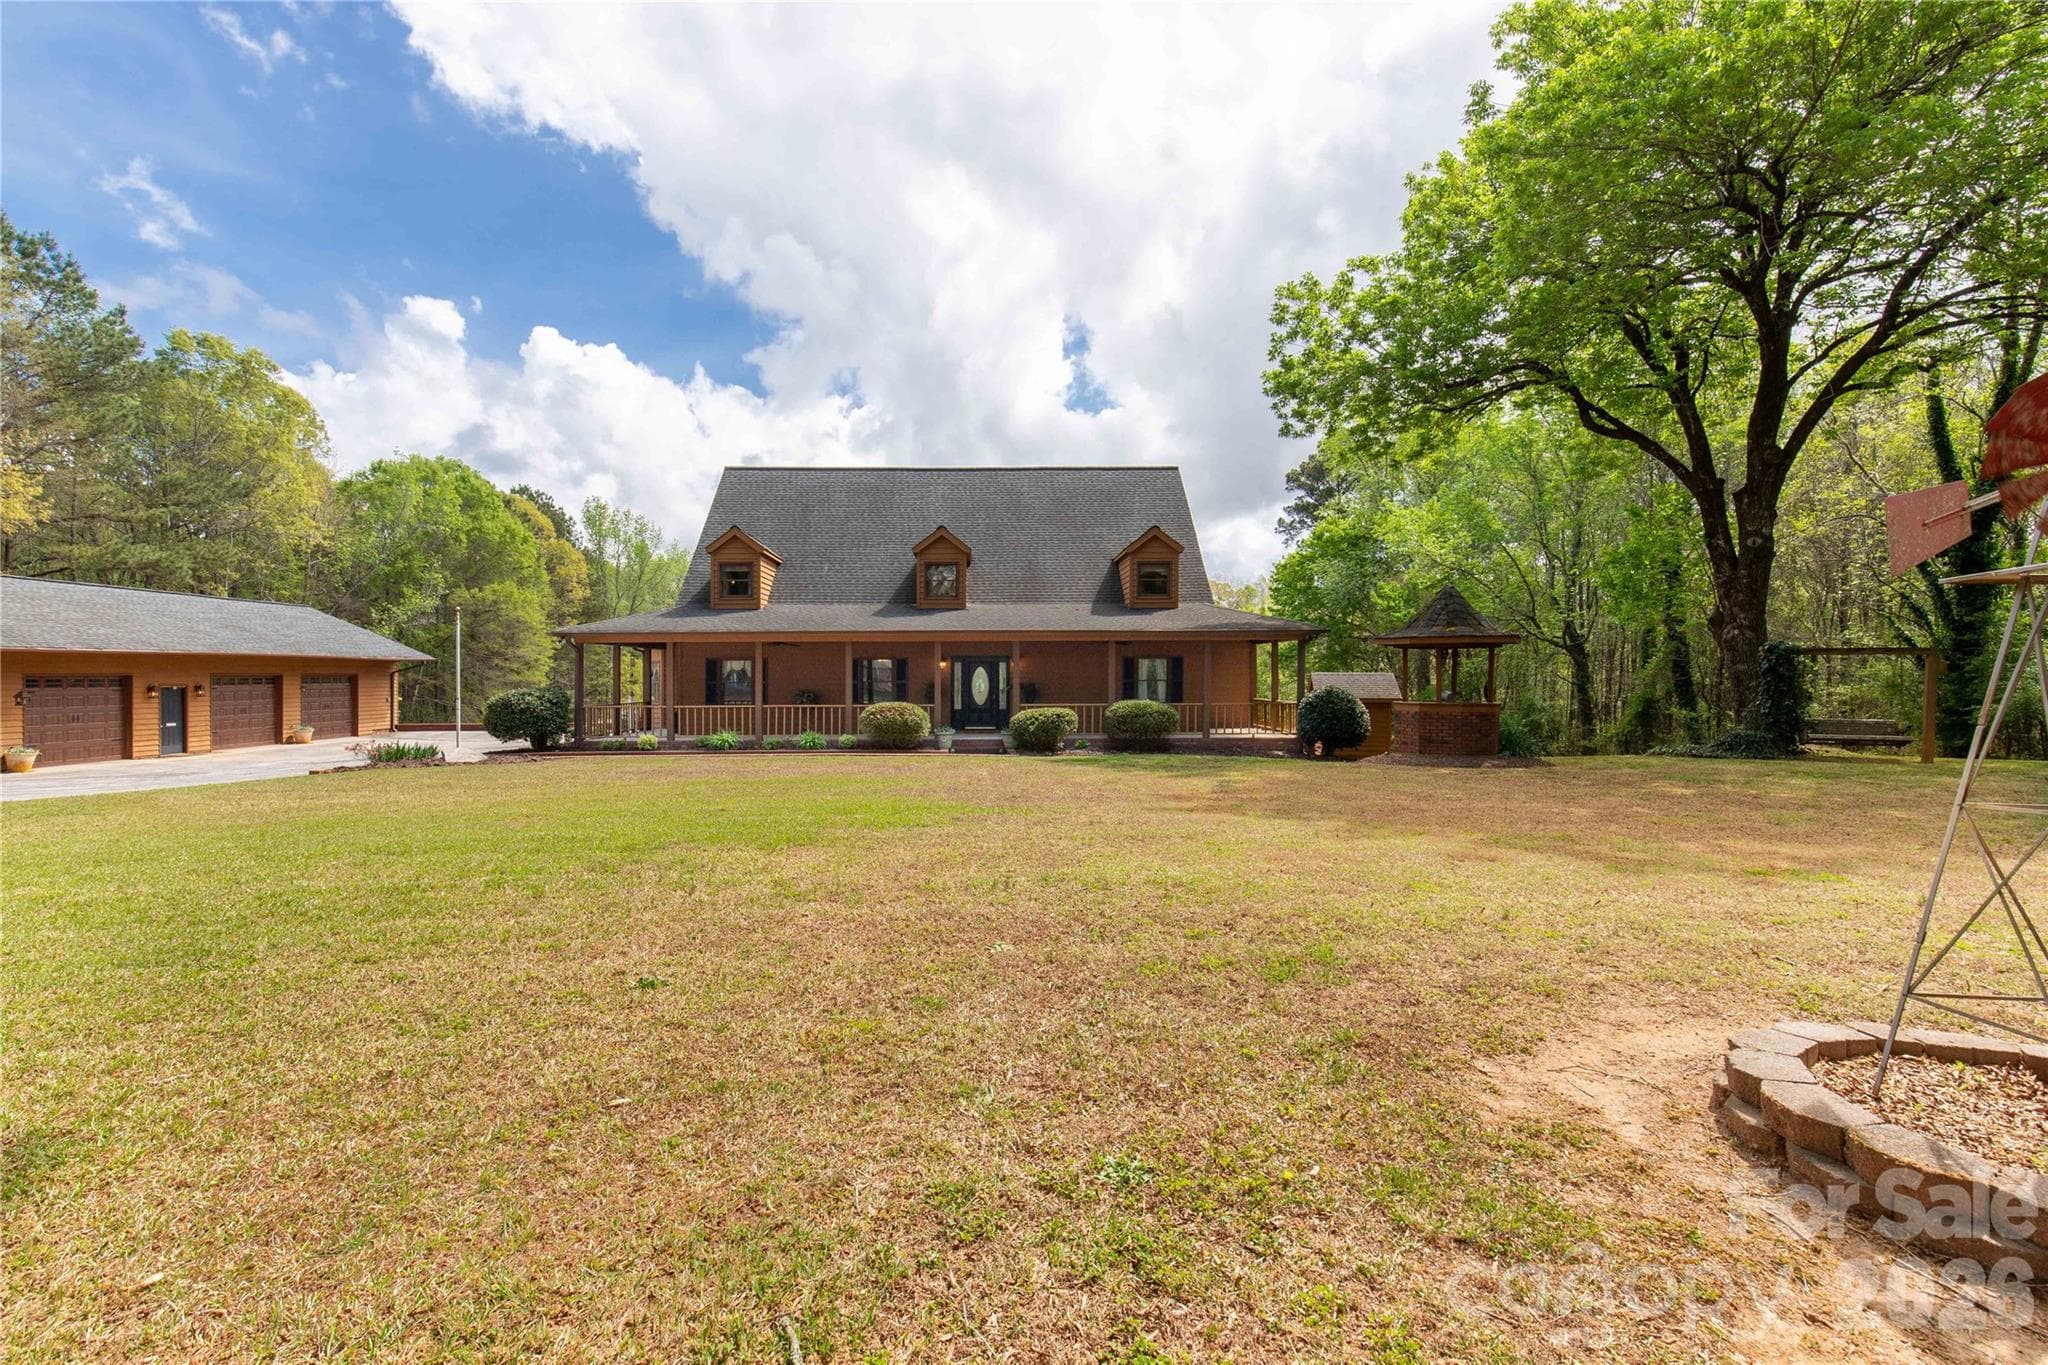
If you’ve been waiting for privacy, views, and convenience all in one—this is it. Located in desirable Riverchase Estates, this Craftsman-style home is surrounded by peaceful woods, offering stunning views from every level. Natural light pours in through expansive windows, highlighting beautiful details like tray ceilings, designer lighting, and custom built-ins. Enjoy the feeling of a secluded retreat while staying just minutes from Ballantyne, Indian Land, and major commuter routes. A dedicated office provides the ideal work-from-home space. The gourmet kitchen is a true standout, featuring top-of-the-line stainless steel appliances, a large center island, gas range, and a pantry with custom shelving and lighting, all seamlessly connected to a functional open floor plan ideal for everyday living and entertaining. The main-level primary suite provides comfort and privacy, creating a true retreat within the home. Stacking sliding doors open to a covered back porch with a fireplace and outdoor kitchen, creating exceptional indoor-outdoor living. An extended paver patio offers additional space to relax or entertain while enjoying the serene backdrop, and a backyard storage shed adds convenience. A fully finished 2-car garage features upgraded rubberized flooring for a clean, modern look. A new roof was installed in 2025. Residents of Riverchase Estates enjoy exceptional amenities including a gated entrance, clubhouse, outdoor pool, tennis courts and more. Ideally located, this home offers the perfect balance of tranquility and accessibility, just minutes from Ballantyne, Indian Land, and interstate access. Schedule a showing today!
Highlights
Property details
- MLS #
- CAR4366322
- Property type
- Single Family Residence
- Subdivision
- Riverchase Estates
- Status
- Active
- Days on market
- 80
- On market date
- April 7, 2026
- Stories
- N/A
- Total bathrooms
- 4.5
- Garage spaces
- 2
- Parking spaces
- N/A
- Lot size
- N/A
Location
Get directions →Nearby schools
Within 10 miles. School directory data from the National Center for Education Statistics (NCES), accessed via the Urban Institute Education Data API. Local Score is calculated by INNOVATE Real Estate; where a state rating is shown, it comes from that state's own official school report card (e.g. NC Dept. of Public Instruction, SC Report Card).
- Enrollment
- 721
- Student:teacher ratio
- 17.6:1
- District
- Lancaster 01
- Enrollment
- 729
- Student:teacher ratio
- 14.9:1
- District
- York 03
- Enrollment
- 1,539
- Student:teacher ratio
- 17.5:1
- District
- Lancaster 01
Walkability
Blended score for Lancaster's center, calculated by INNOVATE Real Estate from two sources: the EPA's National Walkability Index (street network, transit, land-use mix) and Google Places amenity data (what's actually reachable on foot from this point). 60% EPA National Walkability Index + 40% nearby-amenity density (Google Places).
Mortgage calculator
Estimate only - actual rate and payment depend on your lender, credit, and loan program.
Adjust tax / insurance estimates
Similar homes you might like
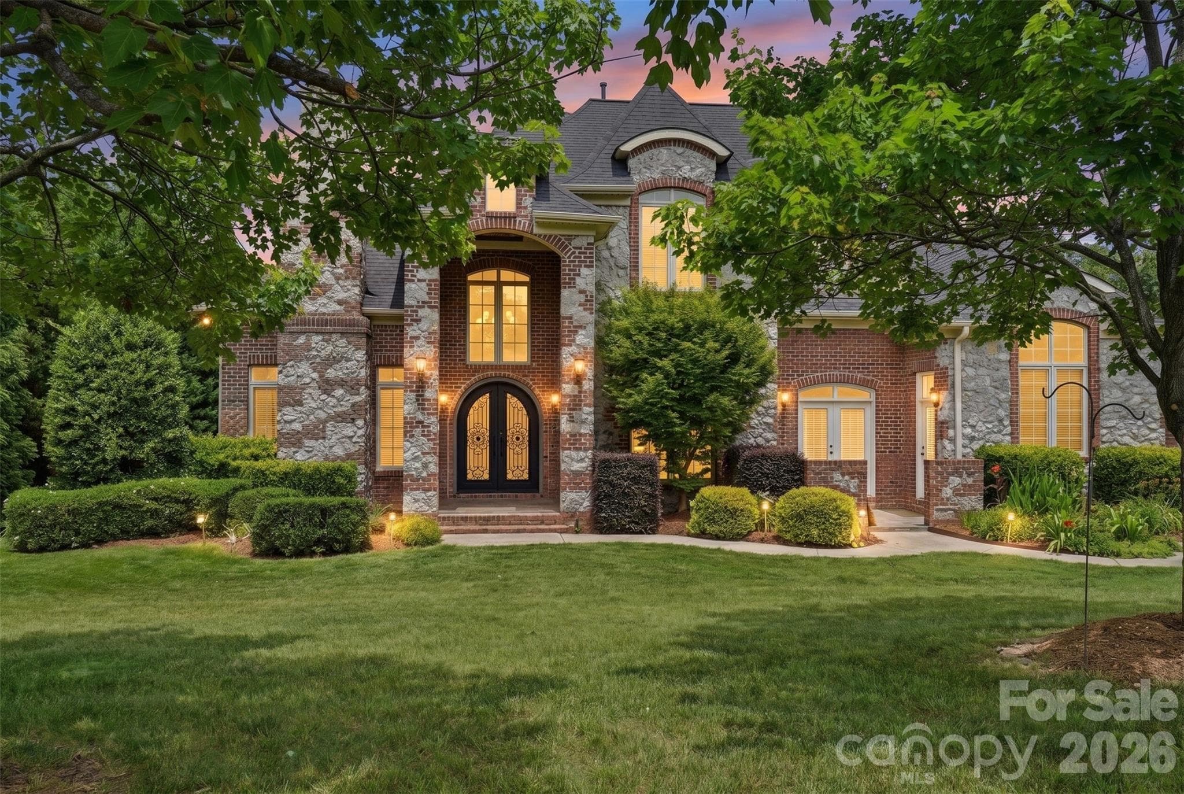
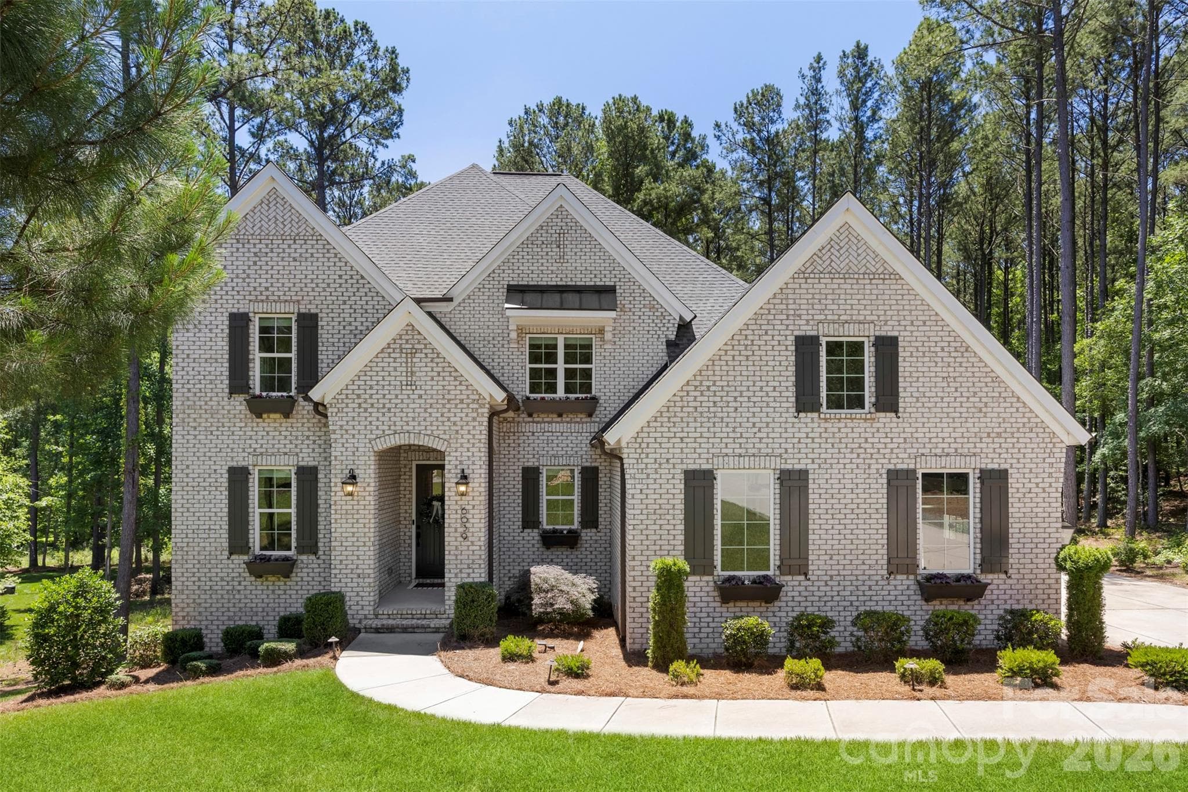
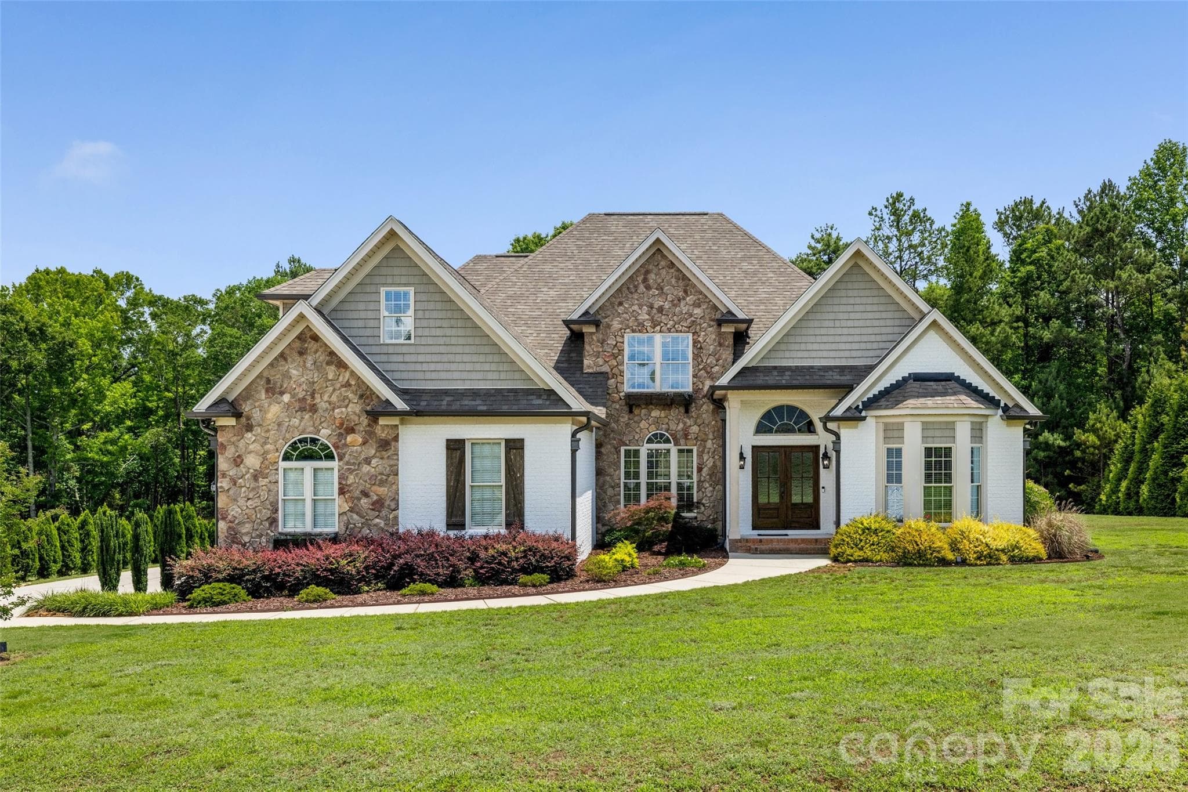
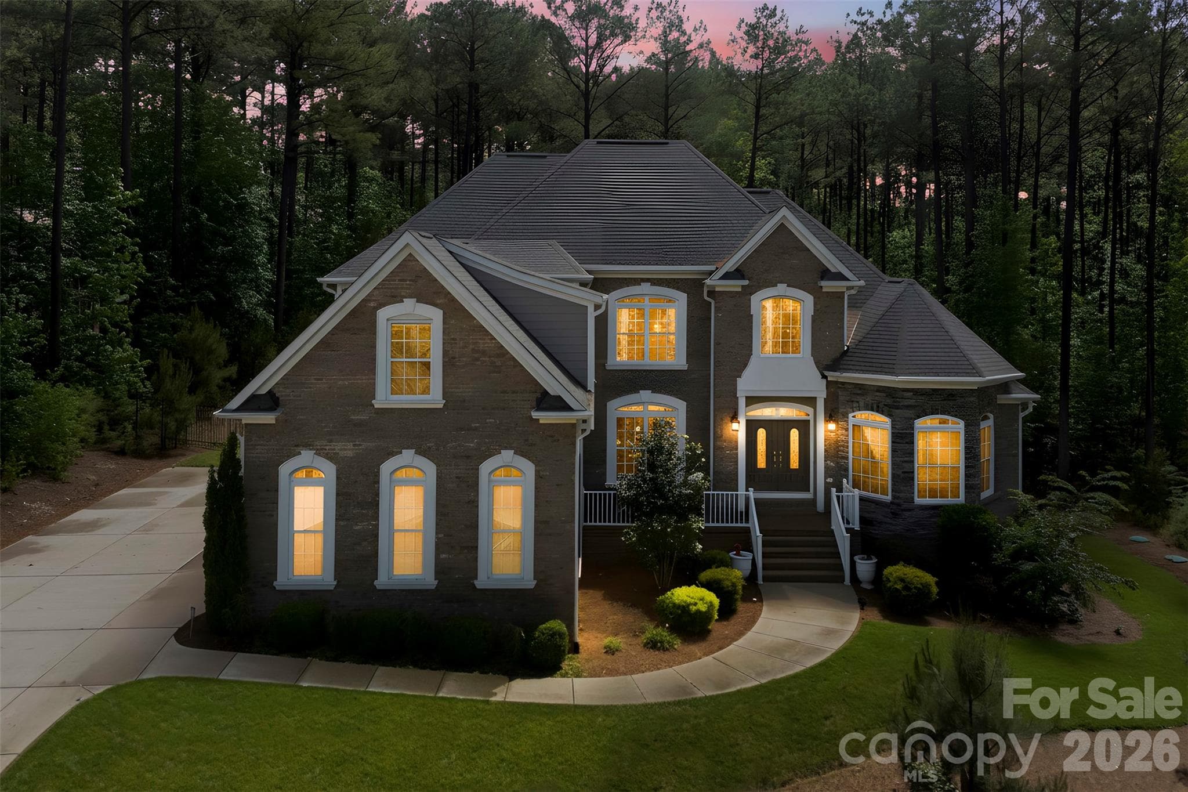


Data source: Listing information provided by Canopy MLS (carolina) via Trestle/CoreLogic. Last updated June 26, 2026.
Information herein deemed reliable but not guaranteed; all measurements, school assignments, HOA fees, taxes, and feature lists are approximate and should be independently verified. Equal Housing Opportunity.