


$925,000
About this home
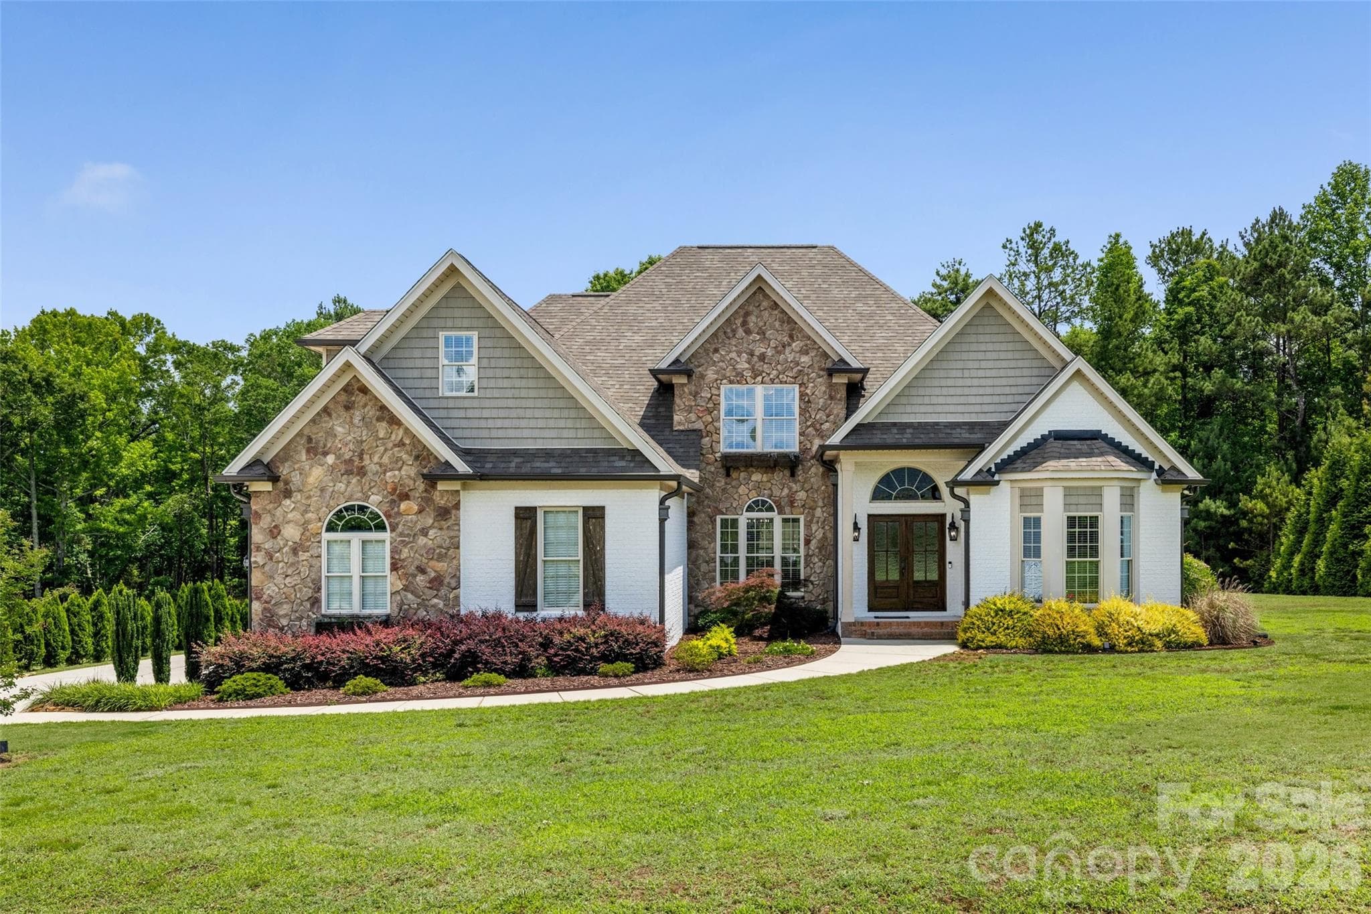
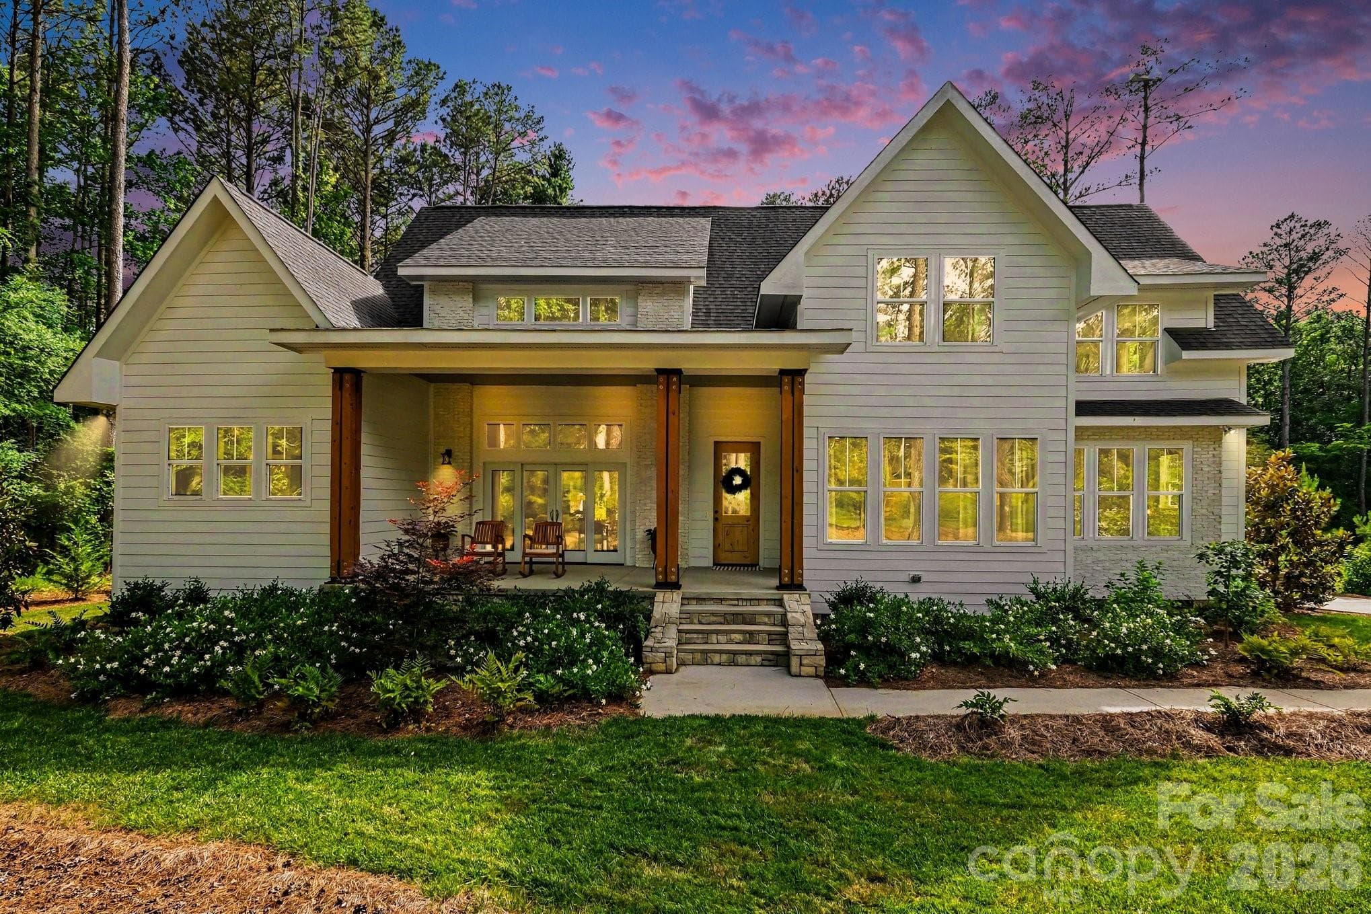
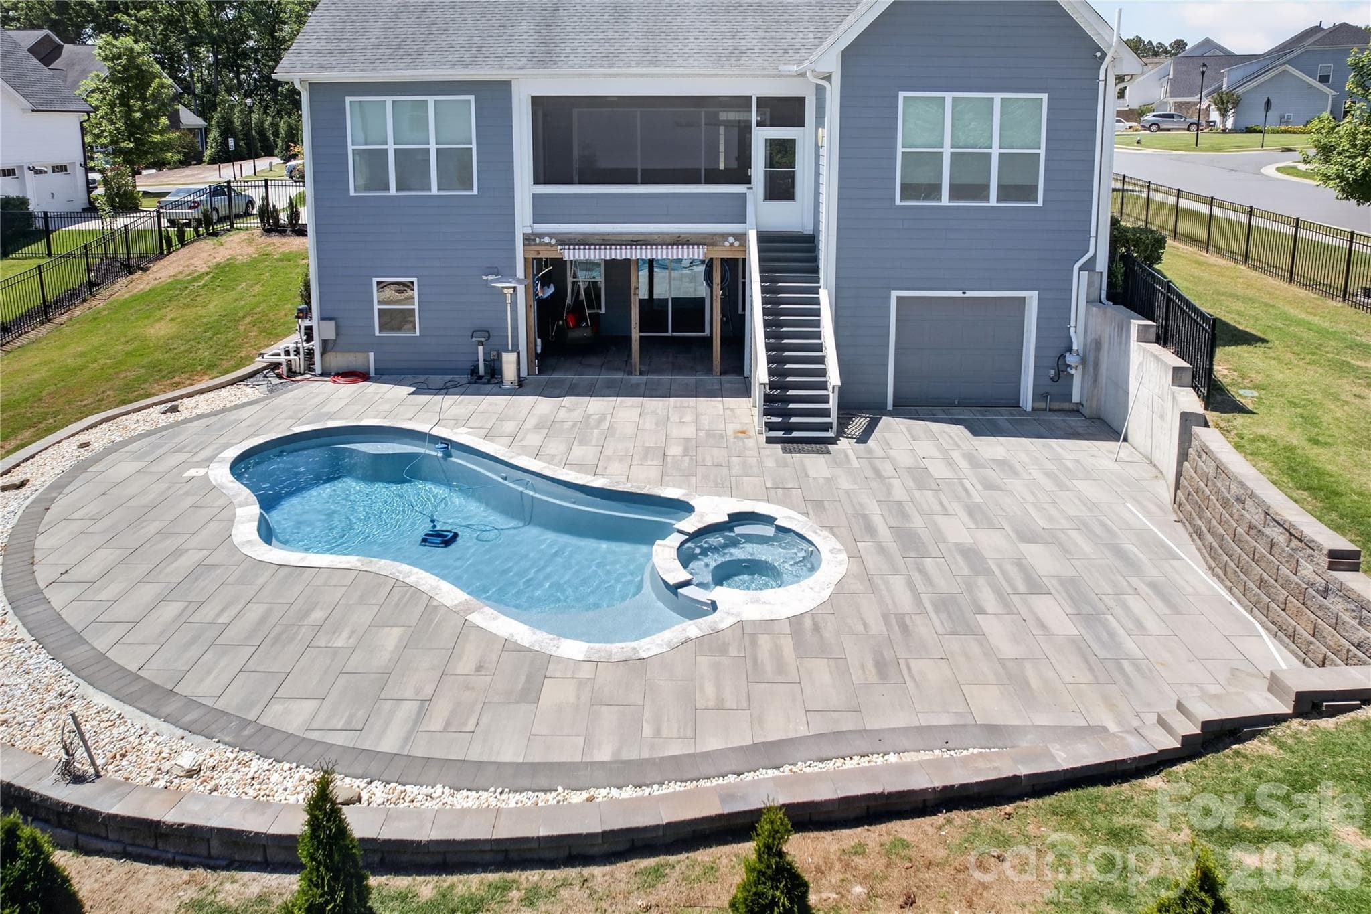
Move right into this meticulously maintained, truly turnkey luxury home in the sought-after Toll Brothers Executive Section of Bent Creek, just 8 minutes from downtown Waxhaw. Perfectly positioned on a premium cul-de-sac lot backing to private wooded views, this tastefully designed home offers the rare combination of elegance, functionality, and low-maintenance living. This home has been thoughtfully updated and meticulously maintained, allowing the next owner to simply move in and begin enjoying everything it has to offer from day one. Designer window treatments, custom finishes, motorized outdoor shades, a finished walk-out basement, professional landscaping, and countless thoughtful improvements have already been completed, creating a home that feels polished, complete, and ready to enjoy. The highly desirable floor plan features both a luxurious primary suite and a secondary bedroom with a full bath on the main level, making it ideal for multi-generational living, long-term guests, or those seeking the convenience of main-level living. A dedicated office with built-ins provides the perfect work-from-home space. The chef's kitchen is filled with natural light and features a large granite island, gas cooktop, generous pantry, and abundant cabinetry, all opening seamlessly to the main living and dining areas for effortless entertaining and everyday living. The primary suite serves as a private retreat with a custom walk-in closet and beautifully appointed bath featuring a spacious walk-in shower with bench seating. Step outside to the covered porch, complete with motorized shade, and enjoy peaceful wooded views year-round. The beautiful landscaping was expertly planned for enjoyment rather than upkeep, providing a low-maintenance outdoor living experience rarely found in homes of this size. Upstairs, a spacious loft, additional bedroom, and full bath provide comfortable space for family and guests. The fully finished walk-out basement offers exceptional flexibility to fit a variety of lifestyles. Currently configured with a dedicated home gym, multiple flex spaces, a full bath, and abundant storage, the layout could easily accommodate a fourth bedroom while still maintaining generous recreational and entertaining areas. Whether you need space for fitness, hobbies, entertaining, a media room, guest quarters, or future bedroom expansion, this level adapts to your needs. Additional highlights include a side-load garage, large laundry room with sink, mudroom with built-in bar area, and extensive storage throughout. Residents enjoy access to Bent Creek's outstanding amenities, including a clubhouse, fitness center, outdoor pool, playground, and scenic walking trails. Beautifully maintained, thoughtfully upgraded, and completely move-in ready, this is a rare opportunity to enjoy luxury living in one of the area's most desirable communities
Property details
- MLS #
- CAR4366162
- Property type
- Single Family Residence
- Subdivision
- Bent Creek
- Status
- Active
- Days on market
- 82
- On market date
- April 17, 2026
- Stories
- N/A
- Total bathrooms
- 4
- Garage spaces
- 2
- Parking spaces
- N/A
- Lot size
- N/A
Location
Get directions →Nearby schools
Within 10 miles. School directory data from the National Center for Education Statistics (NCES), accessed via the Urban Institute Education Data API. Local Score is calculated by INNOVATE Real Estate; where a state rating is shown, it comes from that state's own official school report card (e.g. NC Dept. of Public Instruction, SC Report Card).
- Enrollment
- 1,023
- Student:teacher ratio
- 17.9:1
- District
- Union County Public Schools
- Enrollment
- 1,397
- Student:teacher ratio
- 21.8:1
- District
- Union County Public Schools
- Enrollment
- 2,032
- Student:teacher ratio
- 22.1:1
- District
- Union County Public Schools
Walkability
Blended score for Lancaster's center, calculated by INNOVATE Real Estate from two sources: the EPA's National Walkability Index (street network, transit, land-use mix) and Google Places amenity data (what's actually reachable on foot from this point). 60% EPA National Walkability Index + 40% nearby-amenity density (Google Places).
Mortgage calculator
Estimate only - actual rate and payment depend on your lender, credit, and loan program.
Adjust tax / insurance estimates
Similar homes you might like

Data source: Listing information provided by Canopy MLS (carolina) via Trestle/CoreLogic. Last updated July 8, 2026.
Information herein deemed reliable but not guaranteed; all measurements, school assignments, HOA fees, taxes, and feature lists are approximate and should be independently verified. Equal Housing Opportunity.