


$940,000
About this home
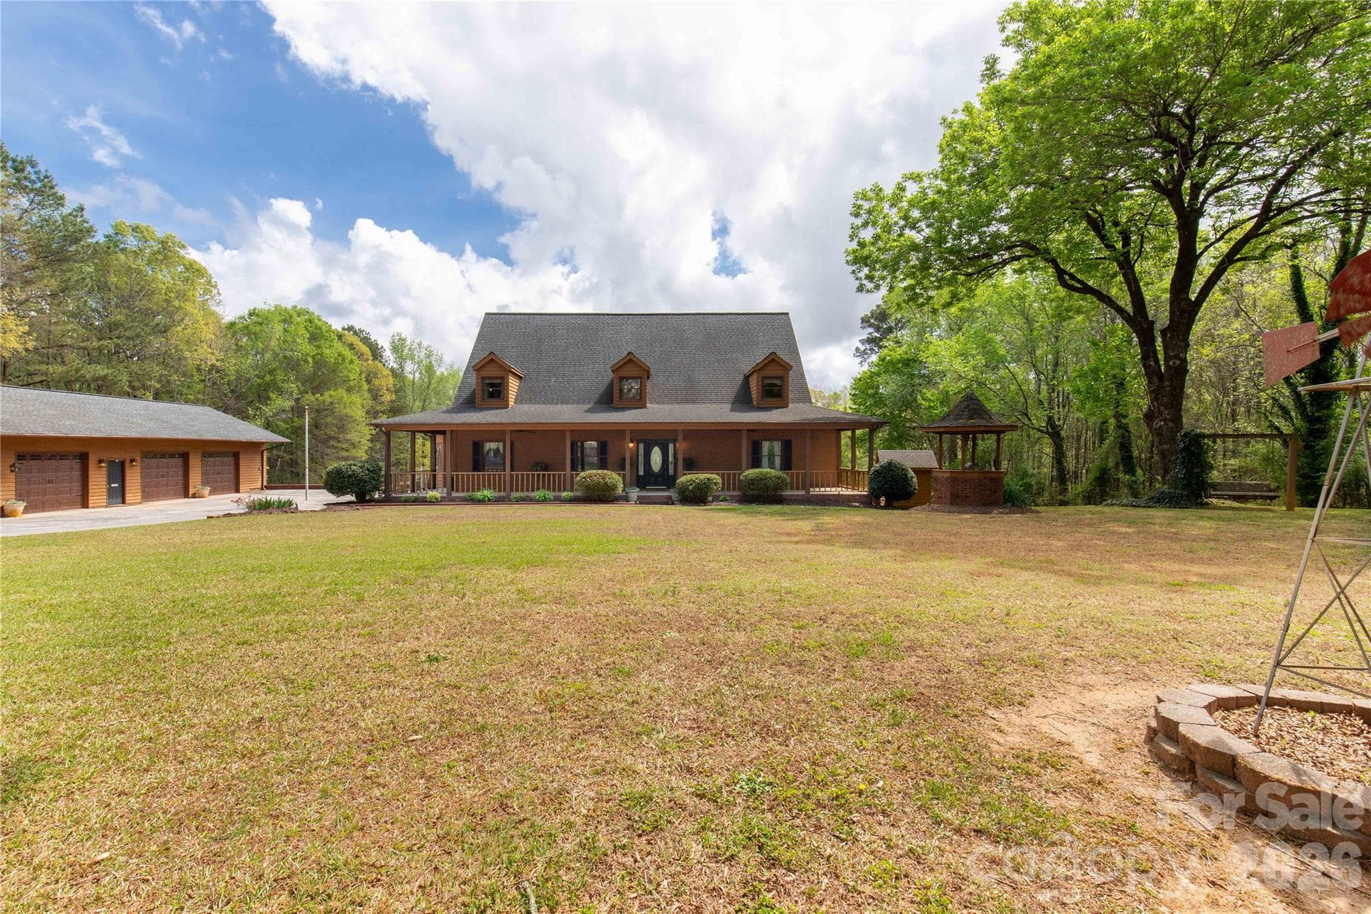
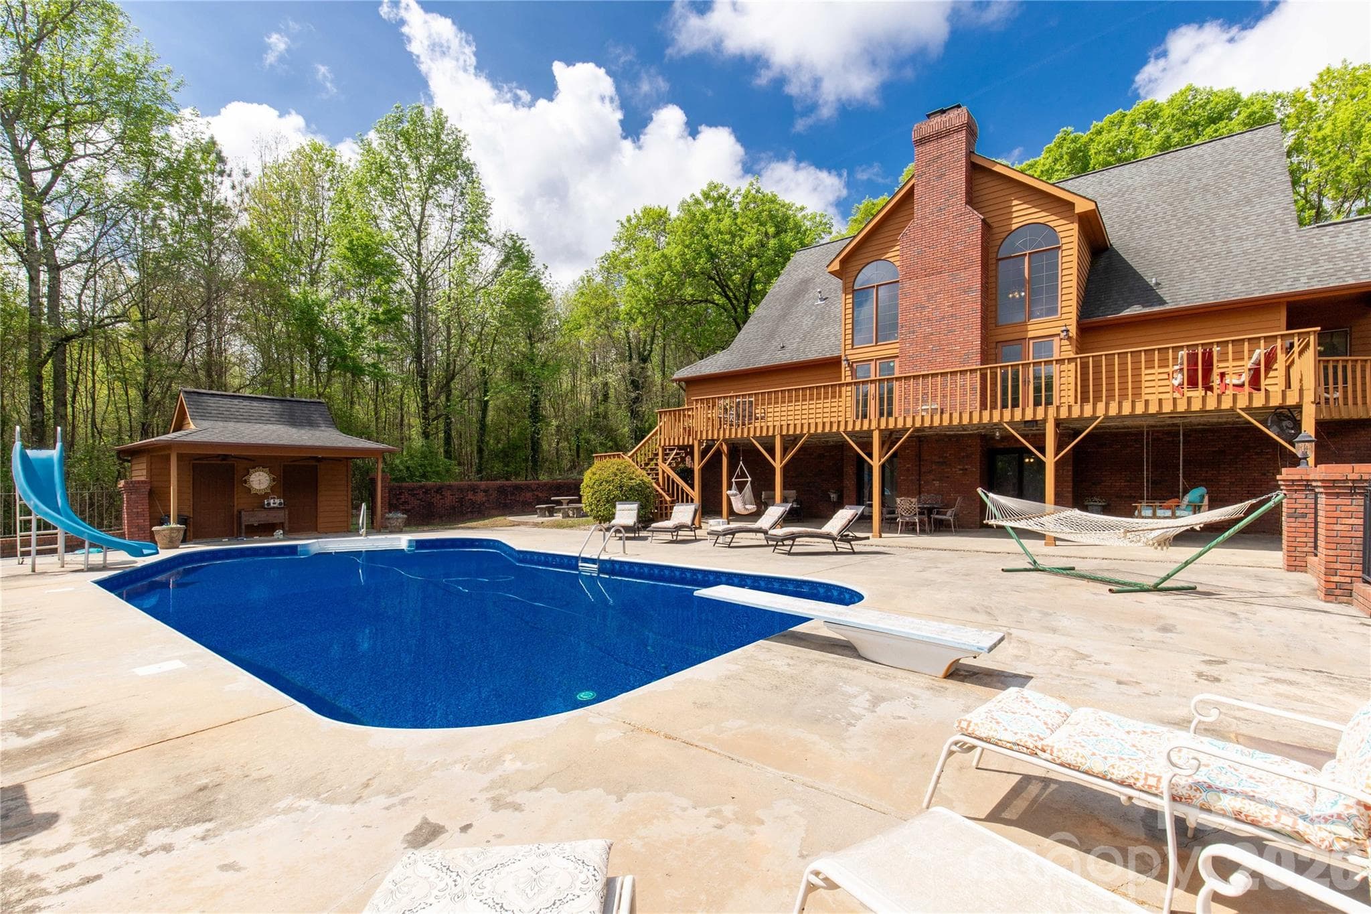
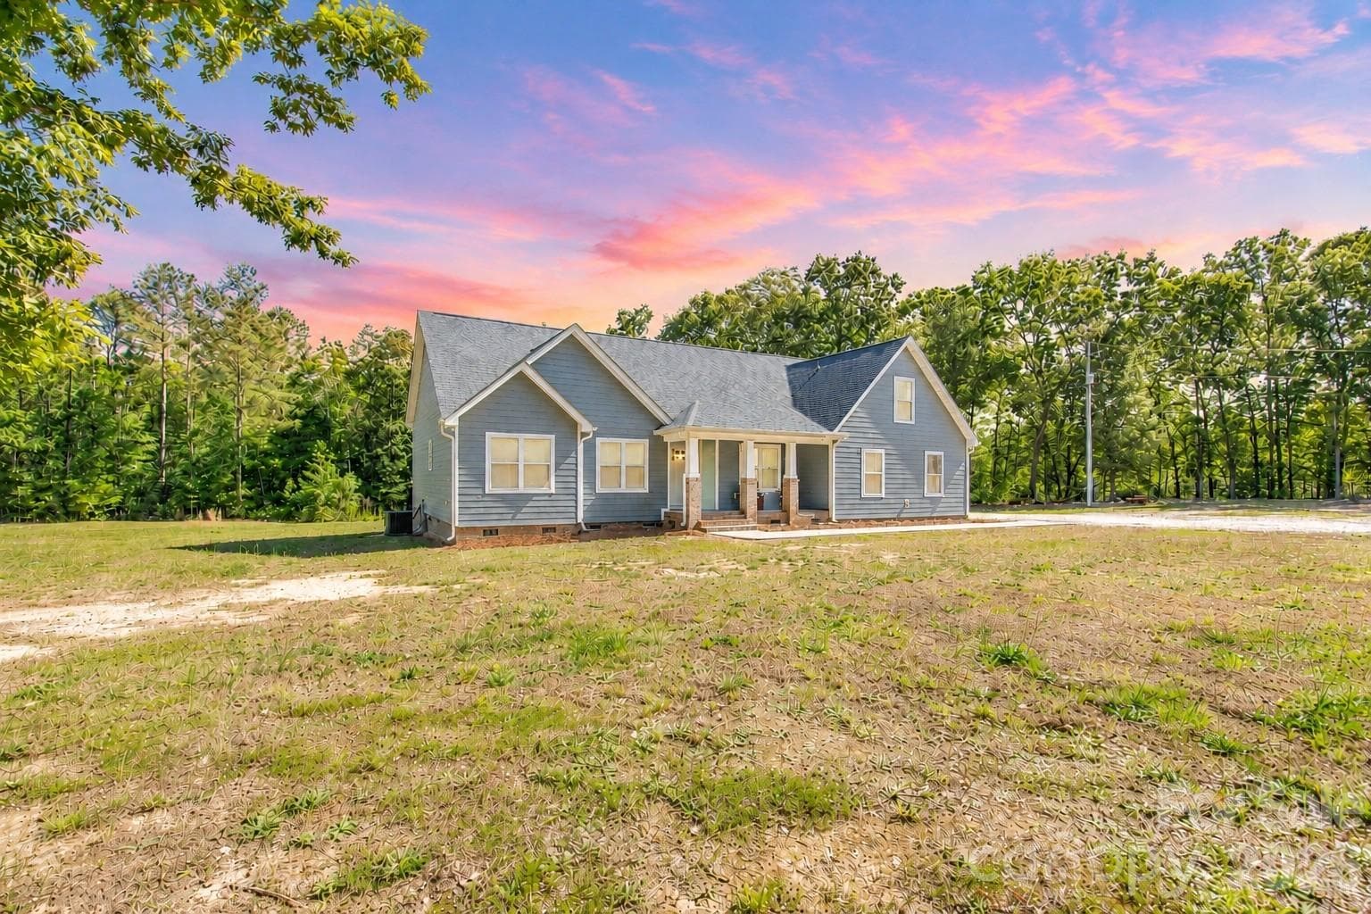
Welcome to a truly rare luxury estate set on over 3 acres, offering more than 5,600 heated square feet designed for those who crave space, privacy, and a resort-style lifestyle. Ideally located just minutes from Charlotte, this exceptional property offers the perfect balance of convenience and seclusion, creating a true private retreat. Tucked into a peaceful setting, this custom wood-sided home makes an unforgettable first impression with its long driveway, manicured grounds, and inviting wraparound front porch—the perfect place to slow down and take in the surroundings, where it’s not uncommon to spot wild turkeys wandering through the backyard. Inside, the home opens to a stunning two-story great room anchored by a statement fireplace and framed by double French doors that lead to an expansive back deck. From here, the view unfolds into a private outdoor oasis featuring a sparkling in-ground pool with a diving board and slide, along with a stocked pond that enhances the serene, getaway-like atmosphere. The main level is thoughtfully designed for both comfort and flexibility, featuring a spacious primary suite that sets a new standard for relaxation with its spa-like bath, complete with a soaking tub, dual granite vanities, built-ins, a large walk-in ceramic shower, and the added luxury of two walk-in closets. The main floor also includes a well-appointed kitchen and a flexible bedroom or office space, making it ideal for remote work or guests. Upstairs, two additional bedrooms, a full bath, and a loft overlook the pool and pond, creating a picturesque setting for a second living area, reading nook, or media space. The walk-out basement is perfectly suited for extended living or entertaining, offering an expansive recreation room with built-in trophy and display cases, a wet bar, billiards area, fireplace, half bath, and a dedicated workout room. With direct access to the pool deck, this level provides excellent potential for multi-generational living, guest quarters, or a private retreat within the home. Outdoors, the property continues to impress with a large back deck, a beautifully maintained fenced yard, and carefully curated landscaping accented by brick columns, hardscaping, and wrought iron details. Additional structures include a pool house, a four-bay detached garage, and dog kennels, providing both functionality and flexibility for a variety of lifestyles. With walk-in attics, custom built-ins throughout, and every detail designed with intention, this home offers the perfect blend of luxury, space, and versatility. For those seeking a private estate with acreage, a pool, a pond, and room to accommodate multi-generational living—all within minutes of Charlotte—this is a rare opportunity to own a property that truly feels like a destination.
Highlights
Property details
- MLS #
- CAR4364115
- Property type
- Single Family Residence
- Subdivision
- None
- Status
- Active
- Days on market
- 77
- On market date
- April 11, 2026
- Stories
- N/A
- Total bathrooms
- 3
- Garage spaces
- 4
- Parking spaces
- N/A
- Lot size
- N/A
Location
Get directions →Nearby schools
Within 10 miles. School directory data from the National Center for Education Statistics (NCES), accessed via the Urban Institute Education Data API. Local Score is calculated by INNOVATE Real Estate; where a state rating is shown, it comes from that state's own official school report card (e.g. NC Dept. of Public Instruction, SC Report Card).
- Enrollment
- 724
- Student:teacher ratio
- 17.2:1
- District
- Lancaster 01
- Enrollment
- 410
- Student:teacher ratio
- 15.2:1
- District
- Lancaster 01
- Enrollment
- 563
- Student:teacher ratio
- 12.8:1
- District
- Lancaster 01
Walkability
Blended score for Lancaster's center, calculated by INNOVATE Real Estate from two sources: the EPA's National Walkability Index (street network, transit, land-use mix) and Google Places amenity data (what's actually reachable on foot from this point). 60% EPA National Walkability Index + 40% nearby-amenity density (Google Places).
Mortgage calculator
Estimate only - actual rate and payment depend on your lender, credit, and loan program.
Adjust tax / insurance estimates
Similar homes you might like

Data source: Listing information provided by Canopy MLS (carolina) via Trestle/CoreLogic. Last updated June 27, 2026.
Information herein deemed reliable but not guaranteed; all measurements, school assignments, HOA fees, taxes, and feature lists are approximate and should be independently verified. Equal Housing Opportunity.