

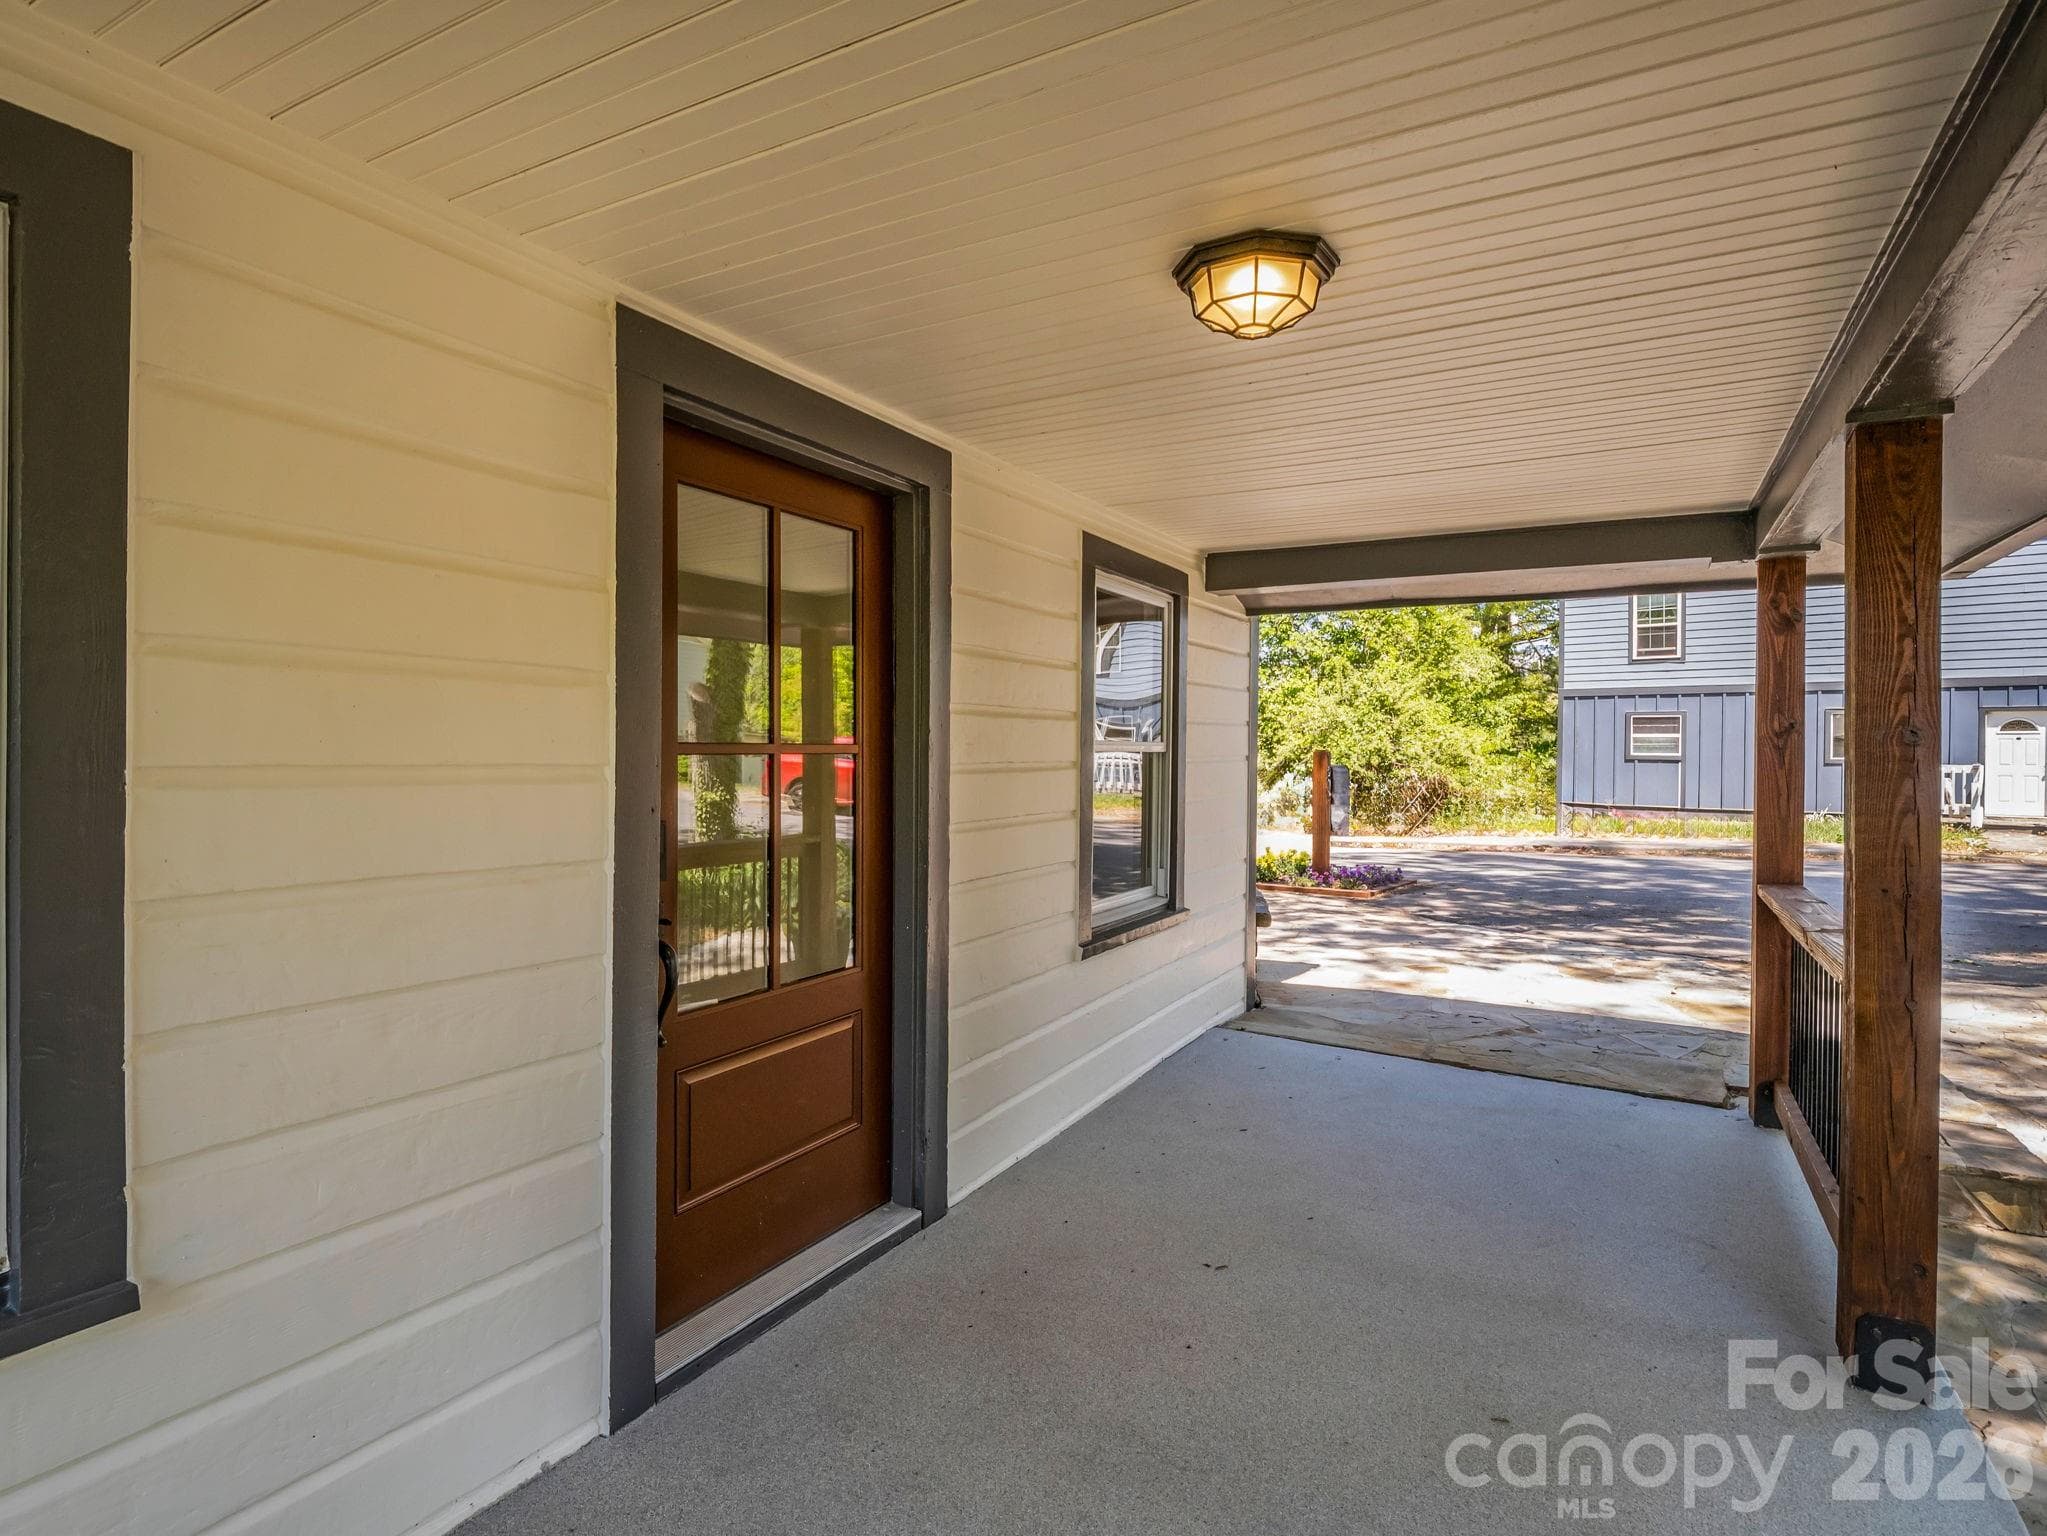


$915,000
About this home
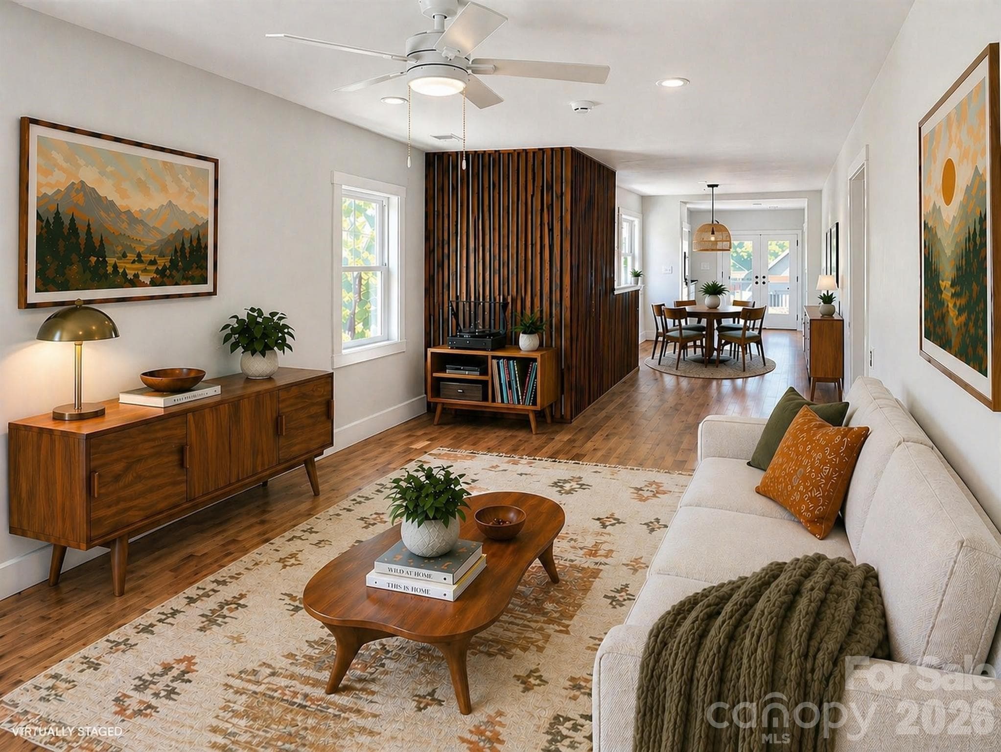
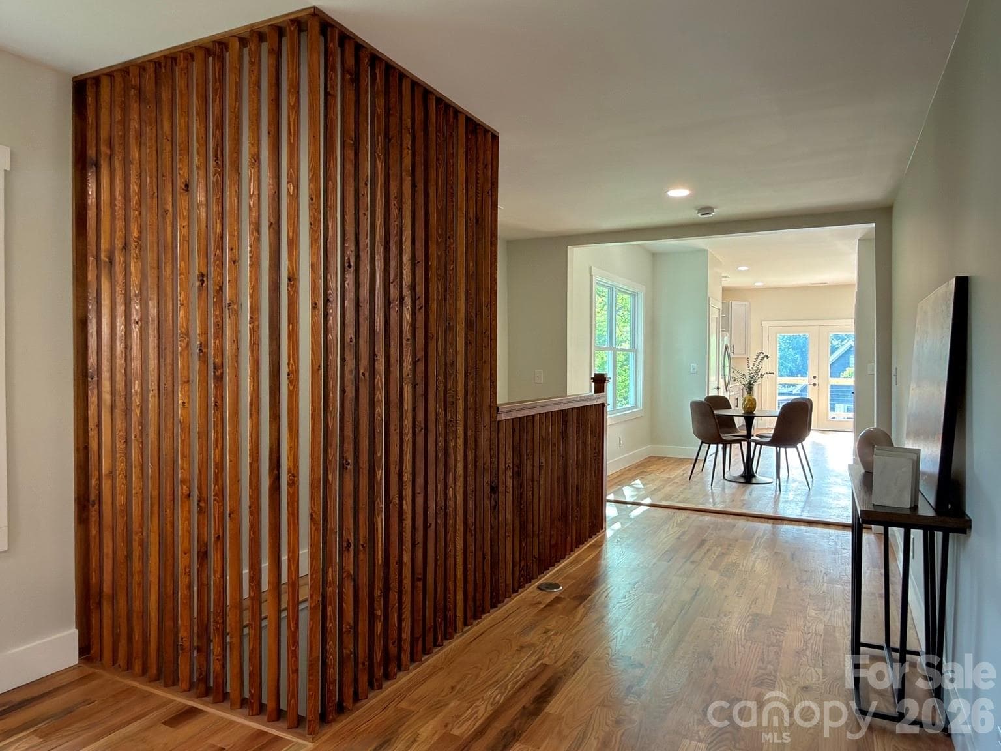
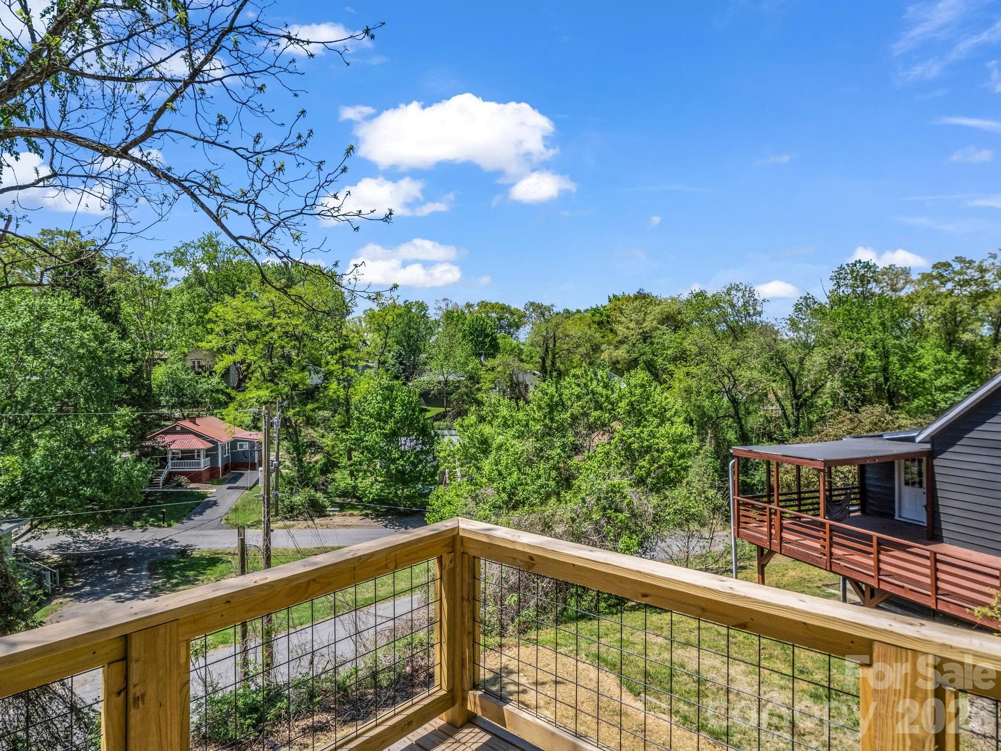
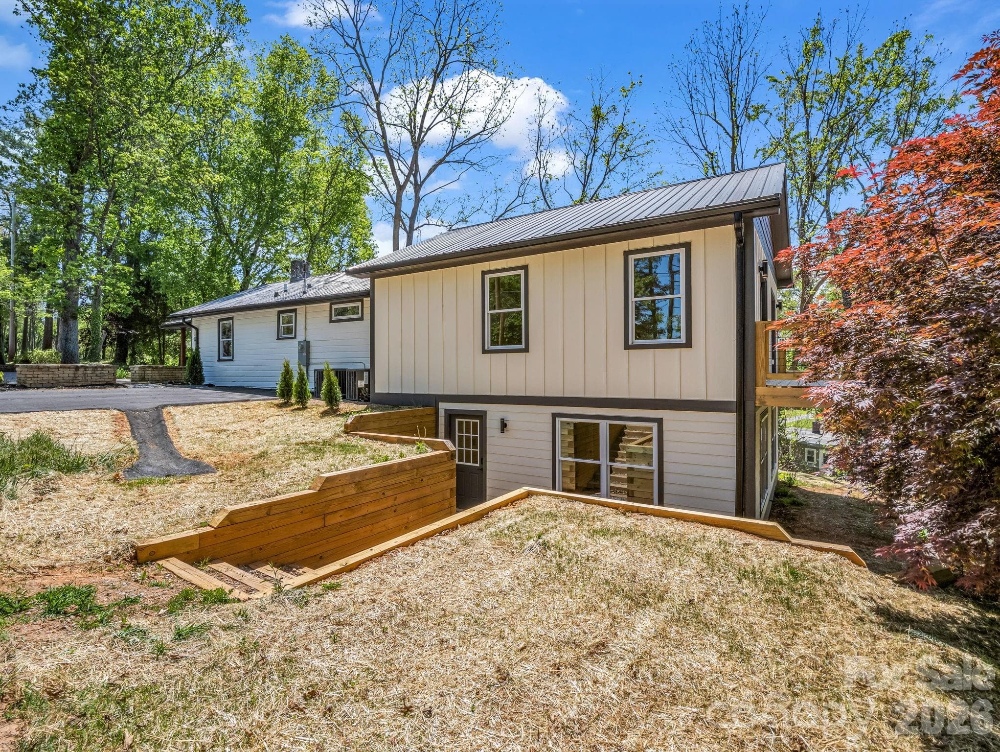
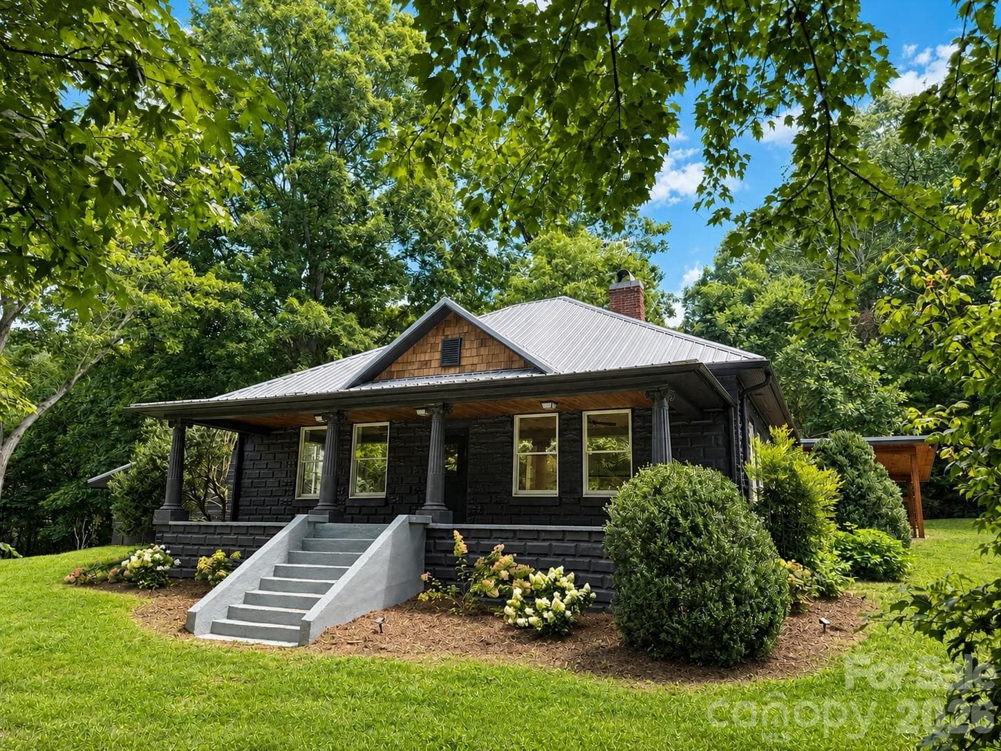
Thoughtfully reimagined West Asheville bungalow with soul, craftsmanship, and everyday ease. This beautifully renovated 4-bedroom, 3-bath home offers 2,566 square feet of warm, intentional living space in one of Asheville’s most beloved neighborhoods. Inside and out, the home blends character with meaningful updates buyers rarely find in one place. Original exposed brick in finished lower level family room and full bath add character, while the exterior cedar shake accents bring warmth. A highly functional layout offers the convenience of main-level living, featuring the primary suite with en suite bath, a second bedroom, with a 2nd full bath, and laundry all on the main floor. The primary suite feels like a true spa-inspired retreat, with its en suite bath featuring a dual overhead rain shower and handheld wand. French doors from both the kitchen and primary suite open to a brand-new deck, perfect for morning coffee, evening conversation, and quiet mountain air. Behind the charm is a full-scale systems overhaul, including all new plumbing and electrical, brand new efficient dual-zone HVAC, new metal roof and gutter system, newly installed French drains, and a new retaining wall at the basement entry, offering lasting quality and peace of mind. Inside, new oak flooring on the main level and Rockwool insulation in the walls add comfort and energy efficienccy while dampening sound. The versatile lower level includes a full bath, private entry, generous living area, and two additional bedrooms, creating flexible space for guests, a studio, creative retreat, extended family, long term rental, or simply room to spread out. The spacious 0.29-acre lot is larger and more usable than many in the neighborhood and offers room for gardens, gathering spaces, additional parking, or a future shed. Located within walking distance to Haywood Road shops, coffee, restaurants, music venues, and local boutiques, this home captures the creative connected spirit that makes West Asheville so unique.
Property details
- MLS #
- CAR4366279
- Property type
- Single Family Residence
- Subdivision
- W M Worley Estate
- Status
- Active
- Days on market
- 69
- On market date
- April 28, 2026
- Stories
- N/A
- Total bathrooms
- 3
- Garage spaces
- N/A
- Parking spaces
- N/A
- Lot size
- N/A
Location
Get directions →Nearby schools
Within 10 miles. School directory data from the National Center for Education Statistics (NCES), accessed via the Urban Institute Education Data API. Local Score is calculated by INNOVATE Real Estate; where a state rating is shown, it comes from that state's own official school report card (e.g. NC Dept. of Public Instruction, SC Report Card).
- Enrollment
- 145
- Student:teacher ratio
- 11.2:1
- District
- Asheville City Schools
- Enrollment
- 623
- Student:teacher ratio
- 11.5:1
- District
- Asheville City Schools
- Enrollment
- 1,135
- Student:teacher ratio
- 13.2:1
- District
- Asheville City Schools
Walkability
Blended score for Asheville's center, calculated by INNOVATE Real Estate from two sources: the EPA's National Walkability Index (street network, transit, land-use mix) and Google Places amenity data (what's actually reachable on foot from this point). 60% EPA National Walkability Index + 40% nearby-amenity density (Google Places).
Market position
How this listing compares to current activity in Asheville, from live MLS data.
Mortgage calculator
Estimate only - actual rate and payment depend on your lender, credit, and loan program.
Adjust tax / insurance estimates
Similar homes you might like

Data source: Listing information provided by Canopy MLS (carolina) via Trestle/CoreLogic. Last updated July 7, 2026.
Information herein deemed reliable but not guaranteed; all measurements, school assignments, HOA fees, taxes, and feature lists are approximate and should be independently verified. Equal Housing Opportunity.