


$850,000
About this home
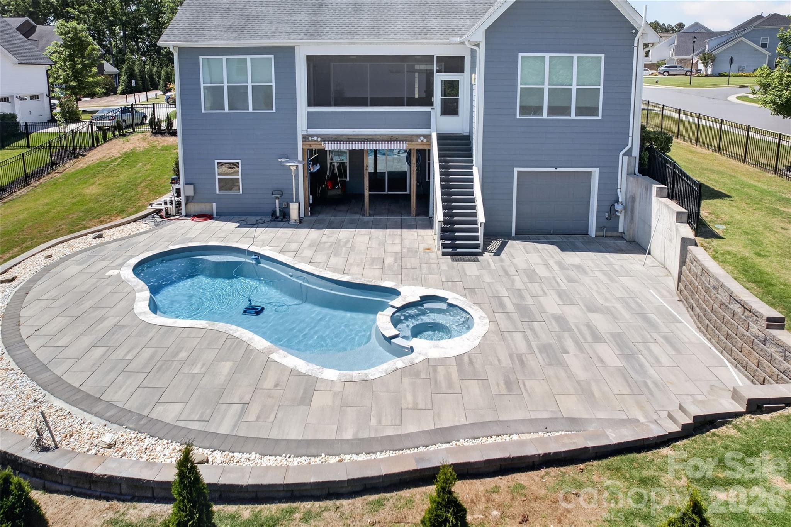
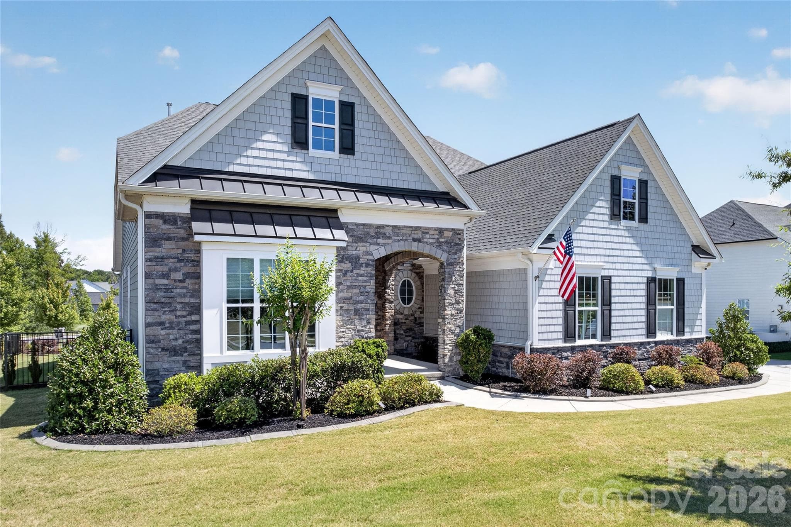
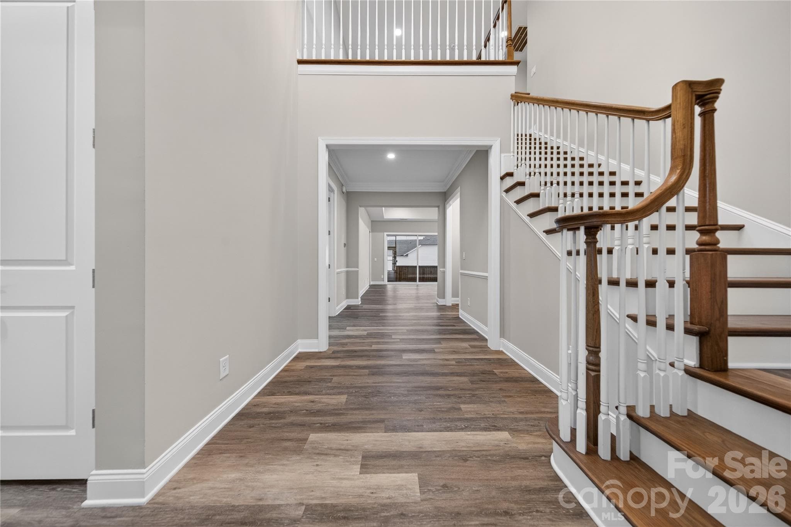
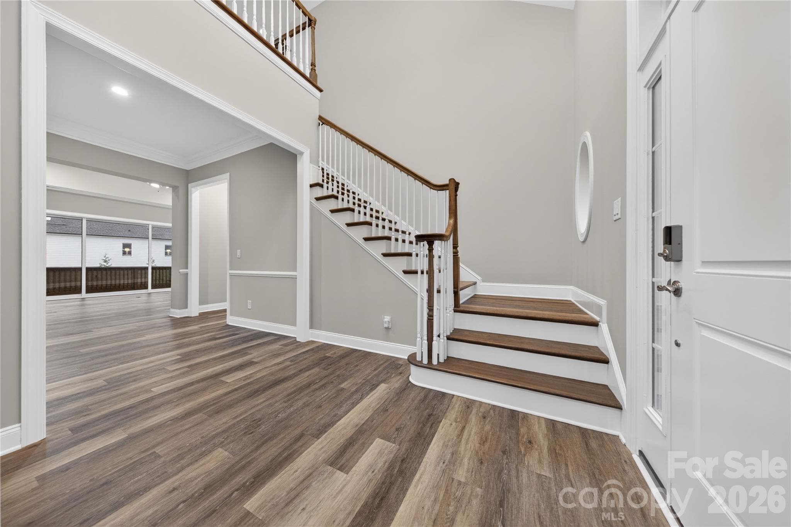
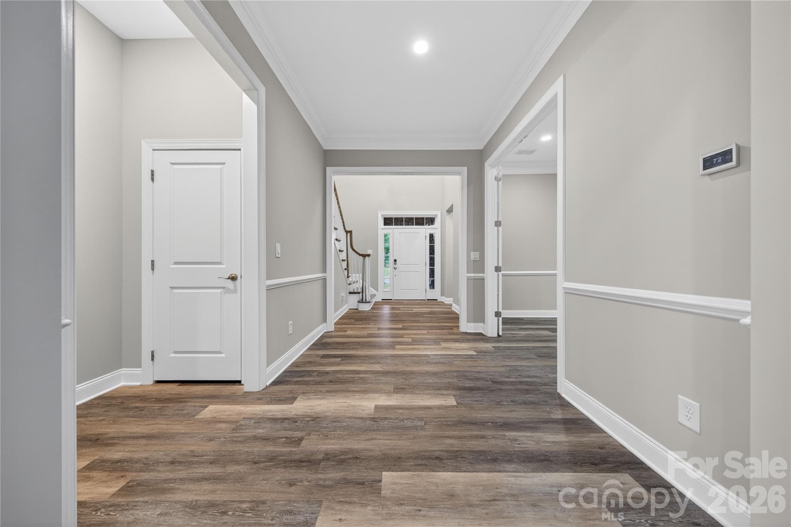
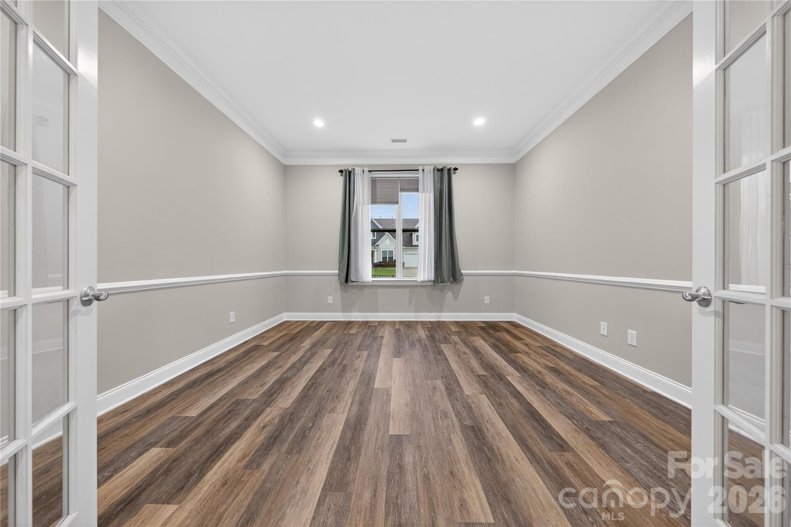
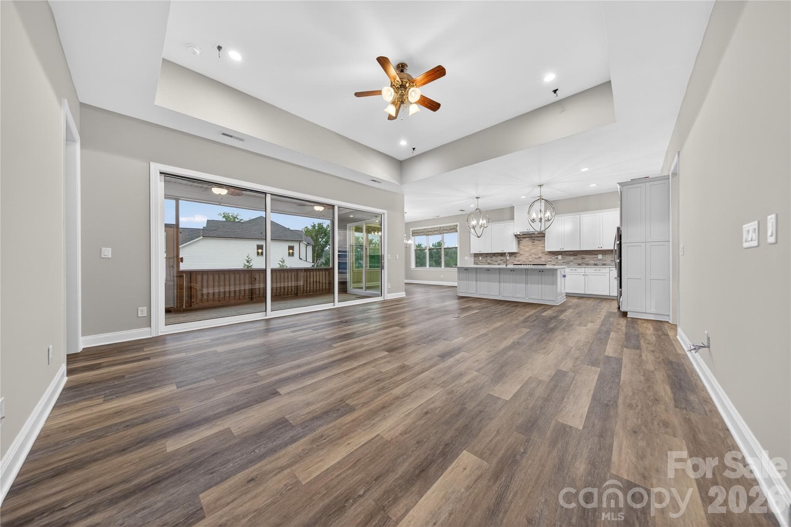
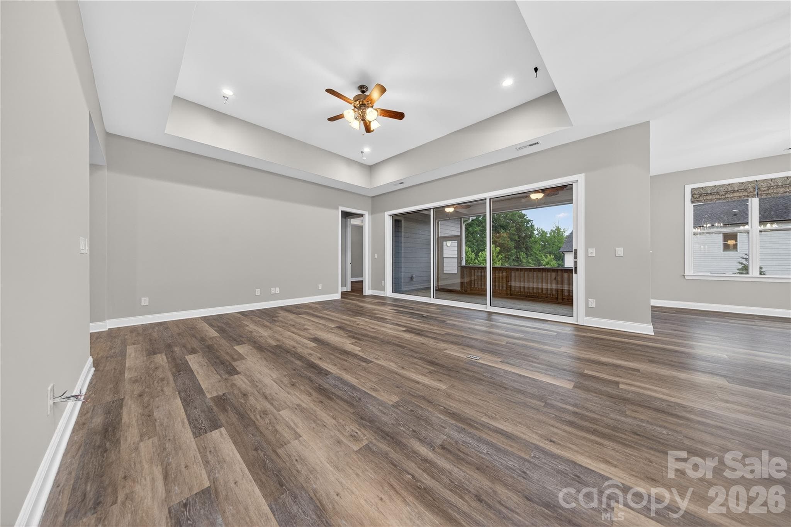
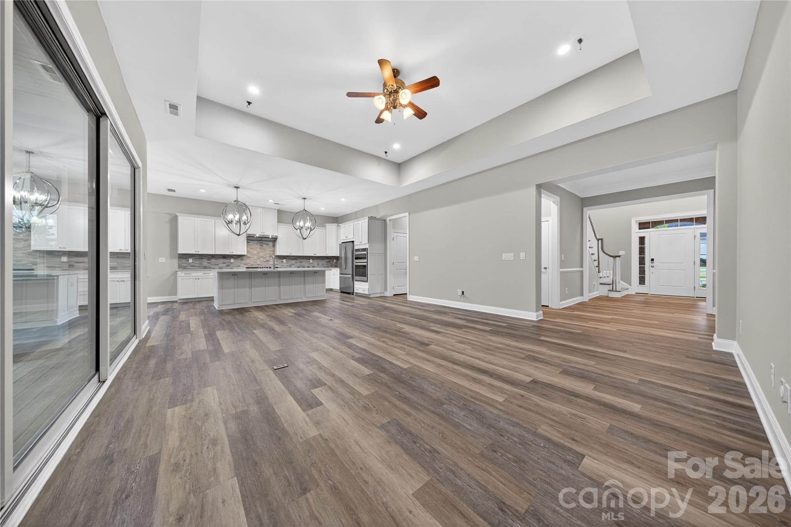
Situated on a premium lot with its own private backyard oasis in desirable Bent Creek, this custom built Toll Brothers primary-on-the-main basement home has been meticulously updated and is move-in ready perfection. A grand 2-story open foyer welcomes guests into the natural light filled open concept home with hard surface flooring on the entire main level. Enormous great room features tray ceiling, integrated surround sound and accordion slider door to screened in porch providing seamless indoor / outdoor living. Gourmet Chef’s Kitchen has oversized island, stainless appliances including wall oven & microwave, 5 burner gas cooktop with exterior venting hood, walk-in pantry and custom drawer pull out shelving. The primary-on-the-main suite is truly a retreat with raised tray ceiling and spa-like en suite bath including double vanity, glass enclosed tile feature shower and oversized walk-in custom closet. Convenient French door enclosed study plus full bedroom & bath on the main. Upstairs are two additional generously sized bedrooms plus flexible loft area. Unleash your creativity with the rough plumbed unfinished basement area with nearly 2000 square feet of potential including single bay garage door. Make every day a holiday enjoying the in-ground pool with spa and expansive entertaining patio. Conveniently located minutes away from both downtown Waxhaw and all that Indian Land has to offer, coupled with award winning Bent Creek lifestyle including clubhouse, fitness center, pool, dog park and walking trails, this is a must see!
Property details
- MLS #
- CAR4385594
- Property type
- Single Family Residence
- Subdivision
- Bent Creek
- Status
- Active
- Days on market
- 33
- On market date
- May 29, 2026
- Stories
- N/A
- Total bathrooms
- 3.5
- Garage spaces
- 2
- Parking spaces
- N/A
- Lot size
- N/A
Location
Get directions →Nearby schools
Within 10 miles. School directory data from the National Center for Education Statistics (NCES), accessed via the Urban Institute Education Data API. Local Score is calculated by INNOVATE Real Estate; where a state rating is shown, it comes from that state's own official school report card (e.g. NC Dept. of Public Instruction, SC Report Card).
- Enrollment
- 1,023
- Student:teacher ratio
- 17.9:1
- District
- Union County Public Schools
- Enrollment
- 1,397
- Student:teacher ratio
- 21.8:1
- District
- Union County Public Schools
- Enrollment
- 2,032
- Student:teacher ratio
- 22.1:1
- District
- Union County Public Schools
Walkability
Blended score for Lancaster's center, calculated by INNOVATE Real Estate from two sources: the EPA's National Walkability Index (street network, transit, land-use mix) and Google Places amenity data (what's actually reachable on foot from this point). 60% EPA National Walkability Index + 40% nearby-amenity density (Google Places).
Mortgage calculator
Estimate only - actual rate and payment depend on your lender, credit, and loan program.
Adjust tax / insurance estimates
Similar homes you might like

Data source: Listing information provided by Canopy MLS (carolina) via Trestle/CoreLogic. Last updated July 1, 2026.
Information herein deemed reliable but not guaranteed; all measurements, school assignments, HOA fees, taxes, and feature lists are approximate and should be independently verified. Equal Housing Opportunity.