



$799,900
About this home
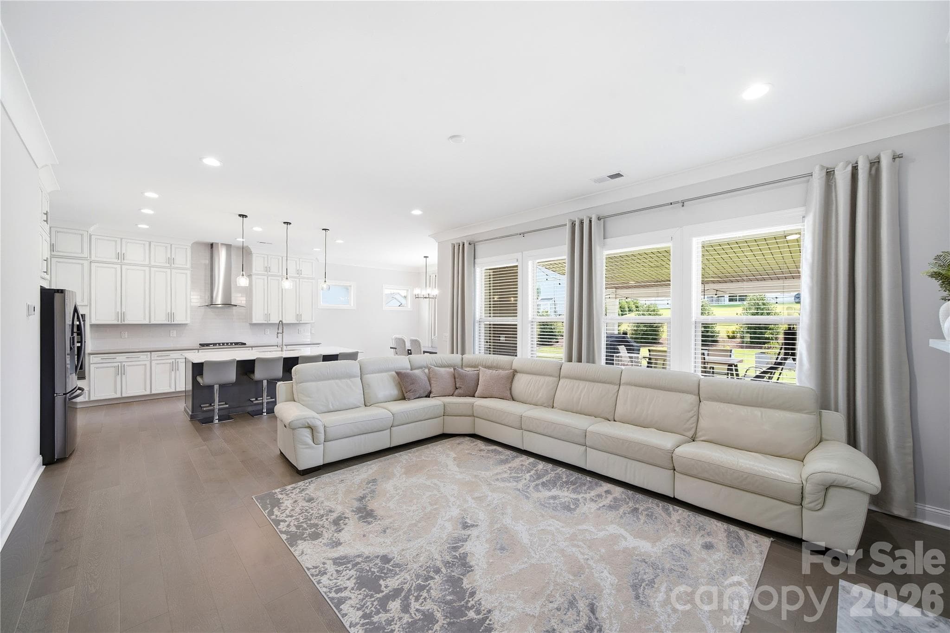
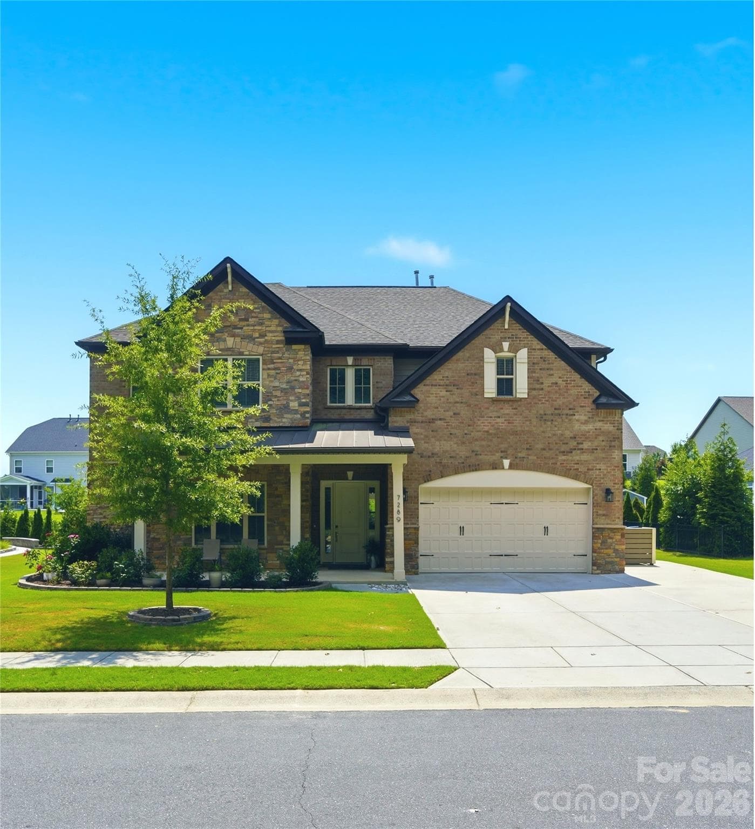
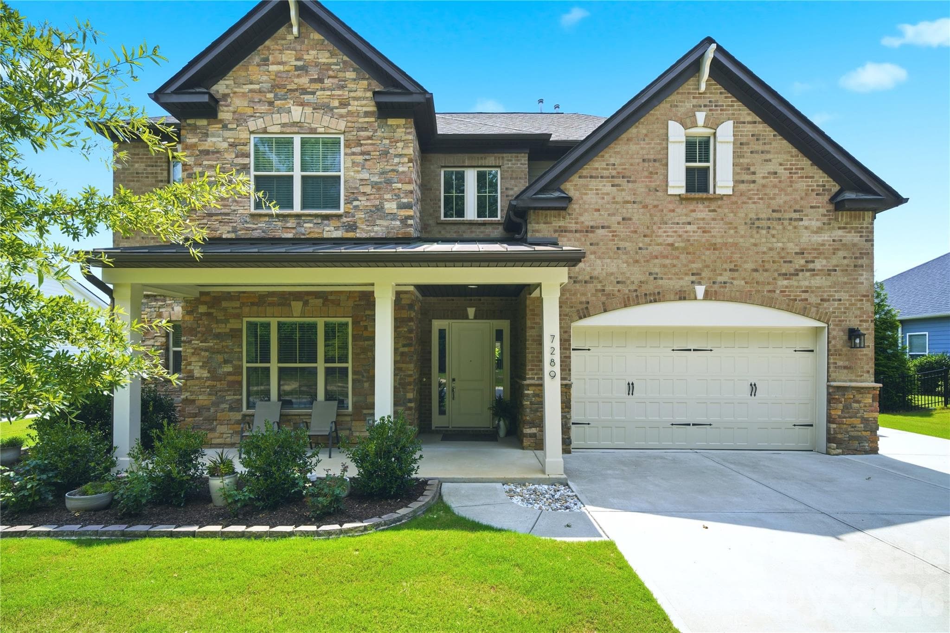
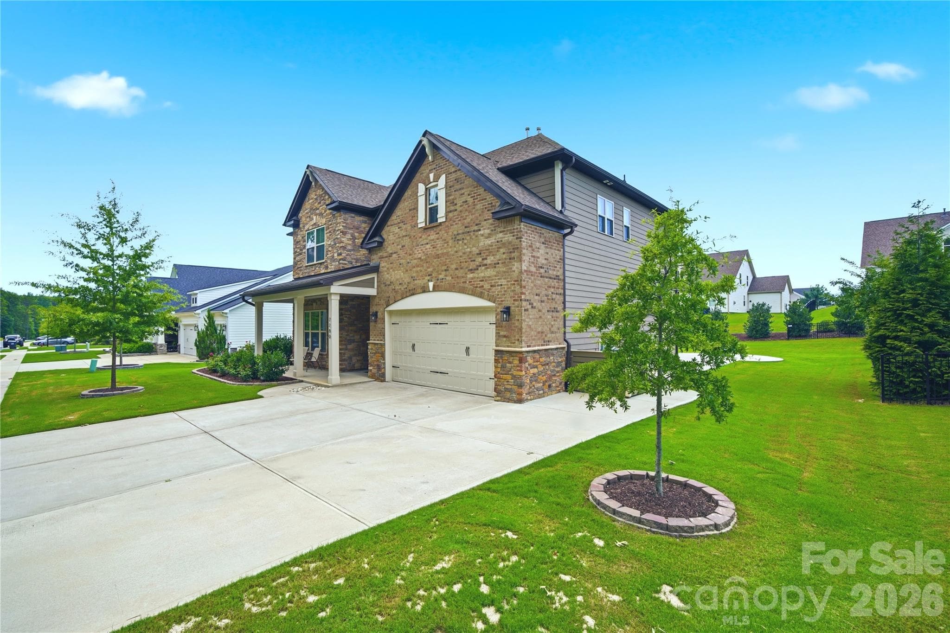
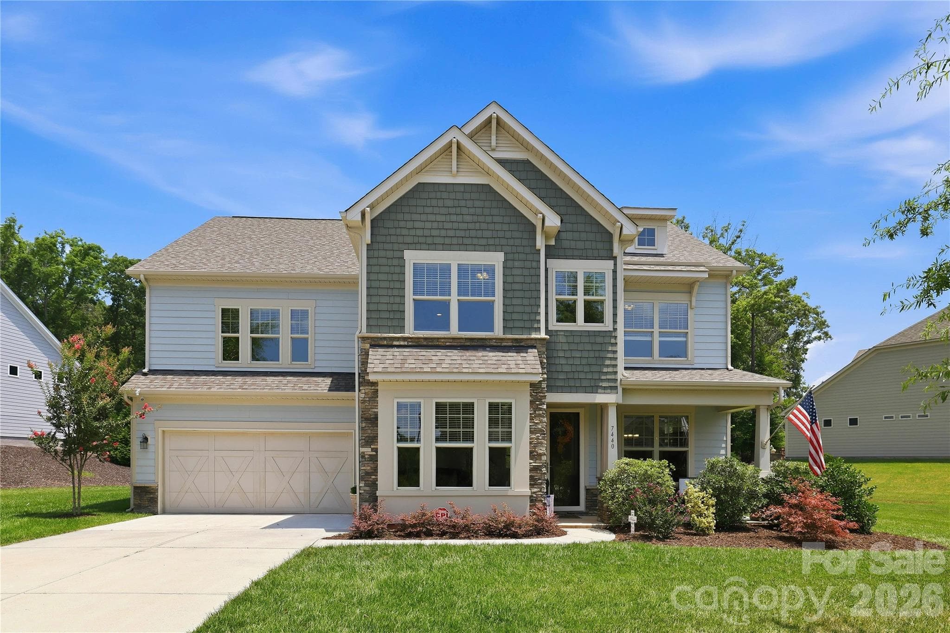
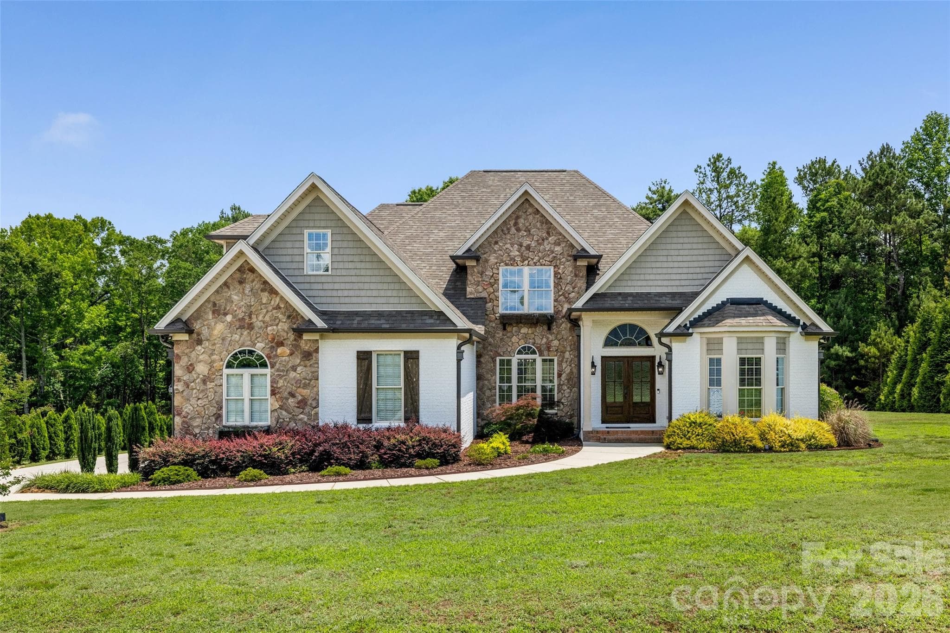
Welcome to this truly special, one-of-a-kind home featuring a beautiful stone-accented front, an exceptionally long and wide driveway, and concrete walkways surrounding the property. From the moment you step inside, the grand two-story foyer creates an impressive welcome. Gorgeous hardwood floors flow throughout the main level, while oversized windows fill the home with abundant natural light. The bright and spacious great room opens seamlessly to a chef-inspired kitchen designed for both everyday living and entertaining. The kitchen features a huge center island, an abundance of cabinetry and workspace, a dedicated coffee bar area, and an oversized walk-in pantry conveniently located just off the kitchen. The breakfast area is surrounded by large windows overlooking the beautifully landscaped backyard. Step outside to your own private backyard oasis. The expansive covered patio offers an incredible outdoor living space with plenty of room for relaxing, entertaining family and friends, and enjoying the outdoors in comfort. The covered design helps protect your outdoor furniture from the sun and rain, while the spacious, beautifully landscaped yard provides plenty of room for family activities and gatherings. The main level also features a private bedroom with access to a full bathroom, making it an ideal space for guests, extended family, or an in-law suite. Upstairs, the spacious and airy primary suite provides a peaceful private retreat. The luxurious primary bathroom features a large walk-in shower with dual shower heads, separate his-and-hers vanities, a garden tub, and two separate oversized walk-in closets. A huge loft provides flexible space for a media room, game room, home office, or additional entertainment area. Two additional generously sized bedrooms share a convenient Jack-and-Jill bathroom. Additional features include a tankless water heater, extensive storage space, beautiful landscaping, and an in-ground irrigation system. A large laundry room with a utility sink adds convenience and additional storage. Exceptionally clean, carefully maintained, and polished throughout, this home reflects true pride of ownership. From the grand interior spaces to the incredible covered patio and private backyard oasis, this is a home designed for comfortable everyday living and unforgettable gatherings with family and friends.
Highlights
Property details
- MLS #
- CAR4401307
- Property type
- Single Family Residence
- Subdivision
- Bent Creek
- Status
- Active
- Days on market
- 1
- On market date
- July 8, 2026
- Stories
- N/A
- Total bathrooms
- 3
- Garage spaces
- 2
- Parking spaces
- N/A
- Lot size
- N/A
Location
Get directions →Nearby schools
Within 10 miles. School directory data from the National Center for Education Statistics (NCES), accessed via the Urban Institute Education Data API. Local Score is calculated by INNOVATE Real Estate; where a state rating is shown, it comes from that state's own official school report card (e.g. NC Dept. of Public Instruction, SC Report Card).
- Enrollment
- 1,023
- Student:teacher ratio
- 17.9:1
- District
- Union County Public Schools
- Enrollment
- 1,397
- Student:teacher ratio
- 21.8:1
- District
- Union County Public Schools
- Enrollment
- 1,539
- Student:teacher ratio
- 17.5:1
- District
- Lancaster 01
Walkability
Blended score for Lancaster's center, calculated by INNOVATE Real Estate from two sources: the EPA's National Walkability Index (street network, transit, land-use mix) and Google Places amenity data (what's actually reachable on foot from this point). 60% EPA National Walkability Index + 40% nearby-amenity density (Google Places).
Mortgage calculator
Estimate only - actual rate and payment depend on your lender, credit, and loan program.
Adjust tax / insurance estimates
Similar homes you might like
Data source: Listing information provided by Canopy MLS (carolina) via Trestle/CoreLogic. Last updated July 9, 2026.
Information herein deemed reliable but not guaranteed; all measurements, school assignments, HOA fees, taxes, and feature lists are approximate and should be independently verified. Equal Housing Opportunity.