
$570,000
About this home
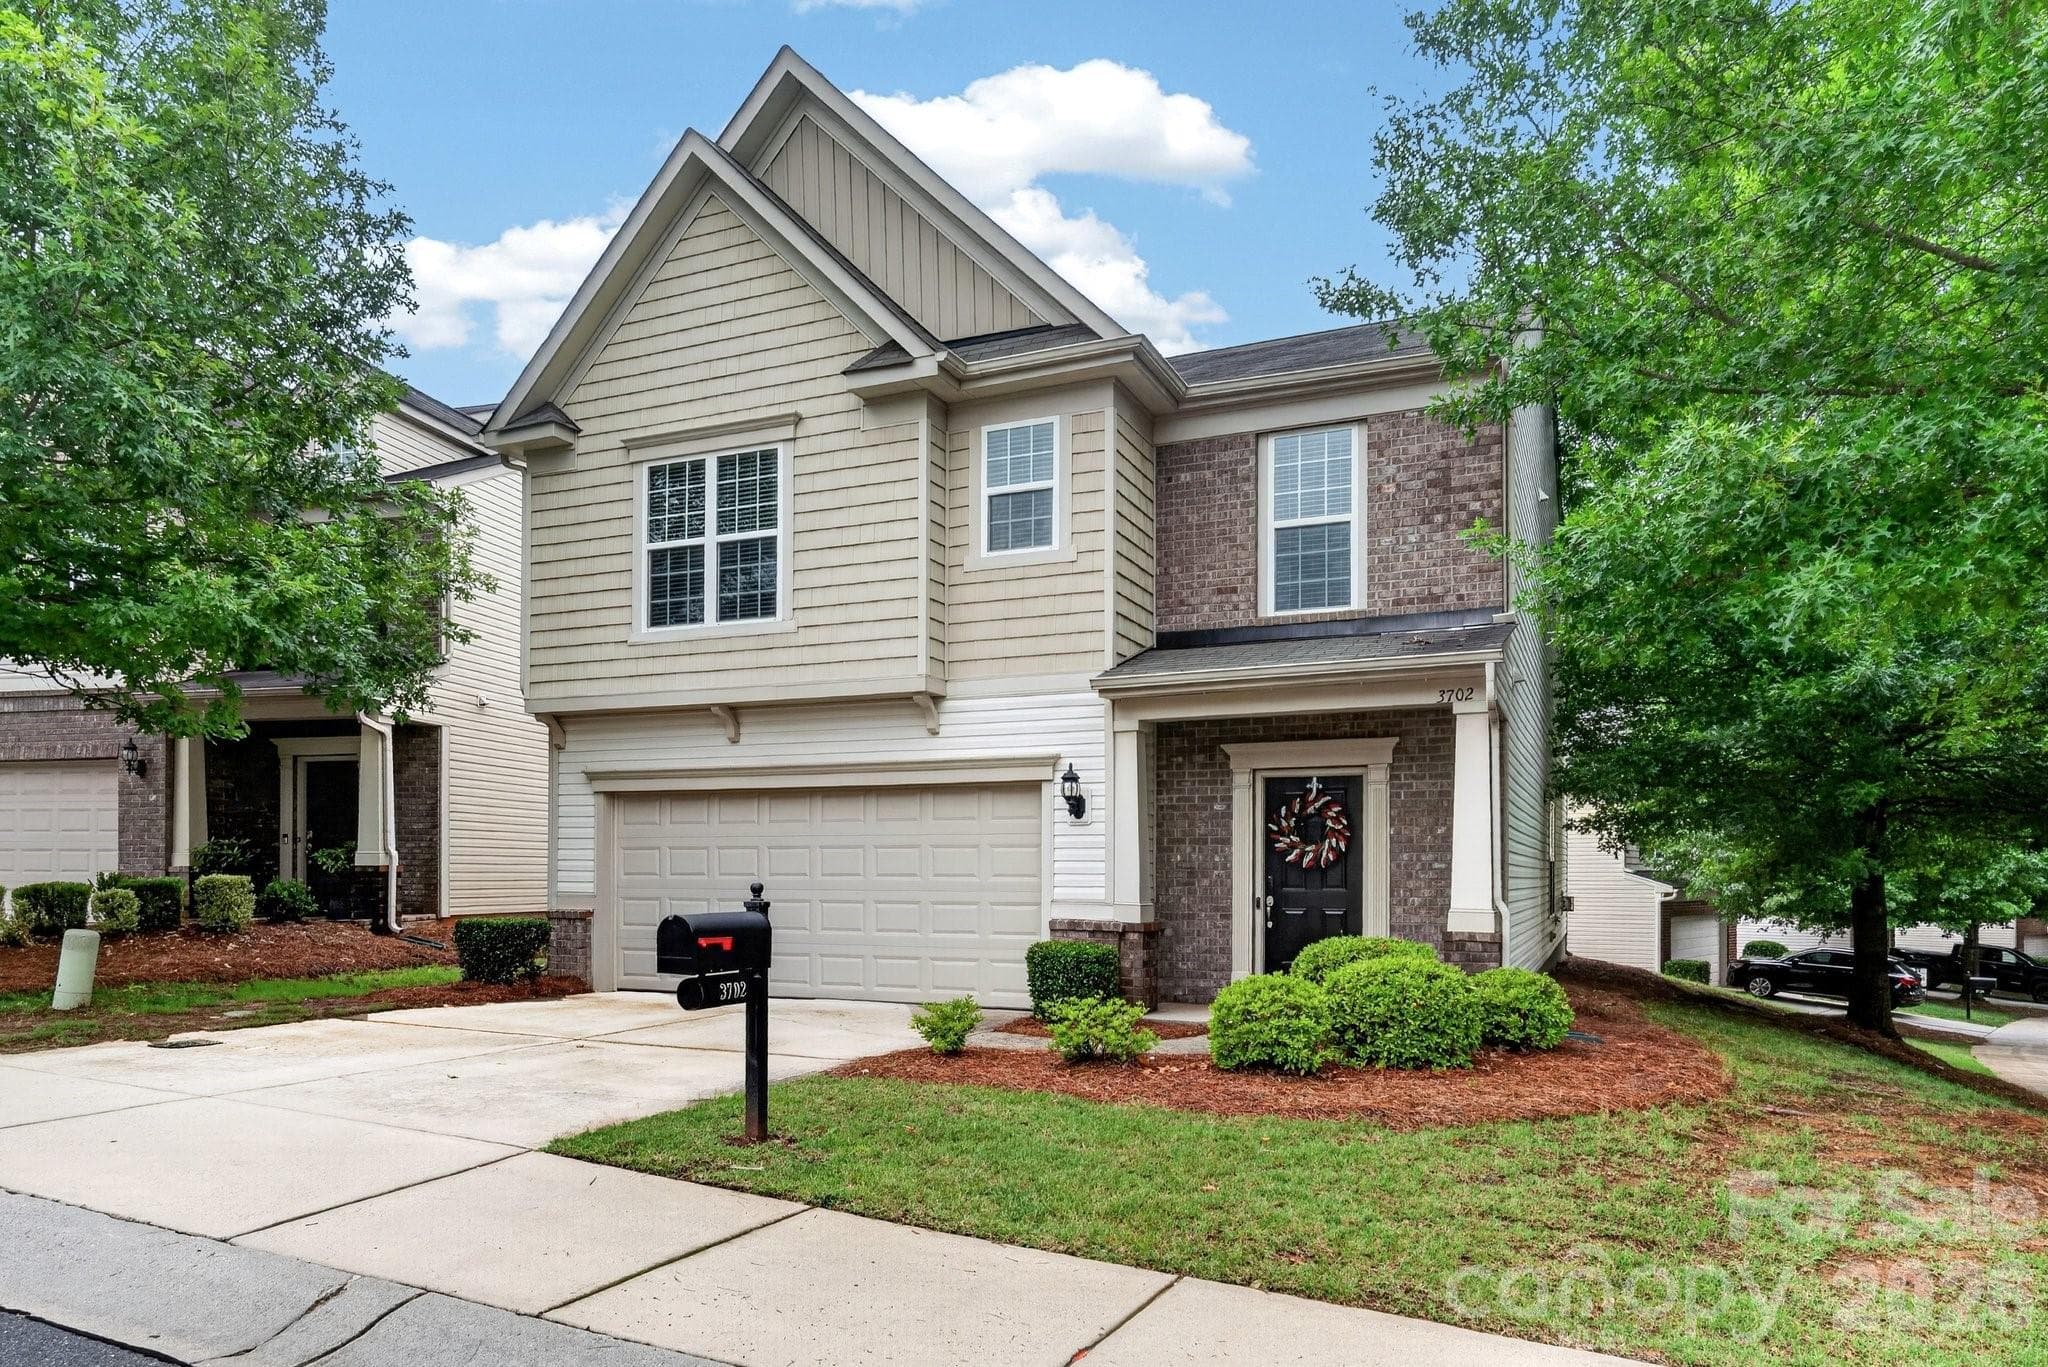
This home comes with a 2-year home warranty AND its's two homes in one! This fully renovated 5-bedroom, 3.5-bath home features a 4-bedroom, 2.5-bath main residence plus a separate one-bedroom, one-bath apartment on the lower level — complete with its own private walk-in entrance, full kitchen, pantry, separate in-unit laundry and beautifully renovated full bath. The spacious open living area with stone accent wall and electric fireplace offers flexible space for dining, lounging or entertaining, with an additional bonus room for a home office, gym or storage. Whether it’s extended family, guests or rental income, the flexibility here is rare. Upstairs, the main home delivers luxury at every turn. A dramatic two-story foyer with marble-look flooring and statement crystal chandelier sets the tone. The chef’s kitchen features a large center island, professional Jenn-Air range, custom built-in wall unit with open shelving, designer crystal chandelier and French doors to the deck. The main level also includes a formal dining room with wainscoting, a private office with tray ceiling and a show-stopping powder bath with designer damask wallpaper and emerald, green wainscoting. The primary suite offers a tray ceiling, spa-inspired bath with freestanding soaking tub, floor-mount filler, oversized walk-in shower with dual niches and bench, and dual LED backlit vanities. An adjacent bedroom has been converted into a luxurious walk-in closet and dressing room but can easily be converted back to a fifth bedroom. Outside, the home backs to a natural hillside with no rear neighbors. Enjoy the screened porch and large deck overlooking your own private wooded retreat. Located on a quiet loop street with no through traffic in Highland Creek, within walking distance to the Highland Creek Club and neighborhood amenities, this home offers both lifestyle and location in one of Charlotte’s most established golf communities This home must be seen in person to be fully appreciated.
Highlights
Property details
- MLS #
- CAR4365323
- Property type
- Single Family Residence
- Subdivision
- Highland Creek
- Status
- Active
- Days on market
- 45
- On market date
- April 5, 2026
- Stories
- N/A
- Total bathrooms
- 3.5
- Garage spaces
- 2
- Parking spaces
- N/A
- Lot size
- N/A
Location
Get directions →Nearby schools
Within 10 miles. School directory data from the National Center for Education Statistics (NCES), accessed via the Urban Institute Education Data API. Local Score is calculated by INNOVATE Real Estate; where a state rating is shown, it comes from that state's own official school report card.
- Enrollment
- 412
- Student:teacher ratio
- 12.9:1
- District
- Charlotte-Mecklenburg Schools
- Enrollment
- 1,113
- Student:teacher ratio
- 17.4:1
- District
- Charlotte-Mecklenburg Schools
- Enrollment
- 166
- Student:teacher ratio
- 41.5:1
- District
- Charlotte-Mecklenburg Schools
Walkability
Blended score for Charlotte's center, calculated by INNOVATE Real Estate from two sources: the EPA's National Walkability Index (street network, transit, land-use mix) and Google Places amenity data (what's actually reachable on foot from this point). 60% EPA National Walkability Index + 40% nearby-amenity density (Google Places).
Market position
How this listing compares to current activity in Charlotte, from live MLS data.
Mortgage calculator
Estimate only - actual rate and payment depend on your lender, credit, and loan program.
Adjust tax / insurance estimates
Similar homes you might like






Data source: Listing information provided by Canopy MLS (carolina) via Trestle/CoreLogic. Last updated May 20, 2026.
Information herein deemed reliable but not guaranteed; all measurements, school assignments, HOA fees, taxes, and feature lists are approximate and should be independently verified. Equal Housing Opportunity.