


$899,000
About this home
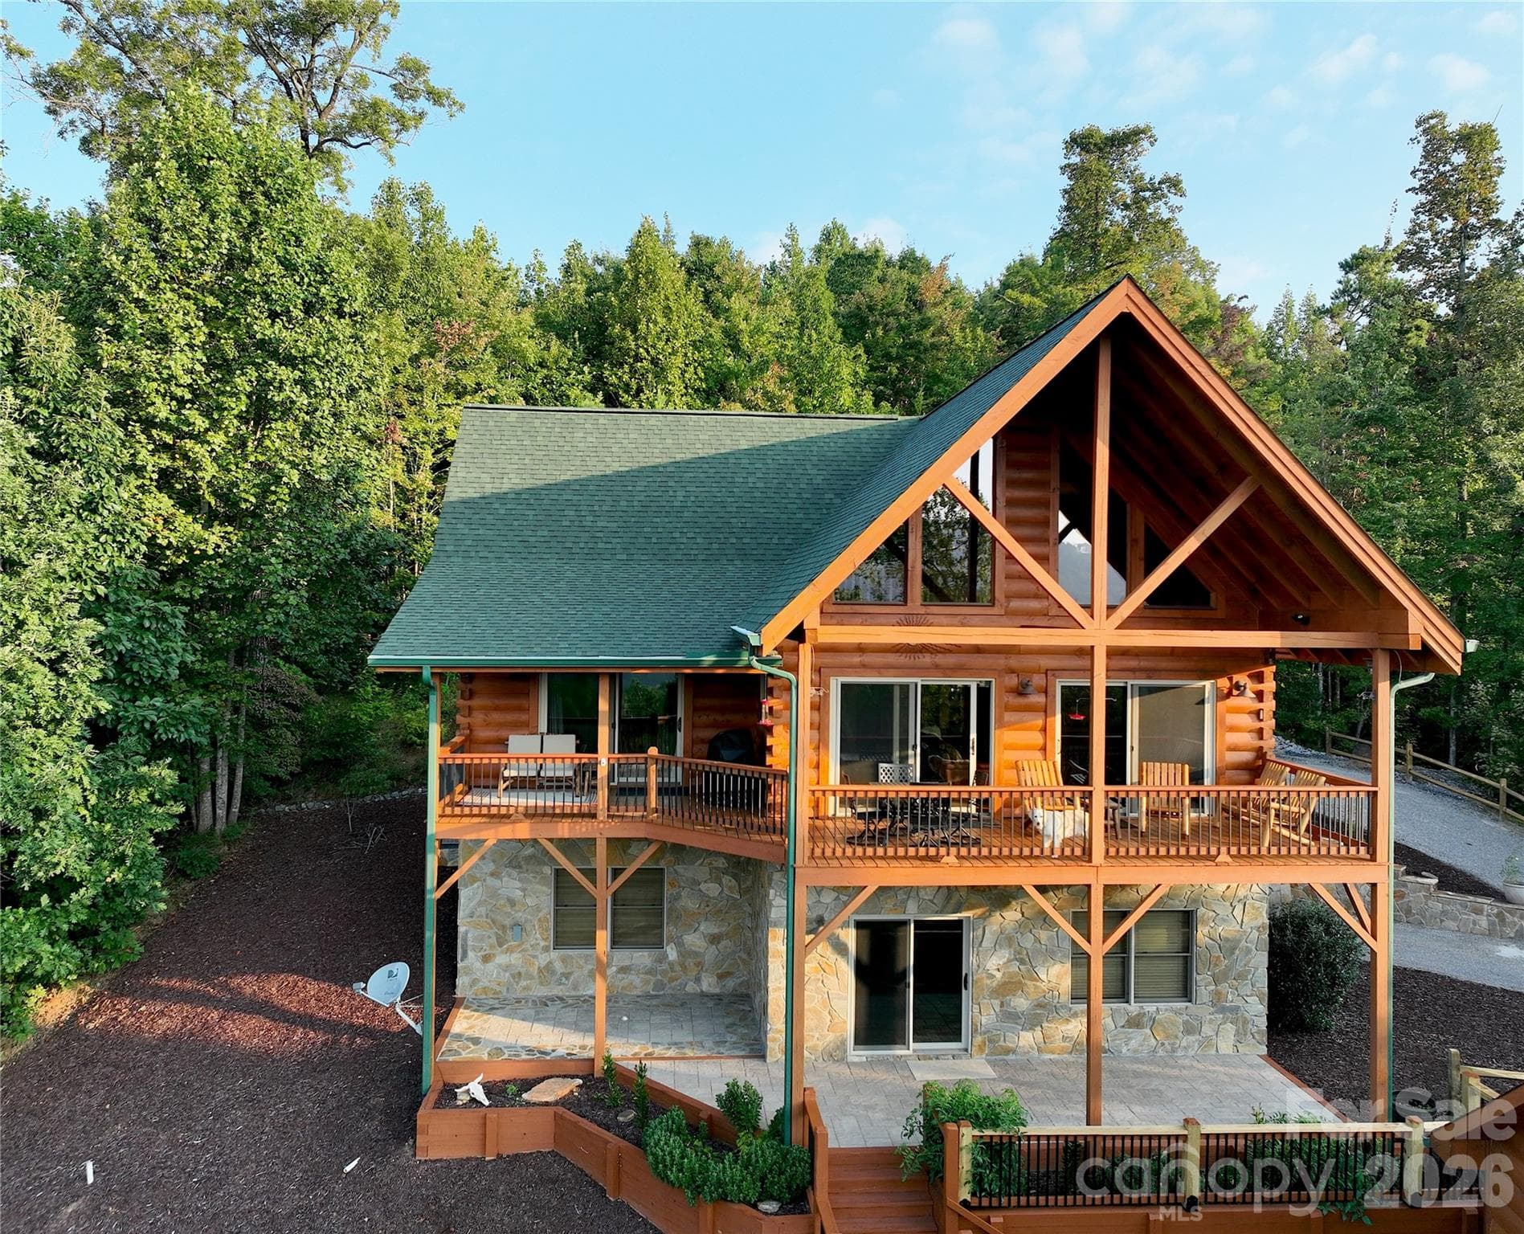
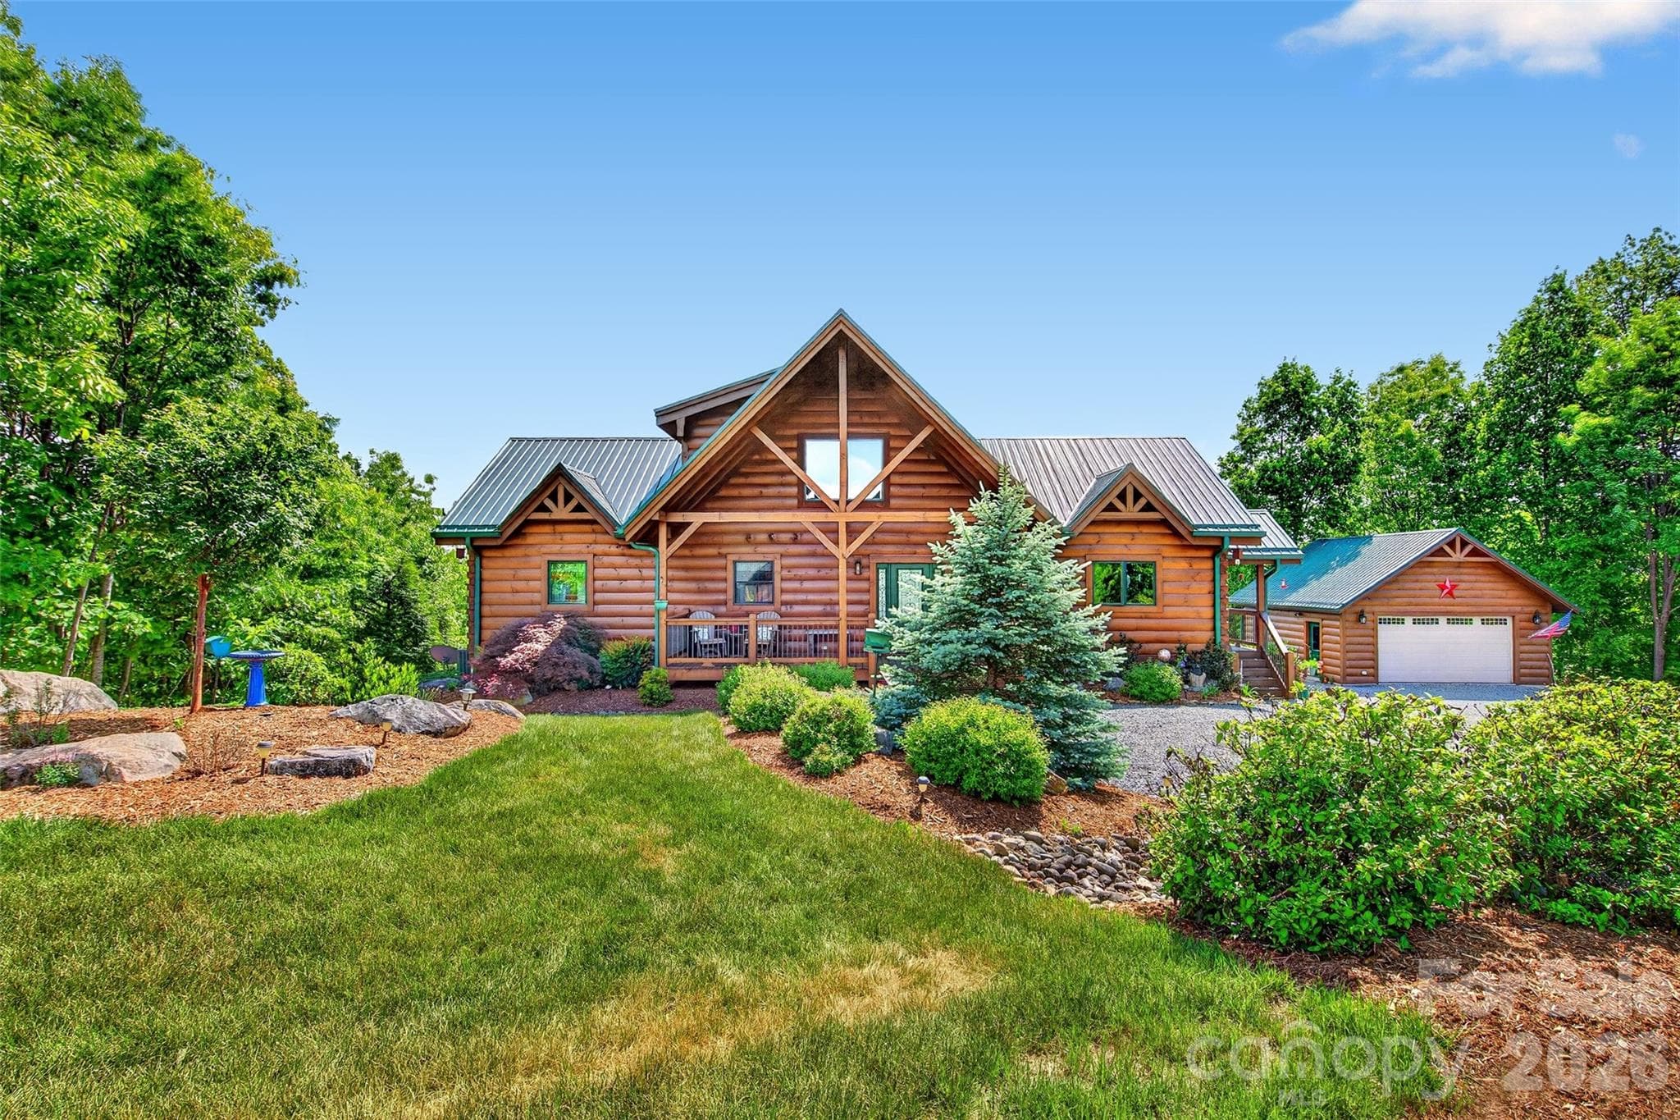
Gorgeous 2025 move-in ready custom built home with deeded boat slip on Lake James! Featured in The Arbor, one of Lake James' most cherished gated communities, this home has stunning up close year round mountain views framed by lush green forest. Clean, sophisticated design and upscale mountain elegance combine for this truly unique lake community home. With absolute attention to detail, upgraded finishes and superior craftsmanship this one of a kind home is designed to be bathed in light. With expansive windows, 8 foot glass doors, and 10 foot ceilings you’ll feel like you’re truly living in the forest. And upscale Allure siding with Sherwin Williams paint inside and out deliver superior all weather protection. The open concept great room features an oversized ‘Biltmore’ wood burning fireplace and 12 foot Pella sliding glass doors that open the room to full length decks with stunning views. There’s 3 more decks below and one already plumbed for a hot tub. A large green yard complete with fire pit, BBQ, and picnic area lends itself to long evenings and easy conversation. Wide plank Chesapeake oak floors, Medallion cabinetry, and leathered quartz with Kohler fixtures give the home a bright and polished feel that’s modern yet cozy. The gourmet kitchen has an oversized mountain view and features a baker's oven, butler’s pantry with sink, wine cooler and oversized pantry cabinets. The spacious primary suite has recessed ceiling, private balcony access, and a custom closet with window seat, while the spa like ensuite includes a three head shower designed for both comfort and function. Guest rooms provide deep closets, built ins, and a direct balcony access. Guest bath features a cast iron tub and spa style shower. An oversized two car garage with easy level drive opens to the mudroom making unloading items easy. A separate approximately 400 square foot studio with private exterior access offers endless options. Perfect for guests, it sleeps 4 with bunkbeds and corner beds or could easily be game room, home office, or art studio. It has a full bath, vanity, sitting area and large walk-in closet. There is also direct access to an unfinished conditioned area that provides over 300 sq. ft of additional storage area as well as a work area. Recent enhancements include brand new boat docks with electricity and water, along with fiber optic for high-speed internet. Short term rentals are allowed. The Arbor at Lake James is a premier active-lifestyle community offering miles of hiking trails, lakefront community space with direct lake access, a pavilion with a large fireplace, and optional boat storage for an additional fee.
Highlights
Property details
- MLS #
- CAR4364712
- Property type
- Single Family Residence
- Subdivision
- The Arbor at Lake James
- Status
- Active
- Days on market
- 70
- On market date
- April 2, 2026
- Stories
- N/A
- Total bathrooms
- 3
- Garage spaces
- 2
- Parking spaces
- N/A
- Lot size
- N/A
Location
Get directions →Nearby schools
Within 10 miles. School directory data from the National Center for Education Statistics (NCES), accessed via the Urban Institute Education Data API. Local Score is calculated by INNOVATE Real Estate; where a state rating is shown, it comes from that state's own official school report card (e.g. NC Dept. of Public Instruction, SC Report Card).
- Enrollment
- 352
- Student:teacher ratio
- 14.1:1
- District
- McDowell County Schools
- Enrollment
- 531
- Student:teacher ratio
- 13.0:1
- District
- McDowell County Schools
- Enrollment
- 254
- Student:teacher ratio
- 23.1:1
- District
- McDowell County Schools
Walkability
Blended score for Nebo's center, calculated by INNOVATE Real Estate from two sources: the EPA's National Walkability Index (street network, transit, land-use mix) and Google Places amenity data (what's actually reachable on foot from this point). EPA National Walkability Index only -- nearby-amenity data not cached yet for this area.
Market position
How this listing compares to current activity in Nebo, from live MLS data.
Mortgage calculator
Estimate only - actual rate and payment depend on your lender, credit, and loan program.
Adjust tax / insurance estimates
Similar homes you might like

Data source: Listing information provided by Canopy MLS (carolina) via Trestle/CoreLogic. Last updated June 11, 2026.
Information herein deemed reliable but not guaranteed; all measurements, school assignments, HOA fees, taxes, and feature lists are approximate and should be independently verified. Equal Housing Opportunity.