


$989,000
About this home
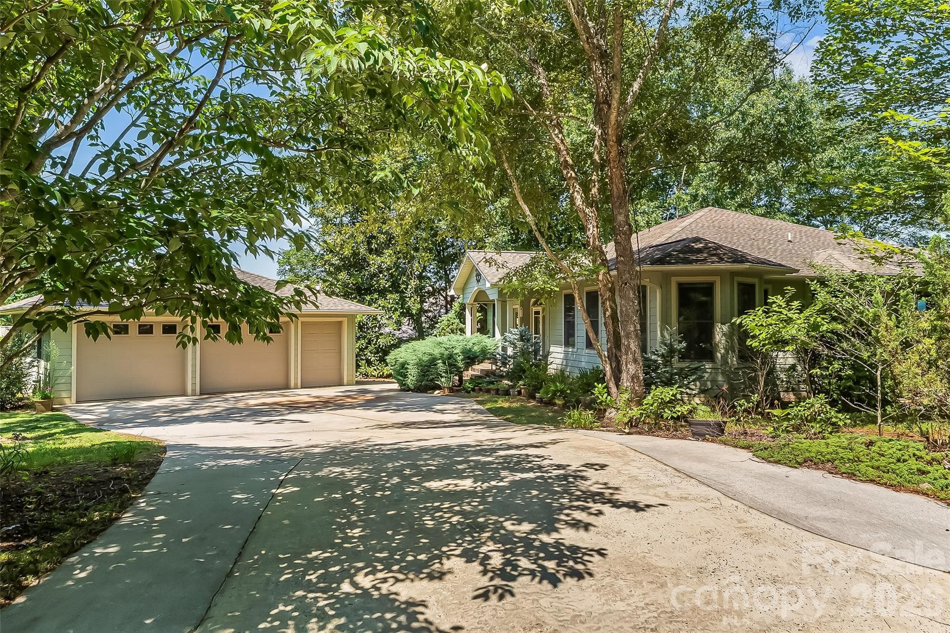
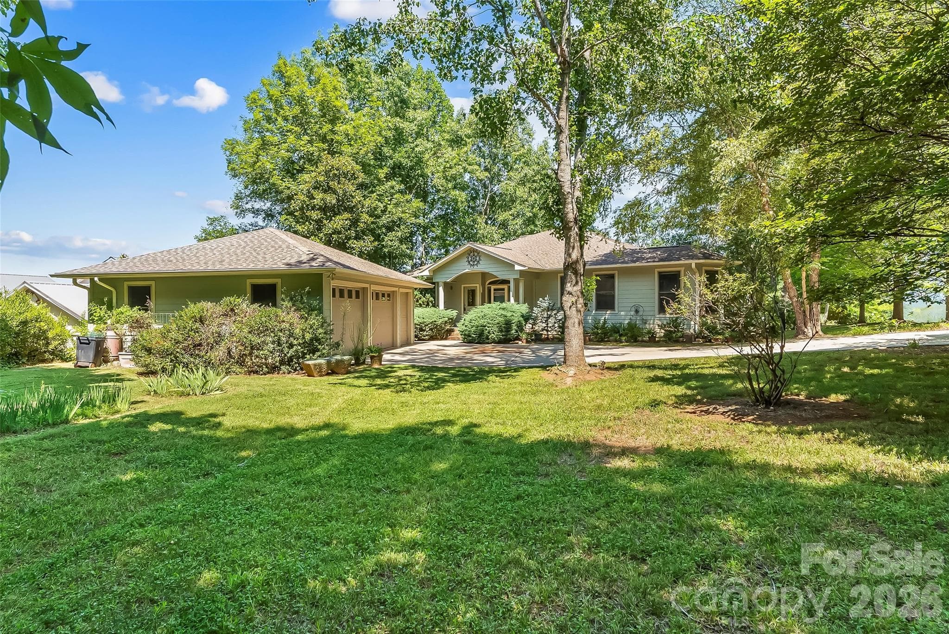
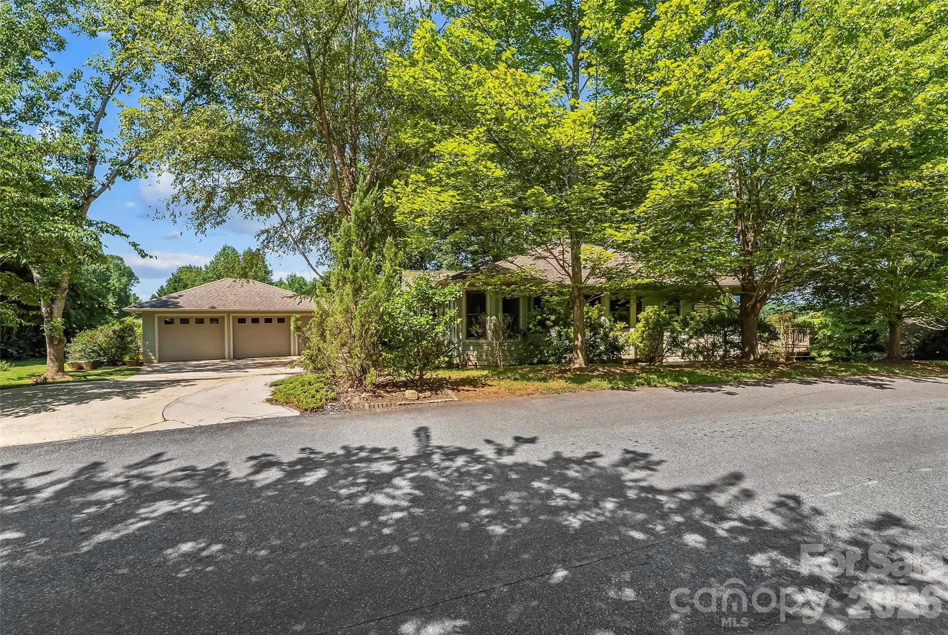
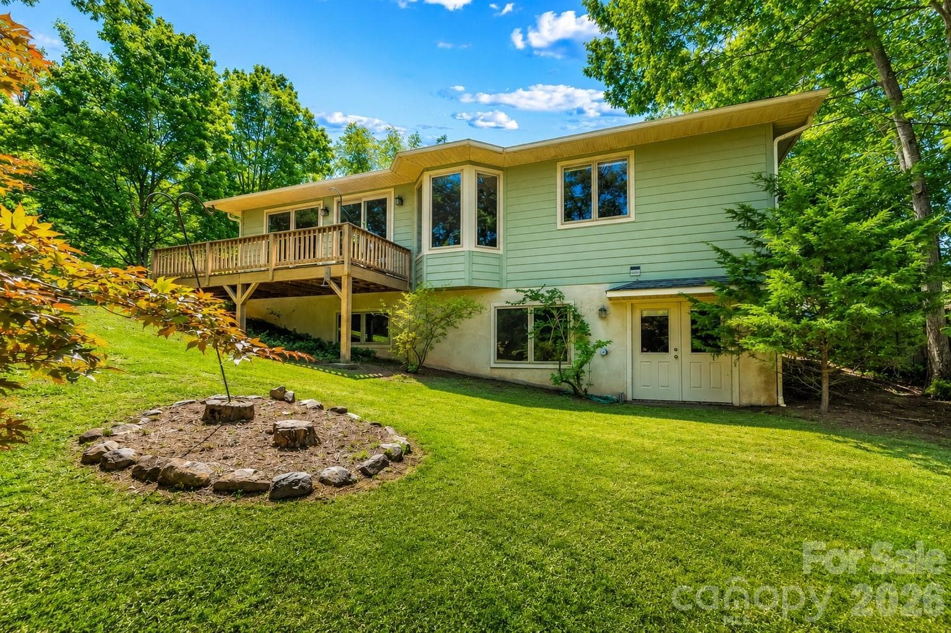
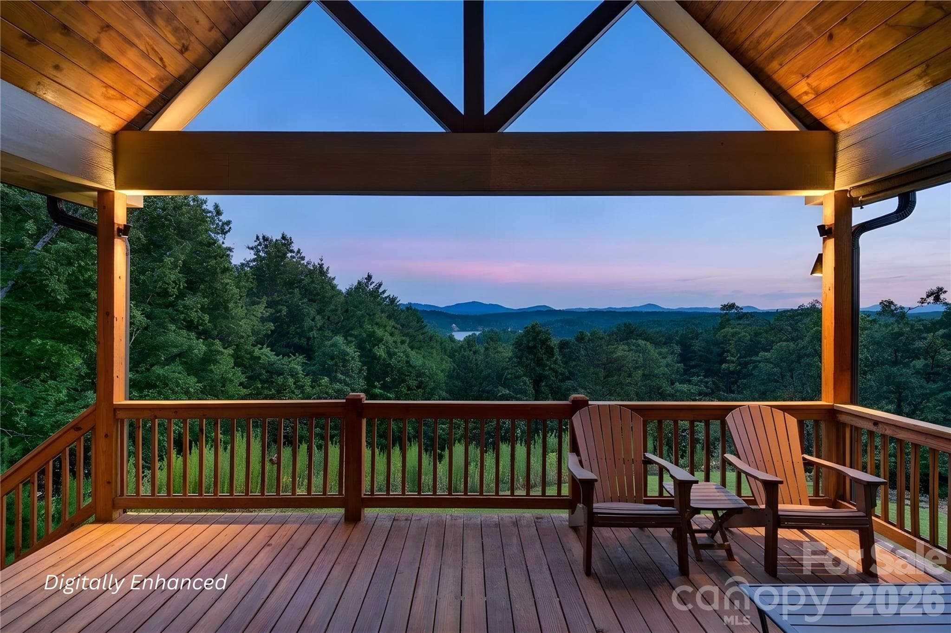
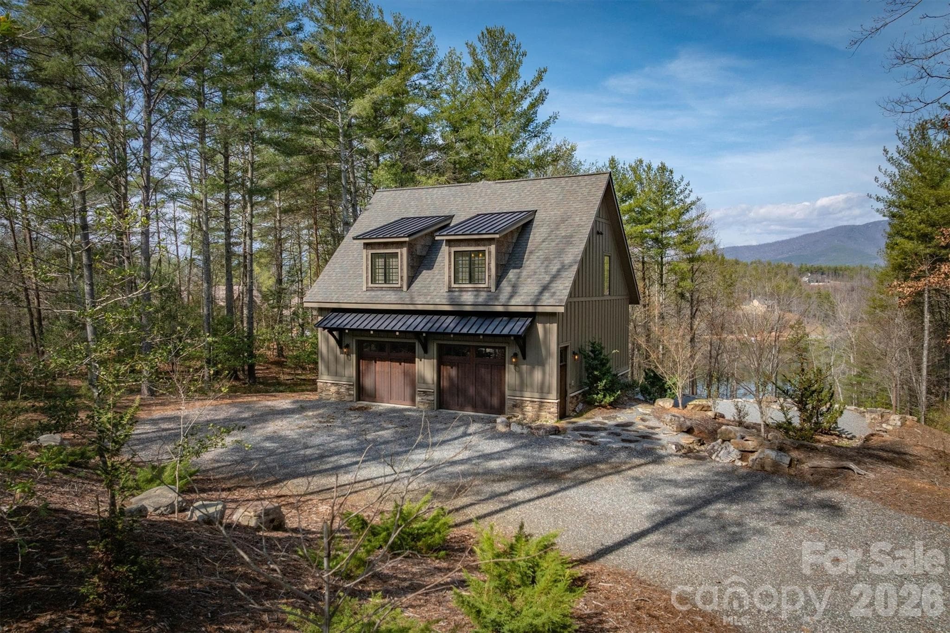
Tucked within a desirable lake community, this thoughtfully designed home offers breathtaking long-range views of three mountain ranges, including Short Off Mountain, along with coveted view of Lake James. With an additional adjoining 0.71-acre lot included, there’s added privacy and the opportunity to further enhance the already stunning scenery—just a bit of selective tree topping could open up even more of the view. Inside, the home was carefully planned by its original owner, featuring a layout that maximizes both comfort and the surrounding natural beauty. Enjoy mountain and lake views from the back deck, living room, dining, kitchen open concept, creating a seamless connection between indoor and outdoor living. Additional features include 9 foot ceilings and tray ceilings, kitchen island with granite countertops and propane gas cooktop, crown molding, upstairs office, and bay windows for maximum natural light. An additional feature is the gas logs fireplace in the living room for added warmth and efficiency. The home features a partially finished basement complete with storage, a bedroom and full bath—ideal for guests. A bonus/flex/rec room that could easily be heated with a mini split or gas wall heater. It offers interior and exterior access. A valuable bonus is the included access to 1 unassigned boat slip and common dock access with 2nd lot, offering convenient access to Lake James for boating and water recreation. Practical features include a transferable termite plan and a spacious 2-car garage with golf cart access, perfect for the nearby course. Conveniently located directly across from the Marion Lake Club golf course and just minutes to Lake James State Park, you’ll enjoy easy access to hiking, kayaking, and lakeside picnics. Whether you’re seeking a peaceful vacation retreat or a full-time residence or an investment Air BNB this property offers the perfect blend of views, location, and lifestyle.
Highlights
Property details
- MLS #
- CAR4367003
- Property type
- Single Family Residence
- Subdivision
- North Shores
- Status
- Active
- Days on market
- 41
- On market date
- April 29, 2026
- Stories
- N/A
- Total bathrooms
- 3
- Garage spaces
- 2
- Parking spaces
- N/A
- Lot size
- N/A
Location
Get directions →Nearby schools
Within 10 miles. School directory data from the National Center for Education Statistics (NCES), accessed via the Urban Institute Education Data API. Local Score is calculated by INNOVATE Real Estate; where a state rating is shown, it comes from that state's own official school report card (e.g. NC Dept. of Public Instruction, SC Report Card).
- Enrollment
- 352
- Student:teacher ratio
- 14.1:1
- District
- McDowell County Schools
- Enrollment
- 531
- Student:teacher ratio
- 13.0:1
- District
- McDowell County Schools
- Enrollment
- 254
- Student:teacher ratio
- 23.1:1
- District
- McDowell County Schools
Walkability
Blended score for Nebo's center, calculated by INNOVATE Real Estate from two sources: the EPA's National Walkability Index (street network, transit, land-use mix) and Google Places amenity data (what's actually reachable on foot from this point). EPA National Walkability Index only -- nearby-amenity data not cached yet for this area.
Market position
How this listing compares to current activity in Nebo, from live MLS data.
Mortgage calculator
Estimate only - actual rate and payment depend on your lender, credit, and loan program.
Adjust tax / insurance estimates
Similar homes you might like

Data source: Listing information provided by Canopy MLS (carolina) via Trestle/CoreLogic. Last updated June 9, 2026.
Information herein deemed reliable but not guaranteed; all measurements, school assignments, HOA fees, taxes, and feature lists are approximate and should be independently verified. Equal Housing Opportunity.