


$745,000
About this home
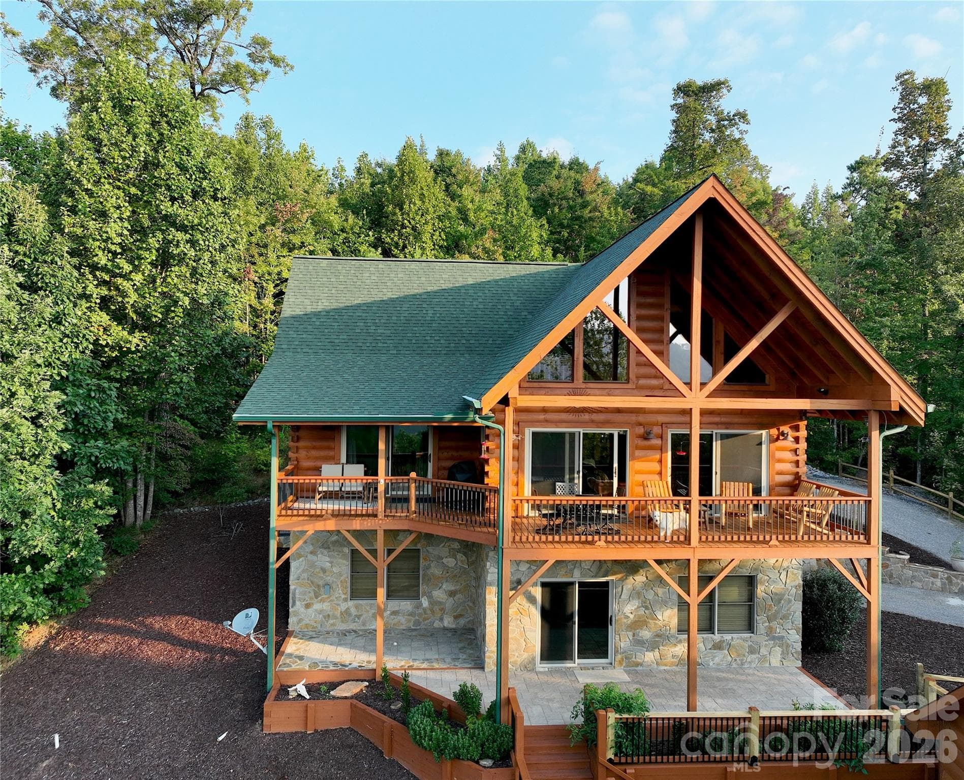
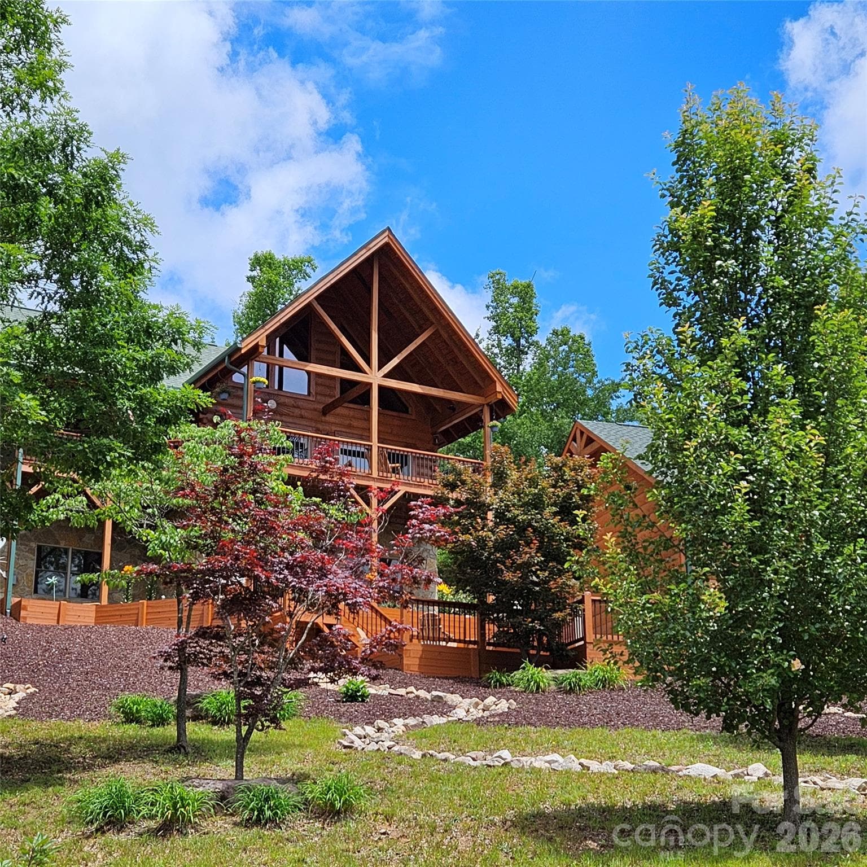
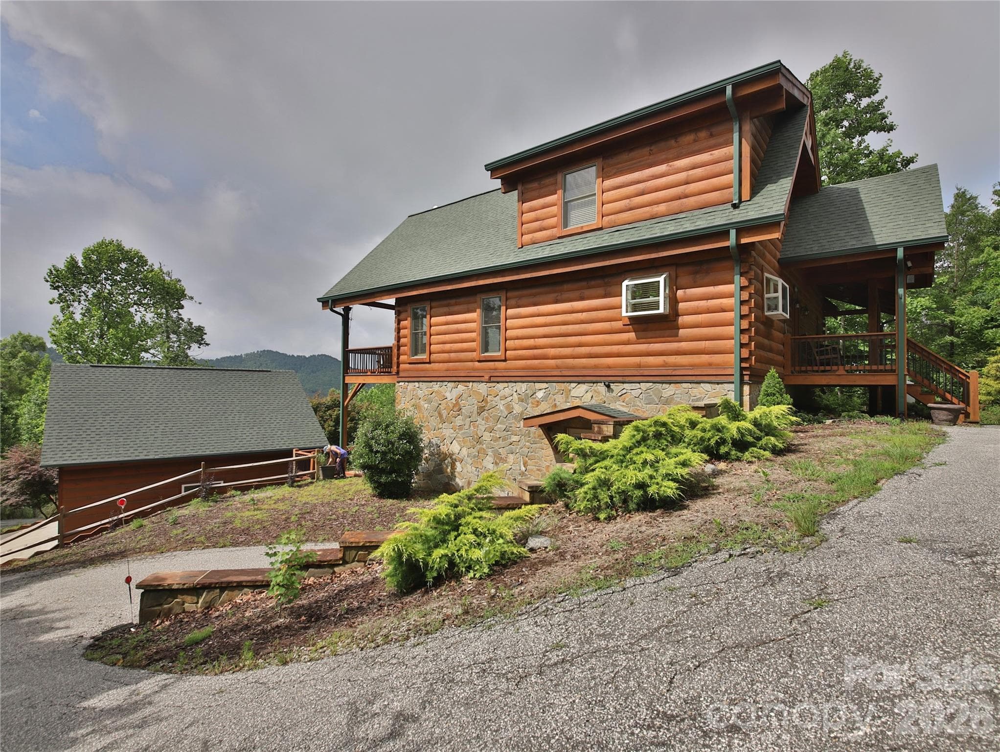
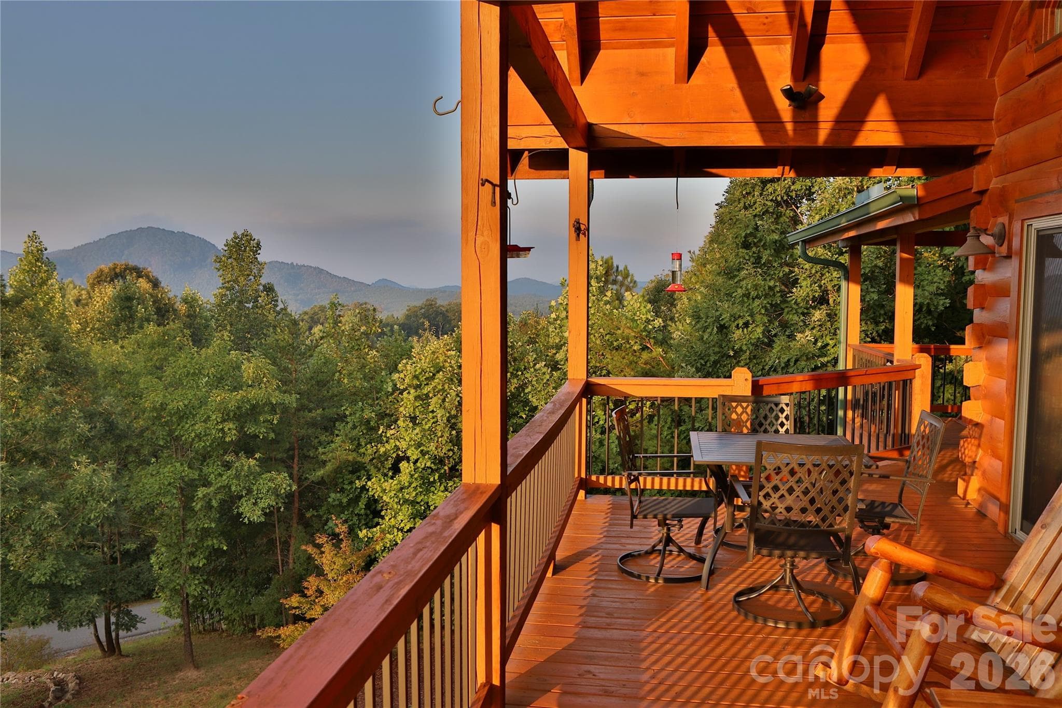
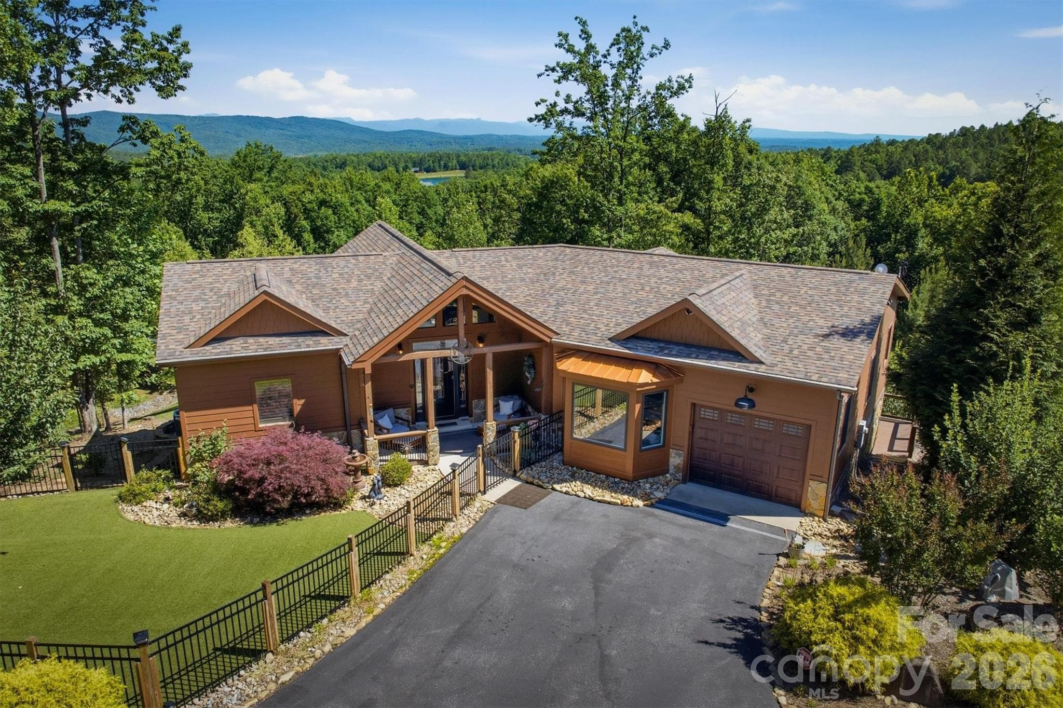
Come home to this pristine and immaculate mountain cabin in the beautiful Grandview Peaks subdivision with stunning, tall ceilings, abundant window light, and amazing views! Enjoy your morning coffee and serenading song birds in this peaceful mountain setting on the large covered deck overlooking the Blue Ridge. The main level features a large kitchen and breakfast bar, family room and fireplace and a master bedroom with walk-in closet and access to its own private porch. There is an additional half bath on the main level. The upper level features two bedrooms, a shared full bath, and a loft area for relaxing. The newly finished walkout basement features a recreation room, wine bar with two wine coolers, a full bath and a family room with a second fire place. There is an additional bonus room, currently used as a 4th bedroom. The laundry is also in the basement. Stepping out of the basement from the family room takes you to another parking area. Walking out the back basement sliding glass door takes you another porch and a 220 wired hot tub pad, and down to the fire pit area and two-car garage, currently being used as a game room. The Grandview Peaks subdivision is a gated community with hiking trails, private stocked lake, white sandy beaches, covered pavilion, picnic area, and dedicated space for a variety of yard games. This beautiful property comes fully furnished. Owner is a licensed NC agent.
Highlights
Property details
- MLS #
- CAR4377357
- Property type
- Single Family Residence
- Subdivision
- Grandview Peaks
- Status
- Active
- Days on market
- 19
- On market date
- May 29, 2026
- Stories
- N/A
- Total bathrooms
- 3.5
- Garage spaces
- 2
- Parking spaces
- N/A
- Lot size
- N/A
Location
Get directions →Nearby schools
Within 10 miles. School directory data from the National Center for Education Statistics (NCES), accessed via the Urban Institute Education Data API. Local Score is calculated by INNOVATE Real Estate; where a state rating is shown, it comes from that state's own official school report card (e.g. NC Dept. of Public Instruction, SC Report Card).
- Enrollment
- 443
- Student:teacher ratio
- 14.8:1
- District
- McDowell County Schools
- Enrollment
- 531
- Student:teacher ratio
- 13.0:1
- District
- McDowell County Schools
- Enrollment
- 254
- Student:teacher ratio
- 23.1:1
- District
- McDowell County Schools
Walkability
Blended score for Nebo's center, calculated by INNOVATE Real Estate from two sources: the EPA's National Walkability Index (street network, transit, land-use mix) and Google Places amenity data (what's actually reachable on foot from this point). 60% EPA National Walkability Index + 40% nearby-amenity density (Google Places).
Market position
How this listing compares to current activity in Nebo, from live MLS data.
Mortgage calculator
Estimate only - actual rate and payment depend on your lender, credit, and loan program.
Adjust tax / insurance estimates
Similar homes you might like



Data source: Listing information provided by Canopy MLS (carolina) via Trestle/CoreLogic. Last updated June 17, 2026.
Information herein deemed reliable but not guaranteed; all measurements, school assignments, HOA fees, taxes, and feature lists are approximate and should be independently verified. Equal Housing Opportunity.