
$570,000
About this home
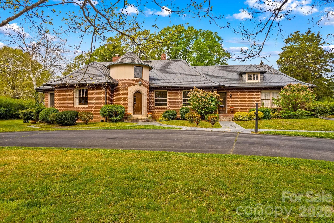
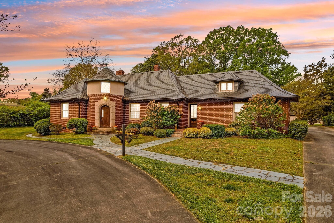
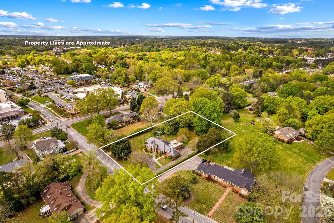
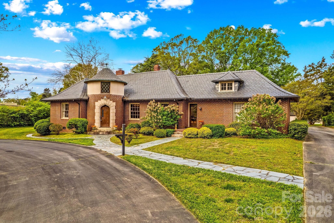
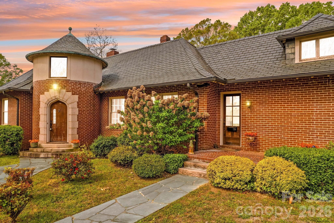
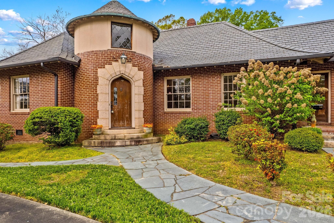
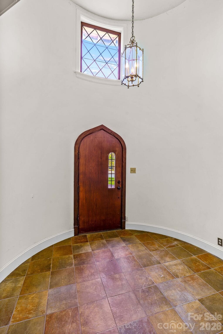
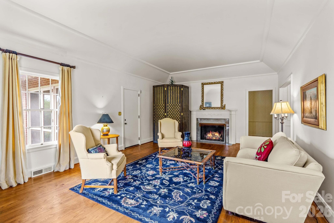
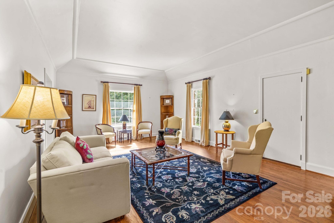
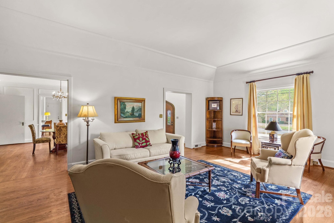
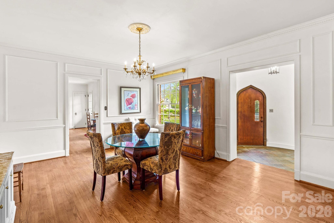
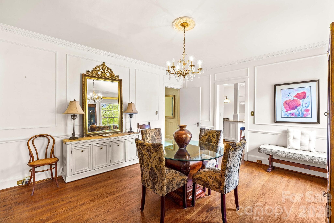
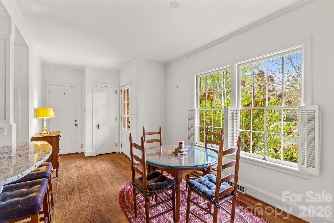
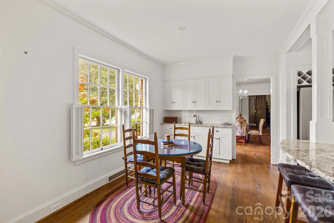
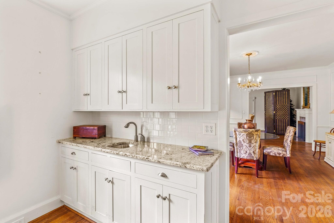
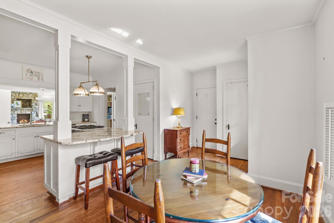
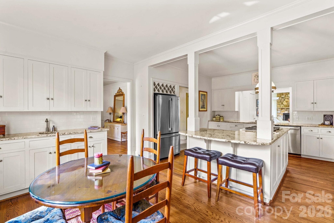
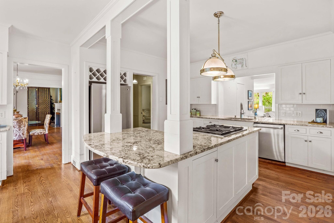
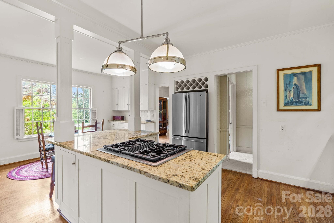
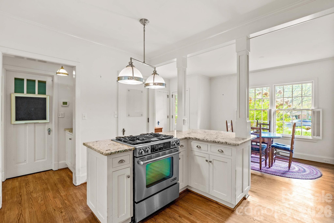
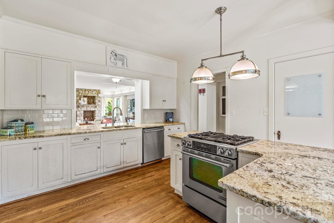
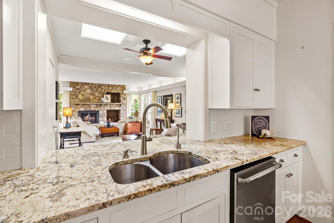
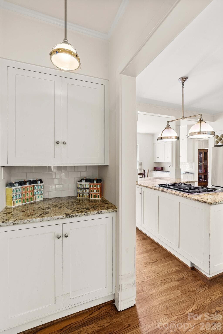
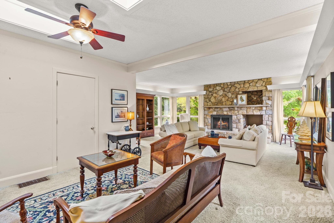
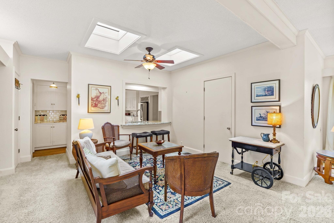
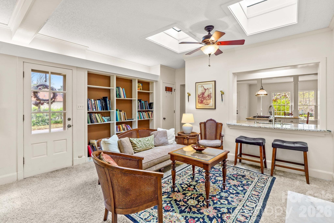
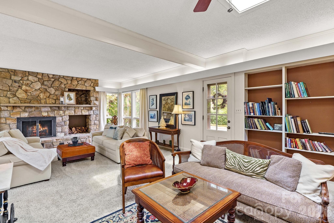
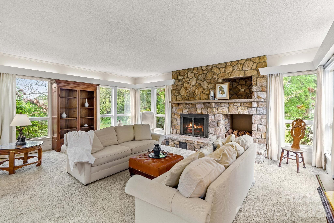
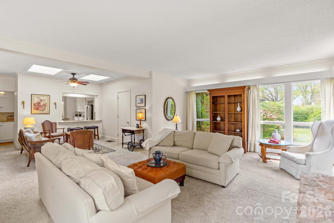
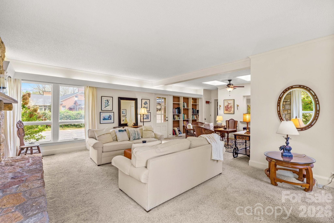
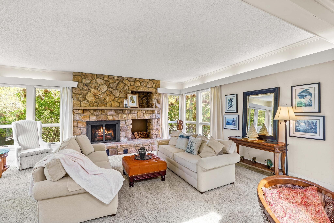
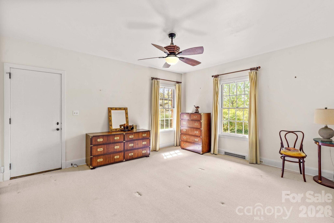
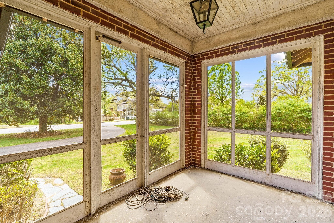
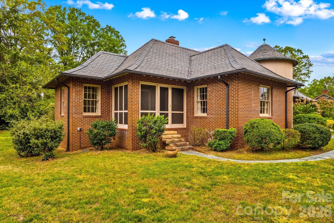
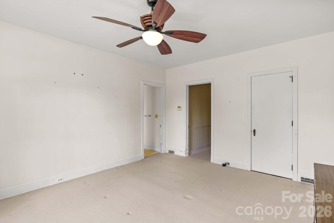
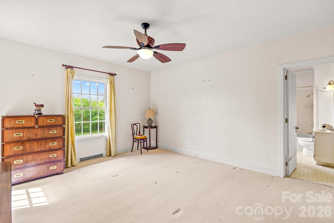
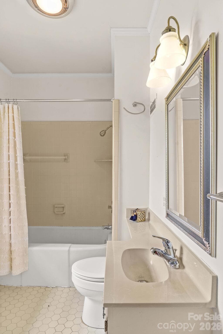
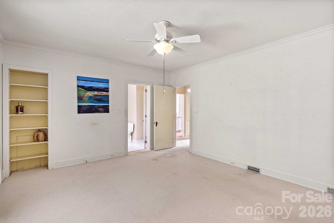
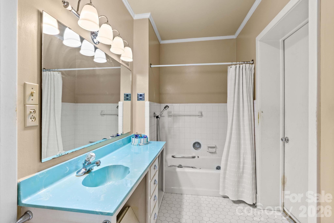
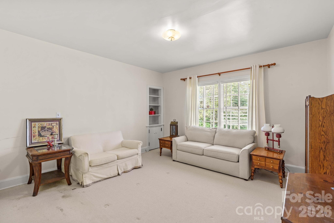
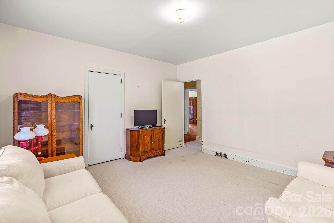
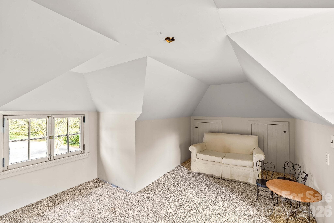
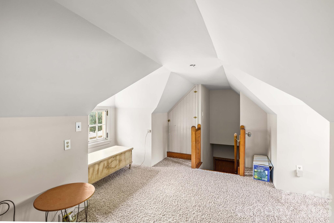
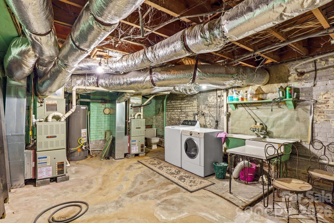
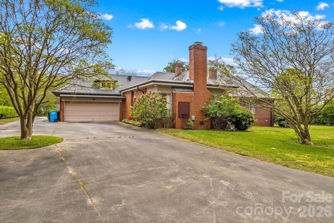
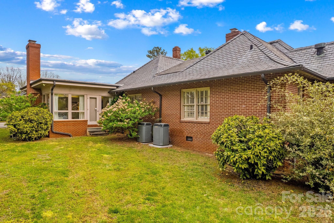
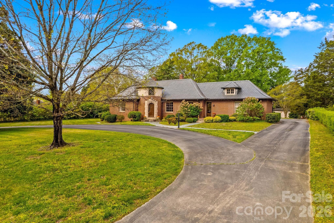
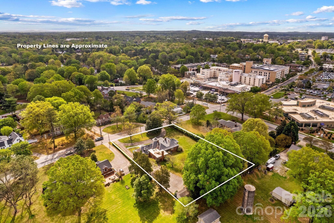
This is the one you’ve always admired—driving by and wondering if it would ever come on the market. Now is your opportunity. Ideally located near the Salisbury Country Club, hospital, and shopping, this stately brick home blends timeless character with modern comfort. A classic slate roof, circular drive, and two-car garage create an unforgettable first impression, while the striking 12-foot diameter circular foyer sets the tone the moment you step inside. Rich in history yet thoughtfully designed for today’s lifestyle, the home features tall ceilings and elegant spaces perfect for showcasing art or tapestries. The formal living room is both grand and inviting, with a fireplace and seamless flow into a spacious dining room—ideal for entertaining. The heart of the home opens beautifully from the breakfast area into an expansive kitchen and family room. The chef’s kitchen offers granite countertops, abundant cabinetry, a bar area, pantry, and side buffet—perfect for gatherings both large and small. The family room, reminiscent of a sun-filled Florida room, features floor-to-ceiling windows, built-ins, and a brick fireplace with gas logs. The main level includes three generously sized bedrooms and two full baths, each with cedar closets. The primary suite offers a private screened porch—your own peaceful retreat—along with an en suite bath. Upstairs, you’ll find 169 finished square feet (with ceiling height under 6’4”), opening into a large attic space ideal for storage. The basement provides an additional 338 square feet, functioning as a utility area with laundry and a charming dumbwaiter. Outside, the beautifully landscaped grounds reflect the same stately elegance as the home itself—ready for you to make your own. An adjacent 0.56-acre lot to the left is available for separate purchase, offering additional possibilities.
Highlights
Property details
- MLS #
- CAR4363714
- Property type
- Single Family Residence
- Subdivision
- None
- Status
- Active
- Days on market
- 68
- On market date
- April 8, 2026
- Stories
- N/A
- Total bathrooms
- 2
- Garage spaces
- 2
- Parking spaces
- N/A
- Lot size
- N/A
Location
Get directions →Nearby schools
Within 10 miles. School directory data from the National Center for Education Statistics (NCES), accessed via the Urban Institute Education Data API. Local Score is calculated by INNOVATE Real Estate; where a state rating is shown, it comes from that state's own official school report card.
- Enrollment
- 273
- Student:teacher ratio
- 13.0:1
- District
- Rowan-Salisbury Schools
- Enrollment
- 517
- Student:teacher ratio
- 16.7:1
- District
- Rowan-Salisbury Schools
- Enrollment
- 239
- Student:teacher ratio
- 26.6:1
- District
- Rowan-Salisbury Schools
Walkability
Blended score for Salisbury's center, calculated by INNOVATE Real Estate from two sources: the EPA's National Walkability Index (street network, transit, land-use mix) and Google Places amenity data (what's actually reachable on foot from this point). 60% EPA National Walkability Index + 40% nearby-amenity density (Google Places).
Market position
How this listing compares to current activity in Salisbury, from live MLS data.
Mortgage calculator
Estimate only - actual rate and payment depend on your lender, credit, and loan program.
Adjust tax / insurance estimates
Similar homes you might like
Data source: Listing information provided by Canopy MLS (carolina) via Trestle/CoreLogic. Last updated June 15, 2026.
Information herein deemed reliable but not guaranteed; all measurements, school assignments, HOA fees, taxes, and feature lists are approximate and should be independently verified. Equal Housing Opportunity.