


$2,599,000
About this home
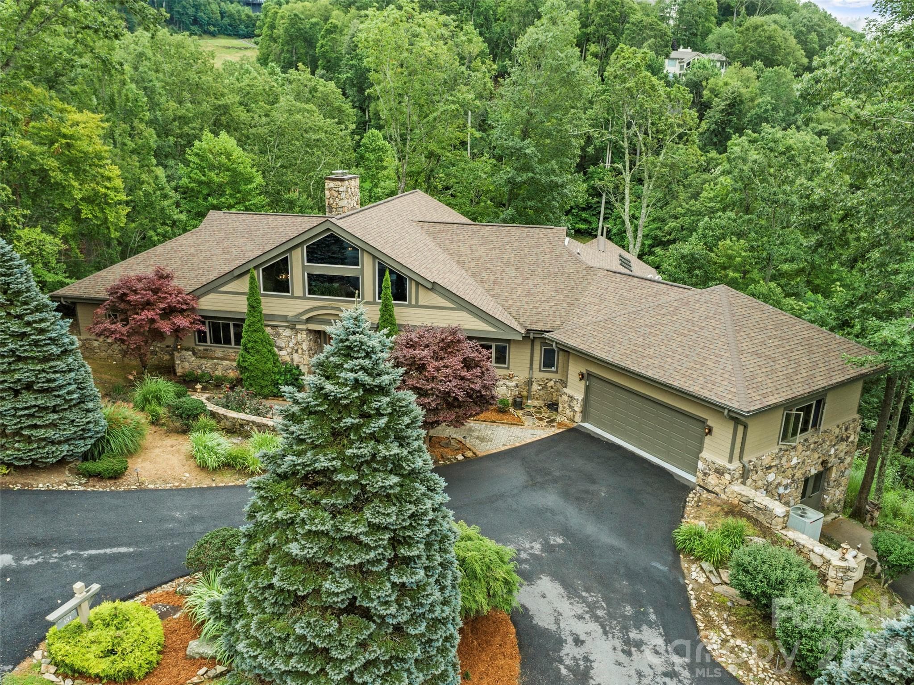
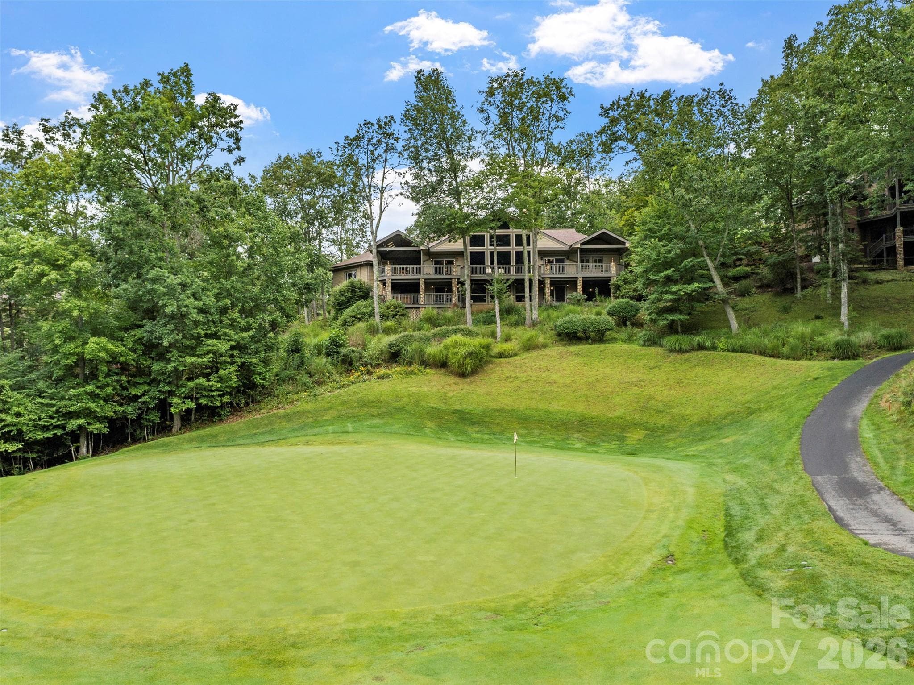
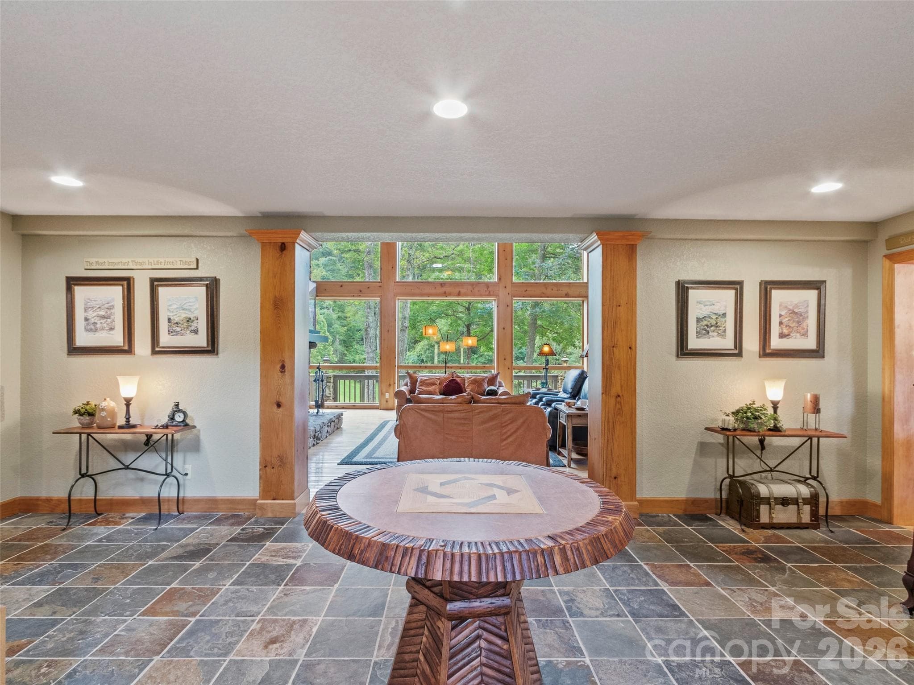
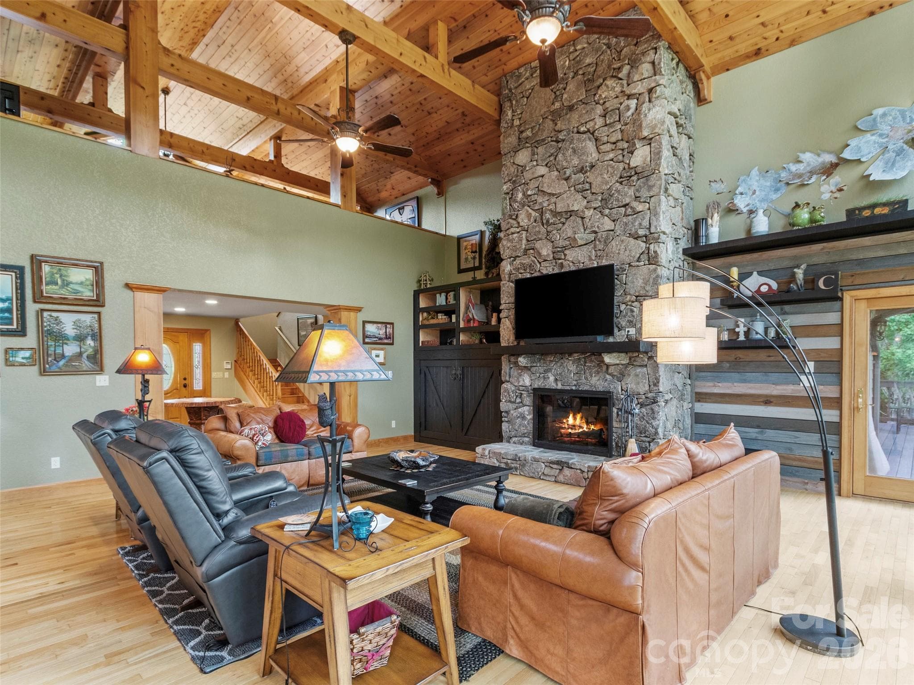
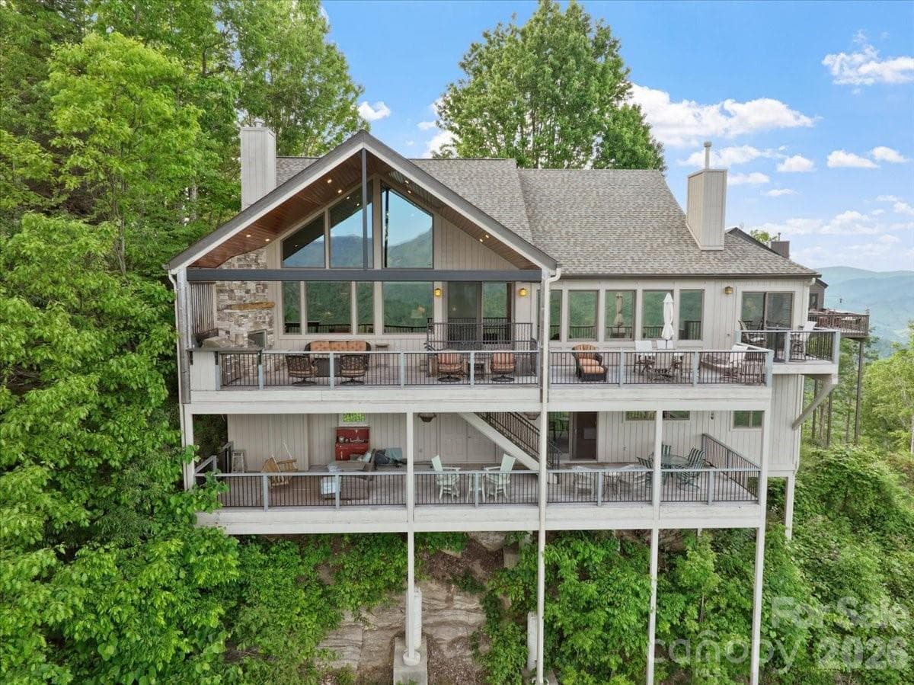
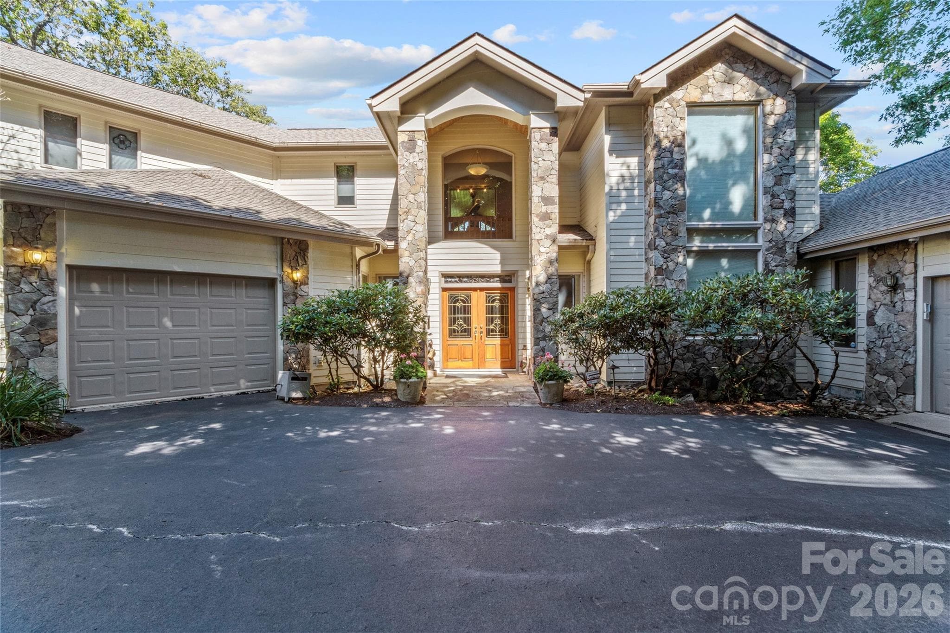
Perched above the 11th fairway in the prestigious Mountain Air Country Club, this exceptional estate offers a rare opportunity to experience refined mountain living with breathtaking long-range views, elevated design, and an unmatched lifestyle. From the moment you arrive, the setting makes a lasting impression. Sweeping vistas of the golf course and Blue Ridge Mountains create a sense of privacy and tranquility, while the home itself reflects a seamless blend of timeless craftsmanship and modern sophistication. A comprehensive 2017 renovation thoughtfully reimagined the interior, introducing wide-plank flooring, designer lighting, and a beautifully appointed gourmet kitchen featuring premium BOSCH appliances, perfect for both everyday living and elegant entertaining. Recent updates include a new roof (2020), expansive Trex decking, and a newly paved asphalt driveway (2024), enhancing both function and curb appeal. The home offers four spacious en-suite bedrooms, providing comfort and privacy for family and guests. A dedicated wellness retreat includes a private fitness space, steam shower, and infrared sauna, creating a spa-like experience within your own home. Just beyond, a six-person Hot Springs spa invites you to relax and take in the surrounding mountain views. An impressive executive office suite with custom built-ins and granite countertops provides a refined and inspiring work-from-home environment. Included in the purchase is a $100,000 Full Golf Membership, granting access to the premier amenities of Mountain Air, an exclusive gated mountaintop community known for its private runway, championship golf course, clubhouse dining, fitness center, tennis courts, parks, and scenic walking trails. At elevations of approximately 3,500 to 4,000 feet, residents enjoy cool summer temperatures and stunning year-round scenery. Furnishings are negotiable, offering flexibility for a seamless transition or the opportunity to personalize the home to your own vision. This is more than a home, it is a rare offering of lifestyle, setting, and sophistication in one of Western North Carolina’s most sought-after communities.
Highlights
Property details
- MLS #
- CAR4363639
- Property type
- Single Family Residence
- Subdivision
- Mountain Air
- Status
- Active
- Days on market
- 15
- On market date
- March 31, 2026
- Stories
- N/A
- Total bathrooms
- 5.5
- Garage spaces
- 2
- Parking spaces
- N/A
- Lot size
- N/A
Location
Get directions →Nearby schools
Within 10 miles. School directory data from the National Center for Education Statistics (NCES), accessed via the Urban Institute Education Data API. Local Score is calculated by INNOVATE Real Estate; where a state rating is shown, it comes from that state's own official school report card.
- Enrollment
- 338
- Student:teacher ratio
- 16.1:1
- District
- Yancey County Schools
- Enrollment
- 205
- Student:teacher ratio
- 12.1:1
- District
- Yancey County Schools
- Enrollment
- 635
- Student:teacher ratio
- 13.2:1
- District
- Yancey County Schools
Walkability
Blended score for Burnsville's center, calculated by INNOVATE Real Estate from two sources: the EPA's National Walkability Index (street network, transit, land-use mix) and Google Places amenity data (what's actually reachable on foot from this point). 60% EPA National Walkability Index + 40% nearby-amenity density (Google Places).
Market position
How this listing compares to current activity in Burnsville, from live MLS data.
Mortgage calculator
Estimate only - actual rate and payment depend on your lender, credit, and loan program.
Adjust tax / insurance estimates
Similar homes you might like
Data source: Listing information provided by Canopy MLS (carolina) via Trestle/CoreLogic. Last updated April 15, 2026.
Information herein deemed reliable but not guaranteed; all measurements, school assignments, HOA fees, taxes, and feature lists are approximate and should be independently verified. Equal Housing Opportunity.