















$2,350,000
About this home
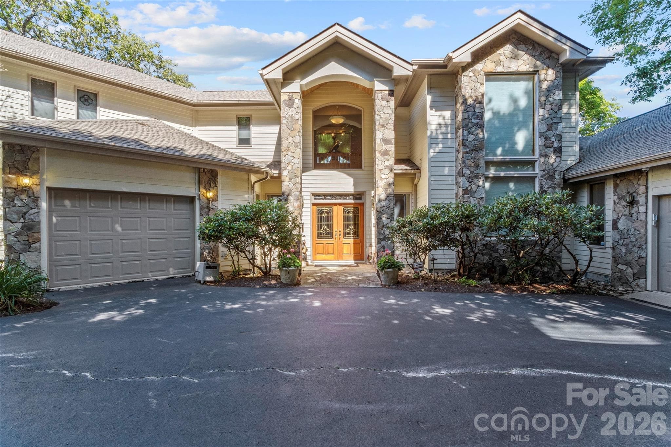
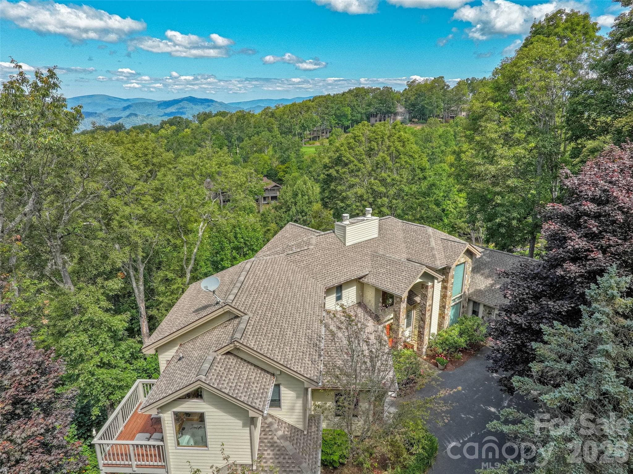
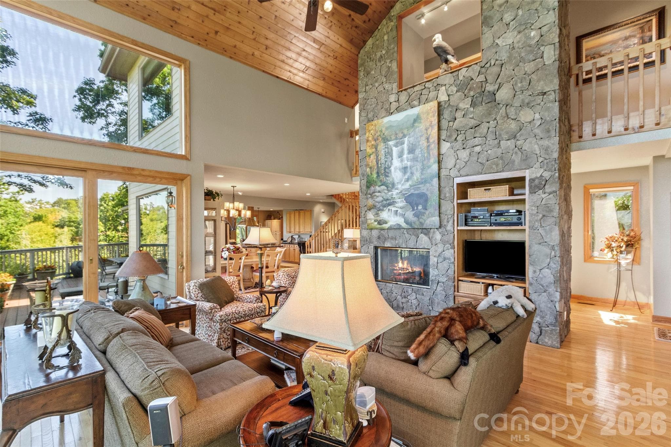
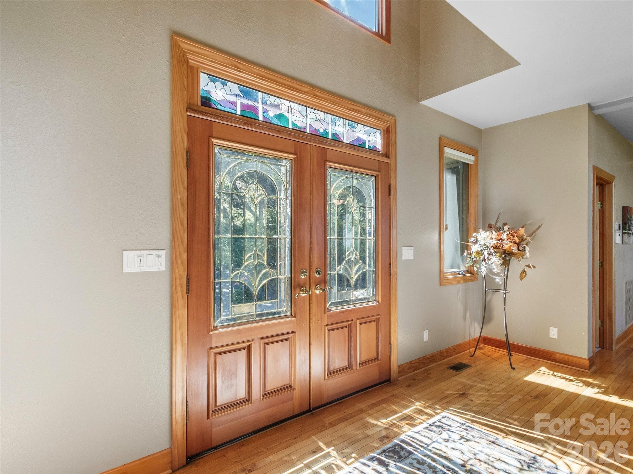
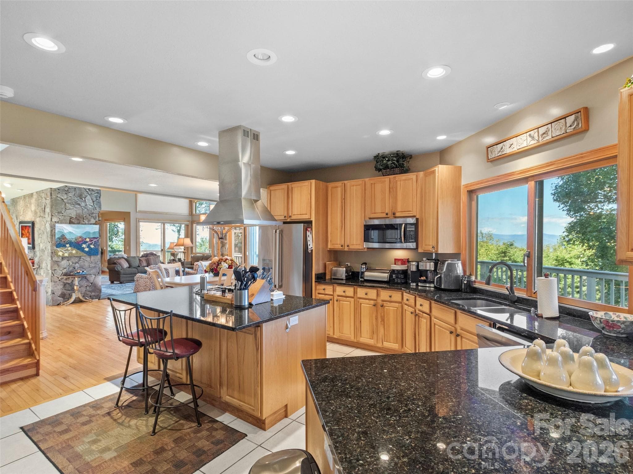
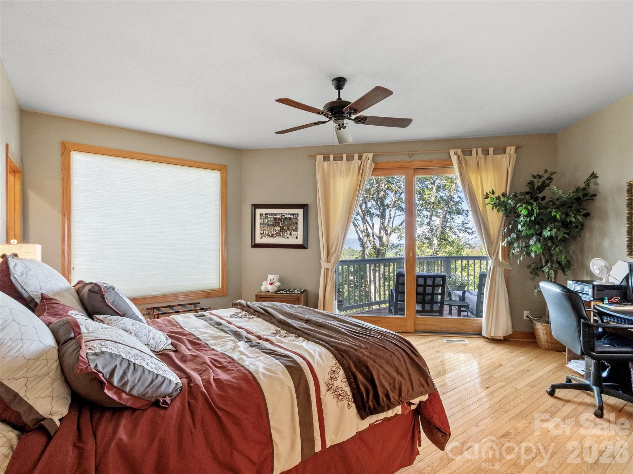
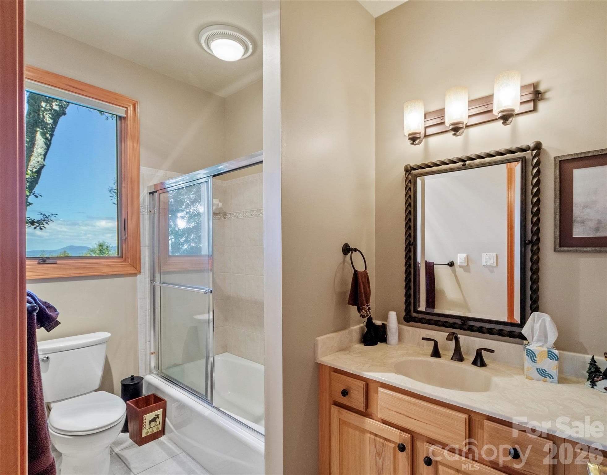
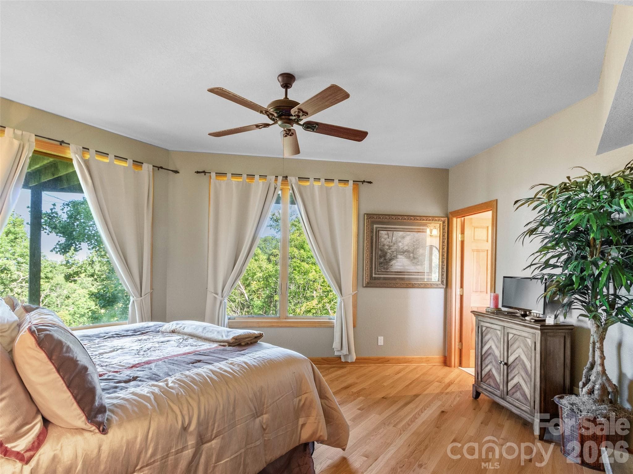
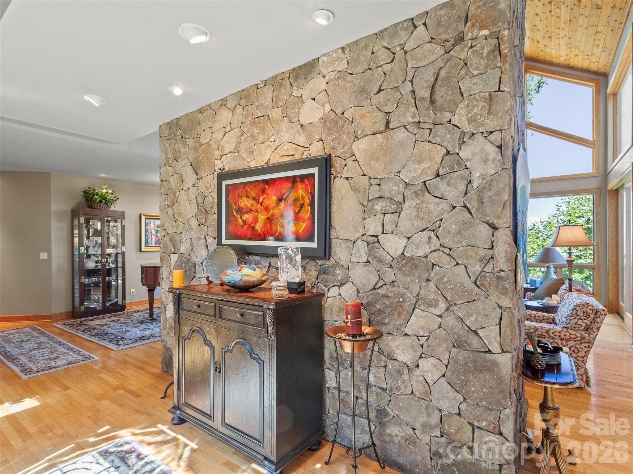
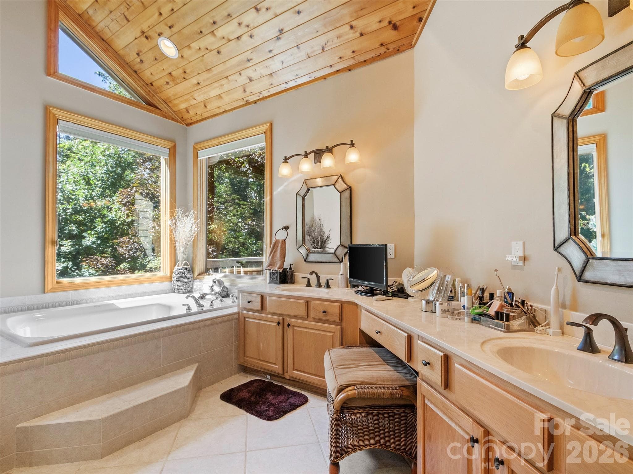
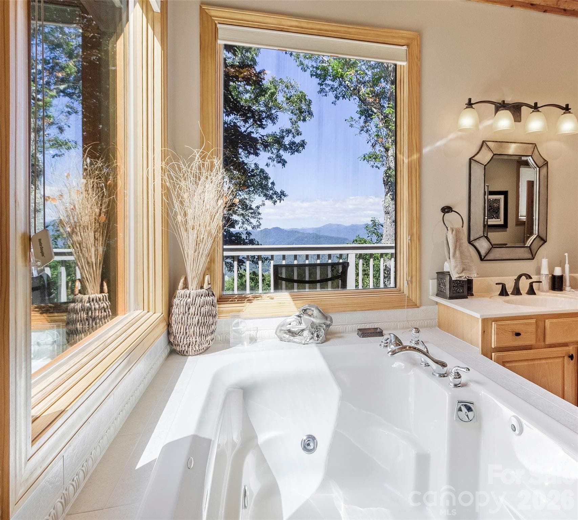
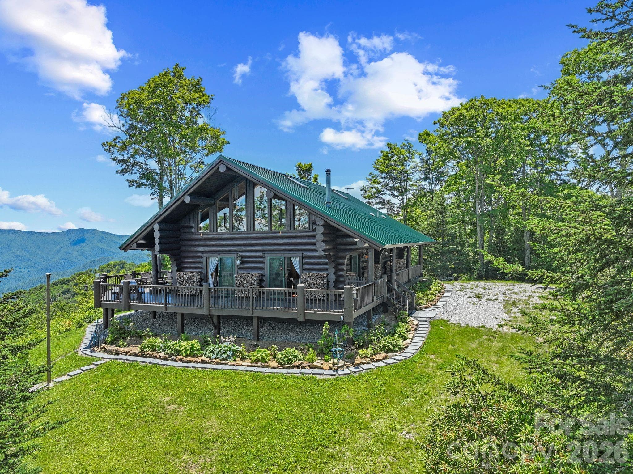
Privately situated at the end of Ball Camp Road in the prestigious MOUNTAIR AIR community, this stunning custom home offers more than 5,000 square feet of luxurious living space—perfect for hosting family and friends while enjoying complete serenity and privacy. The heart of the home is the spacious great room, featuring soaring two-story ceilings, floor-to-ceiling windows that flood the space with natural light, and a striking stone fireplace with custom built-ins. Gorgeous hardwood floors run throughout the home, enhancing its warmth and elegance. On the main level, you’ll find two generously sized guest suites, each with its own private bath, along with a convenient half bath for guests. The upper level is home to the primary suite, a true retreat with vaulted knotty pine ceilings and trim, a gas log fireplace, motorized blinds, and a luxurious en suite bath with a whirlpool tub. Also upstairs are a private office and an exercise room, both offering beautiful mountain views. Each of the home’s three levels features a gas log fireplace operated by remote control, adding comfort and charm. The lower level is designed for entertainment and relaxation, offering a large recreation room with a wet bar/mini kitchen, a playroom or game room, and an additional guest bedroom with full bath. This home is as functional as it is beautiful, with a Navien On-Demand water heater, a whole-house generator, and three separate HVAC systems—one for each floor—for optimal climate control. A two-car garage and a separate cart barn provide ample storage and house two golf carts. One golf cart will be included in the sale. The beautiful grand piano in the main living area is also included. The seller will consider including a full golf membership, valued at $95,000, with an acceptable offer. A full-price offer will automatically include this exclusive full golf membership, providing access to the world-class golf and amenities at Mountain Air.
Highlights
Property details
- MLS #
- CAR4305145
- Property type
- Single Family Residence
- Subdivision
- Mountain Air
- Status
- Active
- Days on market
- 218
- On market date
- September 23, 2025
- Stories
- N/A
- Total bathrooms
- 4.5
- Garage spaces
- 2
- Parking spaces
- N/A
- Lot size
- N/A
Location
Get directions →Nearby schools
Within 10 miles. School directory data from the National Center for Education Statistics (NCES), accessed via the Urban Institute Education Data API. Local Score is calculated by INNOVATE Real Estate; where a state rating is shown, it comes from that state's own official school report card.
- Enrollment
- 338
- Student:teacher ratio
- 16.1:1
- District
- Yancey County Schools
- Enrollment
- 205
- Student:teacher ratio
- 12.1:1
- District
- Yancey County Schools
- Enrollment
- 635
- Student:teacher ratio
- 13.2:1
- District
- Yancey County Schools
Walkability
Blended score for Burnsville's center, calculated by INNOVATE Real Estate from two sources: the EPA's National Walkability Index (street network, transit, land-use mix) and Google Places amenity data (what's actually reachable on foot from this point). 60% EPA National Walkability Index + 40% nearby-amenity density (Google Places).
Market position
How this listing compares to current activity in Burnsville, from live MLS data.
Mortgage calculator
Estimate only - actual rate and payment depend on your lender, credit, and loan program.
Adjust tax / insurance estimates
Similar homes you might like

Data source: Listing information provided by Canopy MLS (carolina) via Trestle/CoreLogic. Last updated April 29, 2026.
Information herein deemed reliable but not guaranteed; all measurements, school assignments, HOA fees, taxes, and feature lists are approximate and should be independently verified. Equal Housing Opportunity.