


$2,150,000
About this home
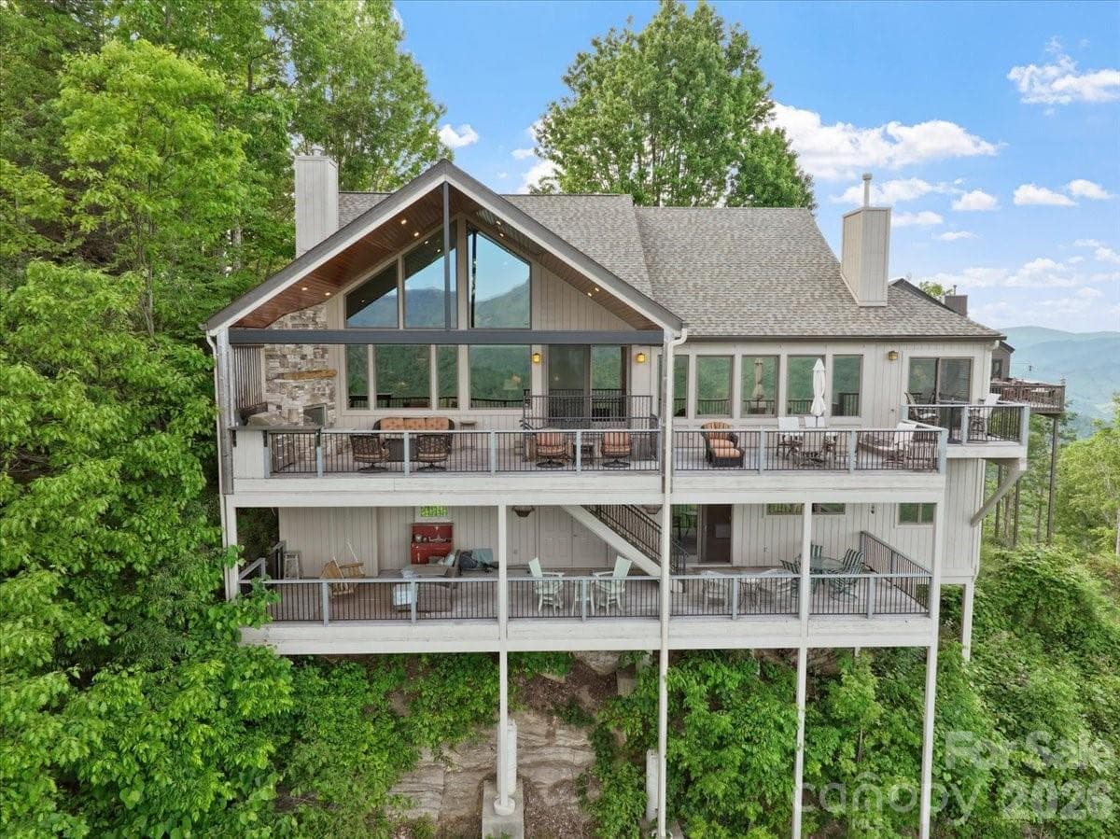
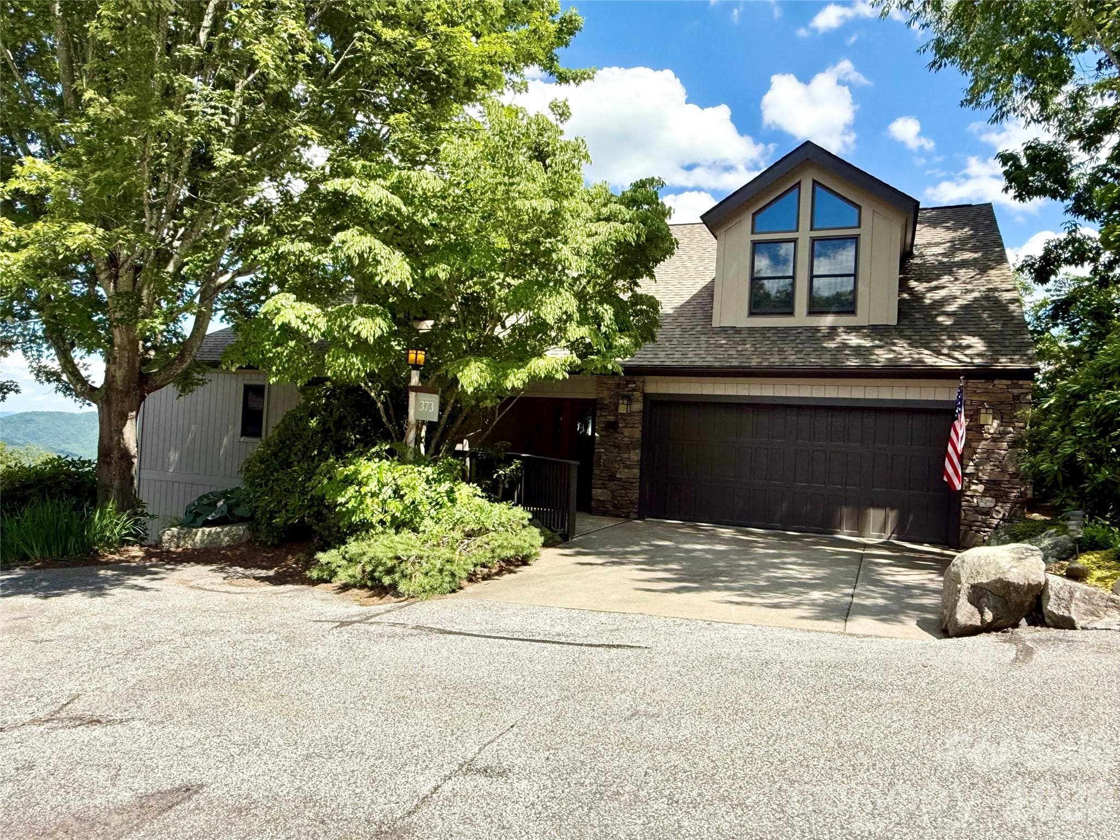
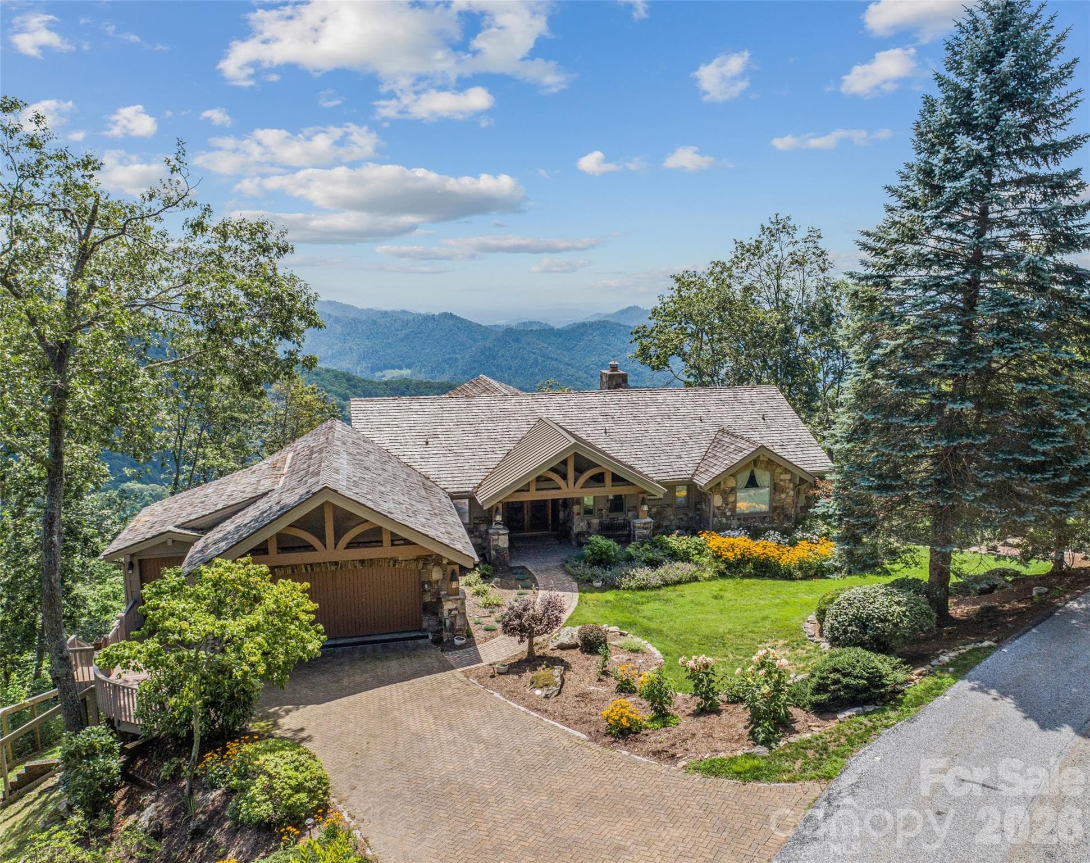
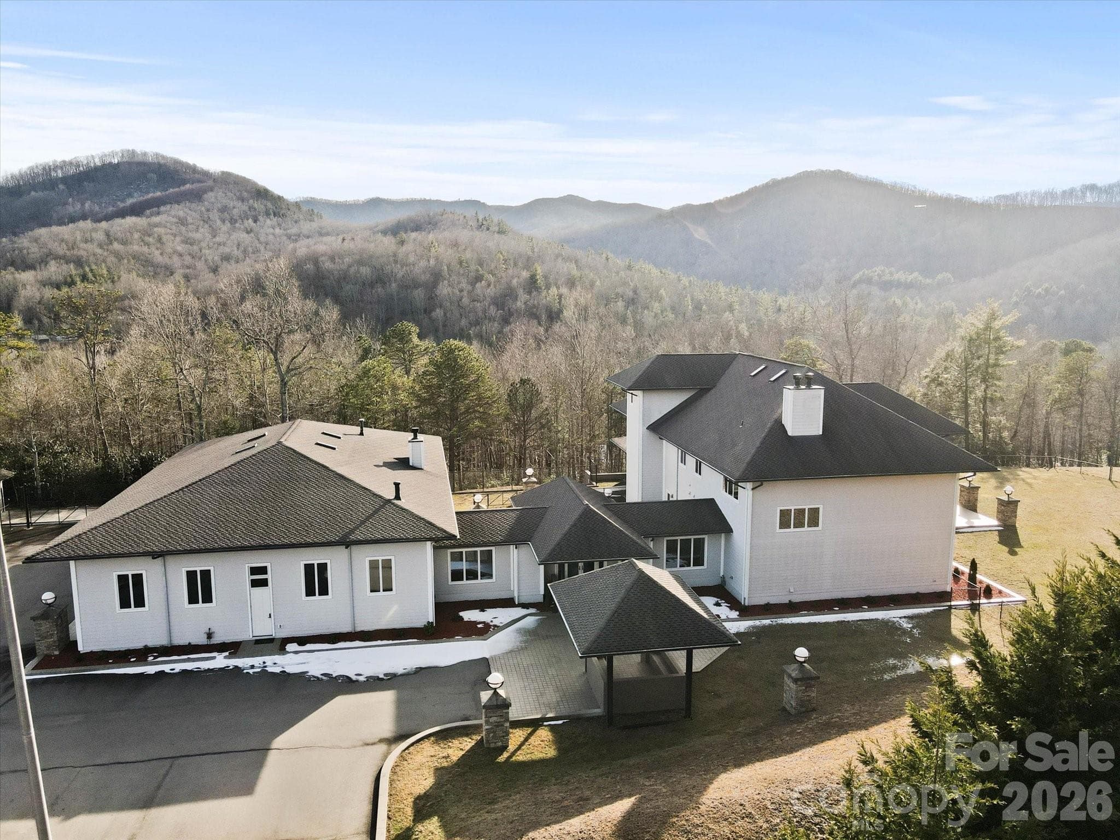
You will be amazed at the STUNNING PANORAMIC MOUNTAIN VIEWS from this exquisite 4 BR/5BA single-family home in the Boulder Pass community at MOUNTAIN AIR, blending luxury and mountain charm. This house was remodeled in 2008, taking it from just under 2200 sf to over 4,000 sf, with more than 1,400 sf of outdoor view deck space. Situated on a corner, this home has an incredible, long-range mountain panorama of more than 200°, as well as breathtaking sunrise views, and access to the sunset from the front porch. There are two covered decks of Brazilian Ipe Hardwood on the eastern-facing view side, plus the western-facing front porch, for relaxing and entertaining. Custom, local-artisan details create a truly one-of-a-kind living experience. An illuminated stained-glass mural greets you at the front entry, while character-rich floors of mixed hardwoods including Poplar, Oak, Walnut, and Wormy Chestnut flow through the main living areas. The dining room features a hand-crafted Wormy Chestnut dining table with a Walnut inlay runner, customized to seat 10 comfortably. The soaring ceiling in the great room opens to a versatile loft with an office area. The walk-in butler's pantry holds a second refrigerator/freezer, convenient to the open kitchen at the dining room, with granite counters and stainless appliances, including a new convection microwave over the gas range. The great room bar has plentiful cabinetry, with a wine cooler. The main level includes an updated ensuite bath with glass-enclosed shower, soaking tub with jets, and heated tile floors. There are 3 fireplaces, one with a remote starter, including a fireplace on the upper-level deck where you can enjoy panoramic views of the Black Mountain Range and Cane River Valley. This beautiful home is spectacular throughout, including an enviable lower level featuring a catering kitchen with pull-out refrigerated drawers, a drawer microwave, and a farmhouse sink, conveniently located steps away from the lower view deck for fabulous entertaining possibilities. There's also a breakfast nook, a den with a custom wine cooler, a heated tile floor, king bedroom, laundry, and two private baths, perfect for your guests. All appliances convey, including 2 refrigerators, washer and dryer. Most furniture/furnishings will convey, except the seller's personal exclusion list of personal items. Landscaping is taken care of for you, for a lock-and-leave experience. This bespoke residence was masterfully designed to blend luxury and artistic craftsmanship for everyday functionality.
Highlights
Property details
- MLS #
- CAR4385740
- Property type
- Single Family Residence
- Subdivision
- Mountain Air
- Status
- Active
- Days on market
- 33
- On market date
- May 25, 2026
- Stories
- N/A
- Total bathrooms
- 5
- Garage spaces
- 1
- Parking spaces
- N/A
- Lot size
- N/A
Location
Get directions →Nearby schools
Within 10 miles. School directory data from the National Center for Education Statistics (NCES), accessed via the Urban Institute Education Data API. Local Score is calculated by INNOVATE Real Estate; where a state rating is shown, it comes from that state's own official school report card.
- Enrollment
- 338
- Student:teacher ratio
- 16.1:1
- District
- Yancey County Schools
- Enrollment
- 205
- Student:teacher ratio
- 12.1:1
- District
- Yancey County Schools
- Enrollment
- 635
- Student:teacher ratio
- 13.2:1
- District
- Yancey County Schools
Walkability
Blended score for Burnsville's center, calculated by INNOVATE Real Estate from two sources: the EPA's National Walkability Index (street network, transit, land-use mix) and Google Places amenity data (what's actually reachable on foot from this point). 60% EPA National Walkability Index + 40% nearby-amenity density (Google Places).
Market position
How this listing compares to current activity in Burnsville, from live MLS data.
Mortgage calculator
Estimate only - actual rate and payment depend on your lender, credit, and loan program.
Adjust tax / insurance estimates
Similar homes you might like

Data source: Listing information provided by Canopy MLS (carolina) via Trestle/CoreLogic. Last updated June 27, 2026.
Information herein deemed reliable but not guaranteed; all measurements, school assignments, HOA fees, taxes, and feature lists are approximate and should be independently verified. Equal Housing Opportunity.