


$1,015,000
About this home
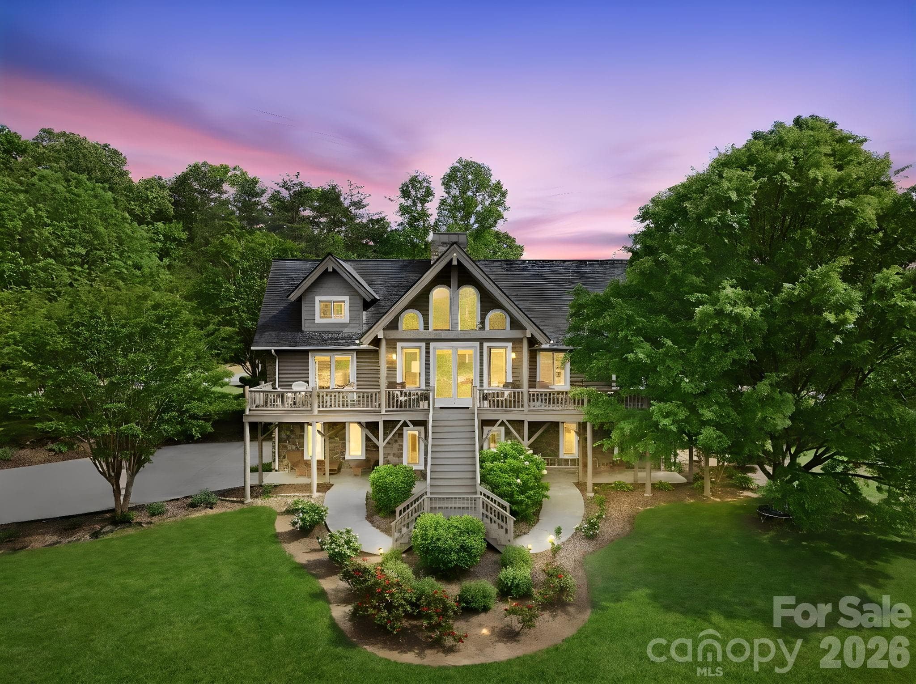
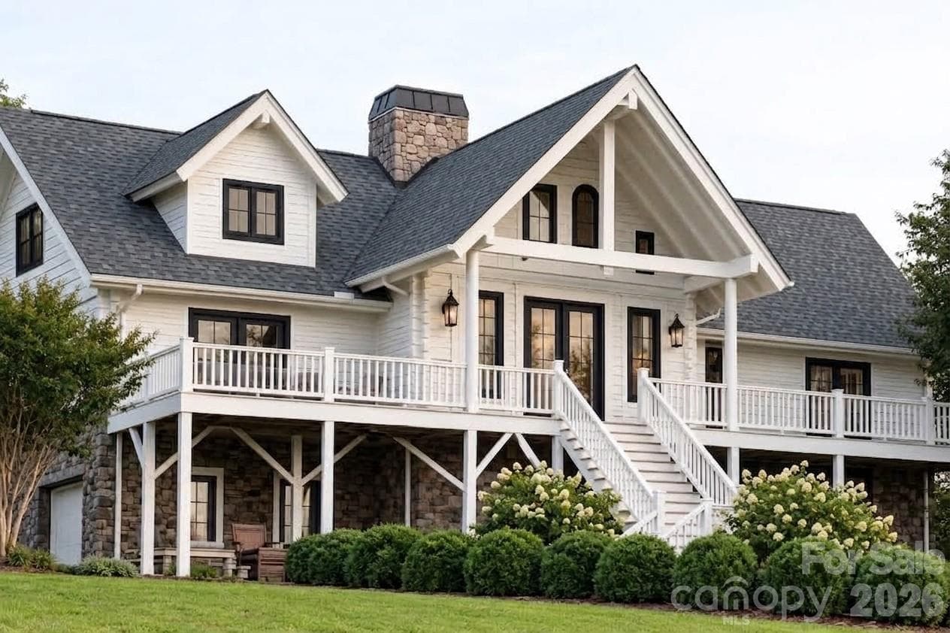
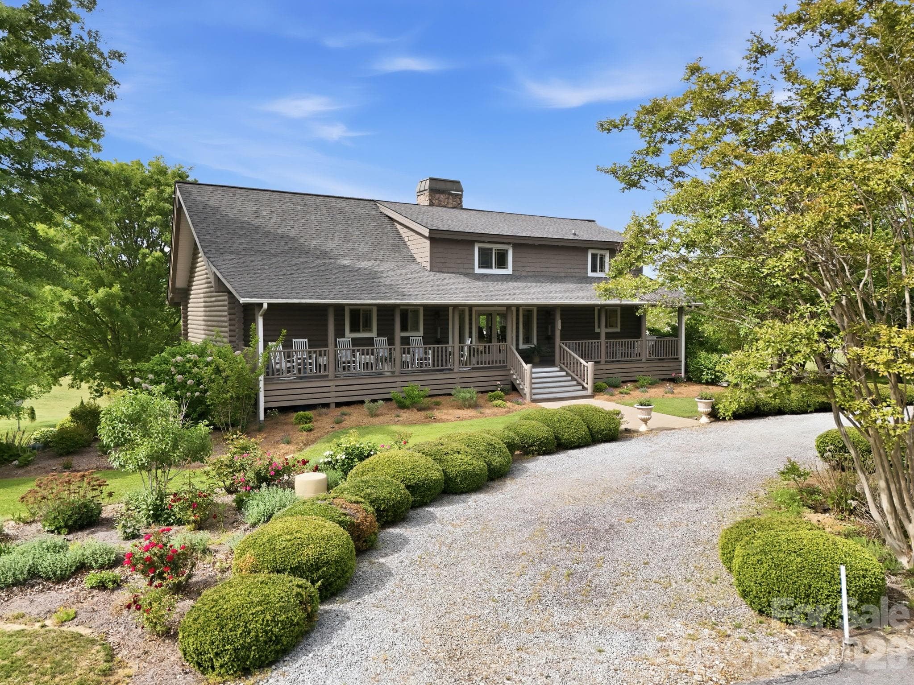
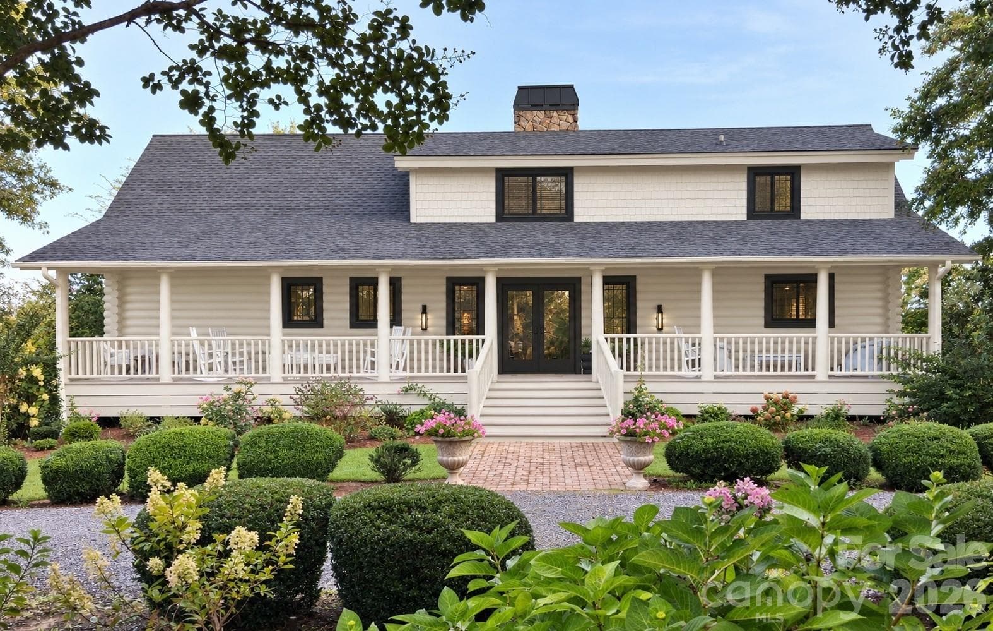
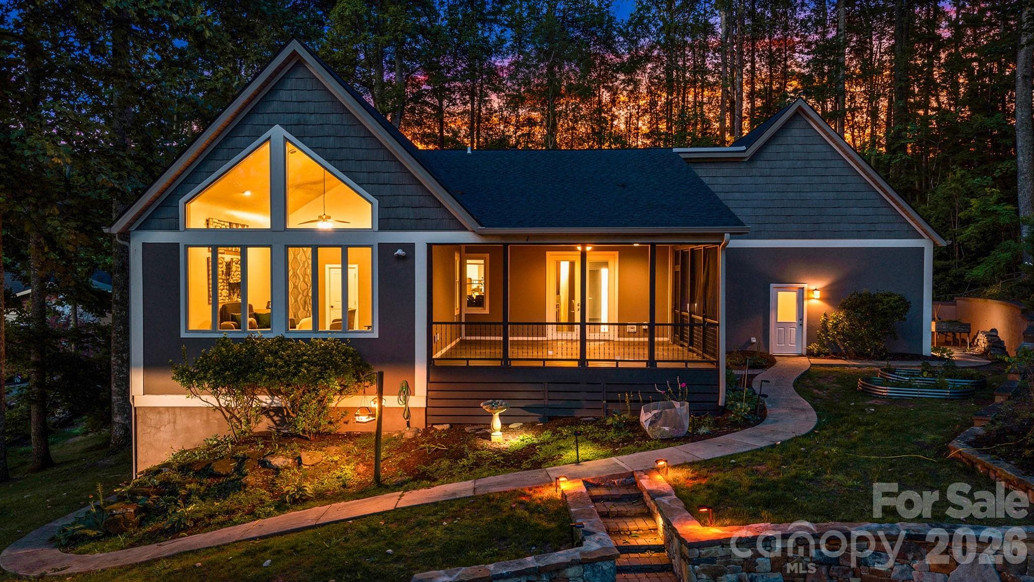
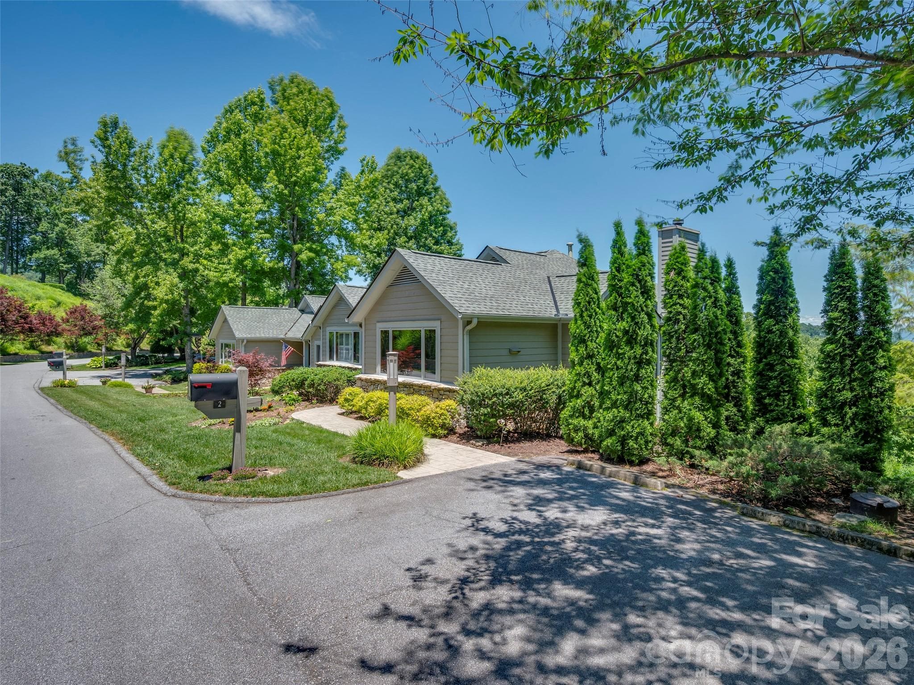
Imagine waking up to the soft mist rising over the Blue Ridge Mountains, the scent of crisp pine in the air, and the absolute stillness of a mountain morning. Tucked away at the end of a quiet cul-de-sac in Hendersonville’s coveted, gated Old Orchard community, 112 Sunny Morning Court isn't just a home, it is a front row seat to the ultimate Western North Carolina lifestyle. Perfectly positioned in the sweet spot of the region, this estate offers the best of both worlds. One day, you’re exploring the vibrant, gallery-lined streets and farm-to-table dining of historic downtown Hendersonville; the next, you’re hitting the waters of nearby Lake Lure, channeling your inner adventurer against a backdrop of dramatic granite cliffs. A Masterpiece of Rustic Elegance Crafted from authentic Canadian Lodge Pole Pine, the home marries a timeless, rugged soul with sophisticated modern luxury. Step across the threshold, and your feet meet rich Black Walnut hardwoods. Your eyes are immediately drawn upward by soaring ceilings and massive raised beams, all bathed in natural light streaming through expansive, upgraded windows. At the heart of the great room is a cozy wood-burning fireplace—the natural gathering spot after a day of hiking or boating. From almost every vantage point, the long-range mountain views are framed like living art, shifting in color from the vibrant greens of summer to the fiery hues of autumn. Spaces Designed for Connection and Quietude The seamless, open-concept floor plan effortlessly balances grand-scale entertaining with intimate mountain comfort. The Main Level: Features a luxurious primary suite complete with a beautifully updated, spa-like tile shower. The Upper Level: A charming loft offers a quiet space for a home office or reading nook, alongside an additional en suite bedroom. The Garden Level: Designed for ultimate guest privacy, this expansive lower level boasts a large family room, an oversized en suite bedroom, and a walk-out covered patio where visitors can watch the morning deer graze. Mountain Serenity Meets Modern Peace of Mind: True luxury means never having to worry. The home features a high-efficiency HVAC system and upgraded windows and doors backed by a lifetime warranty. Outside, the professionally landscaped grounds stay lush year-round thanks to an irrigation system fed by your own private artesian well. Whether you are hosting sunset dinners on the massive rear deck, enjoying a slow morning coffee on the deep front porch, or taking a dip in the community clubhouse pool, this property captures the true essence of Carolina mountain living. Your Legacy Awaits: Complete with a transferable one-year America's Preferred Home Warranty, this log-style sanctuary is ready to become your permanent family legacy or a premier seasonal escape.
Highlights
Property details
- MLS #
- CAR4362975
- Property type
- Single Family Residence
- Subdivision
- Old Orchard
- Status
- Active
- Days on market
- 61
- On market date
- May 7, 2026
- Stories
- N/A
- Total bathrooms
- 3.5
- Garage spaces
- 2
- Parking spaces
- N/A
- Lot size
- N/A
Location
Get directions →Nearby schools
Within 10 miles. School directory data from the National Center for Education Statistics (NCES), accessed via the Urban Institute Education Data API. Local Score is calculated by INNOVATE Real Estate; where a state rating is shown, it comes from that state's own official school report card.
- Enrollment
- 434
- Student:teacher ratio
- 14.0:1
- District
- Henderson County Schools
- Enrollment
- 903
- Student:teacher ratio
- 14.8:1
- District
- Henderson County Schools
- Enrollment
- 204
- Student:teacher ratio
- 34.0:1
- District
- Henderson County Schools
Walkability
Blended score for Hendersonville's center, calculated by INNOVATE Real Estate from two sources: the EPA's National Walkability Index (street network, transit, land-use mix) and Google Places amenity data (what's actually reachable on foot from this point). 60% EPA National Walkability Index + 40% nearby-amenity density (Google Places).
Market position
How this listing compares to current activity in Hendersonville, from live MLS data.
Mortgage calculator
Estimate only - actual rate and payment depend on your lender, credit, and loan program.
Adjust tax / insurance estimates
Similar homes you might like

Data source: Listing information provided by Canopy MLS (carolina) via Trestle/CoreLogic. Last updated July 7, 2026.
Information herein deemed reliable but not guaranteed; all measurements, school assignments, HOA fees, taxes, and feature lists are approximate and should be independently verified. Equal Housing Opportunity.