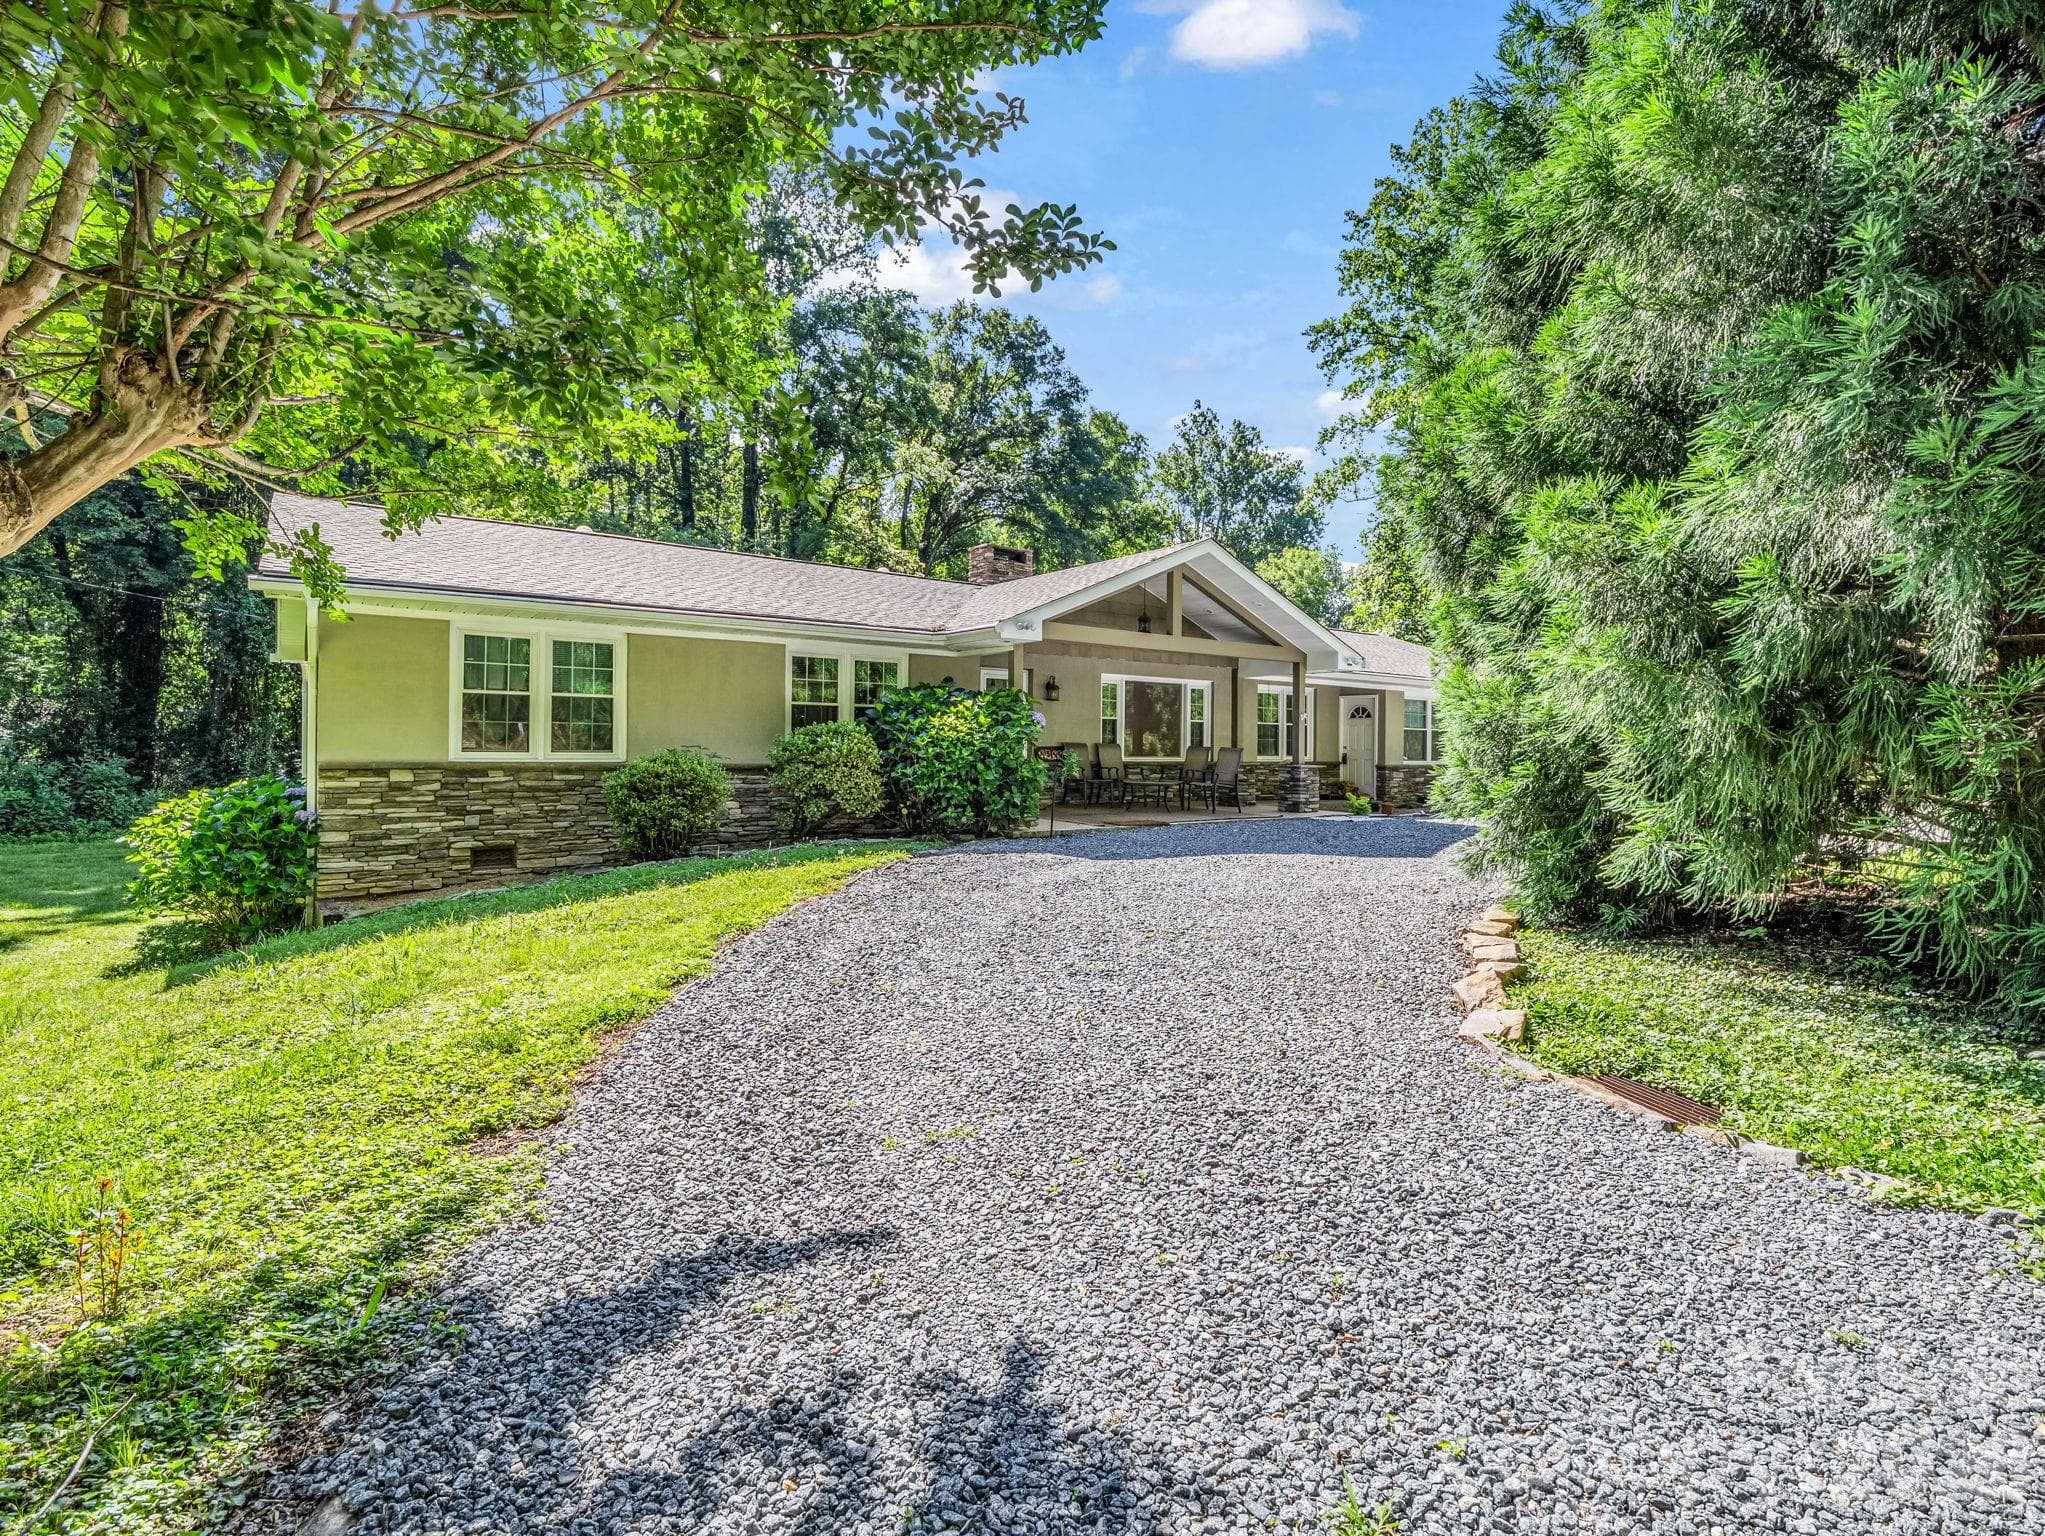
Welcome home to 1 Level Living! - 260 Warrior Drive, Tryon
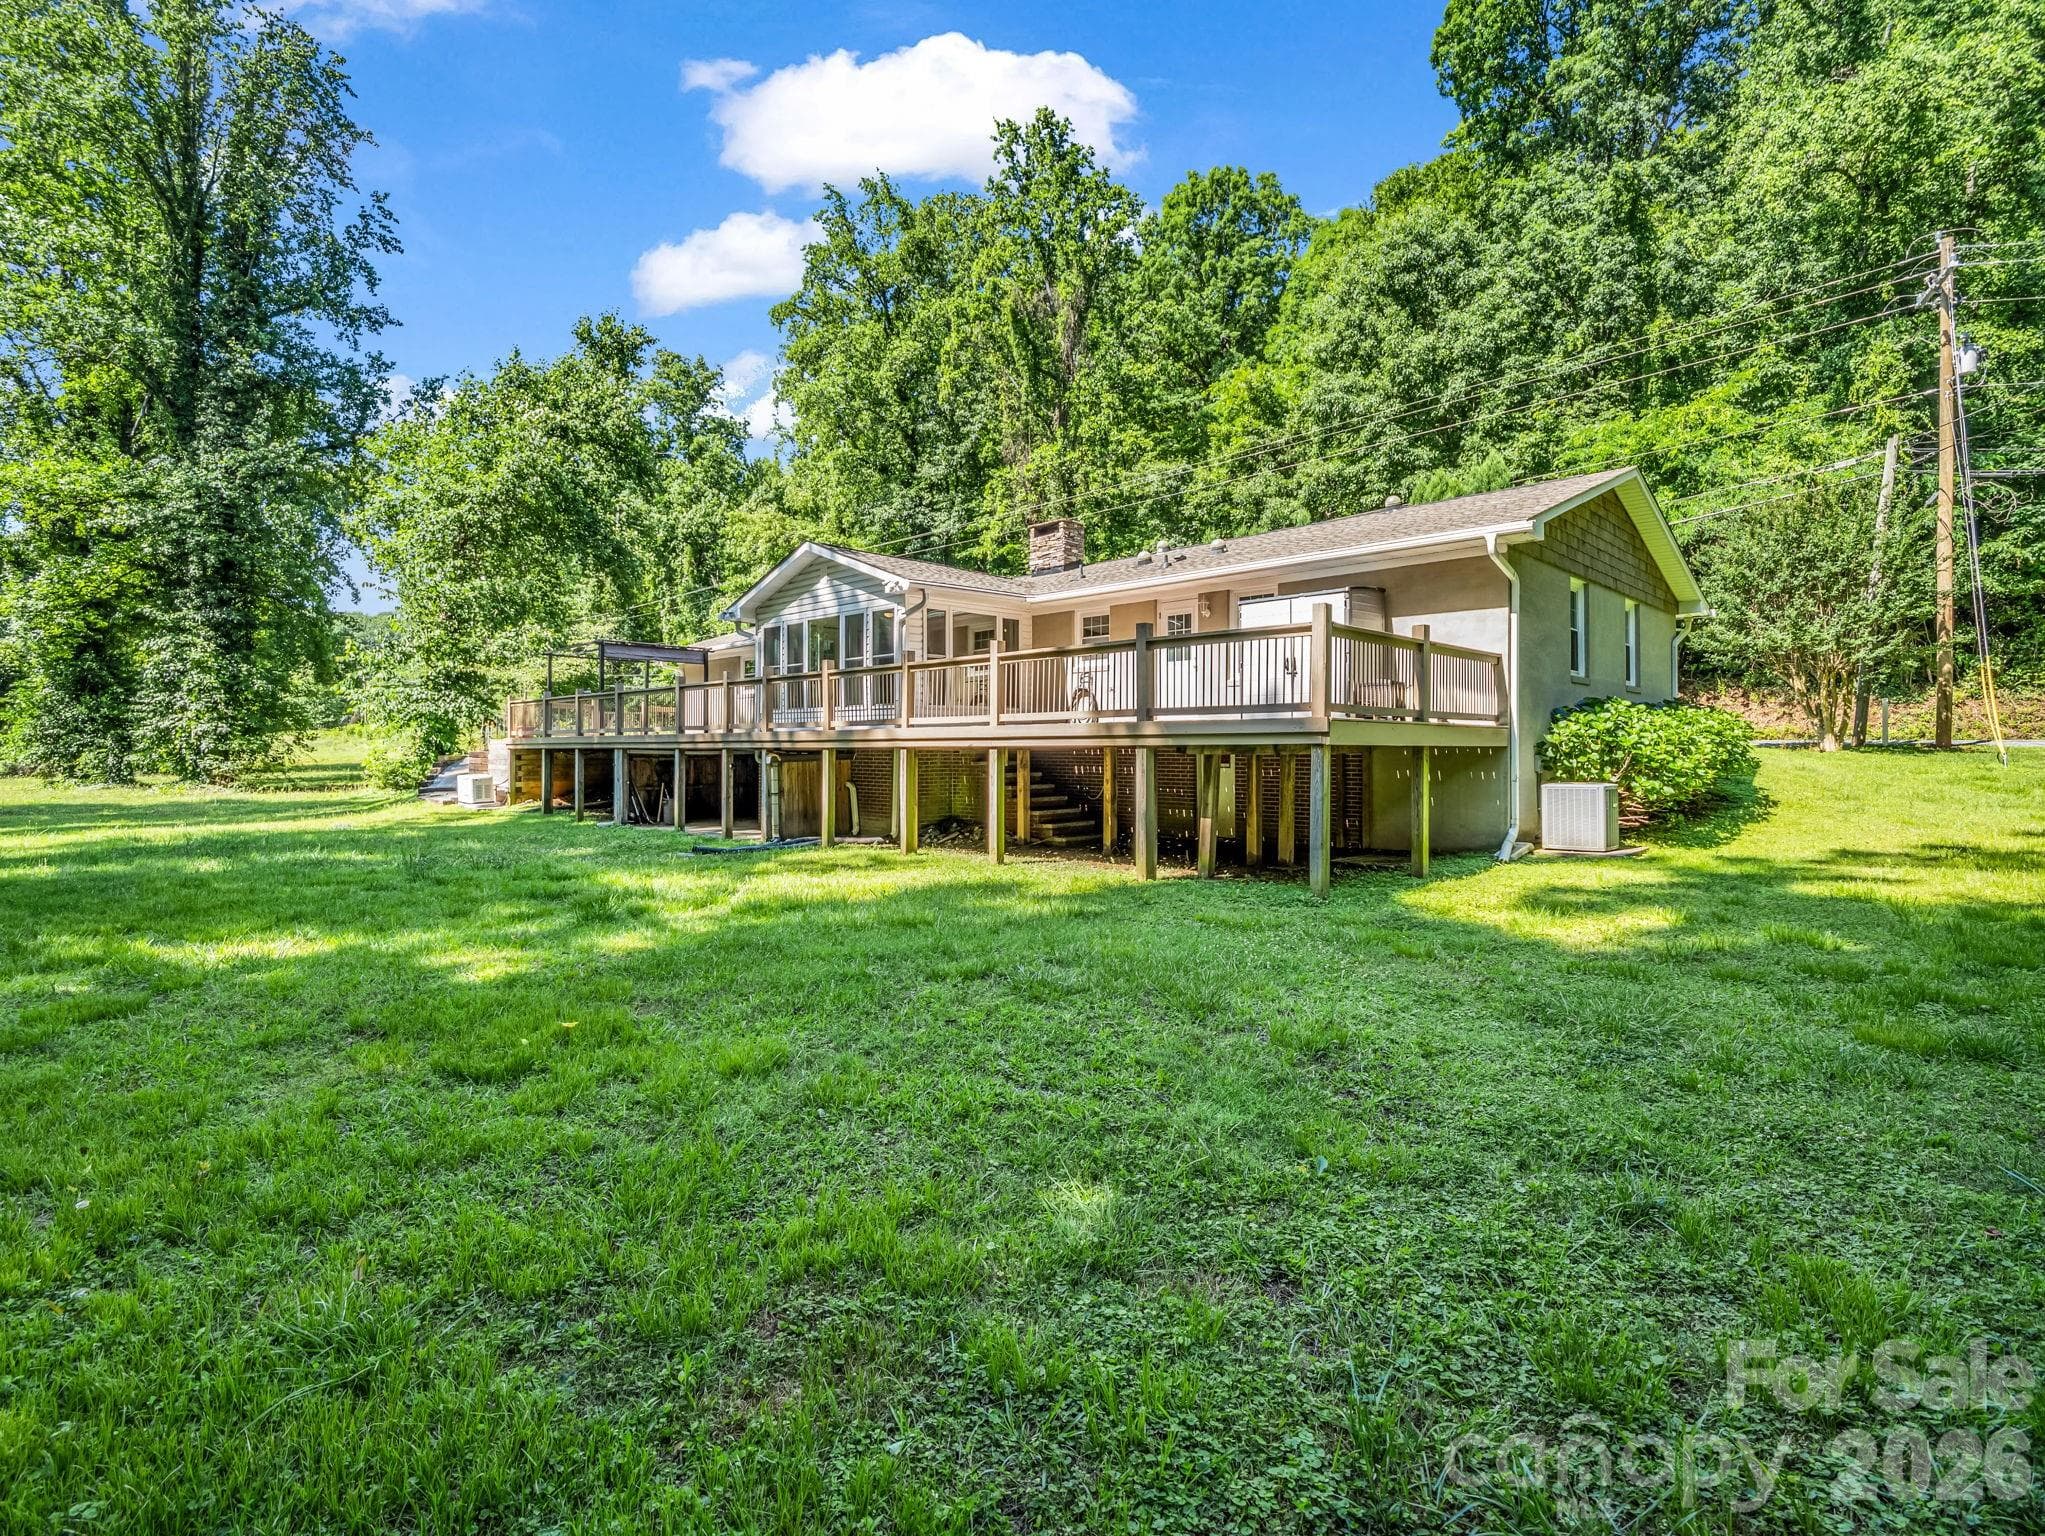
Wonderful back yard, that's waterfront and meanders along the water! - 260 Warrior Drive, Tryon
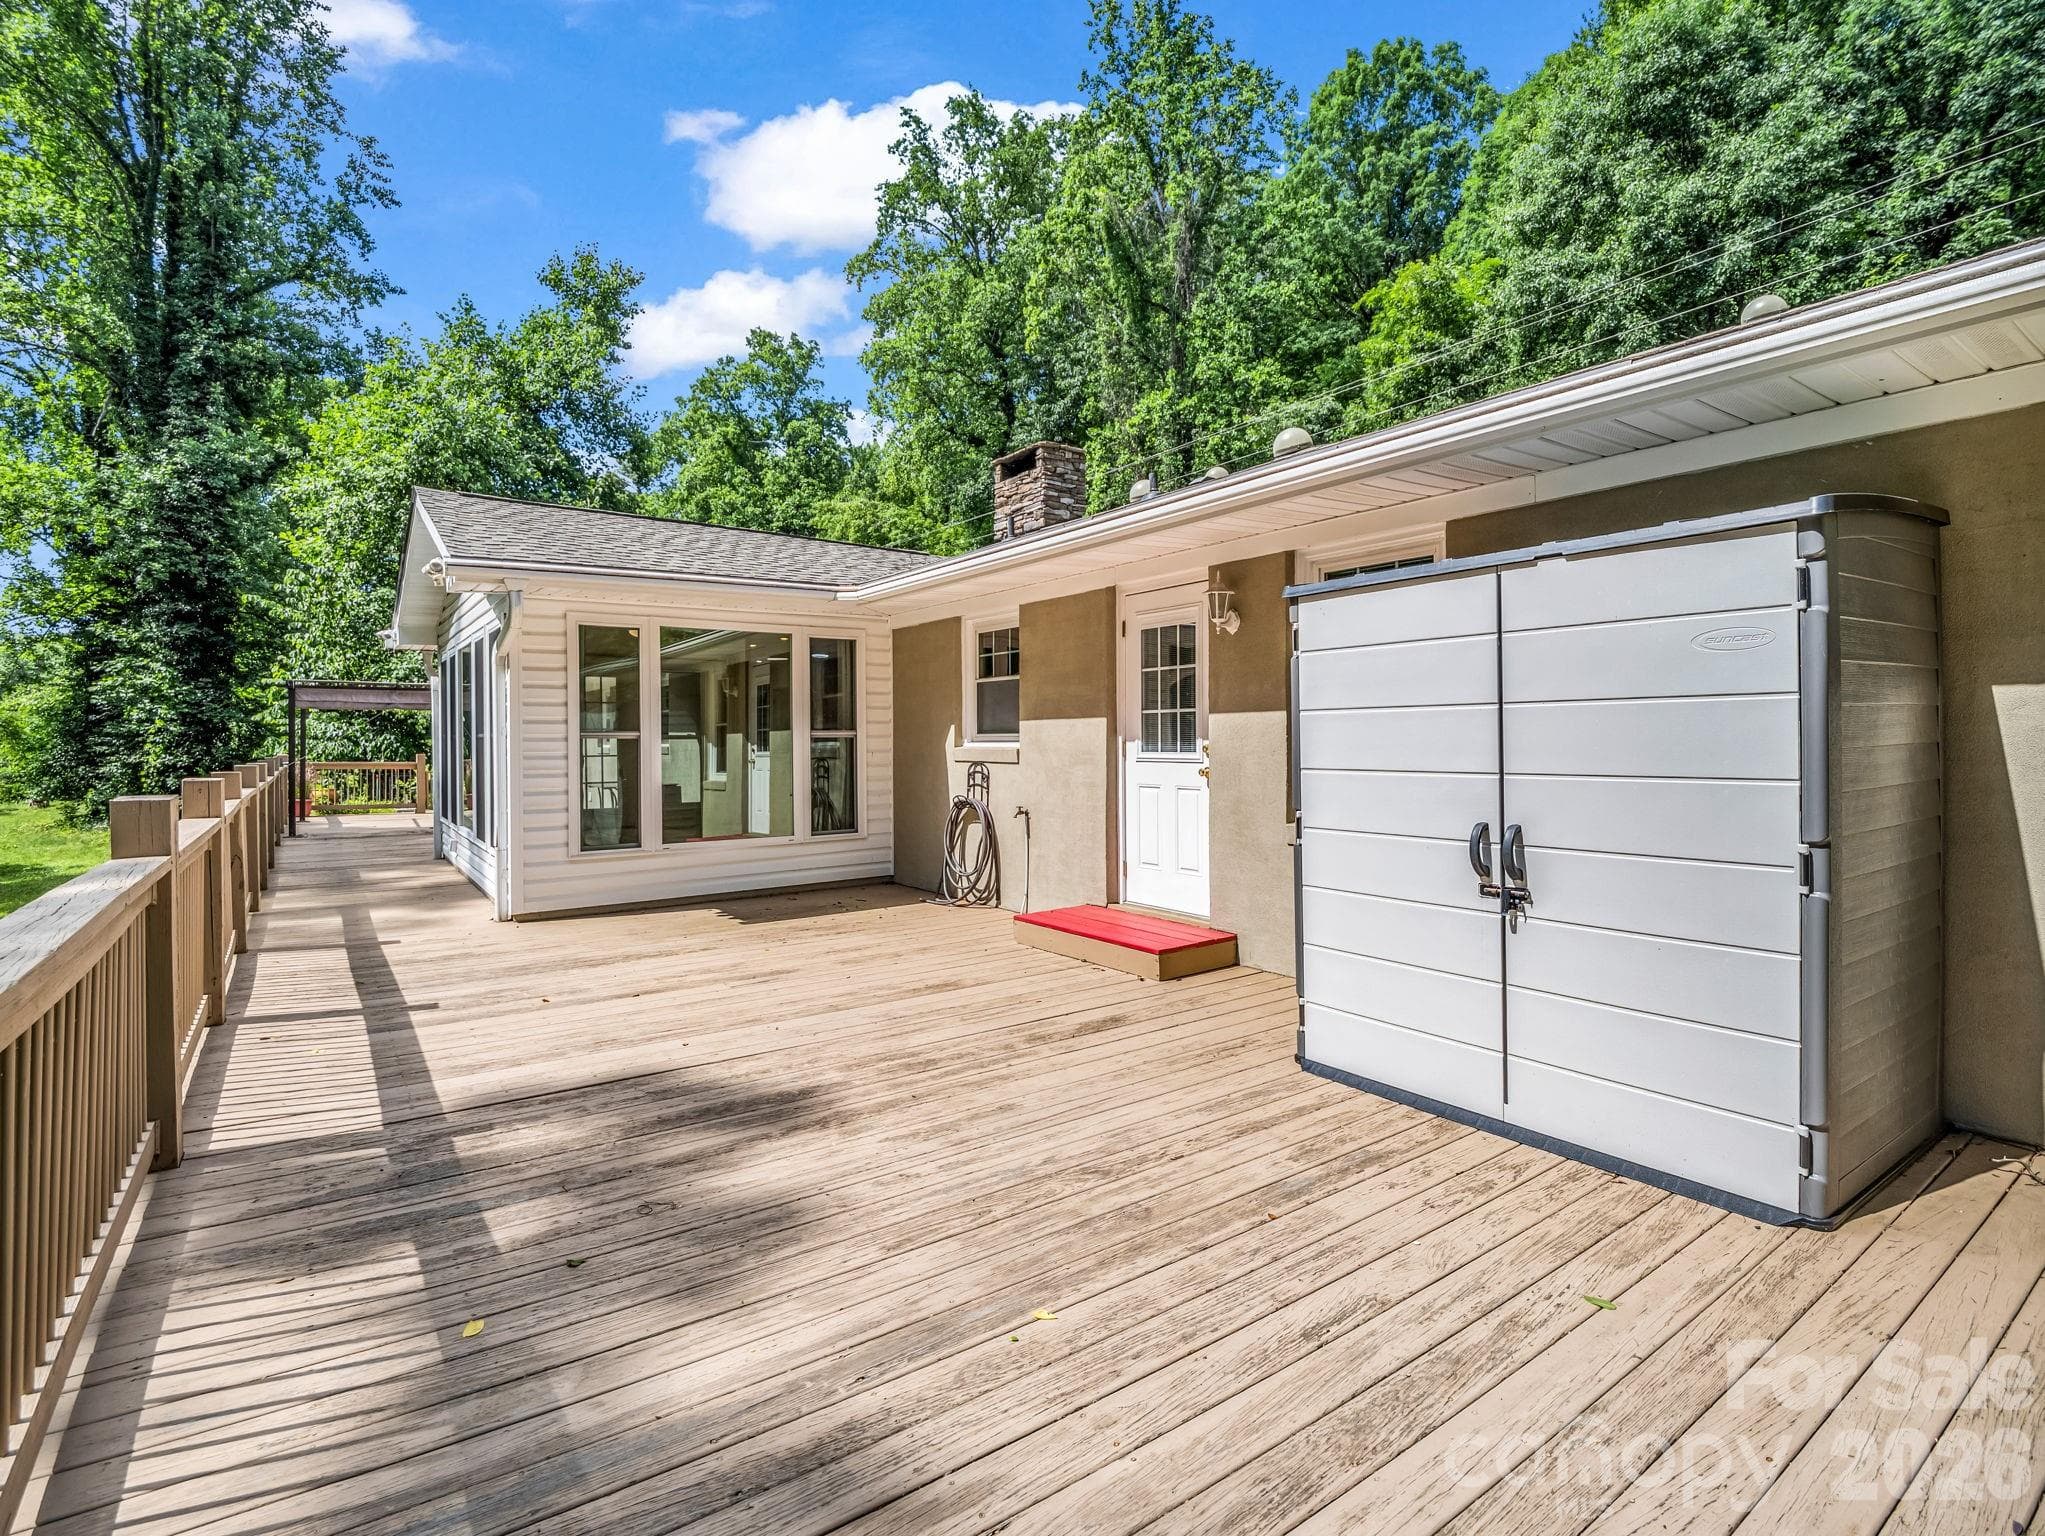
Storage building can be left for the buyer, if desired. - 260 Warrior Drive, Tryon
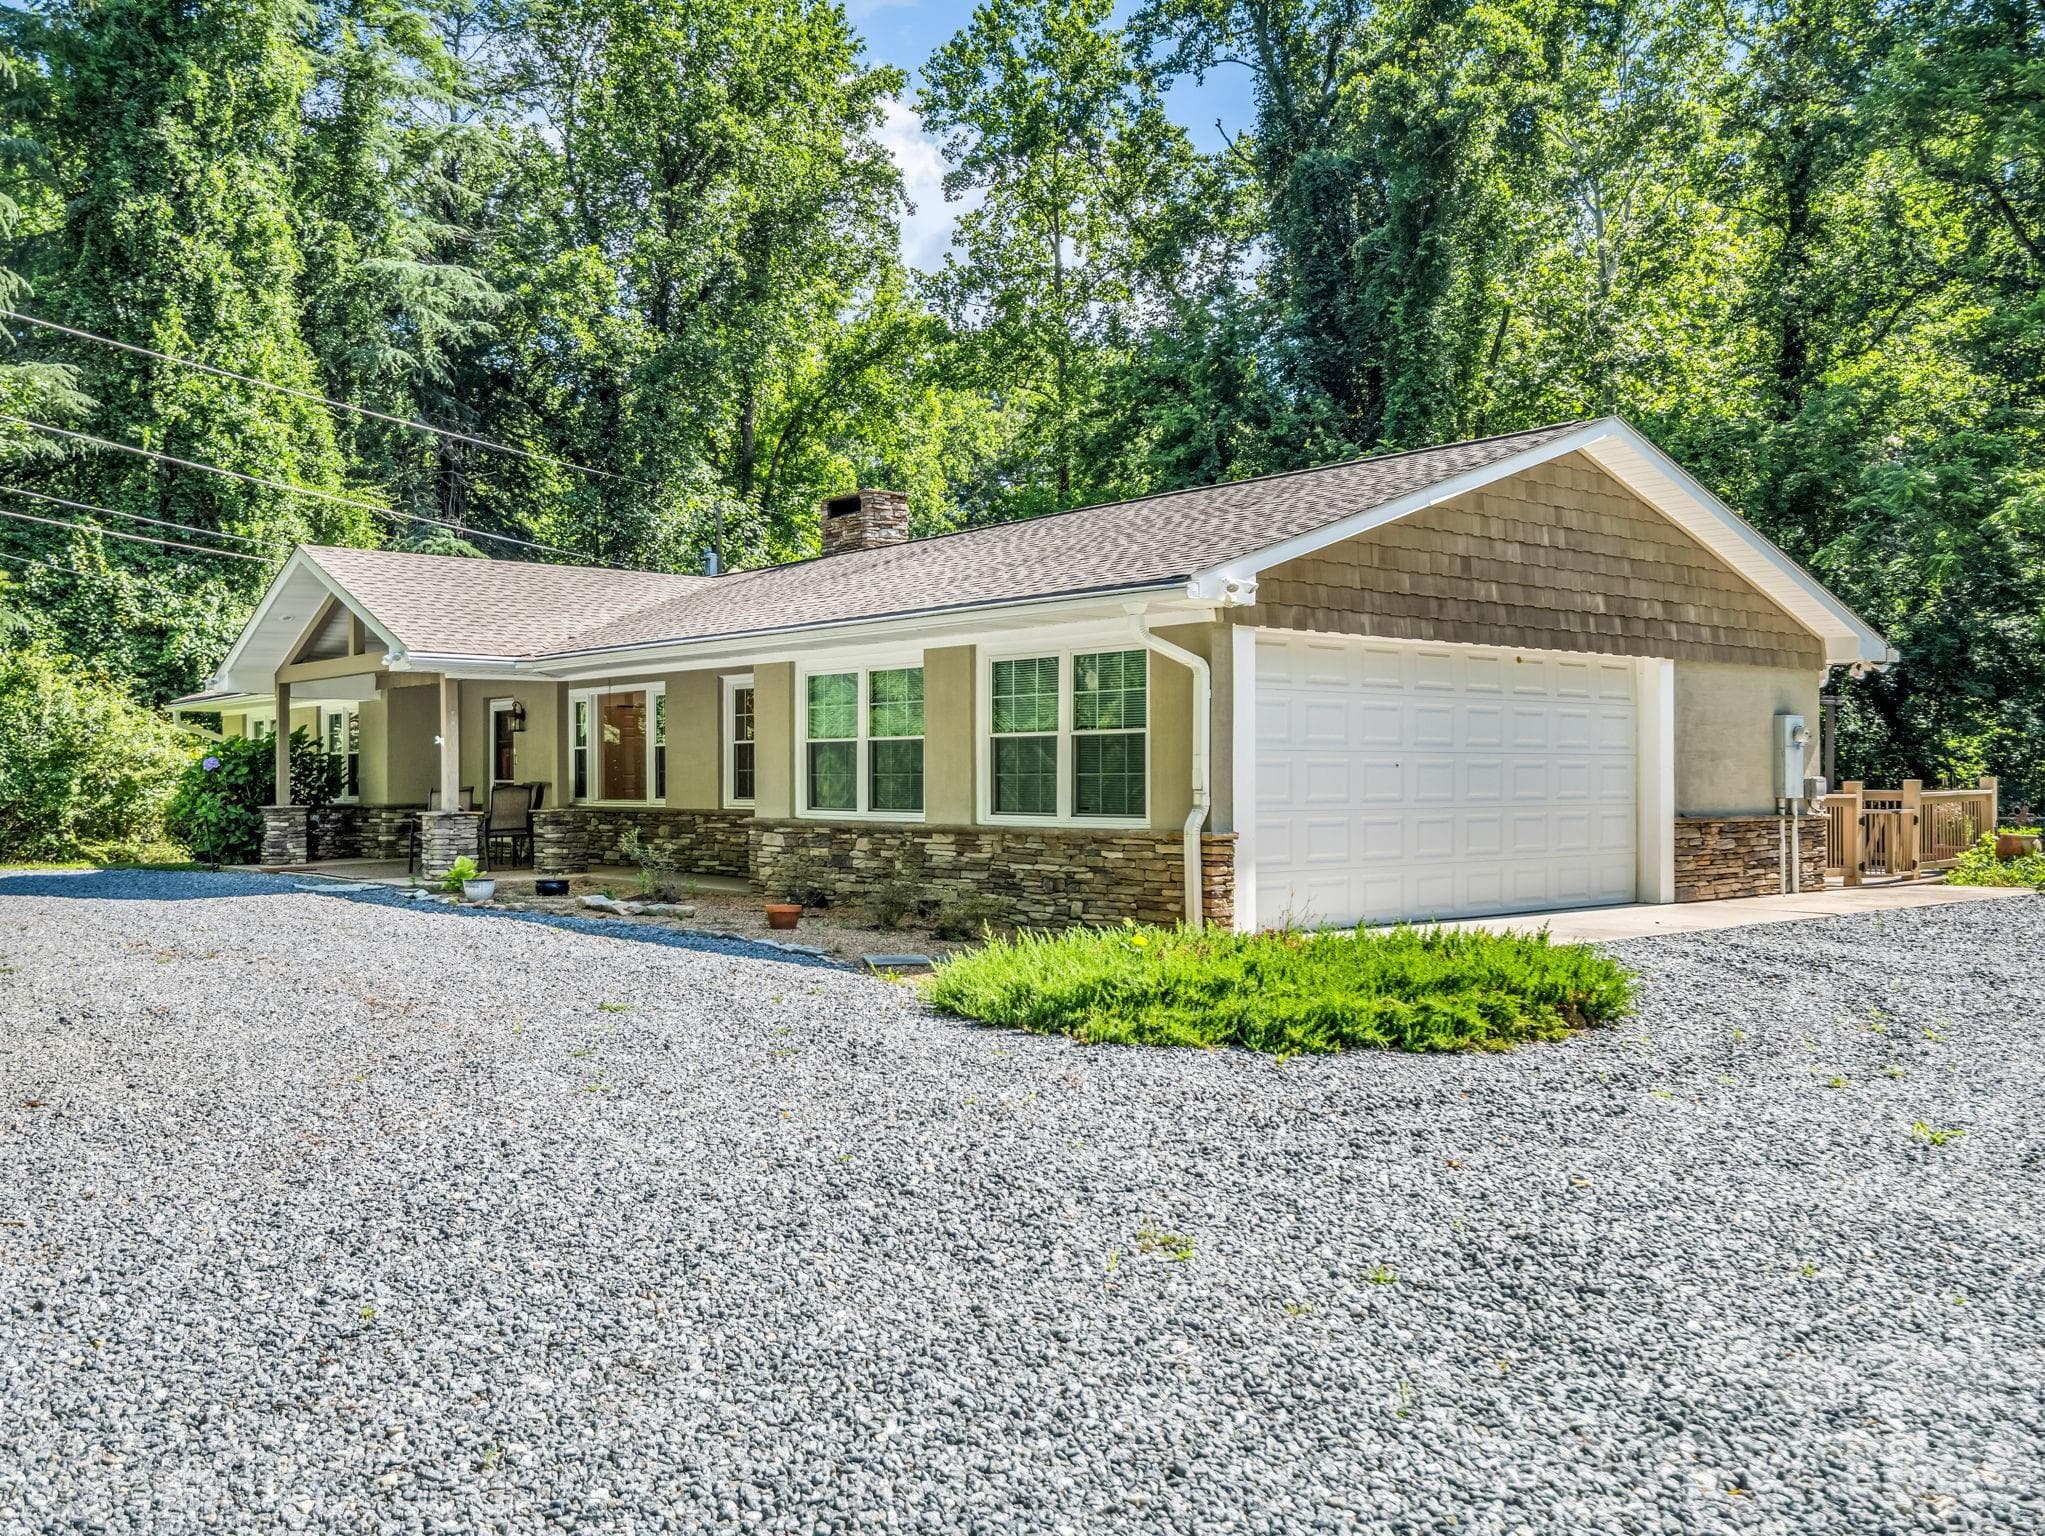
2 Car garage with storage room - 260 Warrior Drive, Tryon
Wonderful back yard, that's waterfront and meanders along the water! - 260 Warrior Drive, Tryon
Spacious back deck with a low maintenance yard that meanders along the water! - 260 Warrior Drive, Tryon
Also, a great covered patio out front to hang out with company that you don't want to make too comfortable! LOL JK ;) - 260 Warrior Drive, Tryon
Virtually staged option for a potential sitting area - 260 Warrior Drive, Tryon
Single Family Residence at 260 Warrior Drive, Tryon, photo 9 of 43
This is the virtually staged pic as your den/potential sitting area/ second living room, if you want to have the formal living room and den on other side of the dual fireplace. The dining area could also be here! - 260 Warrior Drive, Tryon
Open Floorplan with a DUAL fireplace for a centerpiece! (*Fireplace was never used, need to have checked out during DD to verify. This was for the picture only. They had an electric stove on this side. The other side may need to be redone for gas to be to code; please verify during DD.) - 260 Warrior Drive, Tryon
Beautiful massive DUAL fireplace! Open Floorplan with your centerpiece! (*Fireplace was never used, need to have checked out during DD to verify. This was for the picture only. They had an electric stove on this side. The other side may need to be redone for gas to be to code; please verify during DD.) - 260 Warrior Drive, Tryon
So open, pick and choose where you want the dining or sitting area/ with a formal living area and/or den! So many options! (*Fireplace was never used, need to have checked out during DD to verify. This was for the picture only.) - 260 Warrior Drive, Tryon
Single Family Residence at 260 Warrior Drive, Tryon, photo 14 of 43
Virtual staging option for the dining area. - 260 Warrior Drive, Tryon
Beautiful cabinets and countertops are newer, where the seller "leveled" out the counters to have them all one level. - 260 Warrior Drive, Tryon
Coming from front door, where "formal" living area would be and possible dining area in front of you, with den/second living area on other side of dual fireplace to your left here!(*This is the same pic virtually staged as dining room) - 260 Warrior Drive, Tryon
Just imagine bringing this virtual photo to life in your new home! - 260 Warrior Drive, Tryon
Primary suite without virtual imaging - 260 Warrior Drive, Tryon
Primary Suite - 260 Warrior Drive, Tryon
Primary Bathroom - 260 Warrior Drive, Tryon
Primary has it's ensuite bath and it's own exit to the huge back deck - 260 Warrior Drive, Tryon
Primary - 260 Warrior Drive, Tryon
2nd Bedroom - 260 Warrior Drive, Tryon
2Nd Bedroom - 260 Warrior Drive, Tryon
3Rd Bedroom - 260 Warrior Drive, Tryon
Guest Bathroom of living area before you get to bedrooms - 260 Warrior Drive, Tryon
Laundry room before you go into garage from Kitchen, utilize for pantry area, also. - 260 Warrior Drive, Tryon
Extra storage in garage - 260 Warrior Drive, Tryon
Spacious garage with extra storage - 260 Warrior Drive, Tryon
When leaving to the wonderful conveniences all around you, just wait for that feeling when you get back, the natural light in this "formal sitting area" and in the den/sunroom/living area on the other side of the dual fireplace, also. - 260 Warrior Drive, Tryon
Single Family Residence at 260 Warrior Drive, Tryon, photo 36 of 43
Also, a great covered patio out front to hang out with company that you don't want to make too comfortable! LOL JK ;) - 260 Warrior Drive, Tryon
Single Family Residence at 260 Warrior Drive, Tryon, photo 38 of 43
Single Family Residence at 260 Warrior Drive, Tryon, photo 39 of 43
Single Family Residence at 260 Warrior Drive, Tryon, photo 40 of 43
Single Family Residence at 260 Warrior Drive, Tryon, photo 41 of 43
Single Family Residence at 260 Warrior Drive, Tryon, photo 42 of 43
Flood insurance wasn't required for the sellers with their lender. Please verify with your lender - if financing, due to it being outside of the AE zone when listed and water did not reach the home, per the seller, during Helene. Always double check/verify as part of your due diligence. TY - 260 Warrior Drive, Tryon
43 photos

$449,999

260 Warrior Drive
Tryon, NC 28782
Listed by Erika Bradley · Century 21 Mountain Lifestyles
Bedrooms
3
Bathrooms
2
Living area
1,857 sqft
Year built
1965

About this home

Where ONE-level living, fresh updates, natural beauty, & mountain-town convenience come together in one inviting package. Welcome to 260 Warrior Drive w/ Refreshed with interior painting, this MOVE-IN-ready home offers a bright, clean backdrop ready for your personal style! The neutral palette creates a true blank slate, allowing any design aesthetic to shine—from modern & contemporary to classic mountain charm! Filled with amazing natural light, the thoughtfully maintained home features comfortable living spaces designed for both everyday enjoyment and entertaining. The spacious living and den areas feel bright and welcoming, with large windows that bring the outdoors in and create a seamless connection to the serene setting beyond. The updated kitchen showcases contemporary finishes, while rich wood flooring adds warmth and character throughout the main living areas. Whether hosting guests or enjoying a quiet evening at home, the flexible layout offers comfort, functionality, and room to make it your own. Step outside onto the expansive back deck, where morning coffee, outdoor dining, or simply unwinding after a long day become part of everyday life. A branch of the North Pacolet River meanders through the back of the property, providing a tranquil waterfront setting, soothing sounds, and a picturesque natural landscape that changes beautifully with the seasons. For added peace of mind, the home is equipped with a newly installed, unused whole-house generator connected to an underground propane tank, helping ensure comfort and reliability year-round. Situated on a beautifully treed corner lot, the property offers privacy, a circular driveway, and easy-to-maintain landscaping. Outdoor enthusiasts will appreciate being just minutes from Harmon Field, one of Tryon's most beloved destinations for walking trails, equestrian events, community gatherings, and open green space. Nearby hiking and biking trails, waterfalls, scenic drives, and countless outdoor adventures make it easy to experience the very best of Western North Carolina living. Ideally located just minutes from the charming town of Tryon and convenient to Columbus, Saluda, Hendersonville, and even Lake Lure, you'll enjoy easy access to local restaurants, galleries, wineries, shopping, and year-round events while still coming home to the relaxed atmosphere that makes this area so desirable. Whether you're headed a few minutes into town or taking a scenic drive through the mountains, you'll never run out of beautiful places to discover. Whether you're searching for a full-time residence, weekend getaway, or mountain retreat, 260 Warrior Drive offers the perfect combination of comfort, flexibility, natural beauty, privacy, and move-in-ready convenience. Call or text today for additional information or to schedule your private showing and make an offer to call this home!

Highlights

Fireplace

Property details

MLS
Canopy MLS
MLS #
CAR4359501
Property type
Single Family Residence
Subdivision
none
Status
Active
Days on market
181
On market date
March 20, 2026
Stories
N/A
Total bathrooms
2
Garage spaces
2
Parking spaces
N/A
Lot size
N/A
Loading map…

Nearby schools

Within 10 miles. School directory data from the National Center for Education Statistics (NCES), accessed via the Urban Institute Education Data API. Local Score is calculated by INNOVATE Real Estate; where a state rating is shown, it comes from that state's own official school report card.

Elementary
Tryon Elementary School
1.06 mi away · Grades -1-5
Zoned school (attendance boundary, 2015-16 data)
3.3
Local Score (state rating (2025) blended 70/30 with student-teacher ratio) -- not an official state rating
State rating: C (2025)
Enrollment
386
Student:teacher ratio
12.5:1
District
Polk County Schools
Middle
Polk County Middle School
6.72 mi away · Grades 6-8
Zoned school (attendance boundary, 2015-16 data)
3.3
Local Score (state rating (2025) blended 70/30 with student-teacher ratio) -- not an official state rating
State rating: C (2025)
Enrollment
497
Student:teacher ratio
12.4:1
District
Polk County Schools
High
Polk County Early College
4.75 mi away · Grades 9-12
Zoned school (attendance boundary, 2015-16 data)
4.7
Local Score (state rating (2025) blended 70/30 with student-teacher ratio) -- not an official state rating
State rating: A (2025)
Enrollment
60
Student:teacher ratio
15.0:1
District
Polk County Schools

Walkability

Blended score for Tryon's center, calculated by INNOVATE Real Estate from two sources: the EPA's National Walkability Index (street network, transit, land-use mix) and Google Places amenity data (what's actually reachable on foot from this point). 60% EPA National Walkability Index + 40% nearby-amenity density (Google Places).

21
Car-dependent
out of 100
EPA National Walkability Index
7.0 / 20 -- Below average walkable
Google Places amenity density
0 / 100
Restaurants & cafes0
Grocery stores0
Parks0
Schools0
Transit stops0
Pharmacies0

Mortgage calculator

Estimate only - actual rate and payment depend on your lender, credit, and loan program.

$
%
%
Adjust tax / insurance estimates
% / yr
$
/mo
Est. monthly payment
$2,860/mo
$90,000 down
$359,999 loan
Principal & interest$2,335
Property tax (est.)$375
Home insurance (est.)$150

Similar homes you might like

Data source: Listing information provided by Canopy MLS (carolina) via Trestle/CoreLogic. Last updated 22 days ago.

Information herein deemed reliable but not guaranteed; all measurements, school assignments, HOA fees, taxes, and feature lists are approximate and should be independently verified. Equal Housing Opportunity.