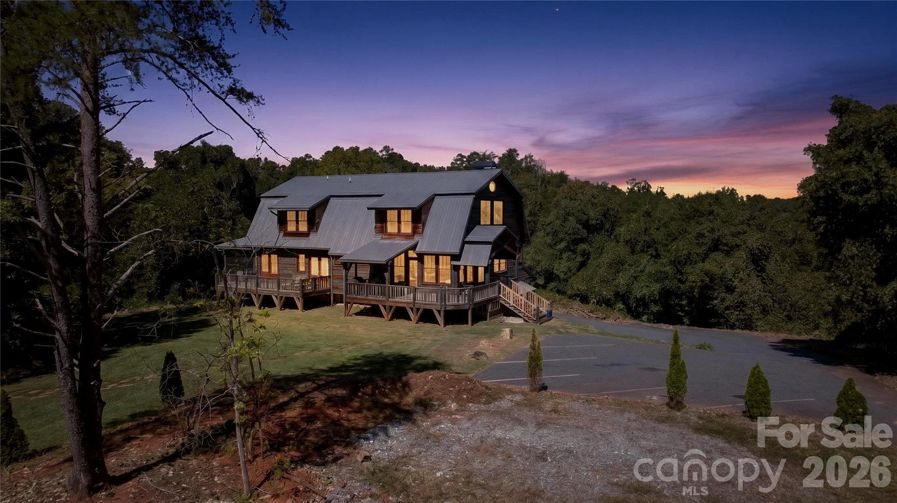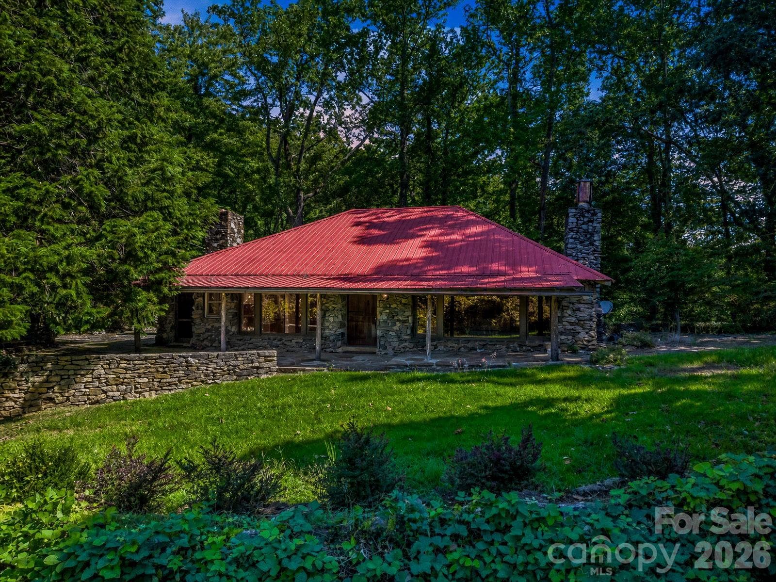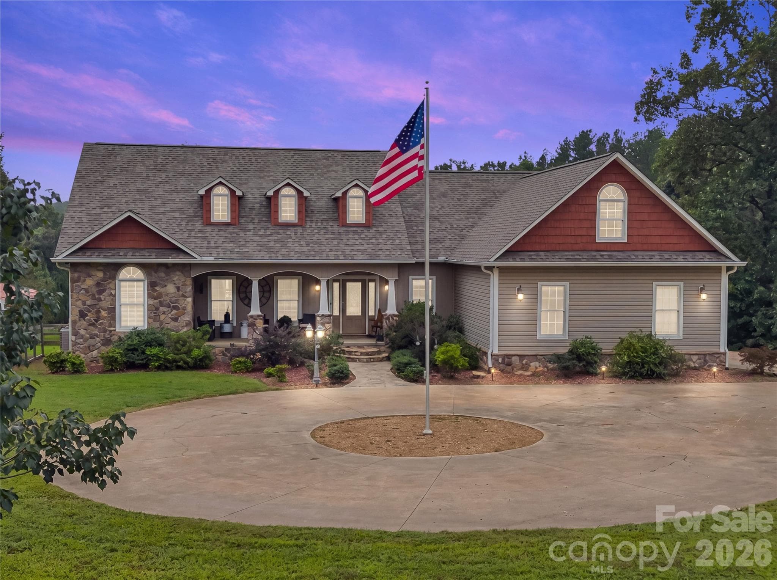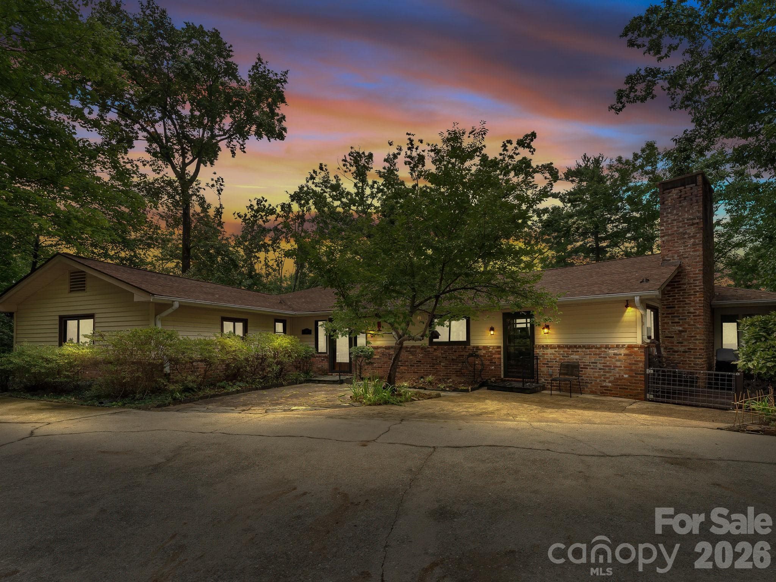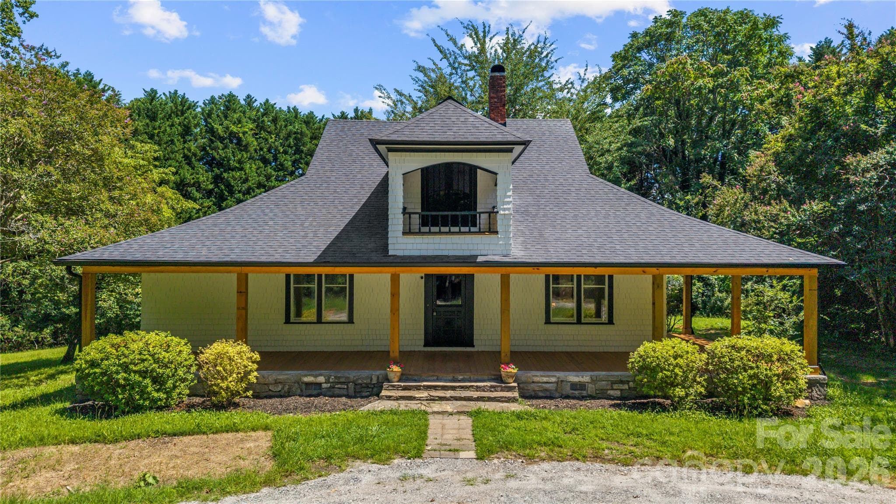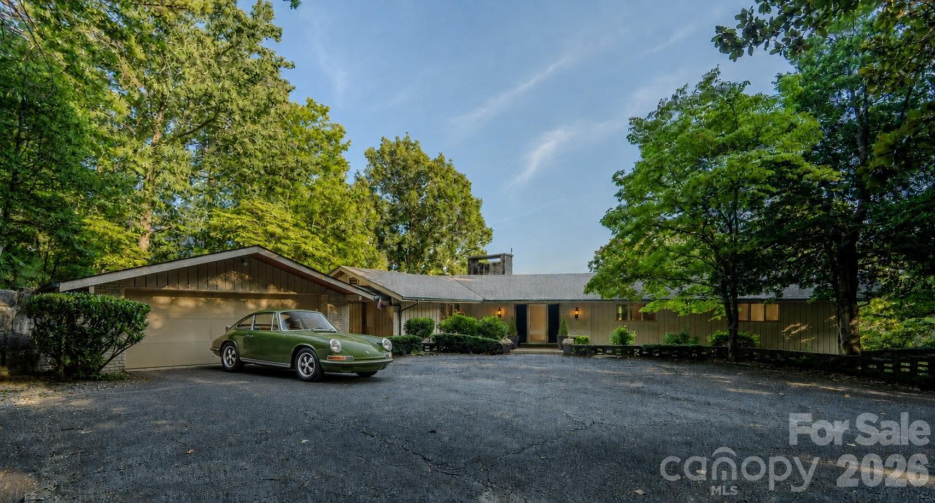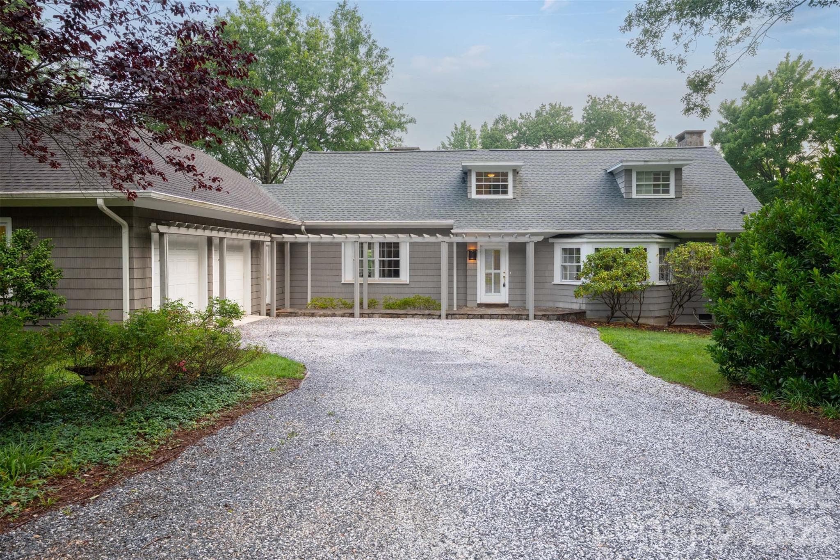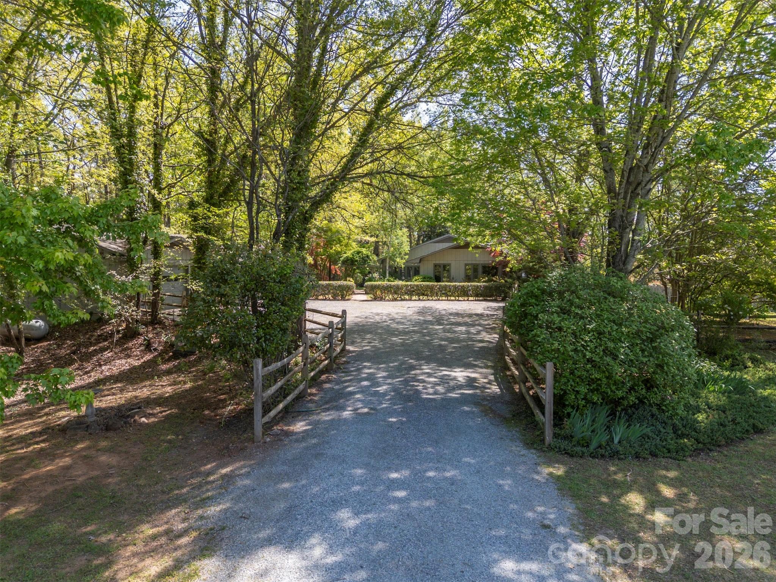
Single Family Residence at 176 Fox Run Lane, Tryon
Single Family Residence at 176 Fox Run Lane, Tryon, photo 2 of 44
Single Family Residence at 176 Fox Run Lane, Tryon, photo 3 of 44
Single Family Residence at 176 Fox Run Lane, Tryon, photo 4 of 44
Single Family Residence at 176 Fox Run Lane, Tryon, photo 5 of 44
Single Family Residence at 176 Fox Run Lane, Tryon, photo 6 of 44
Single Family Residence at 176 Fox Run Lane, Tryon, photo 7 of 44
Single Family Residence at 176 Fox Run Lane, Tryon, photo 8 of 44
Single Family Residence at 176 Fox Run Lane, Tryon, photo 9 of 44
Single Family Residence at 176 Fox Run Lane, Tryon, photo 10 of 44
Single Family Residence at 176 Fox Run Lane, Tryon, photo 11 of 44
Living room - 176 Fox Run Lane, Tryon
Single Family Residence at 176 Fox Run Lane, Tryon, photo 13 of 44
Single Family Residence at 176 Fox Run Lane, Tryon, photo 14 of 44
Single Family Residence at 176 Fox Run Lane, Tryon, photo 15 of 44
Single Family Residence at 176 Fox Run Lane, Tryon, photo 16 of 44
Family room - 176 Fox Run Lane, Tryon
Single Family Residence at 176 Fox Run Lane, Tryon, photo 18 of 44
Back den/ study - 176 Fox Run Lane, Tryon
Side entrance to bar, with sun room to right - 176 Fox Run Lane, Tryon
Sun room - 176 Fox Run Lane, Tryon
Single Family Residence at 176 Fox Run Lane, Tryon, photo 22 of 44
Single Family Residence at 176 Fox Run Lane, Tryon, photo 23 of 44
Primary bedroom - 176 Fox Run Lane, Tryon
Single Family Residence at 176 Fox Run Lane, Tryon, photo 25 of 44
Bedroom two - 176 Fox Run Lane, Tryon
Single Family Residence at 176 Fox Run Lane, Tryon, photo 27 of 44
Single Family Residence at 176 Fox Run Lane, Tryon, photo 28 of 44
Single Family Residence at 176 Fox Run Lane, Tryon, photo 29 of 44
Basement recreation room - 176 Fox Run Lane, Tryon
Single Family Residence at 176 Fox Run Lane, Tryon, photo 31 of 44
Single Family Residence at 176 Fox Run Lane, Tryon, photo 32 of 44
Single Family Residence at 176 Fox Run Lane, Tryon, photo 33 of 44
Two-car garage - 176 Fox Run Lane, Tryon
Single Family Residence at 176 Fox Run Lane, Tryon, photo 35 of 44
Garage workshop - 176 Fox Run Lane, Tryon
Art studio behind garage with separate entrance/deck - 176 Fox Run Lane, Tryon
Single Family Residence at 176 Fox Run Lane, Tryon, photo 38 of 44
Single Family Residence at 176 Fox Run Lane, Tryon, photo 39 of 44
Single Family Residence at 176 Fox Run Lane, Tryon, photo 40 of 44
Single Family Residence at 176 Fox Run Lane, Tryon, photo 41 of 44
Single Family Residence at 176 Fox Run Lane, Tryon, photo 42 of 44
Single Family Residence at 176 Fox Run Lane, Tryon, photo 43 of 44
Single Family Residence at 176 Fox Run Lane, Tryon, photo 44 of 44
44 photos

$899,500

176 Fox Run Lane
Tryon, NC 28782
Listed by Jeff Byrd · Walker Wallace and Emerson Realty
Bedrooms
4
Bathrooms
3
Living area
3,776 sqft
Year built
1980

About this home

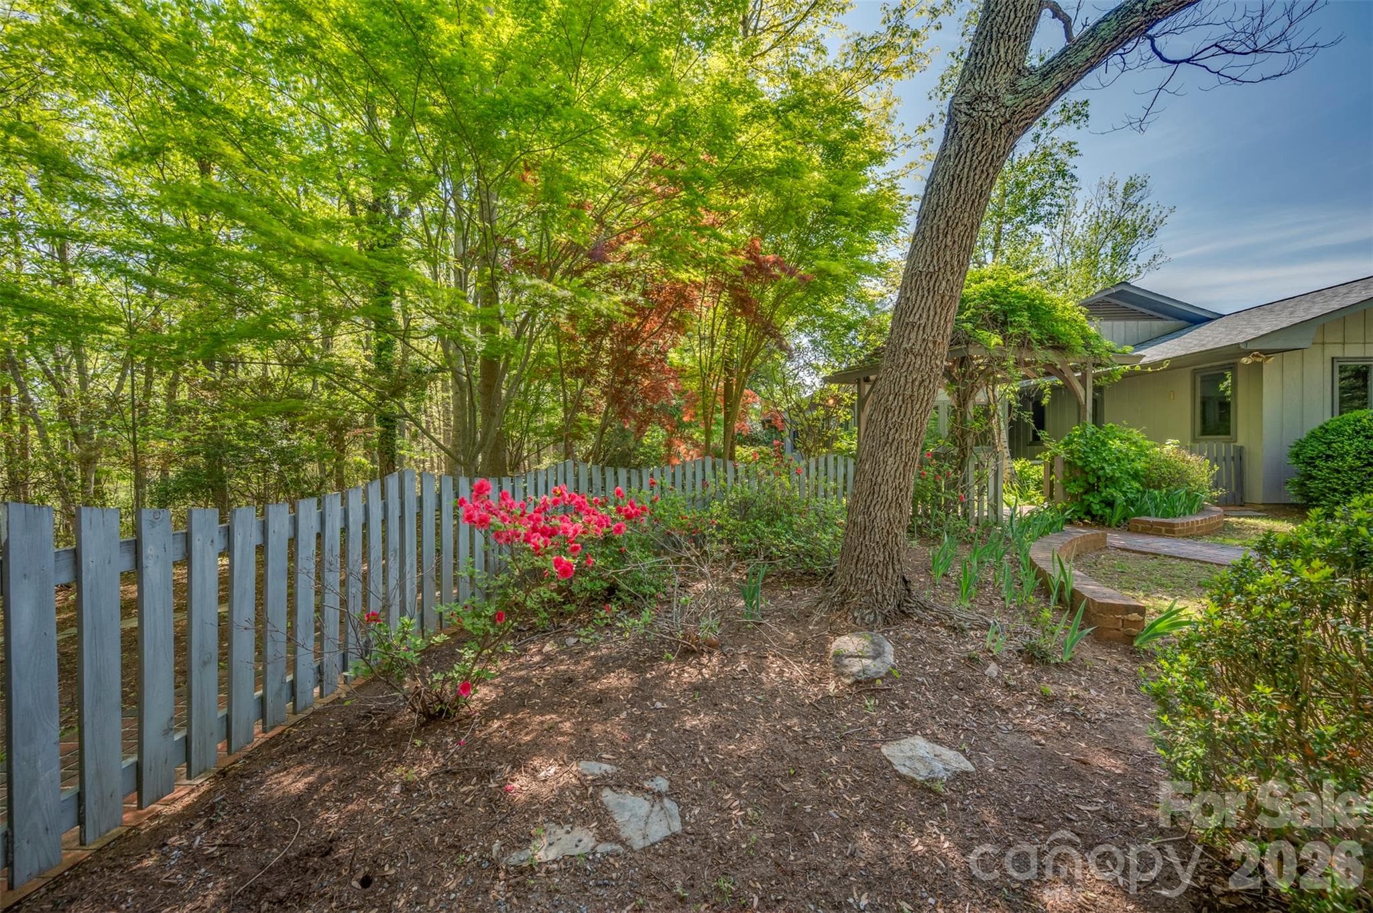
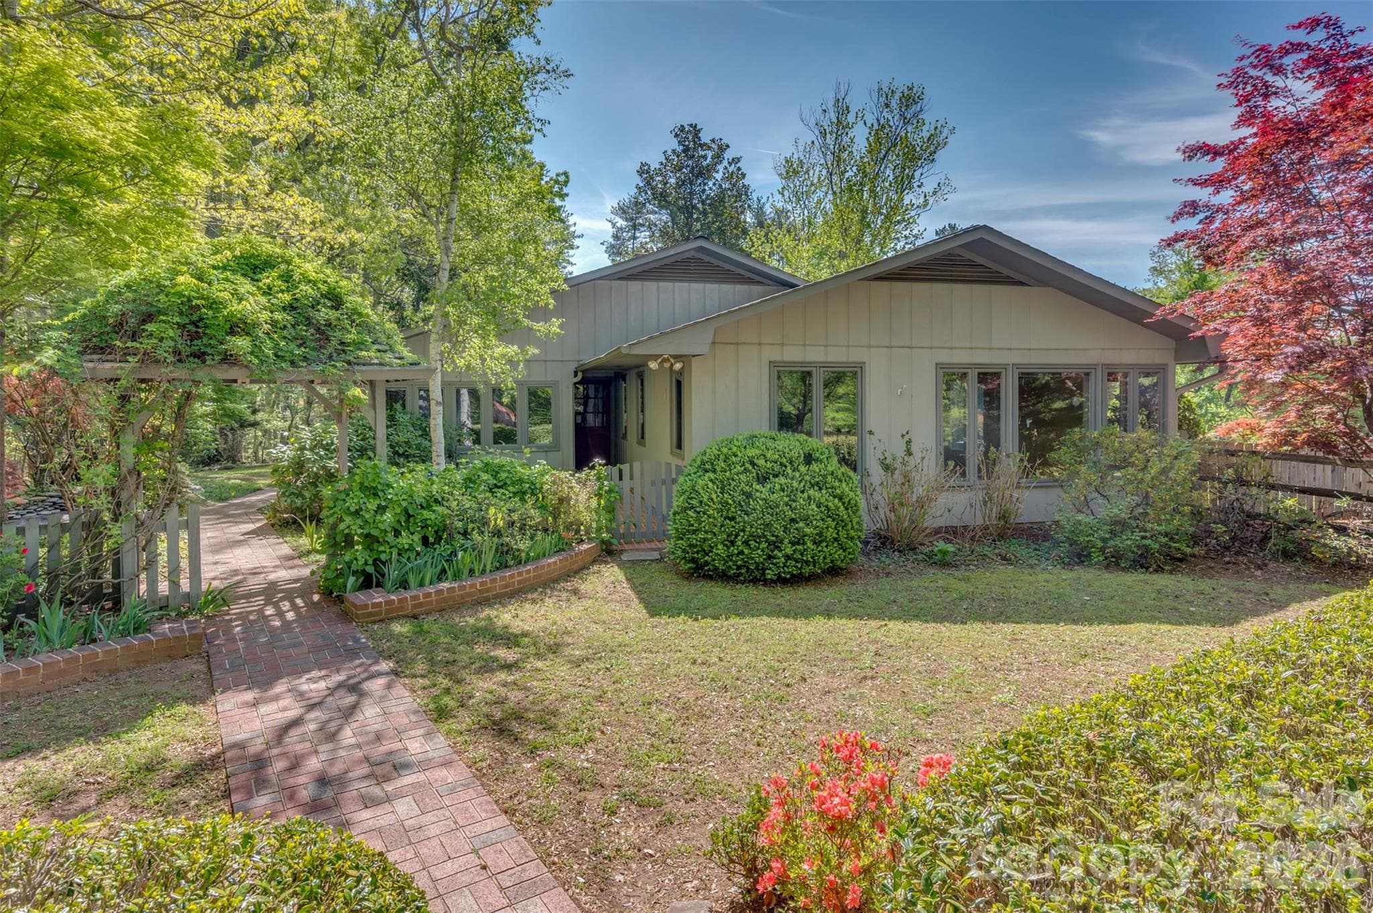
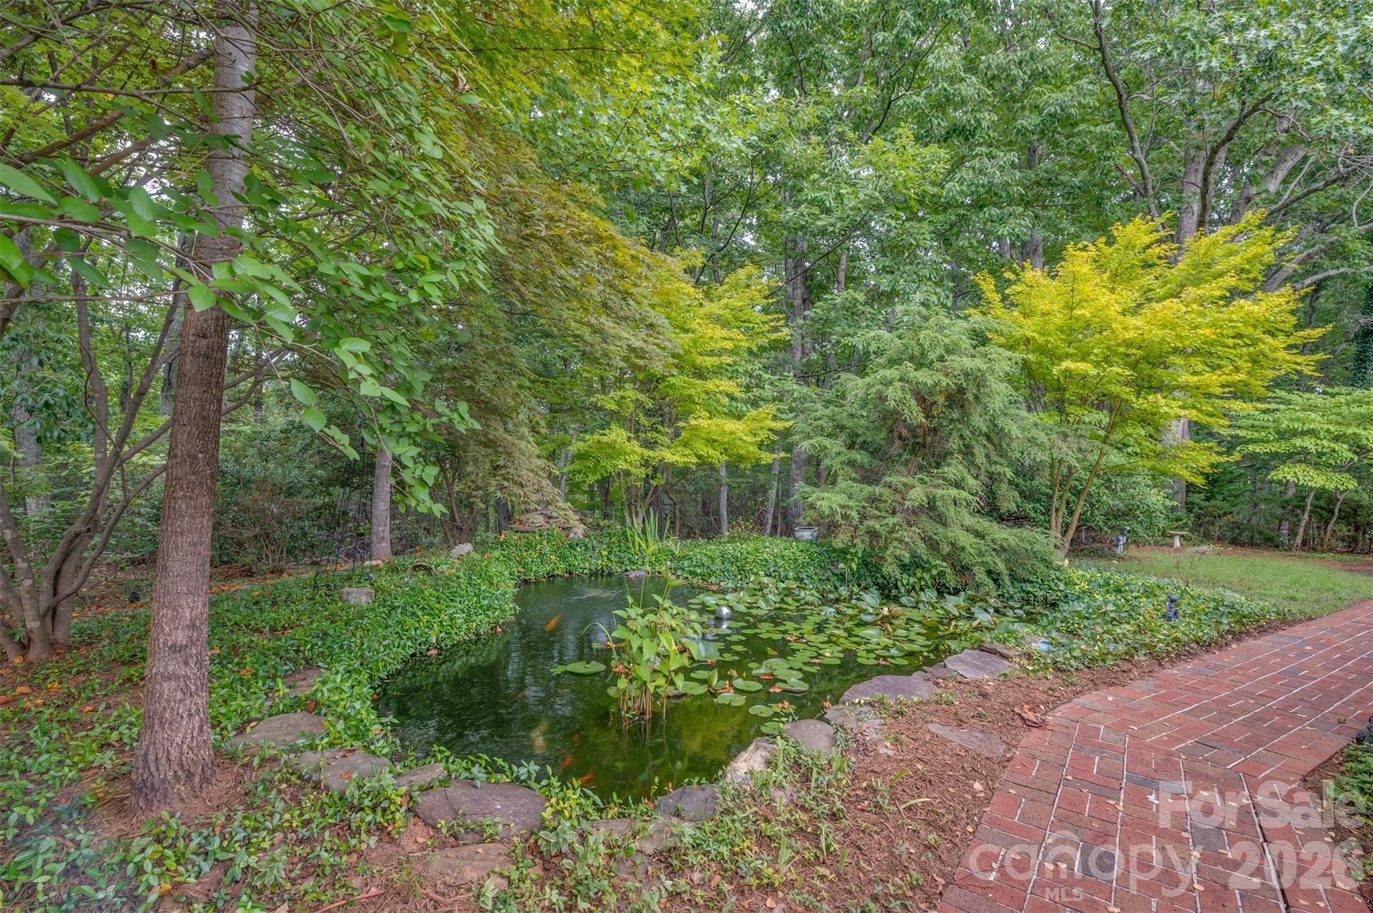
Tucked along a private drive in the sought-after Hunting Wood community, this Tryon retreat on 9.6 acres offers the rare combination of extensive, one-level living space, privacy, and “lifestyle” amenities. The main residence features 3,125 heated sq ft with 8 natural light-filled rooms, 4 bedrooms, and 3.5 baths, plus a 603 sq ft finished basement. Enjoy cozy evenings by the fireplace, then step outside to a property designed for everyday living and effortless entertaining. The grounds are a woodland retreat: brick walkways, a vine-draped arbor, wooded garden paths, and a tranquil water garden/pond create a peaceful, storybook setting. Out back, there's a large covered porch with a hot tub and a fenced yard for the dogs. Summer becomes a staycation with the in-ground swimming pool and expansive pool deck—perfect for gatherings, lounging, and outdoor dining. For hobbyists and creatives, the property shines with a detached garage with separate dedicated wood shop, a small greenhouse, and an additional artist studio—a true compound for work, play, and inspiration. Move-in with confidence: the sellers completed a pre-inspection and proactively addressed the maintenance items identified—delivering a home that feels cared for from top to bottom. In addition to a list of minor items addressed, major improvements include a new roof and crawl space encapsulation. If you’re looking for a home that offers privacy, character, and resort-style amenities—plus the peace of mind of thorough proactive maintenance—this is a must-see.

Highlights

Private poolFireplace

Property details

MLS
Canopy MLS
MLS #
CAR4359459
Property type
Single Family Residence
Subdivision
Hunting Wood
Status
Active
Days on market
106
On market date
May 5, 2026
Stories
N/A
Total bathrooms
3
Garage spaces
2
Parking spaces
N/A
Lot size
N/A
Loading map…

Nearby schools

Within 10 miles. School directory data from the National Center for Education Statistics (NCES), accessed via the Urban Institute Education Data API. Local Score is calculated by INNOVATE Real Estate; where a state rating is shown, it comes from that state's own official school report card.

Elementary
Tryon Elementary School
3 mi away · Grades -1-5
Zoned school (attendance boundary, 2015-16 data)
3.3
Local Score (state rating (2025) blended 70/30 with student-teacher ratio) -- not an official state rating
State rating: C (2025)
Enrollment
386
Student:teacher ratio
12.5:1
District
Polk County Schools
Middle
Polk County Middle School
7.03 mi away · Grades 6-8
Zoned school (attendance boundary, 2015-16 data)
3.3
Local Score (state rating (2025) blended 70/30 with student-teacher ratio) -- not an official state rating
State rating: C (2025)
Enrollment
497
Student:teacher ratio
12.4:1
District
Polk County Schools
High
Polk County Early College
4.61 mi away · Grades 9-12
Zoned school (attendance boundary, 2015-16 data)
4.7
Local Score (state rating (2025) blended 70/30 with student-teacher ratio) -- not an official state rating
State rating: A (2025)
Enrollment
60
Student:teacher ratio
15.0:1
District
Polk County Schools

Walkability

Blended score for Tryon's center, calculated by INNOVATE Real Estate from two sources: the EPA's National Walkability Index (street network, transit, land-use mix) and Google Places amenity data (what's actually reachable on foot from this point). 60% EPA National Walkability Index + 40% nearby-amenity density (Google Places).

21
Car-dependent
out of 100
EPA National Walkability Index
6.3 / 20 -- Below average walkable
Google Places amenity density
5 / 100
Restaurants & cafes0
Grocery stores0
Parks1
Schools0
Transit stops0
Pharmacies0

Mortgage calculator

Estimate only - actual rate and payment depend on your lender, credit, and loan program.

$
%
%
Adjust tax / insurance estimates
% / yr
$
/mo
Est. monthly payment
$5,567/mo
$179,900 down
$719,600 loan
Principal & interest$4,667
Property tax (est.)$750
Home insurance (est.)$150

Similar homes you might like

Data source: Listing information provided by Canopy MLS (carolina) via Trestle/CoreLogic. Last updated 25 days ago.

Information herein deemed reliable but not guaranteed; all measurements, school assignments, HOA fees, taxes, and feature lists are approximate and should be independently verified. Equal Housing Opportunity.