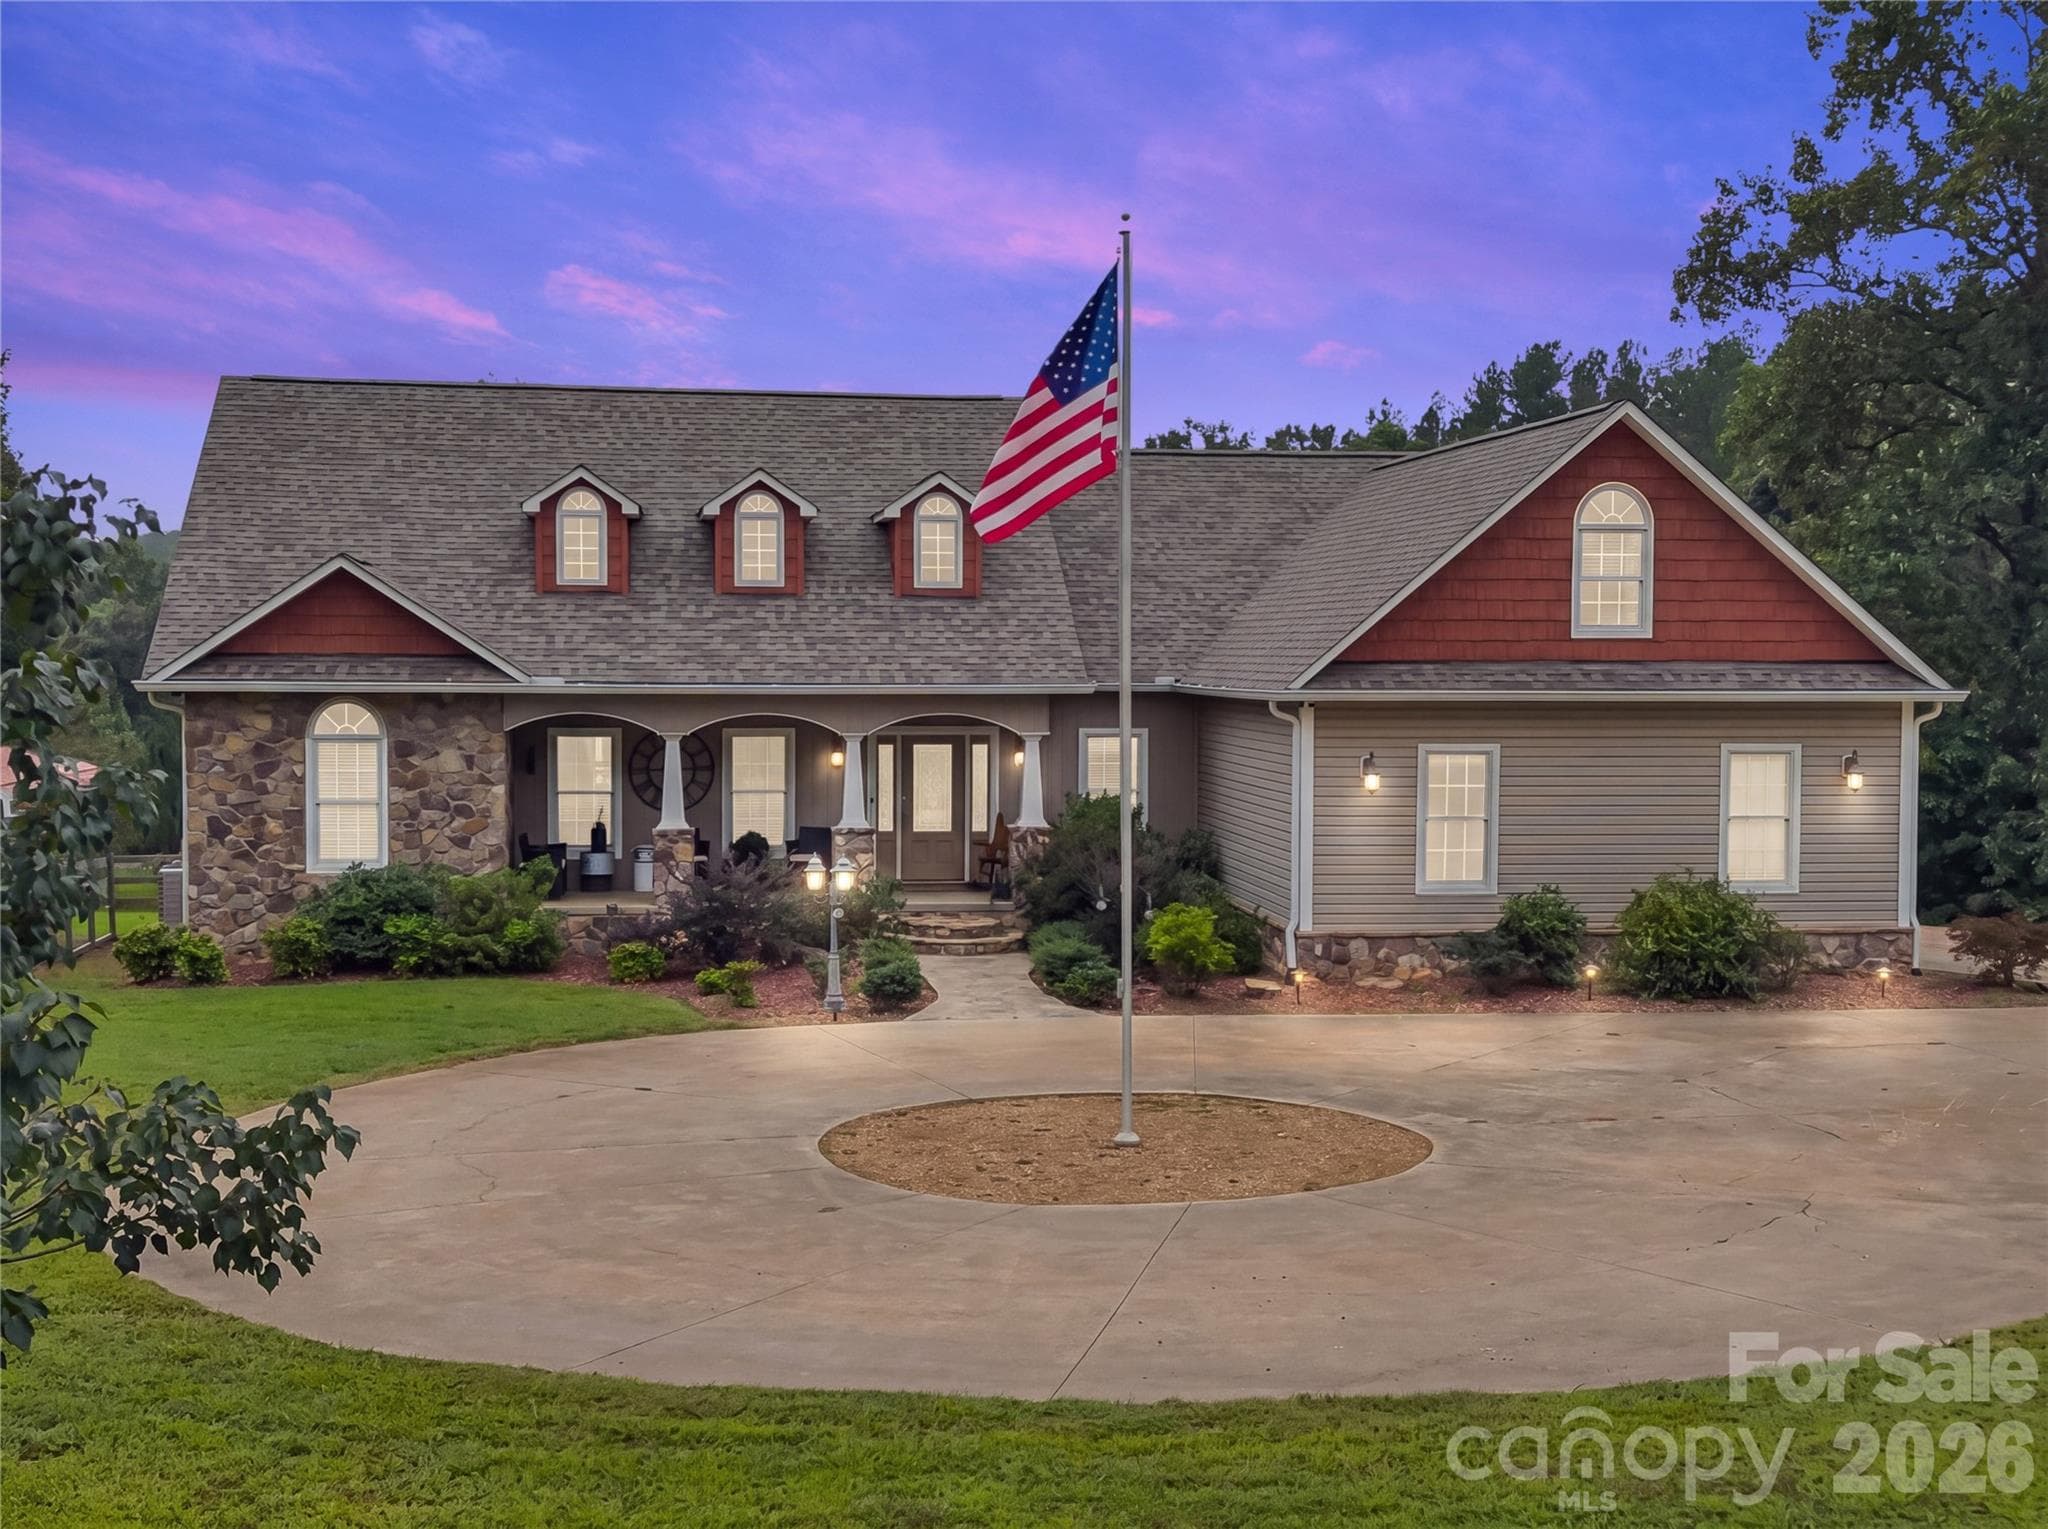
4 bedroom, 3.5 bath, pristine home on 4.99 acres with a 908 sf guest house. 2 fenced paddocks, the larger field has a great two stall open shed for horses or livestock. - 27 & 56 Troy Lane, Tryon
4,750 sf home, 908 sf guest house....This is a great property, everything you need but a manageable amount of land to take care of. - 27 & 56 Troy Lane, Tryon
Imagine lovely evenings relaxing around the pool and patio area. This large, heated, in-ground saltwater pool offers the perfect place to relax, entertain, and enjoy unforgettable days with family and friends. The built-in waterfall spa adds an extra touch of luxury, creating a peaceful setting for unwinding after a long day. Whether you’re enjoying a refreshing swim, soaking in the spa, or gathering around the pool with friends, this exceptional outdoor space brings resort-style living right to your own backyard. - 27 & 56 Troy Lane, Tryon
Resort-Style Outdoor OasisStep into your own private backyard retreat! - 27 & 56 Troy Lane, Tryon
The setting for this home is private and quiet, yet just minutes to Tryon International Equestrian Center, shopping and restaurants. - 27 & 56 Troy Lane, Tryon
TWO HOUSES come with this parcel! In an area of horse farms and right next door to TIEC Horse Park property and Mercer holdings. - 27 & 56 Troy Lane, Tryon
Established pasture with 3 board fencing backed with wire mesh for safety. Really nice run in shed/barn makes this space perfect for horses or livestock. - 27 & 56 Troy Lane, Tryon
Great small barn with a run-in stall, a second stall, and a small storage room. - 27 & 56 Troy Lane, Tryon
Barn stalls offer good, covered space with excellent ventilation. - 27 & 56 Troy Lane, Tryon
This is an absolutely move-in ready property, it has been beautifully maintained inside and out, including new roofs. Recently cleared areas are scheduled for re-seeding this fall. - 27 & 56 Troy Lane, Tryon
Home completed in 2012, roof replaced in - 27 & 56 Troy Lane, Tryon
Living room with gorgeous stone fireplace and built-ins. - 27 & 56 Troy Lane, Tryon
Open concept floor plan includes a dining room, kitchen and a breakfast/casual dining area. - 27 & 56 Troy Lane, Tryon
Pristine kitchen with tons of storage, granite countertops, range with double ovens and high quality appliances. All of the cabinetry in this home was custom built, including the bathroom cabinets, the built-ins in the laundry room and even the garage has custom cabinets! - 27 & 56 Troy Lane, Tryon
Large, bright kitchen is well designed and opens out to the breakfast room. - 27 & 56 Troy Lane, Tryon
The breakfast room leads out to a covered porch with gas line for your outdoor grill, so very convenient! - 27 & 56 Troy Lane, Tryon
Home Office is an elegant and useful space. Lovely custom shelving and built-ins make this space a special retreat! - 27 & 56 Troy Lane, Tryon
Spacious primary bedroom with 2 big walk in closets, and a spacious en suite bath with a shower and a soaking tub. Laundry is located right next to this suite for ultimate convenience. - 27 & 56 Troy Lane, Tryon
Primary bath with tons of counter space, second vanity, tiled shower and soaking tub. - 27 & 56 Troy Lane, Tryon
Second bedroom on main level of the big house. - 27 & 56 Troy Lane, Tryon
Third bedroom on main floor of the big house. - 27 & 56 Troy Lane, Tryon
This full bath with a large tiled shower is located on the main floor. There is also a convenient half bath for guests on this level. - 27 & 56 Troy Lane, Tryon
Laundry with extra storage and counter space and a utility closet / pantry at the rear - this is a well thought out floor plan with so much storage - you will never be short on space. - 27 & 56 Troy Lane, Tryon
Two car garage with built in cabinets and real staircase up to an unfinished storage space above. - 27 & 56 Troy Lane, Tryon
Enormous finished basement space was designed to look like a modern brew pub with industrial style finishes. Ping pong table, pool table, lounge area, bedroom, full bath and even a weight room can be found in this space! Double doors open out to the pool and patio area. - 27 & 56 Troy Lane, Tryon
Cozy television room on this lower level will be a favorite destination! - 27 & 56 Troy Lane, Tryon
This massive space is perfect for entertaining and family activities. - 27 & 56 Troy Lane, Tryon
Heated and cooled exercise room. - 27 & 56 Troy Lane, Tryon
4th Bedroom is on the lower level has lots of natural light,  a large storage closet and it looks out over the pool area! - 27 & 56 Troy Lane, Tryon
Guest bedroom and double doors out to the patio and pool area. There is also a jacuzzi/hot tub built in to the patio area. Pool and hot tub are both heated. - 27 & 56 Troy Lane, Tryon
Full bath on the lower level with a tub/shower combination right next to the entrance to the pool and patio. So convenient! - 27 & 56 Troy Lane, Tryon
The guest house has its own fenced paddock, animal shed and a big chicken coop. - 27 & 56 Troy Lane, Tryon
There is a small fenced paddock behind the guest house, with a large chicken coop and extra storage building or animal shelter. - 27 & 56 Troy Lane, Tryon
The chicken coop of your dreams! Laying boxes with easy access, great air flow. - 27 & 56 Troy Lane, Tryon
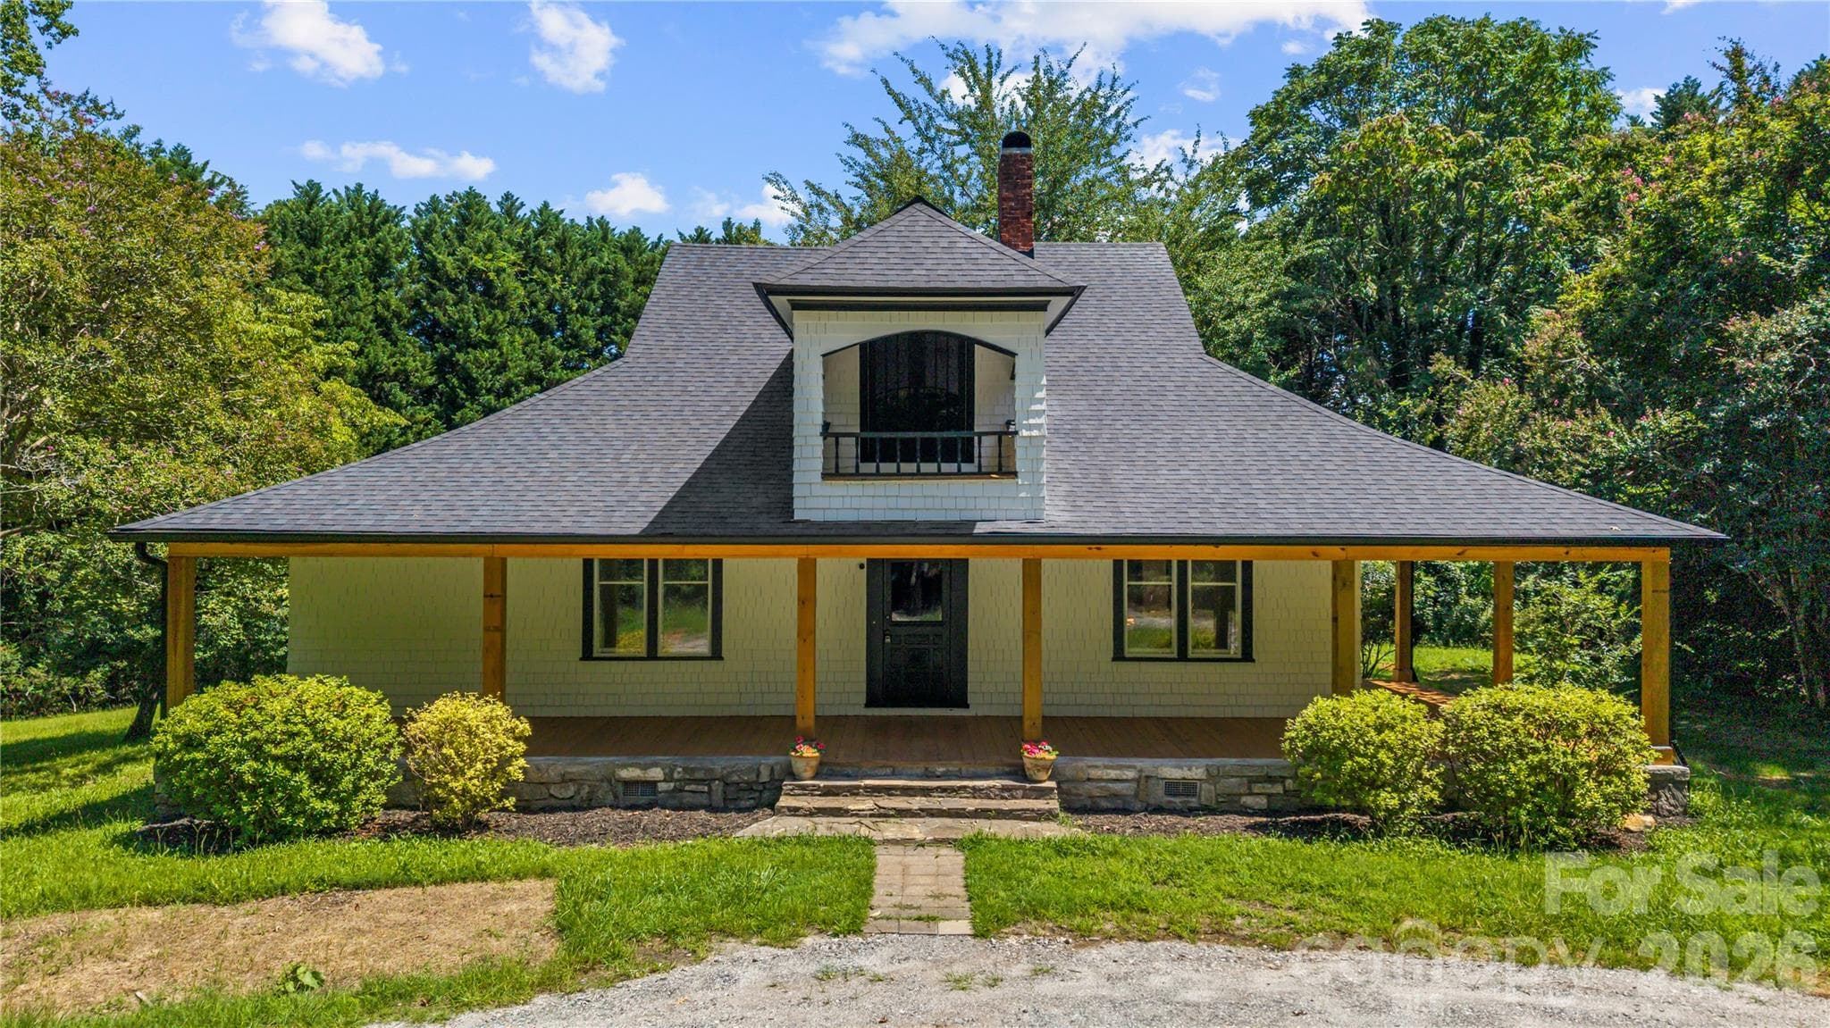
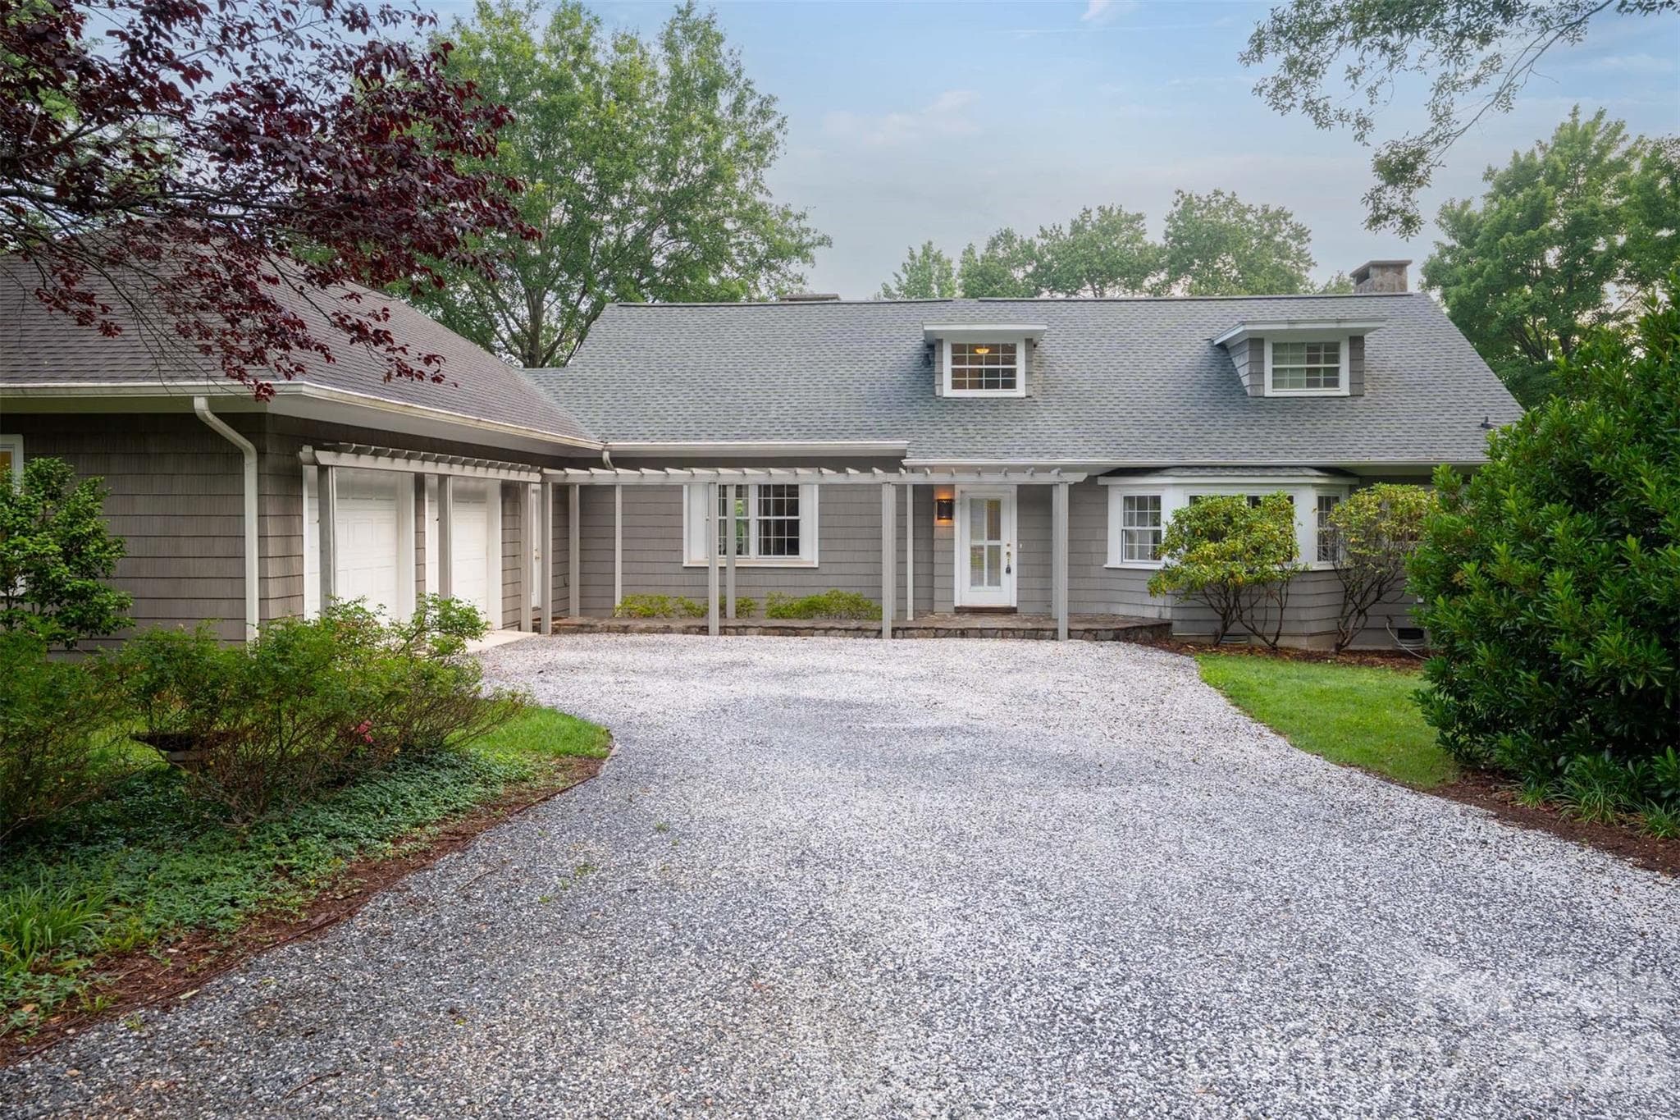
This simple facade is actually the front of a great guest house! - 27 & 56 Troy Lane, Tryon
The 908 sf guest house is a huge asset to the property, it has a full bathroom, large bedroom with attached laundry, walk in closet or storage room, and a spotless kitchen space with good storage. - 27 & 56 Troy Lane, Tryon
This corner of the living space is currently being used as a second bedroom area. - 27 & 56 Troy Lane, Tryon
The dining area in the guest house is currently used as a second bedroom space that opens out to the living room. - 27 & 56 Troy Lane, Tryon
Light bright full kitchen has an island with storage and a breakfast bar. - 27 & 56 Troy Lane, Tryon
This compact kitchen is designed well and this home is currently a full time residence for three people. - 27 & 56 Troy Lane, Tryon
Spacious bedroom in guest house has a huge walk in closet that could also serve as an office or second sleeping area. - 27 & 56 Troy Lane, Tryon
Bedroom in the guest house with a washer and dryer space and a large walk in closet. Vinyl plank floors. - 27 & 56 Troy Lane, Tryon
Full bath with shower in guest house. - 27 & 56 Troy Lane, Tryon
Metal building/tractor shed with two large open bays and a 10' wide x 12' tall roll up door. Concrete slab floor in the enclosed space makes it a great workshop, or use this space to store a horse trailer or RV. Overhangs are 12' wide by 10' high. - 27 & 56 Troy Lane, Tryon
RV or Horse Trailer storage? - 27 & 56 Troy Lane, Tryon
This garage/workshop in the metal building measures 25'x11'8" with a wood stove and concrete slab floor. The electric service for this building runs off of a generator.  Door opening is 12' high and 10' wide. Two side doors for easy access. - 27 & 56 Troy Lane, Tryon
10'  high overhang is 12' wide. This is a very useful building and a great addition to the property! - 27 & 56 Troy Lane, Tryon
Single Family Residence at 27 & 56 Troy Lane, Tryon, photo 48 of 48
48 photos

$998,000

27 & 56 Troy Lane
Tryon, NC 28782
Listed by Linda Noble · Looking Glass Realty, Saluda
Bedrooms
5
Bathrooms
4.5
Living area
4,750 sqft
Year built
2012

About this home

Perfect 4.99 acre homestead property or horse farm in a lovely private setting! 4 Br, 3.5 bath custom home with 4,570 sf of living space, well designed 908 sf guest house, horse/livestock barn, fenced pastures, and RV or tractor storage building. The main house has all custom cabinetry, quality finishes, gas fireplace, gorgeous hardwood floors, huge finished basement, exercise room, and includes a beautiful in-ground pool & spa surrounded by a custom patio area. Guest house has its own small pasture, livestock shelter and a chicken coop! This property is absolutely move in ready. Use the guest house for family or take advantage of the busy short term rental market that serves the nearby Equestrian Center competitors. Main house completed in 2012, new roof 2025. This property has been beautifully maintained and is truly move in ready!

Highlights

Private poolFireplace

Property details

MLS
Canopy MLS
MLS #
CAR4426480
Property type
Single Family Residence
Subdivision
None
Status
Active
Days on market
23
On market date
September 19, 2026
Stories
N/A
Total bathrooms
4.5
Garage spaces
2
Parking spaces
N/A
Lot size
N/A
Loading map…

Nearby schools

Within 10 miles. School directory data from the National Center for Education Statistics (NCES), accessed via the Urban Institute Education Data API. Local Score is calculated by INNOVATE Real Estate; where a state rating is shown, it comes from that state's own official school report card.

Elementary
Polk Central Elementary School
4.5 mi away · Grades -1-5
Zoned school (attendance boundary, 2015-16 data)
3.6
Local Score (state rating (2025) blended 70/30 with student-teacher ratio) -- not an official state rating
State rating: C (2025)
Enrollment
341
Student:teacher ratio
11.8:1
District
Polk County Schools
Middle
Polk County Middle School
7.12 mi away · Grades 6-8
Zoned school (attendance boundary, 2015-16 data)
3.3
Local Score (state rating (2025) blended 70/30 with student-teacher ratio) -- not an official state rating
State rating: C (2025)
Enrollment
497
Student:teacher ratio
12.4:1
District
Polk County Schools
High
Polk County Early College
7.27 mi away · Grades 9-12
Zoned school (attendance boundary, 2015-16 data)
4.7
Local Score (state rating (2025) blended 70/30 with student-teacher ratio) -- not an official state rating
State rating: A (2025)
Enrollment
60
Student:teacher ratio
15.0:1
District
Polk County Schools

Walkability

Blended score for Tryon's center, calculated by INNOVATE Real Estate from two sources: the EPA's National Walkability Index (street network, transit, land-use mix) and Google Places amenity data (what's actually reachable on foot from this point). 60% EPA National Walkability Index + 40% nearby-amenity density (Google Places).

11
Very car-dependent
out of 100
EPA National Walkability Index
3.0 / 20 -- Least walkable
Google Places amenity density
5 / 100
Restaurants & cafes0
Grocery stores0
Parks1
Schools0
Transit stops0
Pharmacies0

Mortgage calculator

Estimate only - actual rate and payment depend on your lender, credit, and loan program.

$
%
%
Adjust tax / insurance estimates
% / yr
$
/mo
Est. monthly payment
$6,160/mo
$199,600 down
$798,400 loan
Principal & interest$5,178
Property tax (est.)$832
Home insurance (est.)$150

Similar homes you might like

Data source: Listing information provided by Canopy MLS (carolina) via Trestle/CoreLogic. Last updated 5 days ago.

Information herein deemed reliable but not guaranteed; all measurements, school assignments, HOA fees, taxes, and feature lists are approximate and should be independently verified. Equal Housing Opportunity.