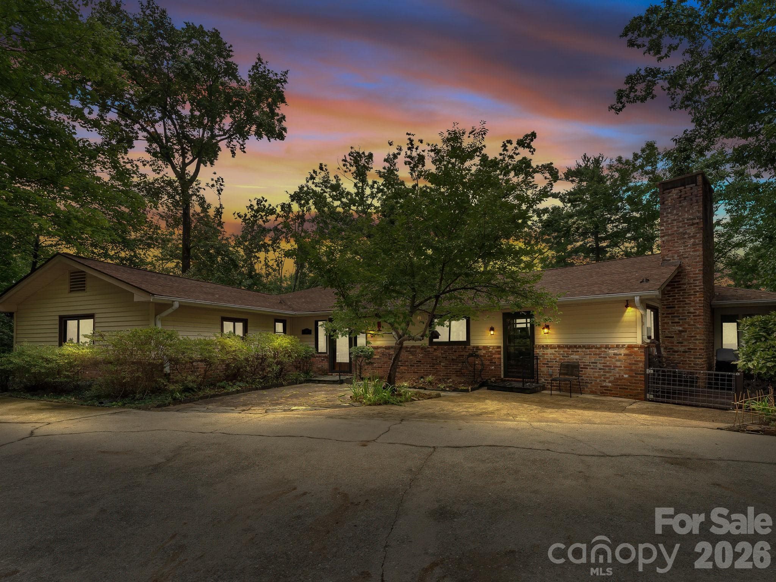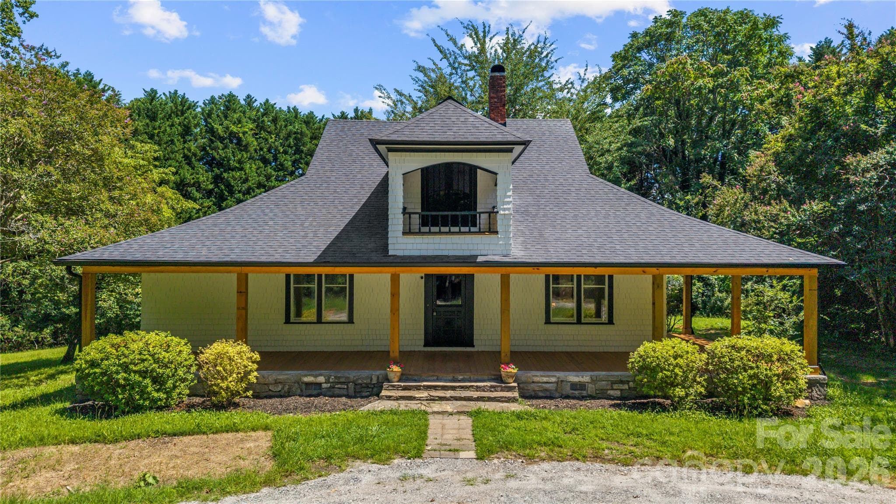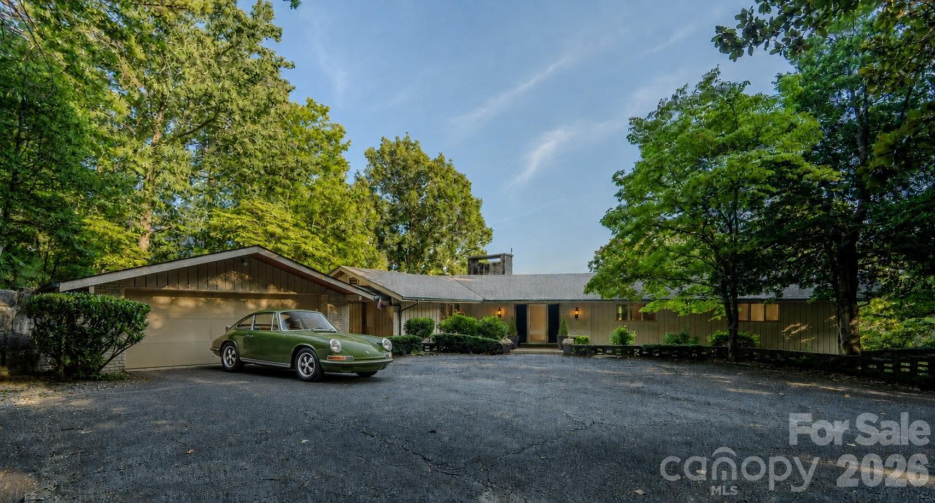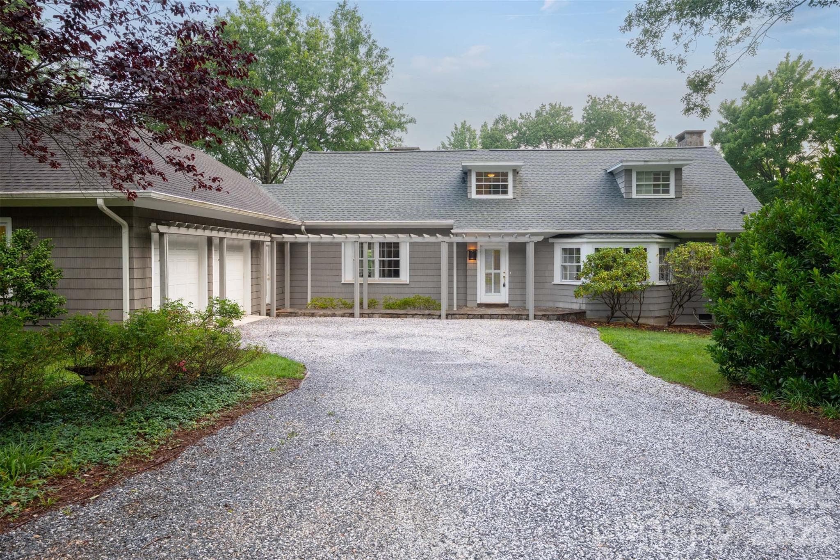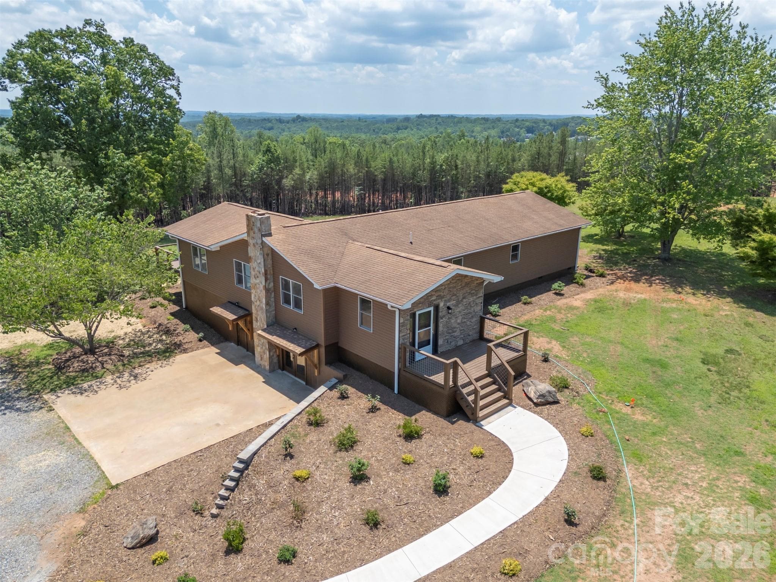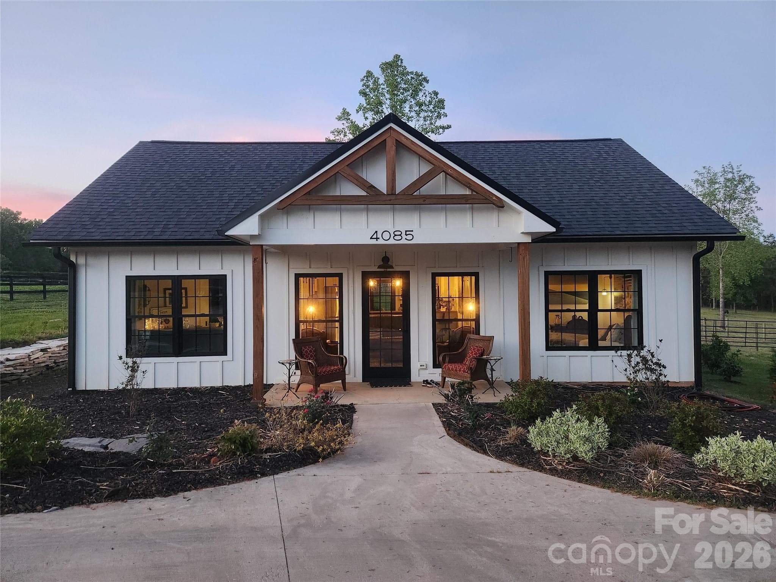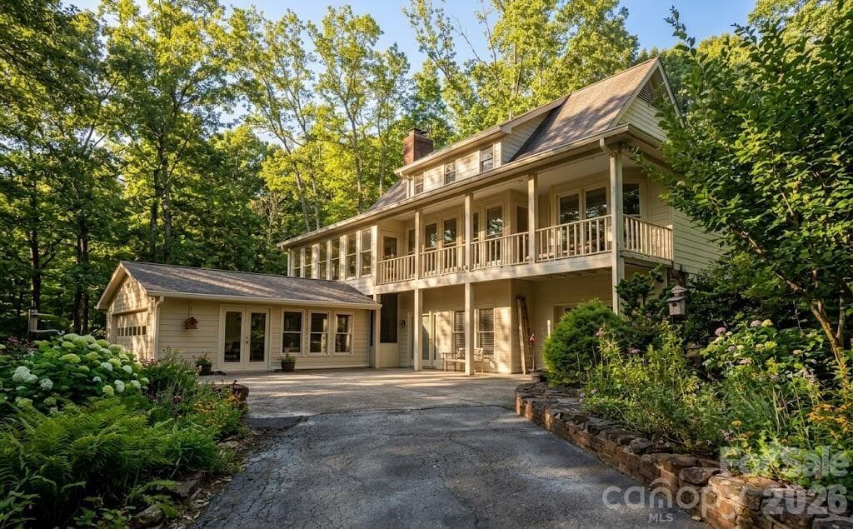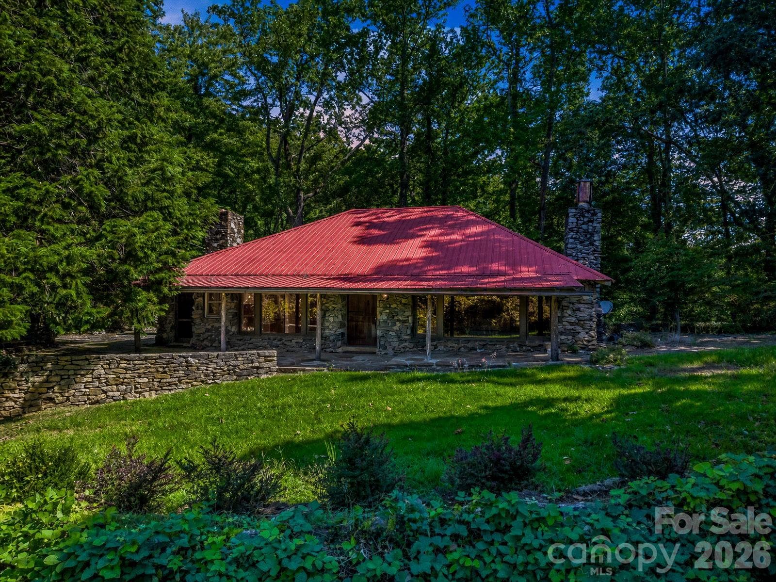
Stone exterior - 145 Stone Hedge Lane, Tryon
Private setting - 145 Stone Hedge Lane, Tryon
Back view of the main level and basement - 145 Stone Hedge Lane, Tryon
Front door - 145 Stone Hedge Lane, Tryon
Covered front porch - 145 Stone Hedge Lane, Tryon
Large covered front porch and patio - 145 Stone Hedge Lane, Tryon
Views from the front porch - 145 Stone Hedge Lane, Tryon
Stone patio perfect for grilling and dining - 145 Stone Hedge Lane, Tryon
Exterior stone fireplace and patio - 145 Stone Hedge Lane, Tryon
Plenty of outdoor entertaining space - 145 Stone Hedge Lane, Tryon
Detached two-car garage - 145 Stone Hedge Lane, Tryon
Living room with wood burning fireplace - 145 Stone Hedge Lane, Tryon
Front entrance - 145 Stone Hedge Lane, Tryon
Living room with pickled chestnut walls - 145 Stone Hedge Lane, Tryon
Front entry on the left built-ins on the right - 145 Stone Hedge Lane, Tryon
Looking back towards the dining area and kitchen - 145 Stone Hedge Lane, Tryon
Wood burning fireplace with two-sided firewood storage compartment on the right - 145 Stone Hedge Lane, Tryon
Open kitchen and dining area - 145 Stone Hedge Lane, Tryon
Walk-in pantry through the door on the right - 145 Stone Hedge Lane, Tryon
Dining area - 145 Stone Hedge Lane, Tryon
Gas range oven with exhaust hood and pot filler faucet - 145 Stone Hedge Lane, Tryon
Breakfast bar with solid surface counter top - 145 Stone Hedge Lane, Tryon
Farm style sink - 145 Stone Hedge Lane, Tryon
Recessed lighting - 145 Stone Hedge Lane, Tryon
Primary bedroom - 145 Stone Hedge Lane, Tryon
Primary bedroom with walk-in closet and en-suite tile bathroom - 145 Stone Hedge Lane, Tryon
Primary bedroom with wood burning fireplace - 145 Stone Hedge Lane, Tryon
Primary bedroom privacy, window coverings not requried - 145 Stone Hedge Lane, Tryon
Primary tile bathroom with shower and tub, double vanity and solid surface counters - 145 Stone Hedge Lane, Tryon
Double vanity with sold surface top - 145 Stone Hedge Lane, Tryon
Primary tile bathroom - 145 Stone Hedge Lane, Tryon
Primary bedroom walk-in closet - 145 Stone Hedge Lane, Tryon
Guest bedroom with built-in bed - 145 Stone Hedge Lane, Tryon
Guest bedroom - 145 Stone Hedge Lane, Tryon
Second guest bedroom - 145 Stone Hedge Lane, Tryon
Guest bathroom with tile and solid surface vanity top - 145 Stone Hedge Lane, Tryon
Basement family room and flex space - 145 Stone Hedge Lane, Tryon
Basement with exterior and interior access - 145 Stone Hedge Lane, Tryon
Endless possibilities for this space - 145 Stone Hedge Lane, Tryon
Basement flex room - 145 Stone Hedge Lane, Tryon
LVP flooring in the basement - 145 Stone Hedge Lane, Tryon
Garage interior - 145 Stone Hedge Lane, Tryon
Approximate lot lines, private 11.24 acres - 145 Stone Hedge Lane, Tryon
Pond is visible but not easily accessed - 145 Stone Hedge Lane, Tryon
Floor plan of the main level - 145 Stone Hedge Lane, Tryon
Floor plan of the basement - 145 Stone Hedge Lane, Tryon
Floor plan of the garage - 145 Stone Hedge Lane, Tryon
48 photos

$799,000

145 Stone Hedge Lane
Tryon, NC 28782
Listed by Kathy Toomey · New View Realty
Bedrooms
3
Bathrooms
2.5
Living area
3,000 sqft
Year built
1937

About this home

Beautifully updated and full of timeless character, this 1937 stone home blends historic charm with modern comfort on 11.24 private acres in Tryon. Offering approximately 3,000 square feet, the home features 3 bedrooms, 2.5 baths, main-level living, and a finished basement for added flexibility. Original old-world details have been thoughtfully preserved, including pickled chestnut wood paneling, pine floors, and a wood-burning fireplace in the living room. Tasteful updates complement the home’s classic appeal, creating a warm and inviting atmosphere throughout. The main level provides comfortable everyday living, while the finished basement expands the usable space with durable LVP flooring and room for recreation, guests, hobbies, or a home office. The kitchen and baths have been updated to support modern living while maintaining the home’s distinctive personality. Tile bathrooms add style and durability, and each space balances charm and function. Outdoor living is a true highlight of this property. Numerous stone patios provide multiple places to gather, entertain, or relax in the peaceful natural surroundings. A covered front porch welcomes you home, while the outdoor fireplace creates the perfect setting for cool mountain evenings. The setting offers exceptional privacy and a sense of retreat, with 11.24 acres to enjoy. A detached 2-car garage adds convenience and storage. Whether you are looking for a full-time residence or a private mountain getaway, this one-of-a-kind stone home offers rare character, updated comfort, and a beautiful setting in the heart of Tryon.

Highlights

Fireplace

Property details

MLS
Canopy MLS
MLS #
CAR4428268
Property type
Single Family Residence
Subdivision
None
Status
Active
Days on market
21
On market date
September 25, 2026
Stories
N/A
Total bathrooms
2.5
Garage spaces
2
Parking spaces
N/A
Lot size
N/A
Loading map…

Nearby schools

Within 10 miles. School directory data from the National Center for Education Statistics (NCES), accessed via the Urban Institute Education Data API. Local Score is calculated by INNOVATE Real Estate; where a state rating is shown, it comes from that state's own official school report card.

Elementary
Tryon Elementary School
2.3 mi away · Grades -1-5
Zoned school (attendance boundary, 2015-16 data)
3.3
Local Score (state rating (2025) blended 70/30 with student-teacher ratio) -- not an official state rating
State rating: C (2025)
Enrollment
386
Student:teacher ratio
12.5:1
District
Polk County Schools
Middle
Polk County Middle School
5.56 mi away · Grades 6-8
Zoned school (attendance boundary, 2015-16 data)
3.3
Local Score (state rating (2025) blended 70/30 with student-teacher ratio) -- not an official state rating
State rating: C (2025)
Enrollment
497
Student:teacher ratio
12.4:1
District
Polk County Schools
High
Polk County Early College
3.9 mi away · Grades 9-12
Zoned school (attendance boundary, 2015-16 data)
4.7
Local Score (state rating (2025) blended 70/30 with student-teacher ratio) -- not an official state rating
State rating: A (2025)
Enrollment
60
Student:teacher ratio
15.0:1
District
Polk County Schools

Walkability

Blended score for Tryon's center, calculated by INNOVATE Real Estate from two sources: the EPA's National Walkability Index (street network, transit, land-use mix) and Google Places amenity data (what's actually reachable on foot from this point). 60% EPA National Walkability Index + 40% nearby-amenity density (Google Places).

28
Car-dependent
out of 100
EPA National Walkability Index
6.2 / 20 -- Below average walkable
Google Places amenity density
24 / 100
Restaurants & cafes1
Grocery stores2
Parks0
Schools1
Transit stops2
Pharmacies0

Mortgage calculator

Estimate only - actual rate and payment depend on your lender, credit, and loan program.

$
%
%
Adjust tax / insurance estimates
% / yr
$
/mo
Est. monthly payment
$4,962/mo
$159,800 down
$639,200 loan
Principal & interest$4,146
Property tax (est.)$666
Home insurance (est.)$150

Similar homes you might like

Data source: Listing information provided by Canopy MLS (carolina) via Trestle/CoreLogic. Last updated 1 days ago.

Information herein deemed reliable but not guaranteed; all measurements, school assignments, HOA fees, taxes, and feature lists are approximate and should be independently verified. Equal Housing Opportunity.