
$550,000
About this home
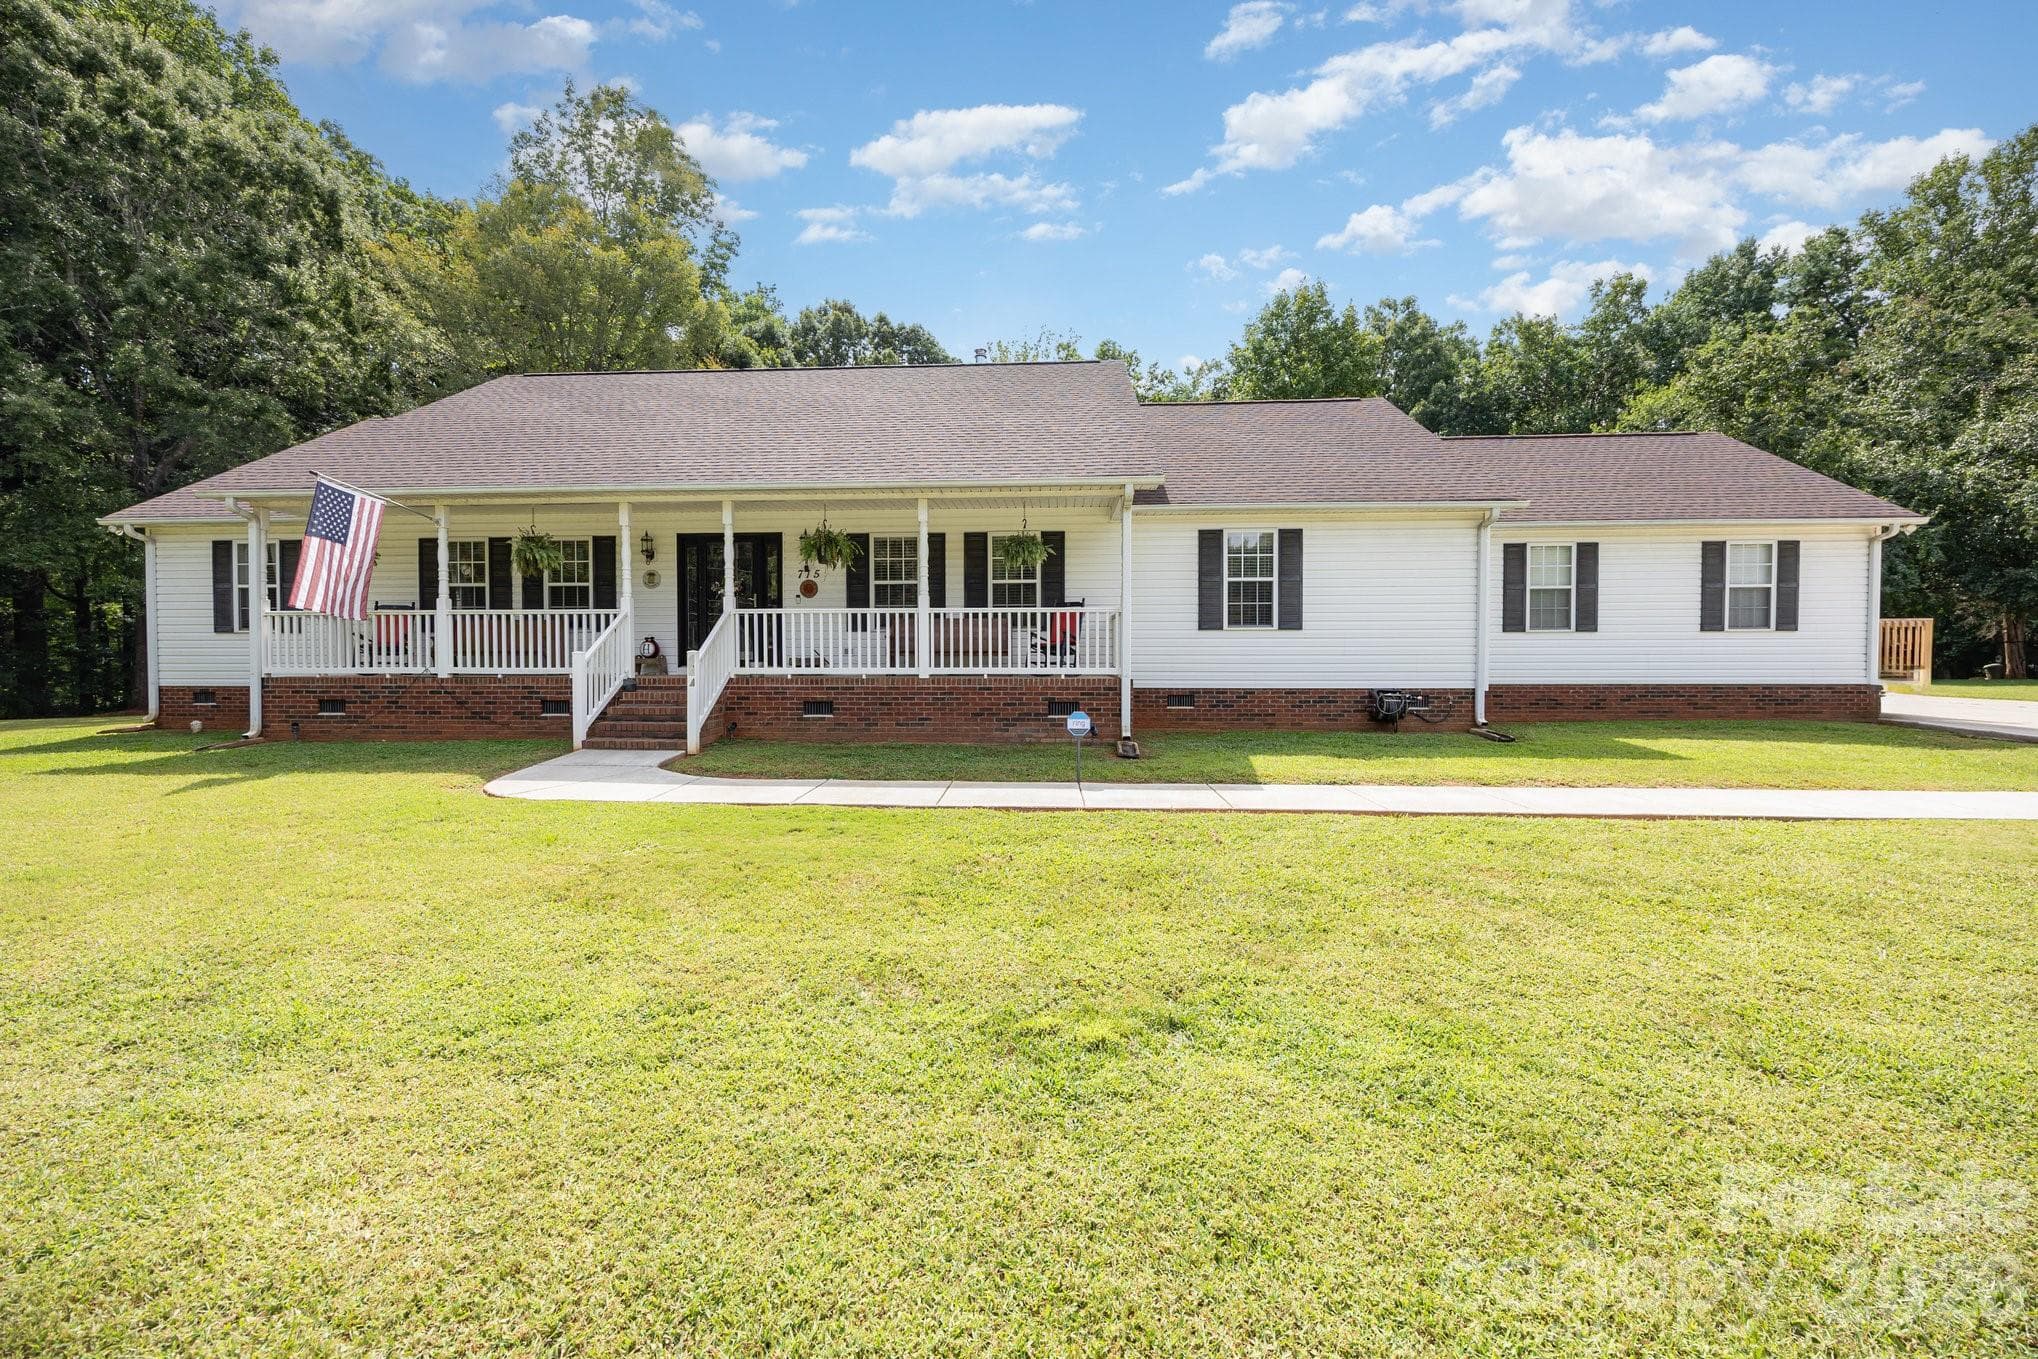
Rare opportunity to own a like-new 2021 brick ranch in Salisbury’s sought-after Country Club Hills! This beautifully maintained one-story home offers 2,648 sq ft, a bright open layout, and professionally upgraded outdoor living spaces designed for both entertaining and everyday comfort. At the heart of the home is an entertainer’s kitchen featuring an oversized 11.5’ x 5’ island, walk-in pantry, updated lighting, and seamless flow into the dining area and spacious great room filled with natural light. Elegant crown molding throughout the main living areas and primary suite adds a refined touch. The home includes 3 spacious bedrooms, each with generously sized closets, plus a versatile flex room—perfect for a home office, gym, or hobby space. The private primary suite offers a relaxing retreat with an oversized bathroom, dual vanities and a large walk-in shower. Step outside to a professionally renovated backyard featuring a paver patio, natural gas fire pit, and beautifully landscaped outdoor living areas. Both the front and back porches feature tongue-and-groove wood plank ceilings, perfect for relaxing year-round. Smart upgrades include a 6-zone irrigation system, retaining wall with French drain, tankless natural gas water heater (2022), insulated and drywalled garage, and gutters that drain to the street. Recent updates include interior paint (2025), updated kitchen and dining lighting, new ceiling fans, and a new dishwasher (2025). Homes with this level of upgrades and outdoor living space in Country Club Hills rarely come available—schedule your showing today! Please note sauna, washer and dryer and outdoor bird houses do not convey.
Property details
- MLS #
- CAR4357536
- Property type
- Single Family Residence
- Subdivision
- Country Club Hills
- Status
- Active
- Days on market
- 95
- On market date
- March 16, 2026
- Stories
- N/A
- Total bathrooms
- 2
- Garage spaces
- 2
- Parking spaces
- N/A
- Lot size
- N/A
Location
Get directions →Nearby schools
Within 10 miles. School directory data from the National Center for Education Statistics (NCES), accessed via the Urban Institute Education Data API. Local Score is calculated by INNOVATE Real Estate; where a state rating is shown, it comes from that state's own official school report card.
- Enrollment
- 273
- Student:teacher ratio
- 13.0:1
- District
- Rowan-Salisbury Schools
- Enrollment
- 517
- Student:teacher ratio
- 16.7:1
- District
- Rowan-Salisbury Schools
- Enrollment
- 239
- Student:teacher ratio
- 26.6:1
- District
- Rowan-Salisbury Schools
Walkability
Blended score for Salisbury's center, calculated by INNOVATE Real Estate from two sources: the EPA's National Walkability Index (street network, transit, land-use mix) and Google Places amenity data (what's actually reachable on foot from this point). EPA National Walkability Index only -- nearby-amenity data not cached yet for this area.
Market position
How this listing compares to current activity in Salisbury, from live MLS data.
Mortgage calculator
Estimate only - actual rate and payment depend on your lender, credit, and loan program.
Adjust tax / insurance estimates
Similar homes you might like
Data source: Listing information provided by Canopy MLS (carolina) via Trestle/CoreLogic. Last updated June 19, 2026.
Information herein deemed reliable but not guaranteed; all measurements, school assignments, HOA fees, taxes, and feature lists are approximate and should be independently verified. Equal Housing Opportunity.