


$439,900
About this home
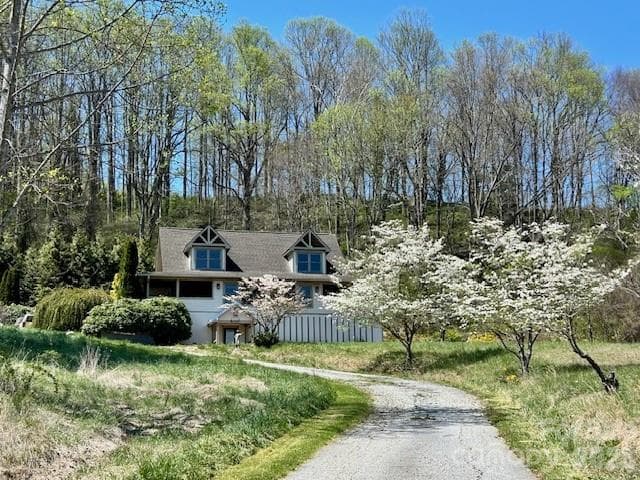
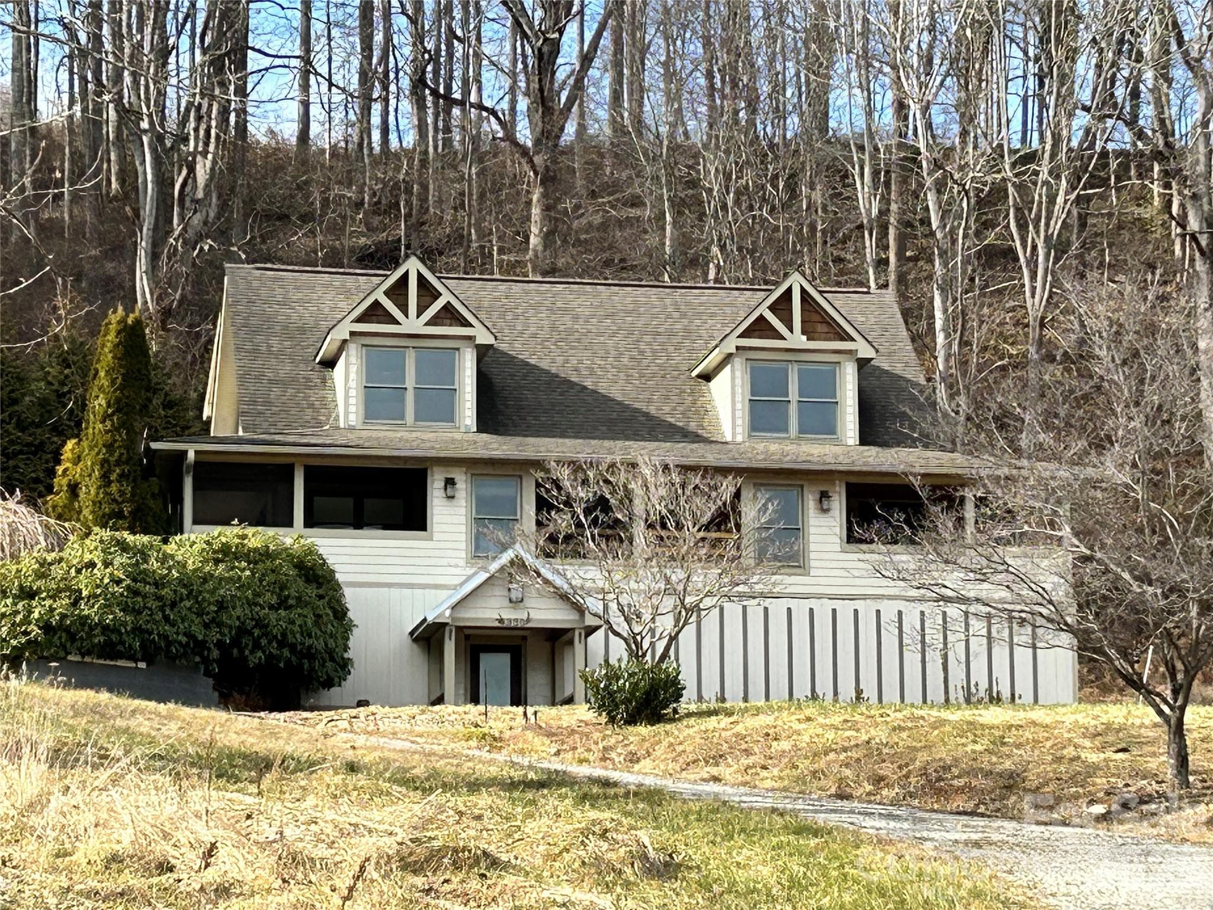
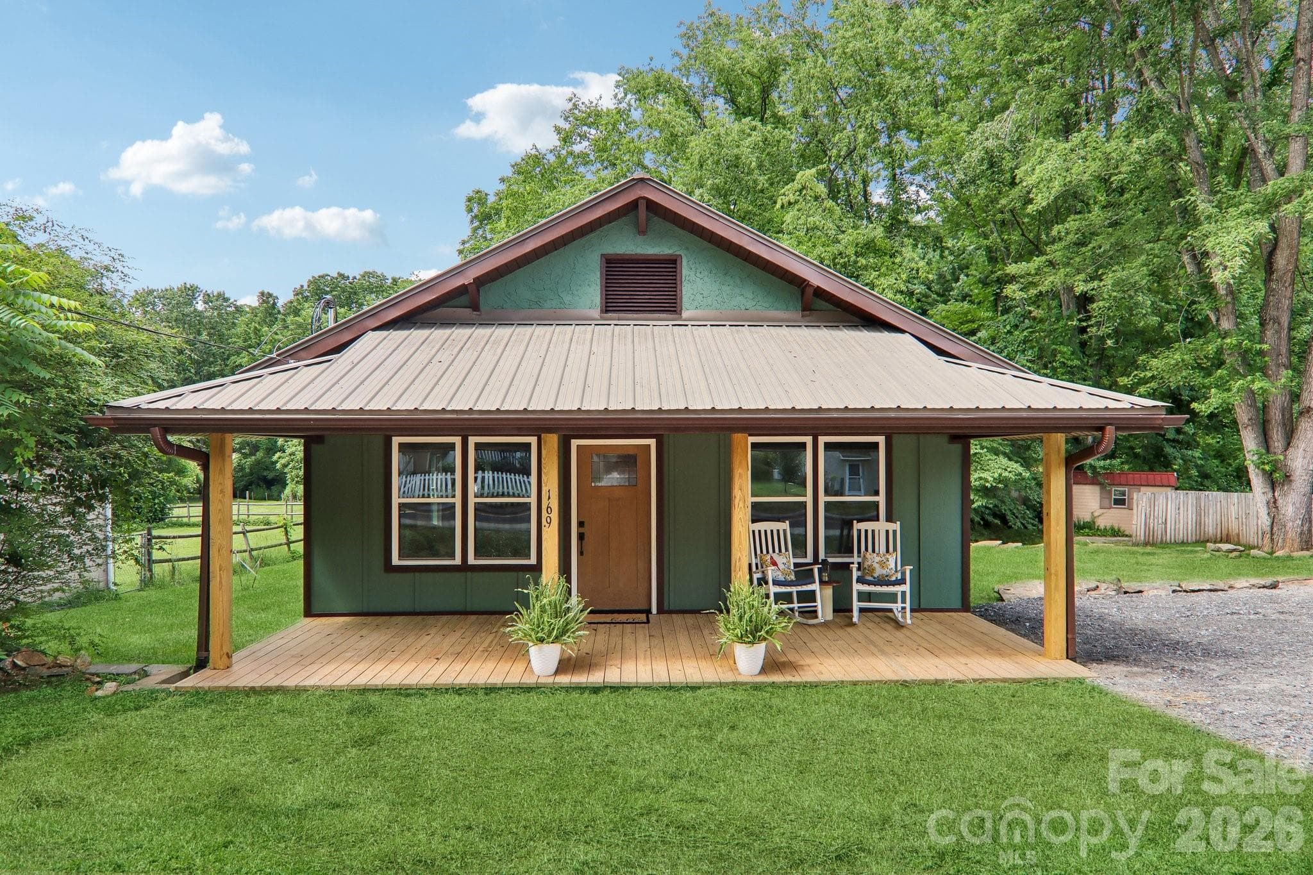
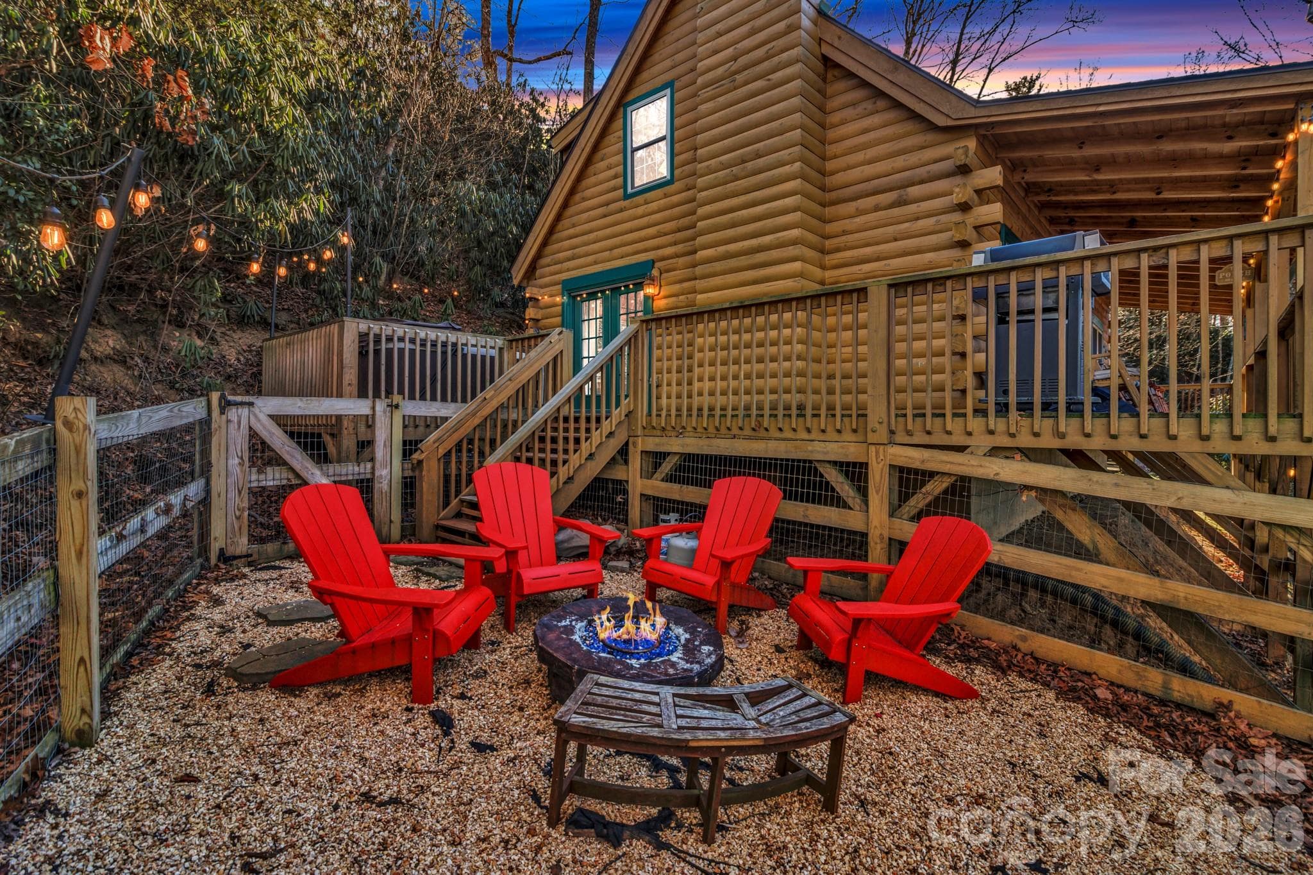
This knoll-top Contemporary Cape Cod home sits on a 1.59 acre lot with east-facing year round mountain views. The timeless design and functional layout provide a foundation with considerable potential. This three-bedroom, four-and-a-half-bathroom home presents an exceptional investment opportunity with stunning mountain panorama views and sunrise vistas. The covered mountain-view porch provides an ideal outdoor retreat, while mature evergreen borders to the rear and a private patio fire pit area enhance the property's natural appeal. Other features include an outdoor kitchen, sunroom, unique enclosed grill room, unfinished detached guest house with loft and its own full bathroom. Partially finished basement has a wet bar/rec room, mudroom, bonus room, playroom, laundry, full bathroom and workshop space. There is an outdoor shower and a private enclosed firepit patio area. The home features mountain view windows and a sun-filled 2 story living room that showcase the seasonal foliage display throughout the year. Located close to Lake Junaluska Golf Course, with convenient access to Lake Junaluska Recreation Area and Maggie Valley Festival Grounds, this property offers both recreational amenities and location advantages. With solid structural foundation and classic architectural elements, this home provides an excellent canvas for transformation. The combination of natural beauty, recreational access, and generous bathroom count establishes strong potential for a successful renovation project with substantial upside value for discerning investors. This is a Fannie Mae HomePath property.
Highlights
Property details
- MLS #
- CAR4356254
- Property type
- Single Family Residence
- Subdivision
- none
- Status
- Active
- Days on market
- 110
- On market date
- March 11, 2026
- Stories
- N/A
- Total bathrooms
- 4.5
- Garage spaces
- N/A
- Parking spaces
- N/A
- Lot size
- N/A
Location
Get directions →Nearby schools
Within 10 miles. School directory data from the National Center for Education Statistics (NCES), accessed via the Urban Institute Education Data API. Local Score is calculated by INNOVATE Real Estate; where a state rating is shown, it comes from that state's own official school report card (e.g. NC Dept. of Public Instruction, SC Report Card).
- Enrollment
- 397
- Student:teacher ratio
- 14.2:1
- District
- Haywood County Schools
- Enrollment
- 767
- Student:teacher ratio
- 14.5:1
- District
- Haywood County Schools
- Enrollment
- 191
- Student:teacher ratio
- 23.9:1
- District
- Haywood County Schools
Walkability
Blended score for Waynesville's center, calculated by INNOVATE Real Estate from two sources: the EPA's National Walkability Index (street network, transit, land-use mix) and Google Places amenity data (what's actually reachable on foot from this point). 60% EPA National Walkability Index + 40% nearby-amenity density (Google Places).
Market position
How this listing compares to current activity in Waynesville, from live MLS data.
Mortgage calculator
Estimate only - actual rate and payment depend on your lender, credit, and loan program.
Adjust tax / insurance estimates
Similar homes you might like
Data source: Listing information provided by Canopy MLS (carolina) via Trestle/CoreLogic. Last updated June 29, 2026.
Information herein deemed reliable but not guaranteed; all measurements, school assignments, HOA fees, taxes, and feature lists are approximate and should be independently verified. Equal Housing Opportunity.