


$459,000
About this home
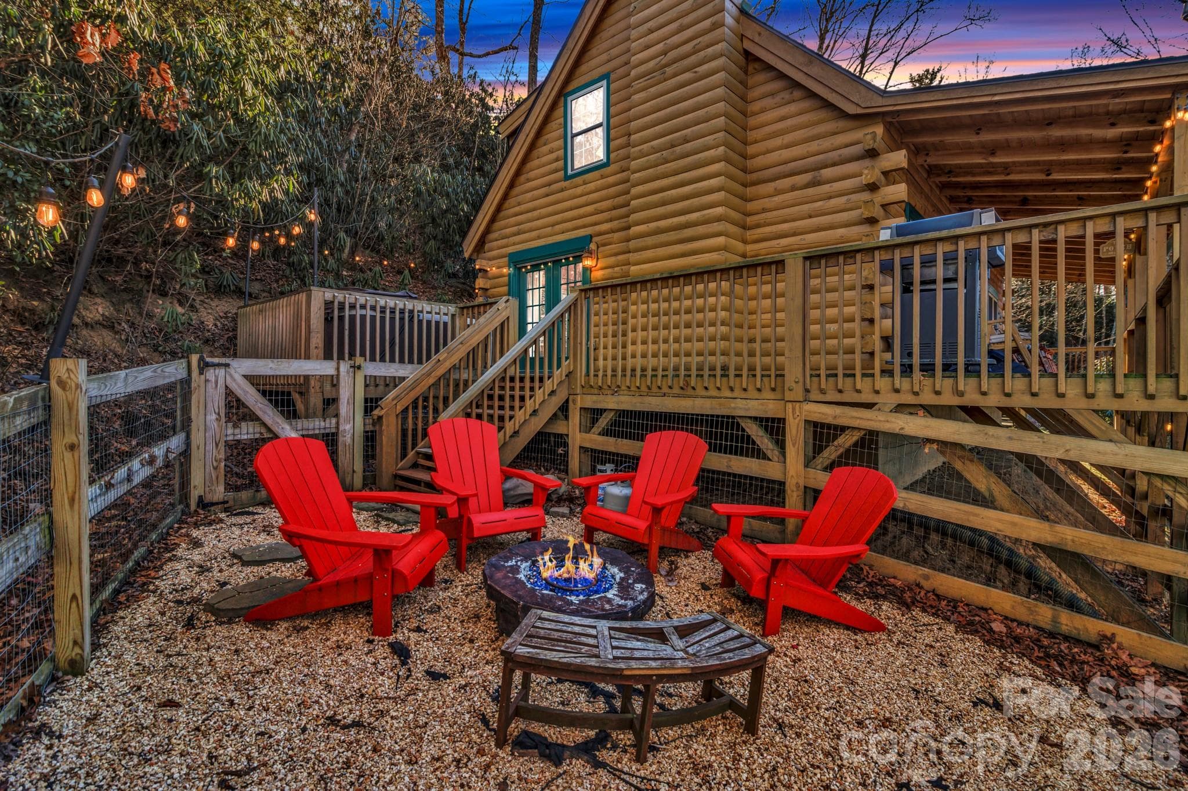
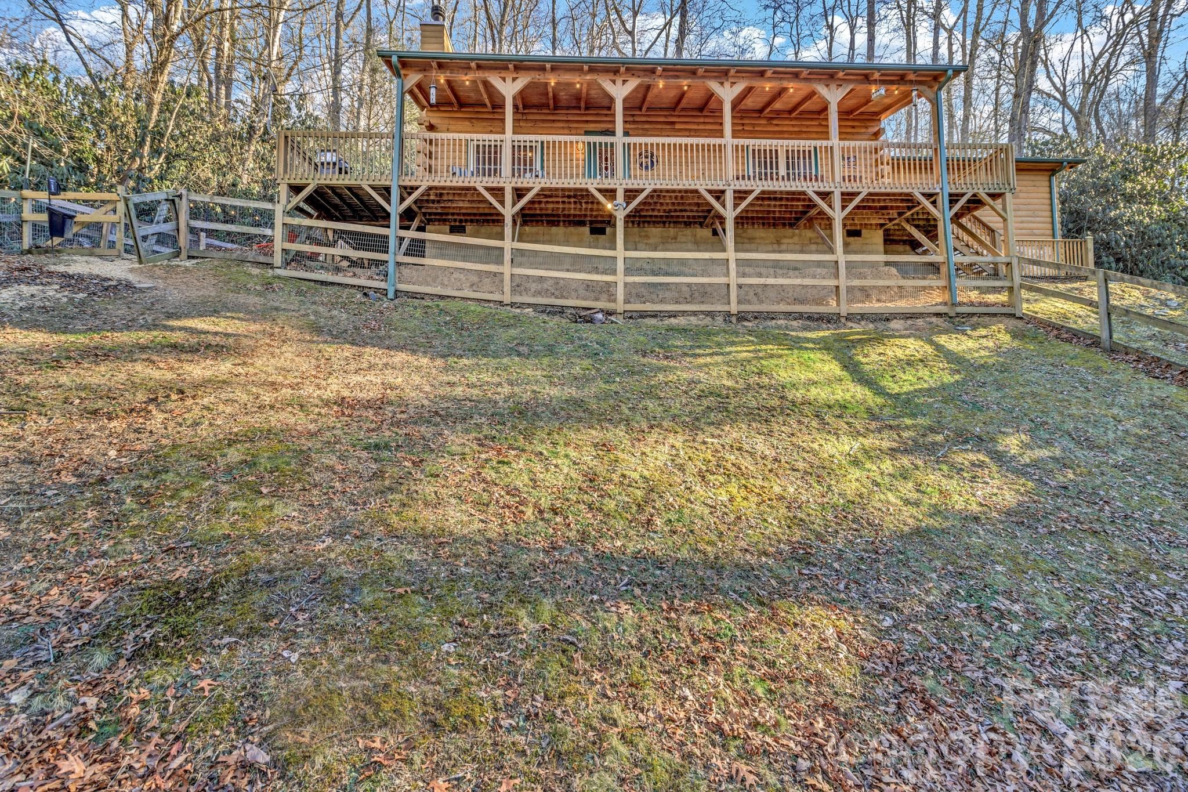
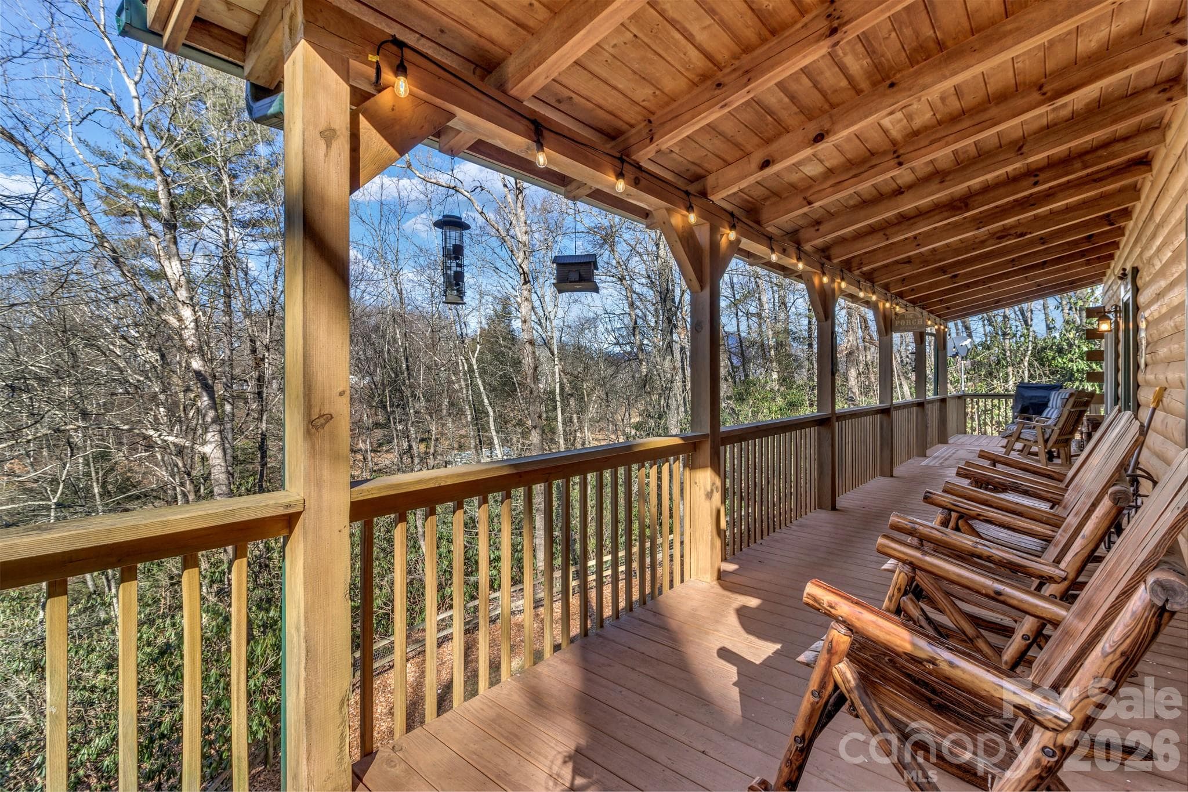
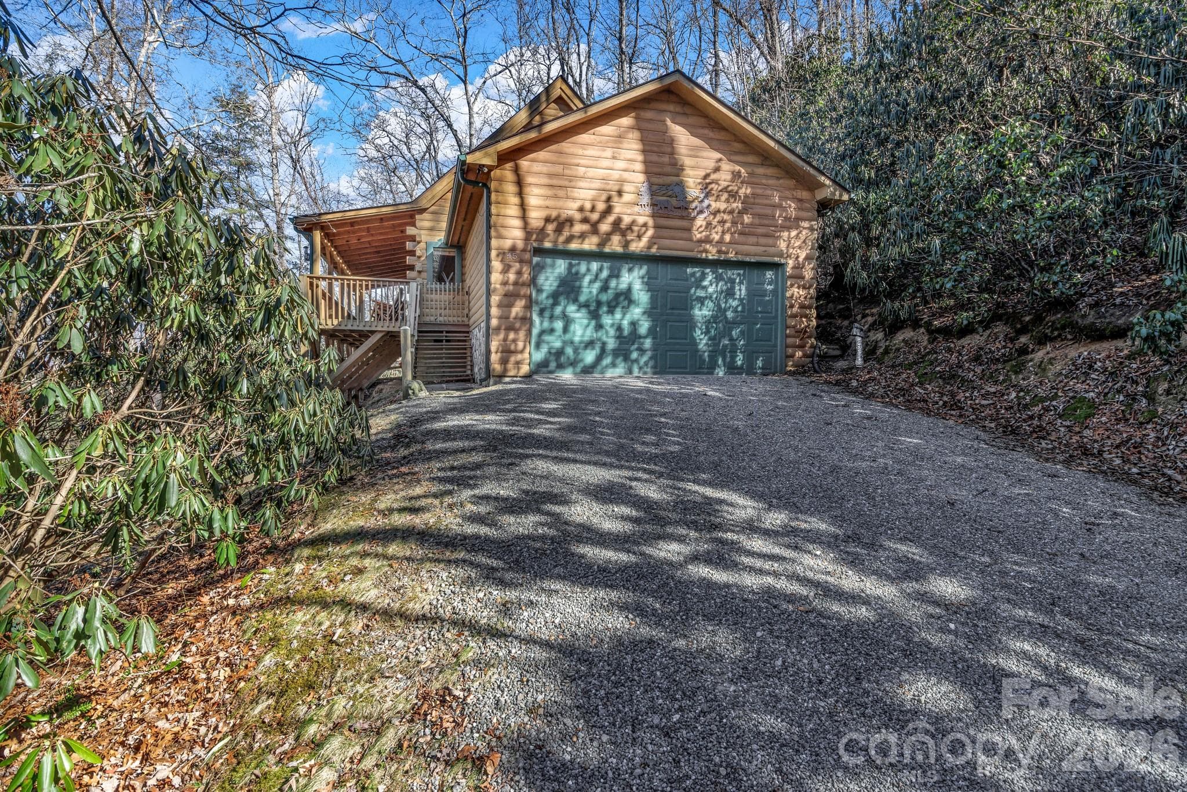
Back on the market with improvements! Welcome to 45 Ginger Lane, a well-maintained mountain cabin offering comfort, flexibility, and a peaceful Smoky Mountain setting. This 2-bedroom, 2-bath home also features a spacious loft currently used as a third sleeping area, providing extra room for guests or larger groups. Outdoor spaces are set up for easy enjoyment, with a covered front porch, a fenced yard, and a dedicated firepit area. The back deck offers plenty of space for gatherings or relaxing in the fresh mountain air. Recent exterior updates include a newly constructed retaining wall behind the home as well as rechinking and sealing of the wood siding, helping preserve both structure and appearance. Inside, the home features an inviting living area with updated lighting, ceiling fans, and a fireplace that anchors the space. A large bonus room adds flexibility for a game room, media space, or additional sleeping options. The finished garage expands usable space year-round, complete with insulation, a mini-split system, and durable concrete flooring—ideal for a workshop, studio, or additional hangout area. The gravel driveway has been recently improved for better access, and furnishings are available for purchase if desired, making this a strong option for a move-in-ready setup. Whether you’re searching for a weekend getaway or a full-time mountain home, 45 Ginger Lane offers a practical layout, recent updates, and a quiet setting to enjoy.
Highlights
Property details
- MLS #
- CAR4392741
- Property type
- Single Family Residence
- Subdivision
- Laurel Woods
- Status
- Active
- Days on market
- 1
- On market date
- June 12, 2026
- Stories
- N/A
- Total bathrooms
- 2
- Garage spaces
- 1
- Parking spaces
- N/A
- Lot size
- N/A
Location
Get directions →Nearby schools
Within 10 miles. School directory data from the National Center for Education Statistics (NCES), accessed via the Urban Institute Education Data API. Local Score is calculated by INNOVATE Real Estate; where a state rating is shown, it comes from that state's own official school report card (e.g. NC Dept. of Public Instruction, SC Report Card).
- Enrollment
- 192
- Student:teacher ratio
- 13.7:1
- District
- Haywood County Schools
- Enrollment
- 767
- Student:teacher ratio
- 14.5:1
- District
- Haywood County Schools
- Enrollment
- 191
- Student:teacher ratio
- 23.9:1
- District
- Haywood County Schools
Walkability
Blended score for Waynesville's center, calculated by INNOVATE Real Estate from two sources: the EPA's National Walkability Index (street network, transit, land-use mix) and Google Places amenity data (what's actually reachable on foot from this point). 60% EPA National Walkability Index + 40% nearby-amenity density (Google Places).
Market position
How this listing compares to current activity in Waynesville, from live MLS data.
Mortgage calculator
Estimate only - actual rate and payment depend on your lender, credit, and loan program.
Adjust tax / insurance estimates
Similar homes you might like
Data source: Listing information provided by Canopy MLS (carolina) via Trestle/CoreLogic. Last updated June 13, 2026.
Information herein deemed reliable but not guaranteed; all measurements, school assignments, HOA fees, taxes, and feature lists are approximate and should be independently verified. Equal Housing Opportunity.