


$510,900
About this home
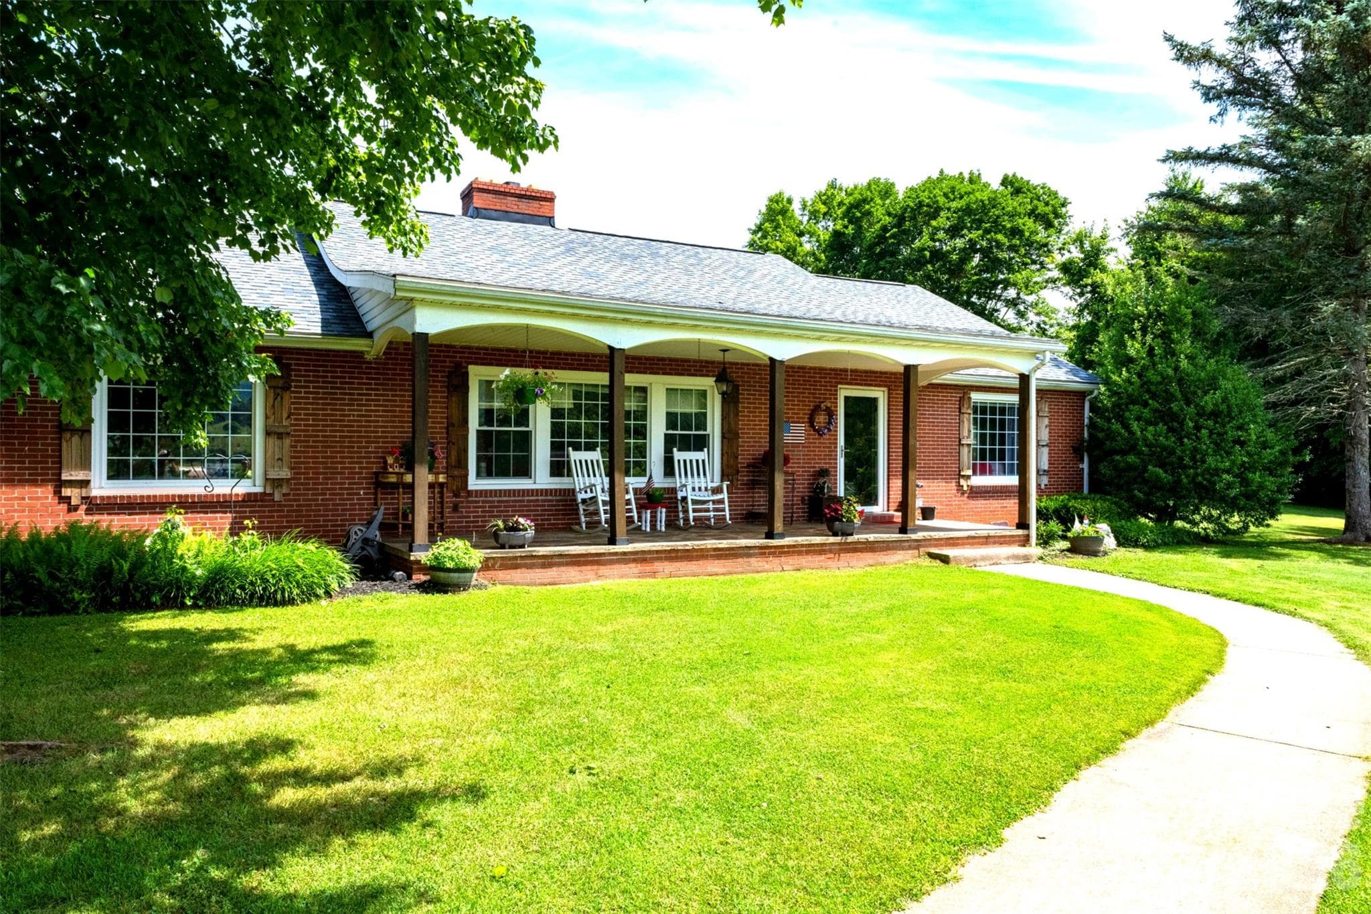
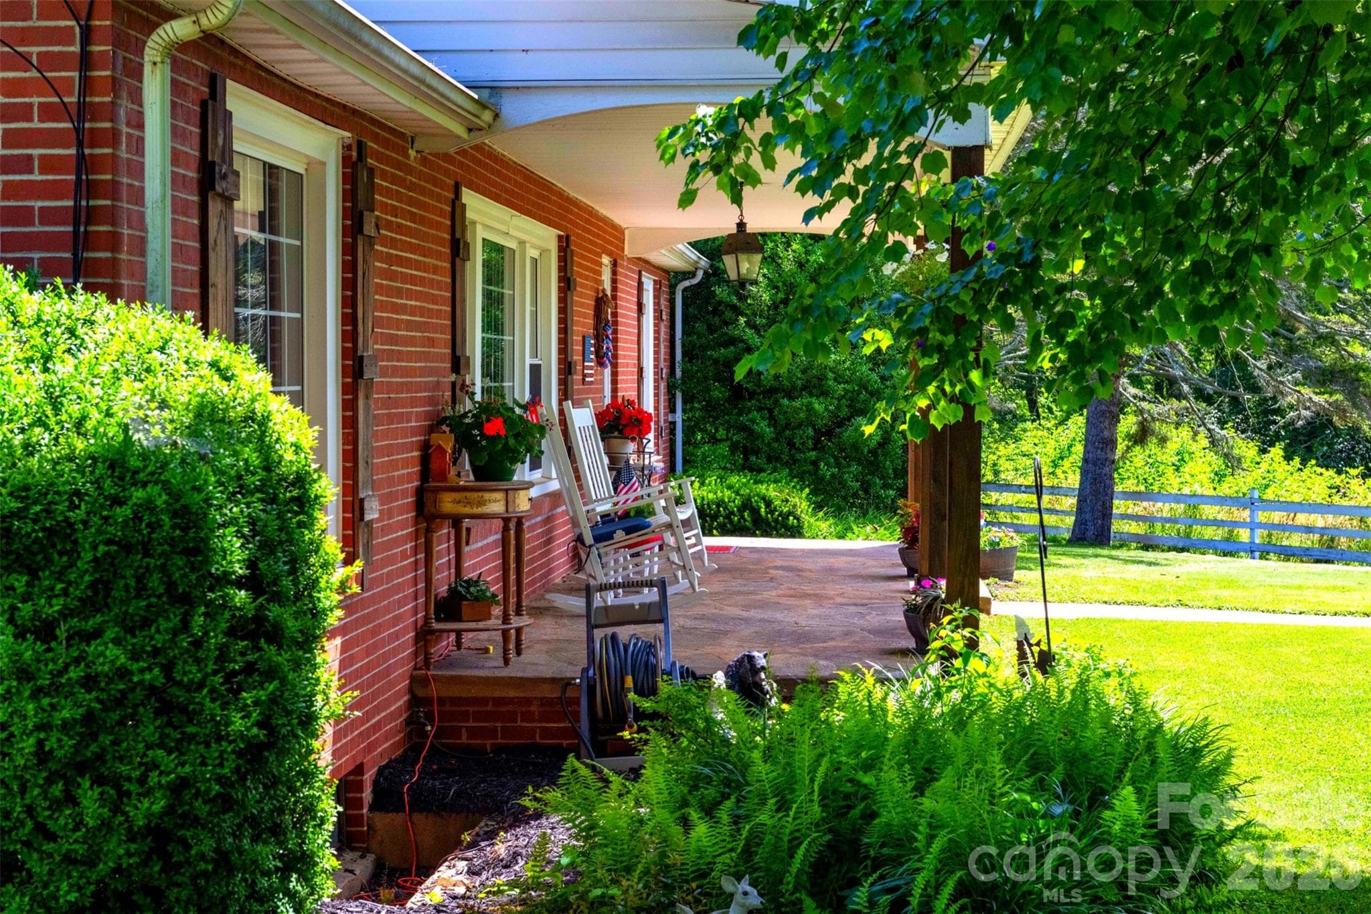
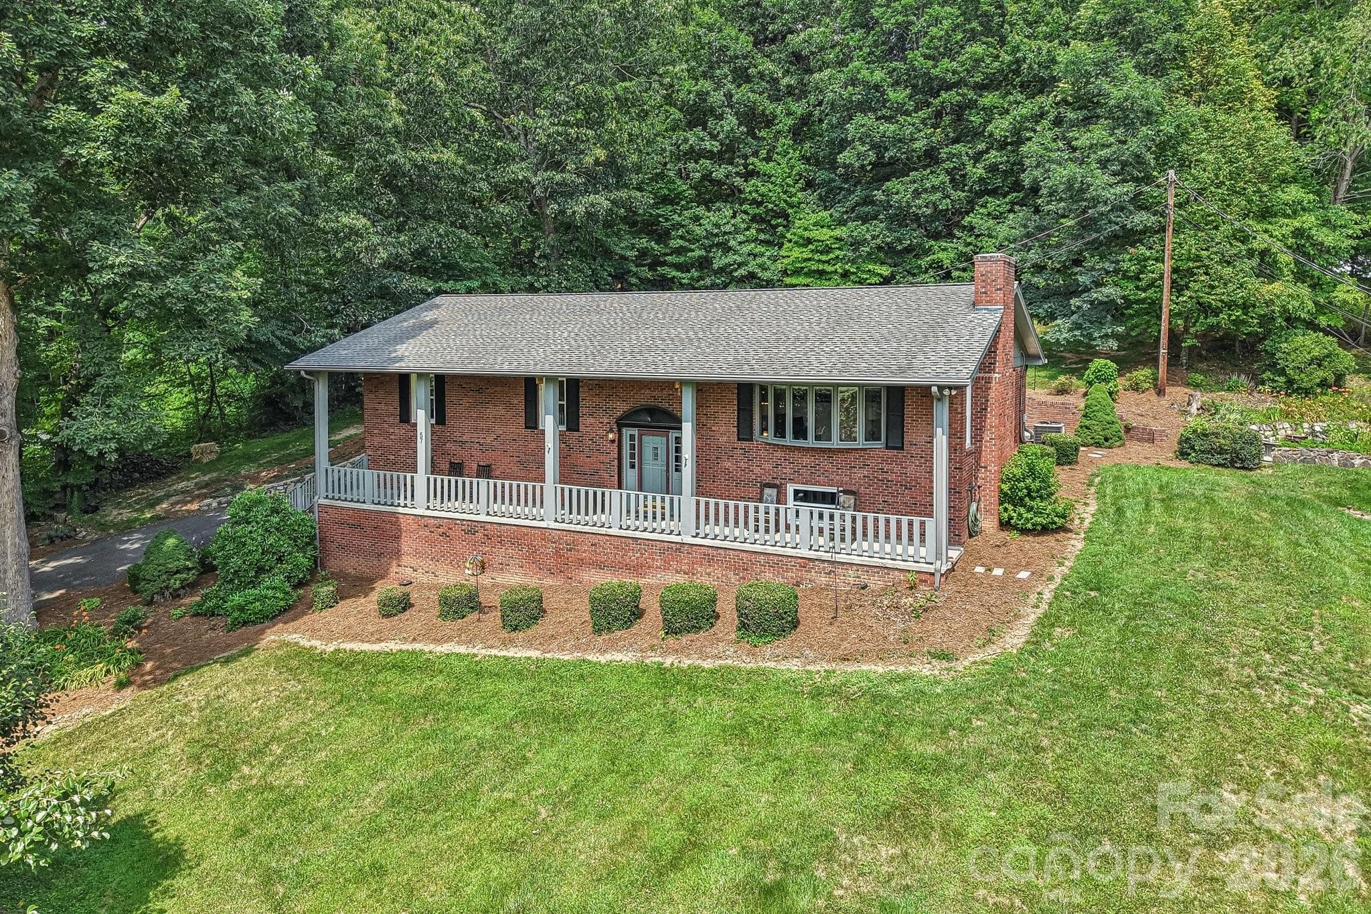
Unobstructed mountain views within city limits!! This single-family 1,881 sqft (+1,200 unfinished full basement & attic) 3 bedroom, 2 full bathroom ranch built in 1950, is situated on just over 1 acre of flat cleared lot. Perfectly perched on top of Hillside Terrace with glorious year-round, long-range, unobstructed mountain views, this lovingly cared for home has easy access to the highway, and close to grocery stores and just minutes from Downtown Waynesville. A truly unique Find! Upon driving up the private driveway, you come to an expansive and beautifully maintained front and back yards with views of the valley and mountains. If you're looking for one-floor living, look no further! This home offers plenty of natural light, with three large bedrooms, two full bathrooms, a large kitchen with island and plenty of cabinet space, trendy butcher-block counters, stainless steel appliances that include a dishwasher. The dining and living rooms, which are large enough to host your family and friends, offer mountain views. Original hard wood floors can be found in the living and dining rooms as well as the primary bedroom. Enjoy the warmth of the living room fireplace during cooler days and nights. If you are looking for additional living space, the full basement could easily be finished. A partial white picket fence adds charm to the scenery as you gaze out to the mountainous backdrop. Additional features: New roof, the home's heating is sourced by oil, the oil tank is owned. With a one car garage and a wood shop detached structure, and an outdoor fireplace. The attic which is accessed via pull down stairs is large enough for all of your storage needs or, if you're creative could be transformed into a playroom, home office, or anything else you envision. Schedule your private tour today! Being Sold As Is.
Highlights
Property details
- MLS #
- CAR4396166
- Property type
- Single Family Residence
- Subdivision
- Hillside Terrace
- Status
- Active
- Days on market
- 16
- On market date
- June 22, 2026
- Stories
- N/A
- Total bathrooms
- 2
- Garage spaces
- 1
- Parking spaces
- N/A
- Lot size
- N/A
Location
Get directions →Nearby schools
Within 10 miles. School directory data from the National Center for Education Statistics (NCES), accessed via the Urban Institute Education Data API. Local Score is calculated by INNOVATE Real Estate; where a state rating is shown, it comes from that state's own official school report card (e.g. NC Dept. of Public Instruction, SC Report Card).
- Enrollment
- 409
- Student:teacher ratio
- 13.6:1
- District
- Haywood County Schools
- Enrollment
- 767
- Student:teacher ratio
- 14.5:1
- District
- Haywood County Schools
- Enrollment
- 191
- Student:teacher ratio
- 23.9:1
- District
- Haywood County Schools
Walkability
Blended score for Waynesville's center, calculated by INNOVATE Real Estate from two sources: the EPA's National Walkability Index (street network, transit, land-use mix) and Google Places amenity data (what's actually reachable on foot from this point). 60% EPA National Walkability Index + 40% nearby-amenity density (Google Places).
Market position
How this listing compares to current activity in Waynesville, from live MLS data.
Mortgage calculator
Estimate only - actual rate and payment depend on your lender, credit, and loan program.
Adjust tax / insurance estimates
Similar homes you might like
Data source: Listing information provided by Canopy MLS (carolina) via Trestle/CoreLogic. Last updated July 8, 2026.
Information herein deemed reliable but not guaranteed; all measurements, school assignments, HOA fees, taxes, and feature lists are approximate and should be independently verified. Equal Housing Opportunity.