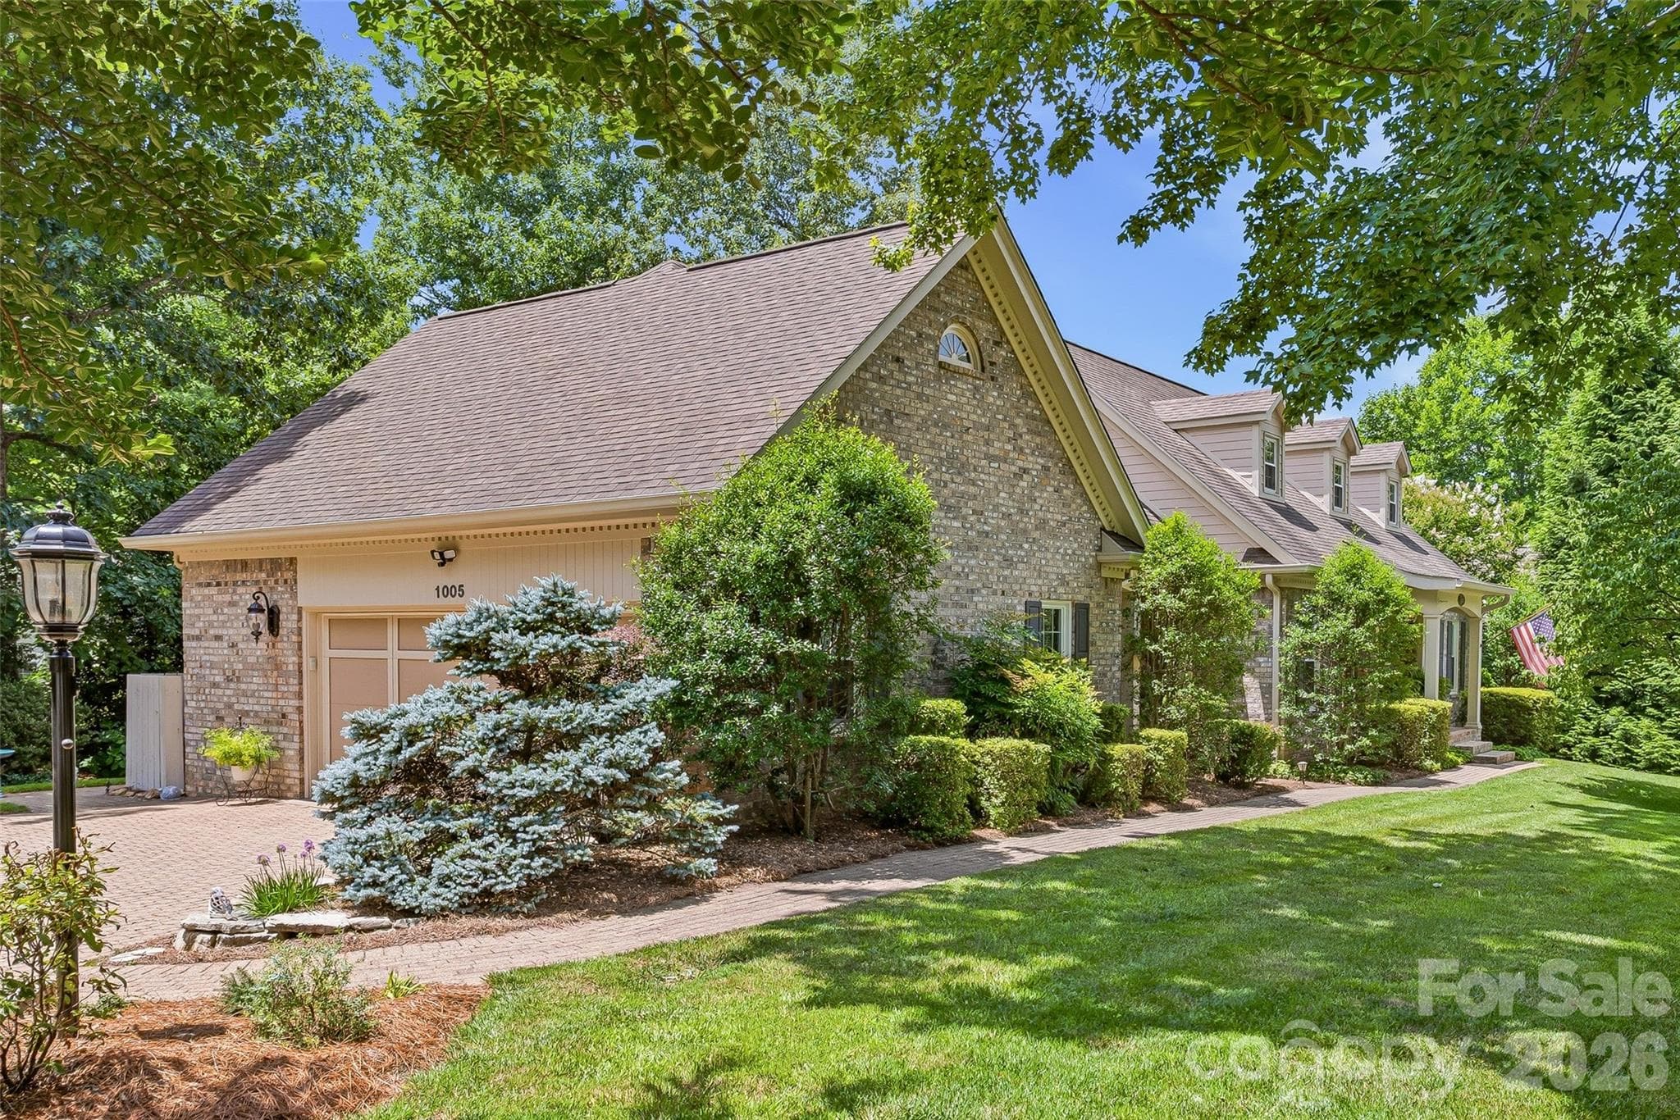
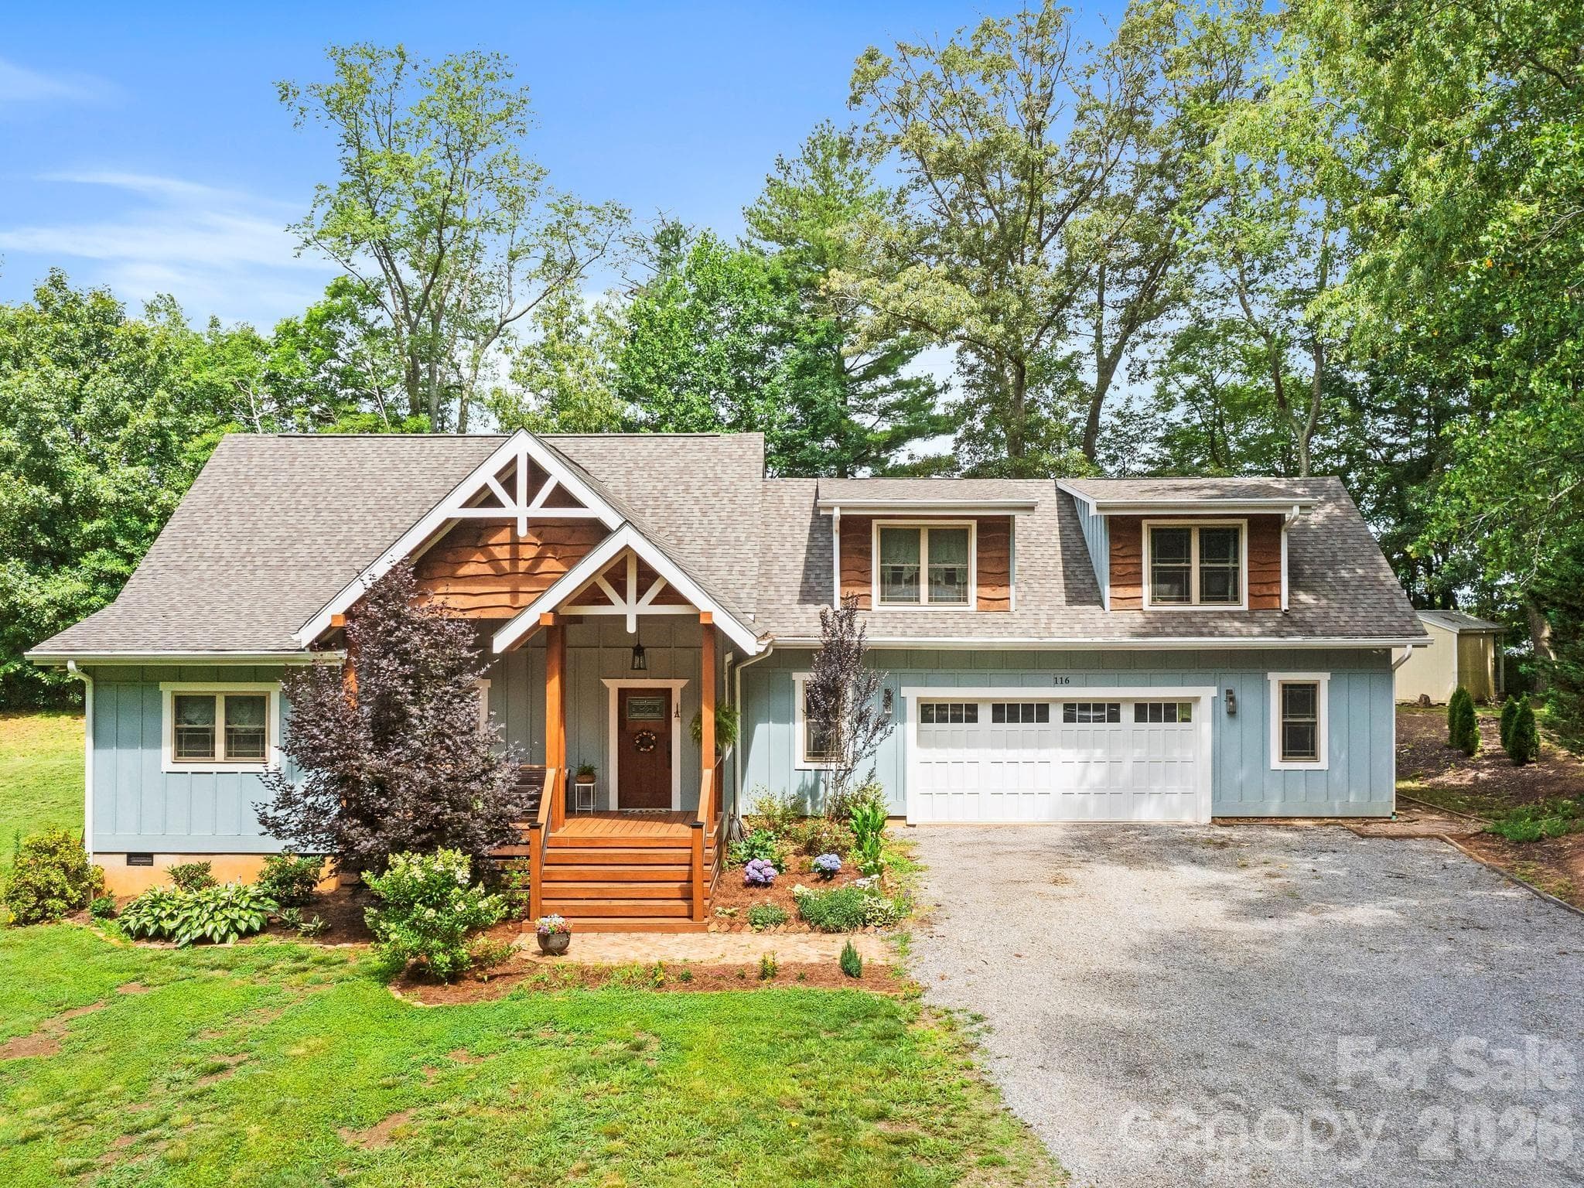
Single Family Residence at Asheville
This property offers SO many options while keeping some privacy elevated on a knoll. - Asheville
Updated kitchen and open living space lend itself to the wonderful natural light this house gets sitting atop its private knoll. - Asheville
Single Family Residence at Asheville, photo 4 of 48
Single Family Residence at Asheville, photo 5 of 48
Dining area located off the kitchen opens up to the covered deck, perfect for entertaining or simply enjoying the view of the French Broad river. - Asheville
Inviting living room with functional woodstove and skylights. - Asheville
Single Family Residence at Asheville, photo 8 of 48
Primary bedroom that opens to a private side deck. - Asheville
Double closets in the primary bedroom. - Asheville
Bathroom updated around 2018. - Asheville
Single Family Residence at Asheville, photo 12 of 48
2nd bedroom - Asheville
Wraparound deck covered with metal roofing to keep the sun off and enjoy rainy afternoons. - Asheville
Single Family Residence at Asheville, photo 15 of 48
Single Family Residence at Asheville, photo 16 of 48
Level rear yard space, perfect for entertaining, gardening or just enjoying the privacy. - Asheville
Single Family Residence at Asheville, photo 18 of 48
Welcome to the basement apartment - Asheville
Private seating area/courtyard outside basement entrance. - Asheville
Basement kitchenette has an electric cooktop and full size refrigerator. - Asheville
Single Family Residence at Asheville, photo 22 of 48
Eating area off kitchenette with natural light. - Asheville
Single Family Residence at Asheville, photo 24 of 48
Single Family Residence at Asheville, photo 25 of 48
High end bathroom in the basement apartment. - Asheville
Single Family Residence at Asheville, photo 27 of 48
Single Family Residence at Asheville, photo 28 of 48
Welcome to the Cottage. - Asheville
Perfect for guest or rental accommodations, studio or home office. - Asheville
Virtually staged. The space can comfortably accommodate a full size daybed. - Asheville
Single Family Residence at Asheville, photo 32 of 48
Single Family Residence at Asheville, photo 33 of 48
Electric cooktop and newer electric hot water heater housed in the kitchenette area. - Asheville
The cottage has a full bathroom. - Asheville
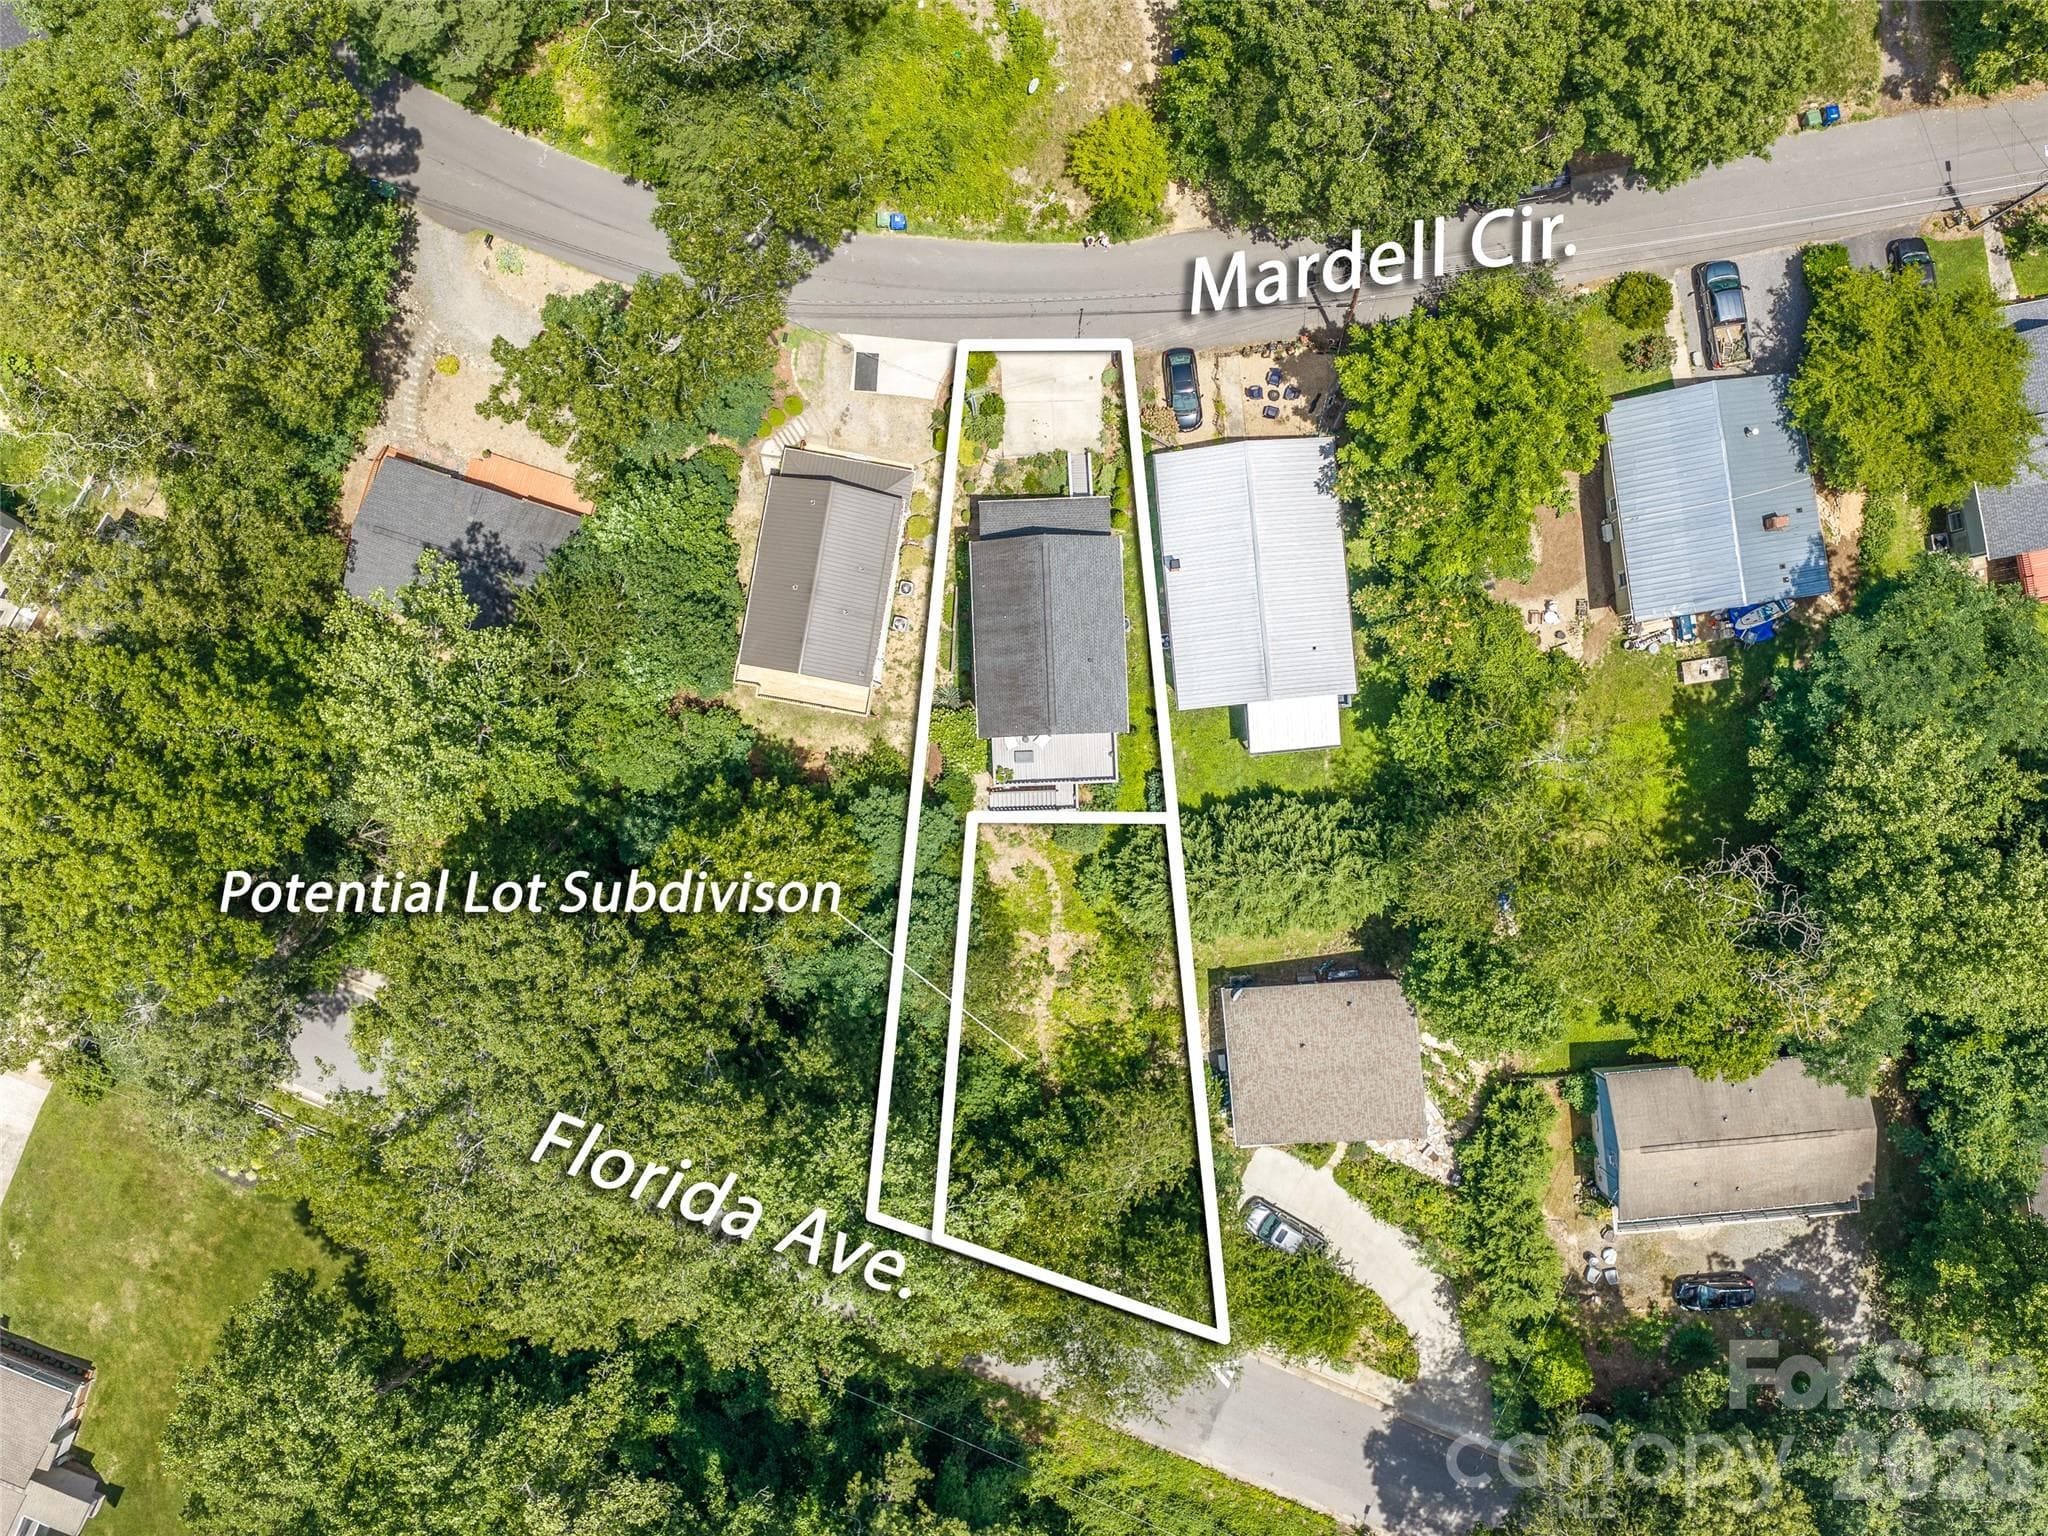
Over 1/3 of an acre in the Montford neighborhood! - Asheville
Storage shed off one parking area. - Asheville
Some of the historic rock work that can be found throughout the rear yard spaces. - Asheville
Whimsical playhouse with chicken coop enclosure. - Asheville
Let your imagination run wild while collecting eggs from the laying bins. - Asheville
Single Family Residence at Asheville, photo 41 of 48
Separate side deck off the primary bedroom for additional outdoor living, river viewing, and access to the level backyard area. - Asheville
There is an option for the hens to convey if the buyers chooses. - Asheville
Historic rock work throughout the backyard area. - Asheville
Single Family Residence at Asheville, photo 45 of 48
Single Family Residence at Asheville, photo 46 of 48
Single Family Residence at Asheville, photo 47 of 48
Single Family Residence at Asheville, photo 48 of 48
48 photos

$829,000

Asheville, NC 28801
Listed by Rachel Brown · BHGRE Integrity Partners
Bedrooms
3
Bathrooms
3
Living area
1,655 sqft
Year built
1940

About this home

Nestled in the heart of Asheville’s Montford neighborhood, this rare urban oasis offers a masterclass in versatile, sustainable living. Situated on an expansive, 1/3 of an acre with level rear yard, the property is a lush sanctuary that seamlessly blends 1940's charm with modern, eco-conscious upgrades. From the moment you step onto the property, you are greeted by the timeless beauty of historic rock walls that terrace the landscape, creating a sense of permanence and storied elegance. The main residence features a bright and airy 2 bedroom, 1 bath layout on the upper level, where the crown jewel is undoubtedly the oversized main deck. From this elevated vantage point, you can enjoy views of the French Broad River, providing a serene backdrop for morning coffee or sunset gatherings. The home’s footprint is maximized by a fully independent 1 bedroom, 1 bath basement apartment, perfect for long-term tenants, guests, or a seamless multi-generational living arrangement. Adding even more value is the detached studio cottage, offering a private, quiet space that serves beautifully as a professional home office, an artist’s retreat, or an additional rental opportunity. Sustainability is at the core of this property’s design. The home is equipped with solar panels to offset energy costs and a natural gas on-demand hot water heater for maximum efficiency. The grounds themselves are a testament to "edible landscaping," featuring peach trees and established blueberry bushes. For those dreaming of a self-sufficient lifestyle, the property features a chicken coop under one of the most enchanting features on-site: a whimsical treehouse. Accessible via an adventurous swinging bridge, the treehouse adds a touch of pure mountain magic that captures the imagination of people of all ages. Whether you are looking for a primary residence with significant rental income to offset your mortgage, a dedicated multi-family compound, or a dynamic work-from-home environment, this Montford gem delivers. It is a rare find to have this much level yard space and privacy so close to the vibrant dining and culture of downtown Asheville. This isn't just a house; it’s a sustainable lifestyle homestead waiting for its next chapter.

Highlights

Fireplace

Property details

MLS #
CAR4356030
Property type
Single Family Residence
Subdivision
Montford
Status
Active
Days on market
78
On market date
March 11, 2026
Stories
N/A
Total bathrooms
3
Garage spaces
N/A
Parking spaces
N/A
Lot size
N/A
Loading map…

Nearby schools

Within 10 miles. School directory data from the National Center for Education Statistics (NCES), accessed via the Urban Institute Education Data API. Local Score is calculated by INNOVATE Real Estate; where a state rating is shown, it comes from that state's own official school report card (e.g. NC Dept. of Public Instruction, SC Report Card).

Elementary
Isaac Dickson Elementary
1.12 mi away · Grades -1-5
Nearest school -- attendance-zone data not available here
3.3
Local Score (state rating (2025) blended 70/30 with student-teacher ratio) -- not an official state rating
State rating: C (2025)
Enrollment
407
Student:teacher ratio
14.0:1
District
Asheville City Schools
Middle
Asheville Middle
1.78 mi away · Grades 6-8
Zoned school (attendance boundary, 2015-16 data)
3.6
Local Score (state rating (2025) blended 70/30 with student-teacher ratio) -- not an official state rating
State rating: C (2025)
Enrollment
623
Student:teacher ratio
11.5:1
District
Asheville City Schools
High
Asheville High
2.81 mi away · Grades 9-12
Zoned school (attendance boundary, 2015-16 data)
4.0
Local Score (state rating (2025) blended 70/30 with student-teacher ratio) -- not an official state rating
State rating: B (2025)
Enrollment
1,135
Student:teacher ratio
13.2:1
District
Asheville City Schools

Walkability

Blended score for Asheville's center, calculated by INNOVATE Real Estate from two sources: the EPA's National Walkability Index (street network, transit, land-use mix) and Google Places amenity data (what's actually reachable on foot from this point). 60% EPA National Walkability Index + 40% nearby-amenity density (Google Places).

79
Walkable
out of 100
EPA National Walkability Index
14.3 / 20 -- Above average walkable
Google Places amenity density
90 / 100
Restaurants & cafes19
Grocery stores3
Parks11
Schools10
Transit stops20
Pharmacies1

Market position

How this listing compares to current activity in Asheville, from live MLS data.

On the market 78 days -- 49 fewer days than Asheville's current average of 127 days.
For reference, the median list price across 1,243 active listings in Asheville right now is $505,000.

Mortgage calculator

Estimate only - actual rate and payment depend on your lender, credit, and loan program.

$
%
%
Adjust tax / insurance estimates
% / yr
$
/mo
Est. monthly payment
$5,142/mo
$165,800 down
$663,200 loan
Principal & interest$4,302
Property tax (est.)$691
Home insurance (est.)$150

Similar homes you might like

Data source: Listing information provided by Canopy MLS (carolina) via Trestle/CoreLogic. Last updated May 28, 2026.

Information herein deemed reliable but not guaranteed; all measurements, school assignments, HOA fees, taxes, and feature lists are approximate and should be independently verified. Equal Housing Opportunity.