


$609,000
About this home
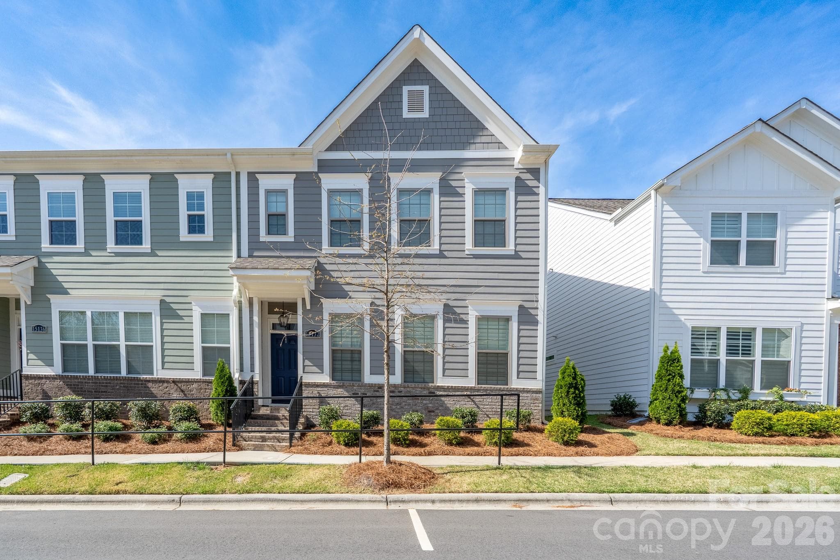
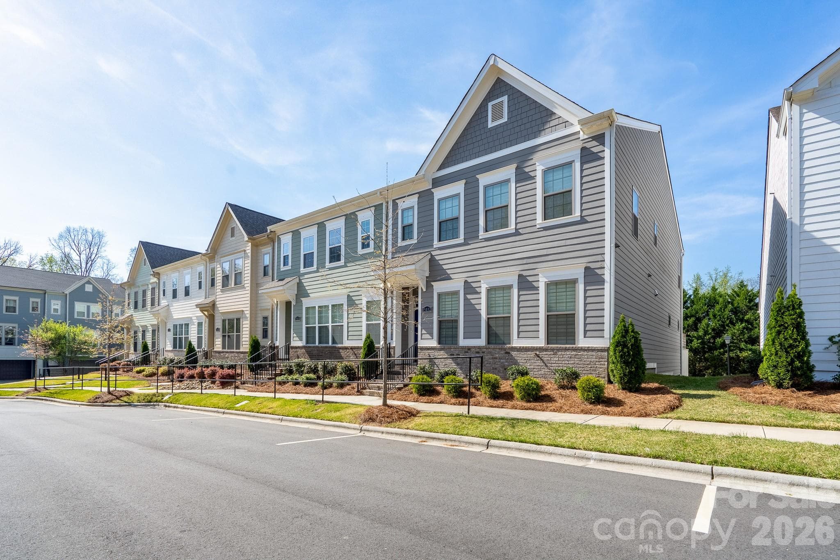
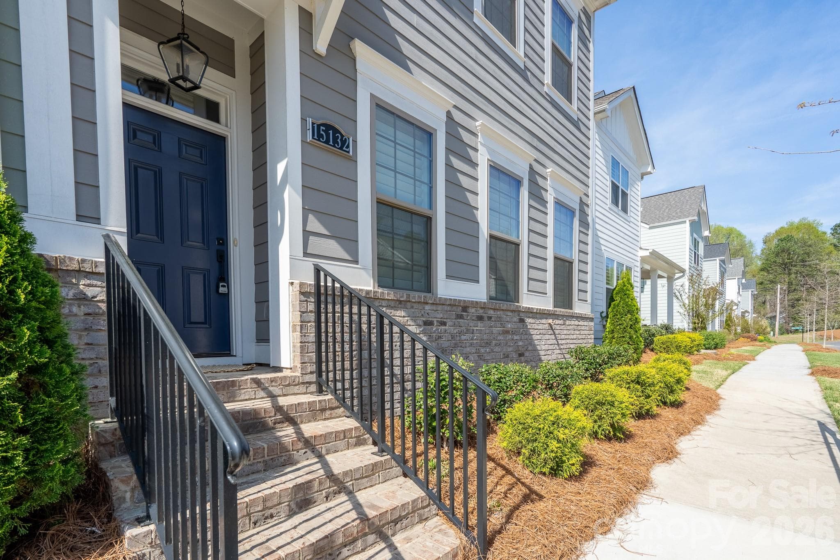
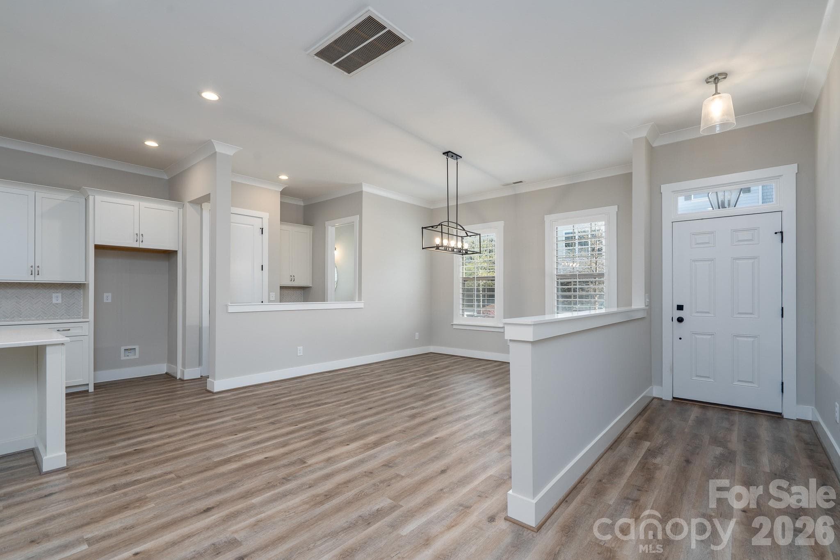
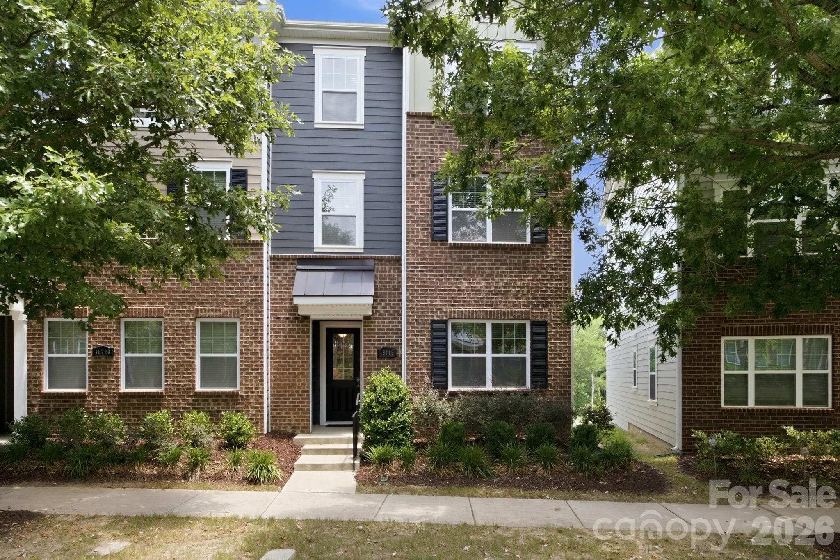
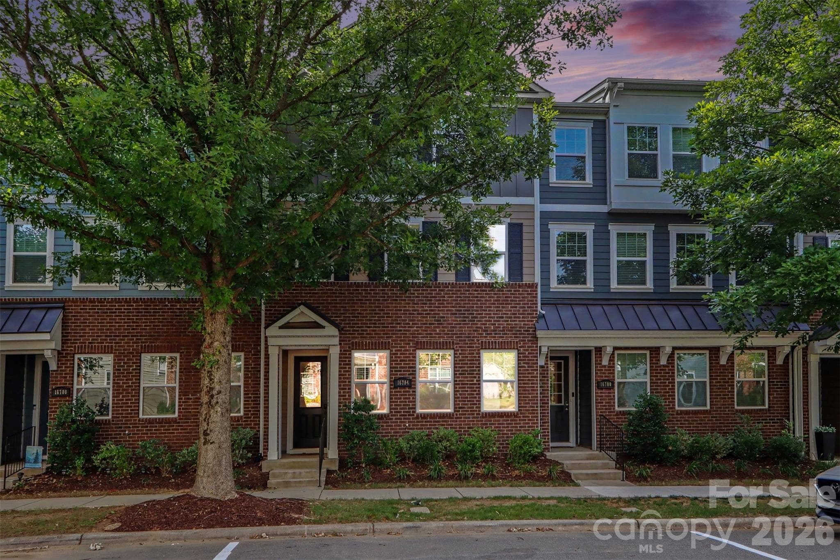
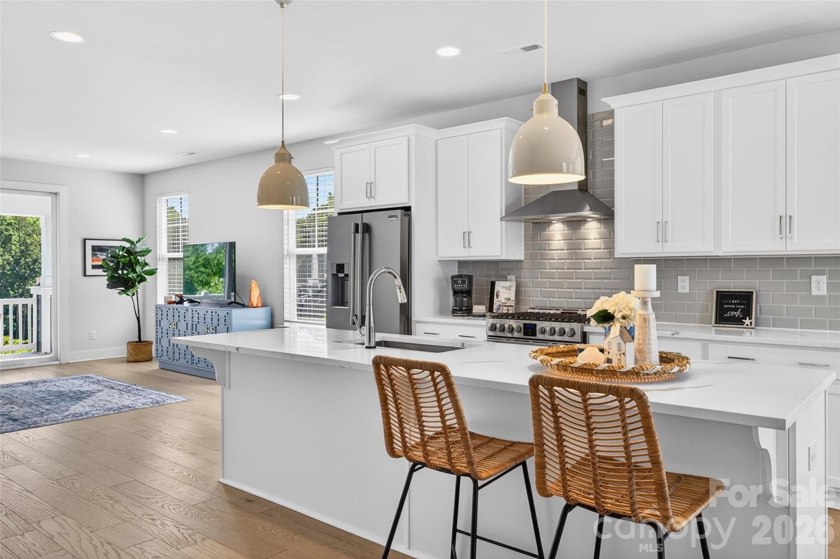
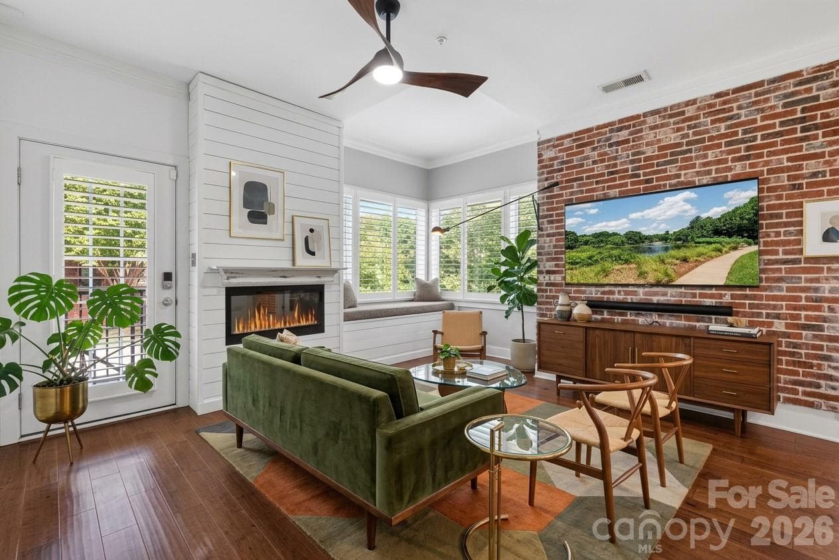
Welcome home to this beautifully maintained 3 bedroom 2.5 bath Townhome located minutes from the Historical Downtown of Davidson College. Step inside and appreciate an open concept ,lots of natural lighting, and tall ceilings that connect the dining, kitchen, and living rooms seamlessly for everyday living and entertaining. The kitchen features a cohesive color palate with an oversized quartz covered island, herring bone backsplash, ample cabinet space, stainless steel appliances ,and a wine refrigerator. This generous counterspace is the perfect spot to prepare meals while gathering with family and friends. The living room is centered with a cozy gas fireplace surrounded by custom cabinetry with shelving and tons of storage allowing you to display photos, collectables, and trinkets to add your personal touch to the space. From the living room you can enjoy the deck for morning coffee or afternoon cookouts with guest. Upstairs you will find the 3 bedrooms, 2 full bathrooms, laundry room, and a flex space that could be used as extra seating, office, or a reading nook. The large primary suite serves as a private retreat with tray ceilings, ceiling fan, a spacious walk in closet, and the ensuite bathroom with a beautifully tiled walk in shower and double vanities. Whether you are looking to enjoy downtown Davidson for dinner, shopping, and summer concerts or your interested in River Run golf and tennis with all the amenities that you can enjoy with a membership, you will be just minutes away with this location.
Highlights
Property details
- MLS #
- CAR4351498
- Property type
- Townhouse
- Subdivision
- The Summit at River Run
- Status
- Active
- Days on market
- 1
- On market date
- April 26, 2026
- Stories
- N/A
- Total bathrooms
- 2.5
- Garage spaces
- 2
- Parking spaces
- N/A
- Lot size
- N/A
Location
Get directions →Nearby schools
Within 10 miles. School directory data from the National Center for Education Statistics (NCES), accessed via the Urban Institute Education Data API. Local Score is calculated by INNOVATE Real Estate; where a state rating is shown, it comes from that state's own official school report card (e.g. NC Dept. of Public Instruction, SC Report Card).
- Enrollment
- 1,103
- Student:teacher ratio
- 16.7:1
- District
- Charlotte-Mecklenburg Schools
- Enrollment
- 1,370
- Student:teacher ratio
- 17.3:1
- District
- Charlotte-Mecklenburg Schools
- Enrollment
- 166
- Student:teacher ratio
- 41.5:1
- District
- Charlotte-Mecklenburg Schools
Walkability
Blended score for Davidson's center, calculated by INNOVATE Real Estate from two sources: the EPA's National Walkability Index (street network, transit, land-use mix) and Google Places amenity data (what's actually reachable on foot from this point). 60% EPA National Walkability Index + 40% nearby-amenity density (Google Places).
Market position
How this listing compares to current activity in Davidson, from live MLS data.
Mortgage calculator
Estimate only - actual rate and payment depend on your lender, credit, and loan program.
Adjust tax / insurance estimates
Similar homes you might like


Data source: Listing information provided by Canopy MLS (carolina) via Trestle/CoreLogic. Last updated April 27, 2026.
Information herein deemed reliable but not guaranteed; all measurements, school assignments, HOA fees, taxes, and feature lists are approximate and should be independently verified. Equal Housing Opportunity.