


$624,500
About this home
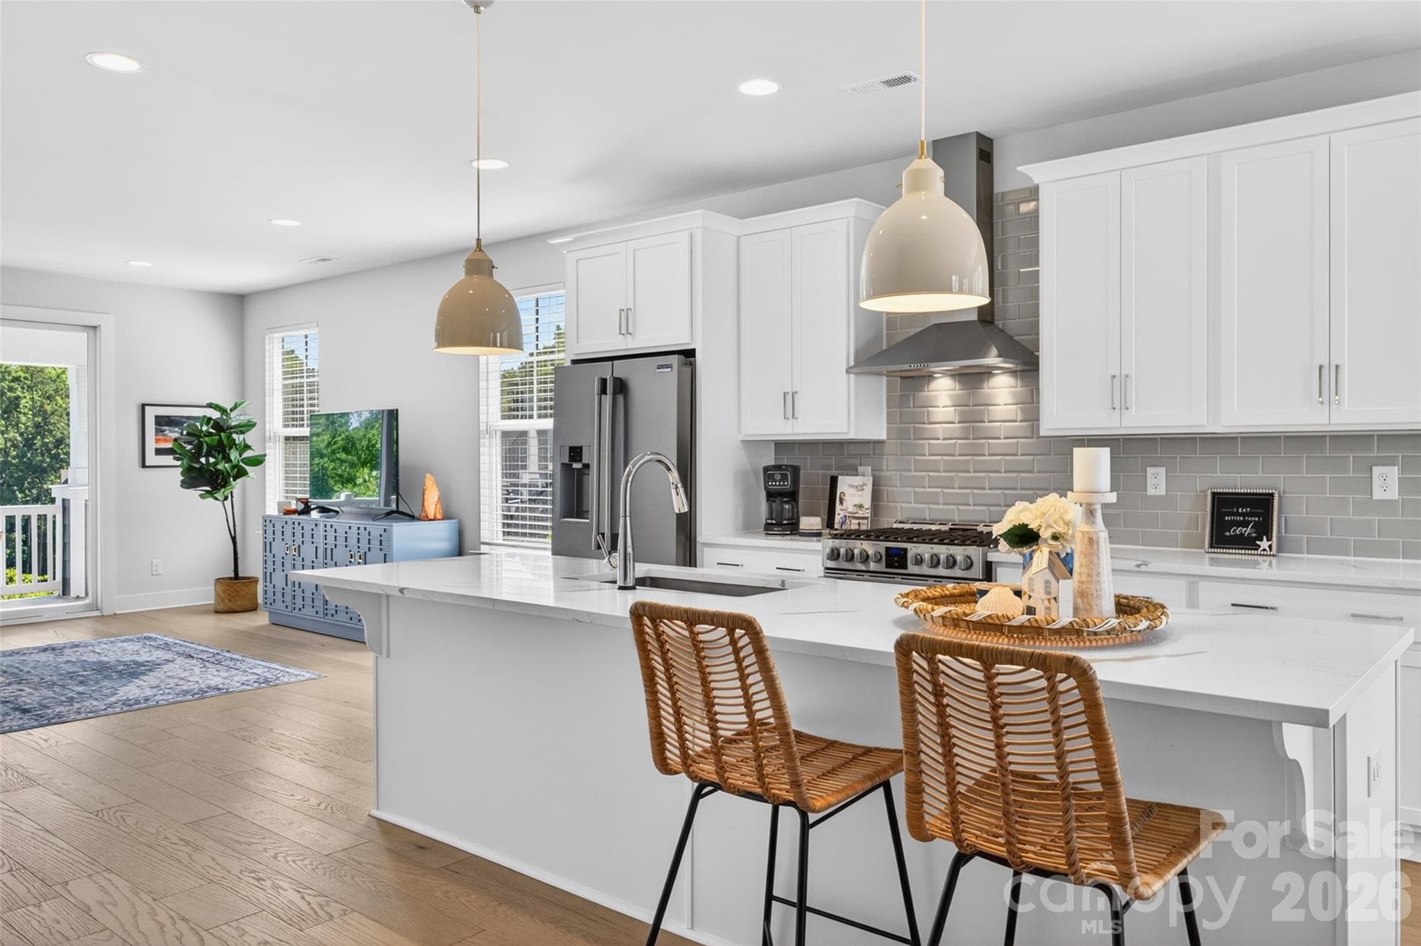
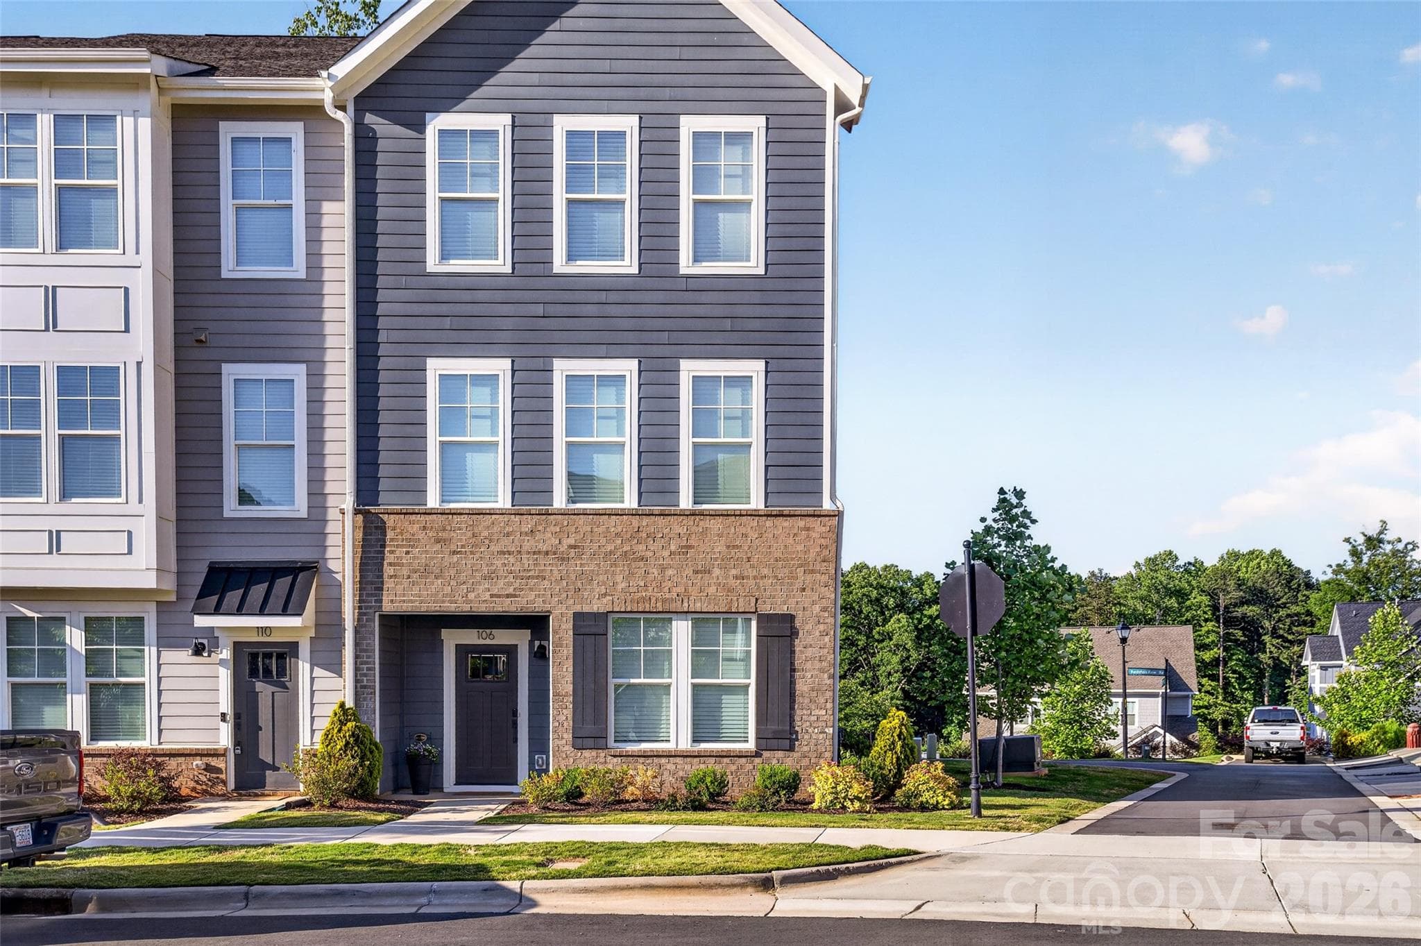
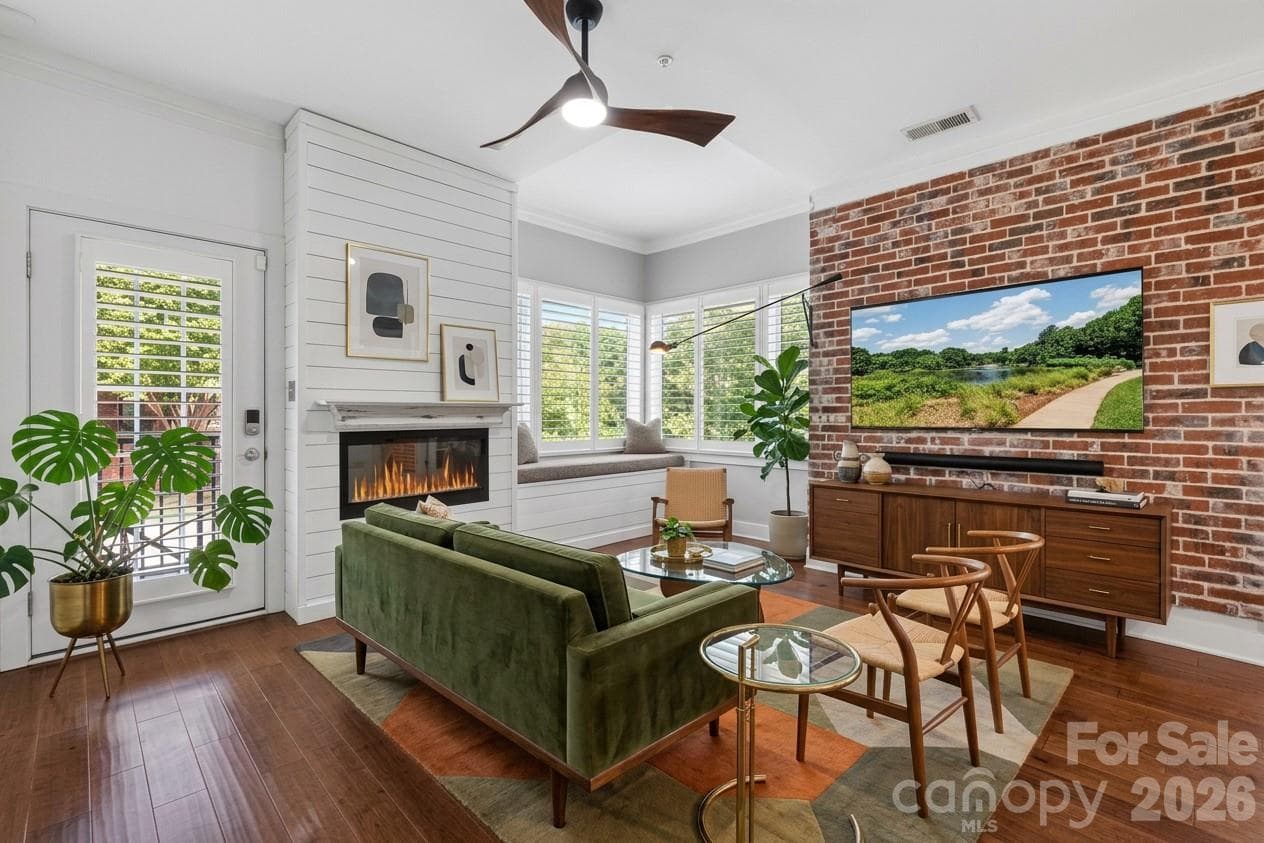
106 Wesser Street is a Craftsman-style townhouse built in 2023 by the highly regarded builder Hopper Communities. It is an end-unit with an abundance of windows, high ceilings, and upgraded appointments throughout. The flooring is a pleasing light-shade of hardwoods and, in the three (3) full bathrooms, 24” tile. The Kitchen features gorgeous countertops, pristine white cabinets with soft-close drawers, a farmhouse-style sink, 5-burner gas range, and 10’ island with breakfast bar. It is open to the Dining Area and Great Room. And, just off the Great Room, through a 4-panel glass slider door, is a covered balcony with textured flooring and a tree-top view. The Primary Bedroom boasts a trey ceiling, two (yes, two) walk-in closets, and an ensuite that is spa-like. Plus: this home has a private office with French doors, dedicated Laundry Room, and 2-car garage. As for lifestyle . . . imagine mornings frequenting charming shops and the Farmers’ Market in the quintessential college town of Davidson, afternoons canoeing/kayaking on Davidson's section of Lake Norman, and evenings enjoying outdoor concerts, sporting events, and award-winning restaurants, ALL within a short distance of your home!
Property details
- MLS #
- CAR4382368
- Property type
- Townhouse
- Subdivision
- Davidson Walk
- Status
- Active
- Days on market
- 19
- On market date
- June 7, 2026
- Stories
- N/A
- Total bathrooms
- 3.5
- Garage spaces
- 2
- Parking spaces
- N/A
- Lot size
- N/A
Location
Get directions →Nearby schools
Within 10 miles. School directory data from the National Center for Education Statistics (NCES), accessed via the Urban Institute Education Data API. Local Score is calculated by INNOVATE Real Estate; where a state rating is shown, it comes from that state's own official school report card (e.g. NC Dept. of Public Instruction, SC Report Card).
- Enrollment
- 1,103
- Student:teacher ratio
- 16.7:1
- District
- Charlotte-Mecklenburg Schools
- Enrollment
- 1,370
- Student:teacher ratio
- 17.3:1
- District
- Charlotte-Mecklenburg Schools
- Enrollment
- 166
- Student:teacher ratio
- 41.5:1
- District
- Charlotte-Mecklenburg Schools
Walkability
Blended score for Davidson's center, calculated by INNOVATE Real Estate from two sources: the EPA's National Walkability Index (street network, transit, land-use mix) and Google Places amenity data (what's actually reachable on foot from this point). 60% EPA National Walkability Index + 40% nearby-amenity density (Google Places).
Market position
How this listing compares to current activity in Davidson, from live MLS data.
Mortgage calculator
Estimate only - actual rate and payment depend on your lender, credit, and loan program.
Adjust tax / insurance estimates
Similar homes you might like



Data source: Listing information provided by Canopy MLS (carolina) via Trestle/CoreLogic. Last updated June 26, 2026.
Information herein deemed reliable but not guaranteed; all measurements, school assignments, HOA fees, taxes, and feature lists are approximate and should be independently verified. Equal Housing Opportunity.