


$569,900
About this home
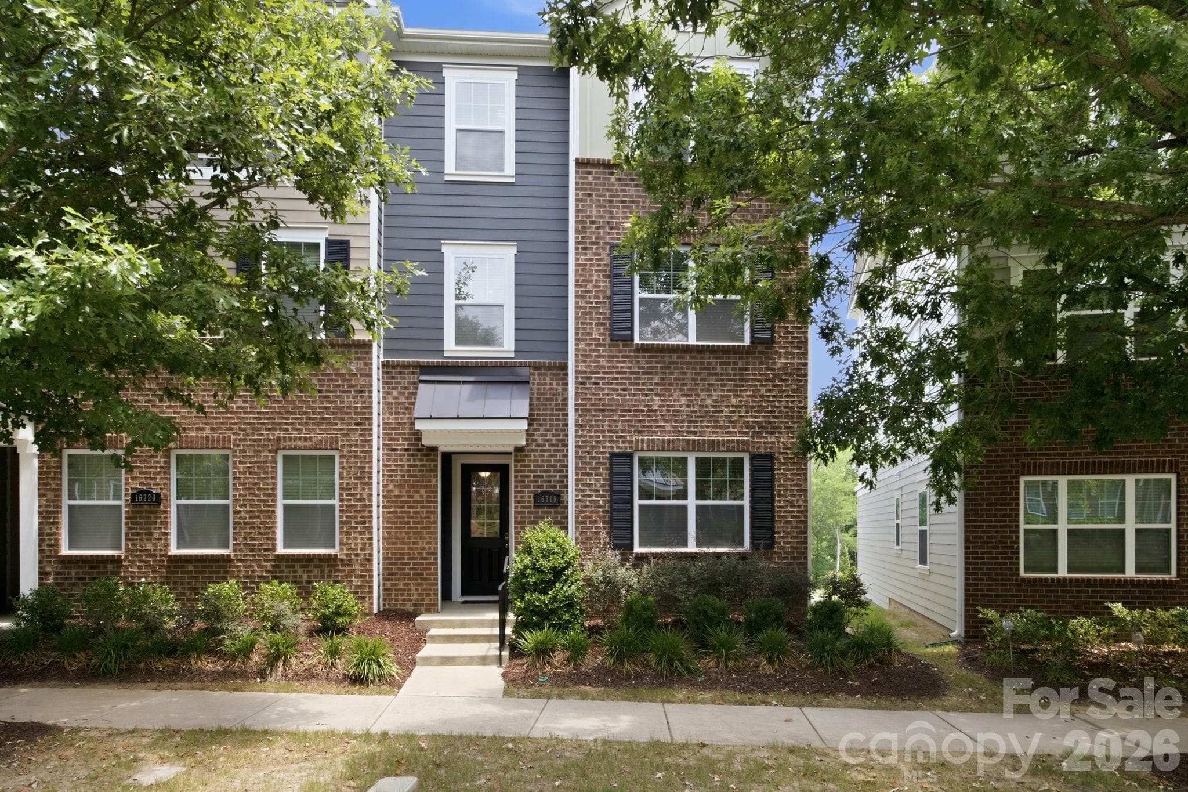
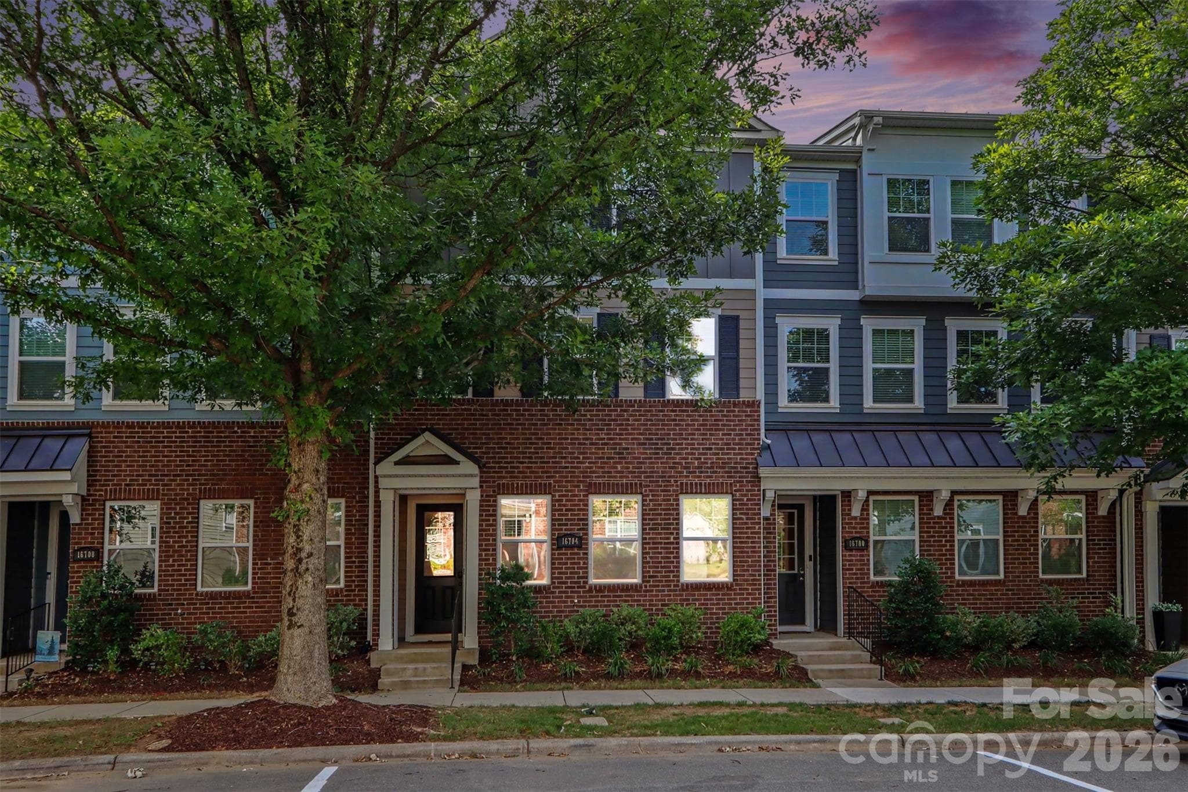
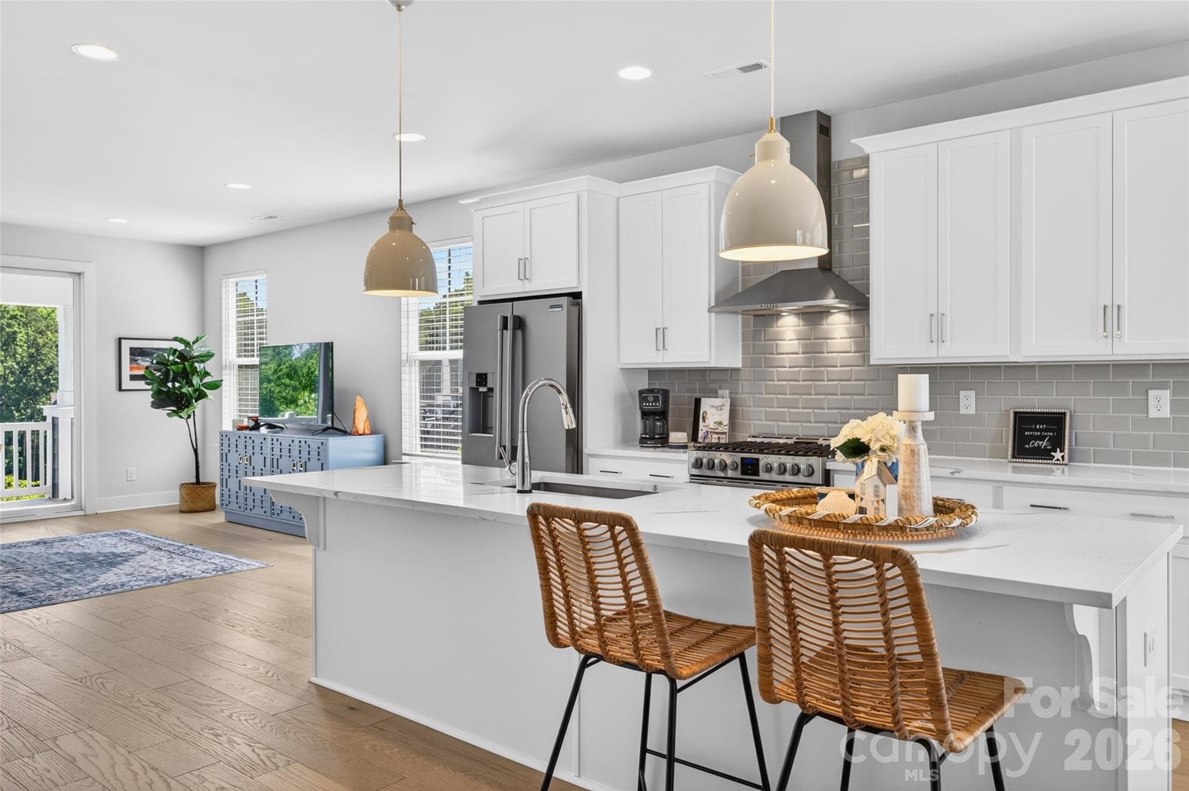
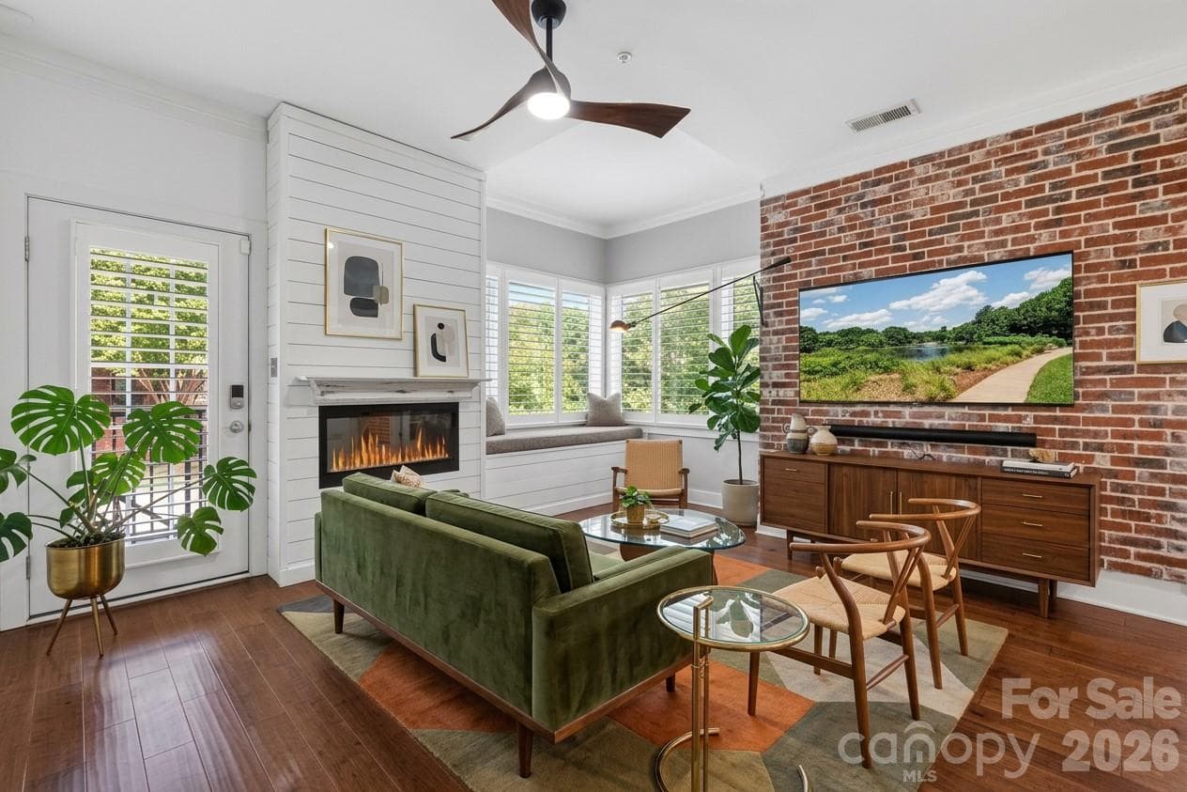
Welcome to the heart of Davidson, North Carolina’s Historic District, where timeless charm meets modern, low-maintenance living. This spacious, light-filled townhome offers an exceptional opportunity to enjoy one of the most walkable and desirable communities in the Lake Norman area—just steps from downtown shops, dining, the farmers market, and year-round community events. Perfectly positioned within the community, this home offers both connection and privacy. Out the front windows, you’ll enjoy peaceful views of community greenspace, creating a natural, open feel. Out back, a mature line of trees provides a serene buffer, offering privacy and a quiet retreat that feels tucked away while still being close to everything. From the moment you enter, the home feels open, bright, and thoughtfully designed. The first floor includes a welcoming foyer, a convenient drop zone, and interior garage access. A private bedroom and full bathroom on this level provide excellent flexibility for guests, a home office, or multigenerational living. The garage also features an electric vehicle charger, adding modern convenience for today’s lifestyle. The second floor is the heart of the home—an open-concept living space filled with natural light. The spacious kitchen features luxury finishes and flows seamlessly into the dining area and large family room, creating an ideal layout for everyday living and entertaining. Bump-out windows in the dining area add charm and dimension, creating the perfect nook for a cozy reading bench or a bright seating space to enjoy the outdoor views. Just off the family room, a quaint covered patio offers a peaceful retreat for morning coffee or evening relaxation. Upstairs, the third floor continues the thoughtful design with a generous primary suite featuring two walk-in closets and a well-appointed en-suite bath. The primary bedroom also includes a bump-out window, enhancing natural light and offering the perfect space for a reading corner or peaceful sitting area. A second bedroom on this level includes its own private en-suite bathroom, providing comfort and privacy for family or guests. A dedicated laundry room on the third floor adds everyday convenience right where you need it most. Living here means more than just a beautiful home—it’s a lifestyle. Enjoy strolling to the Davidson Farmers Market, exploring boutique shopping and award-winning restaurants, or taking part in the town’s vibrant calendar of festivals, concerts, and seasonal events. All of this, paired with low-maintenance townhome living, allows you to fully enjoy everything Davidson has to offer. Elegant finishes, an open and airy floor plan, thoughtful architectural details, and a premier location come together to create a home that captures the essence of Davidson living—sophisticated, walkable, and effortlessly connected. Please Note: Photos are representative of the home when newly built and are intended to reflect the floorplan, finishes, and the property’s well-maintained condition. These photos are representative of an end unit, and design selections, window placement, and floor plan orientation may vary.
Property details
- MLS #
- CAR4381623
- Property type
- Townhouse
- Subdivision
- Davidson Walk
- Status
- Active
- Days on market
- 13
- On market date
- May 29, 2026
- Stories
- N/A
- Total bathrooms
- 3.5
- Garage spaces
- 2
- Parking spaces
- N/A
- Lot size
- N/A
Location
Get directions →Nearby schools
Within 10 miles. School directory data from the National Center for Education Statistics (NCES), accessed via the Urban Institute Education Data API. Local Score is calculated by INNOVATE Real Estate; where a state rating is shown, it comes from that state's own official school report card (e.g. NC Dept. of Public Instruction, SC Report Card).
- Enrollment
- 1,103
- Student:teacher ratio
- 16.7:1
- District
- Charlotte-Mecklenburg Schools
- Enrollment
- 1,370
- Student:teacher ratio
- 17.3:1
- District
- Charlotte-Mecklenburg Schools
- Enrollment
- 166
- Student:teacher ratio
- 41.5:1
- District
- Charlotte-Mecklenburg Schools
Walkability
Blended score for Davidson's center, calculated by INNOVATE Real Estate from two sources: the EPA's National Walkability Index (street network, transit, land-use mix) and Google Places amenity data (what's actually reachable on foot from this point). 60% EPA National Walkability Index + 40% nearby-amenity density (Google Places).
Market position
How this listing compares to current activity in Davidson, from live MLS data.
Mortgage calculator
Estimate only - actual rate and payment depend on your lender, credit, and loan program.
Adjust tax / insurance estimates
Similar homes you might like
Data source: Listing information provided by Canopy MLS (carolina) via Trestle/CoreLogic. Last updated June 11, 2026.
Information herein deemed reliable but not guaranteed; all measurements, school assignments, HOA fees, taxes, and feature lists are approximate and should be independently verified. Equal Housing Opportunity.