


$659,000
About this home
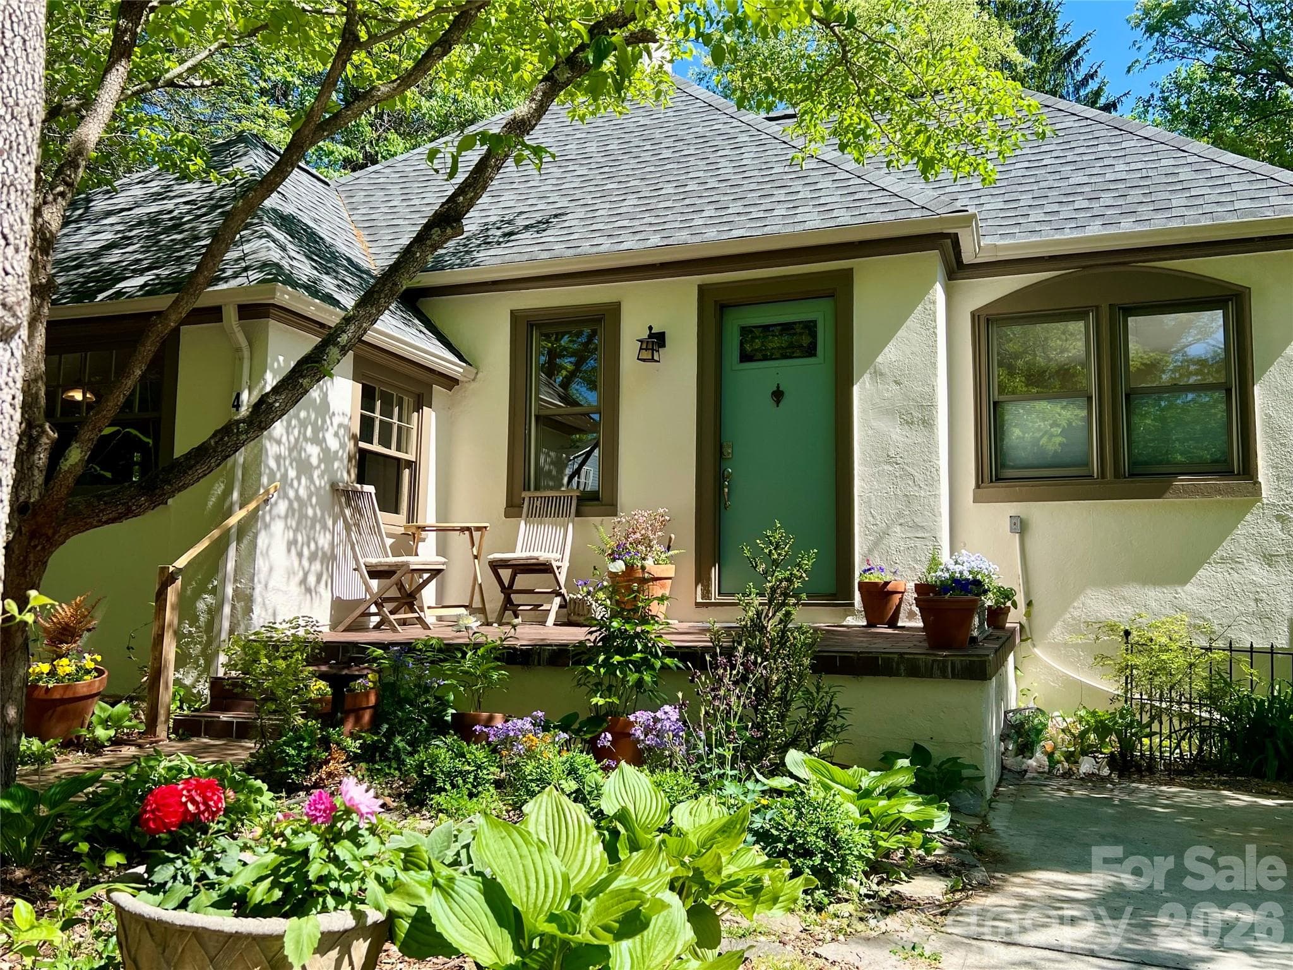
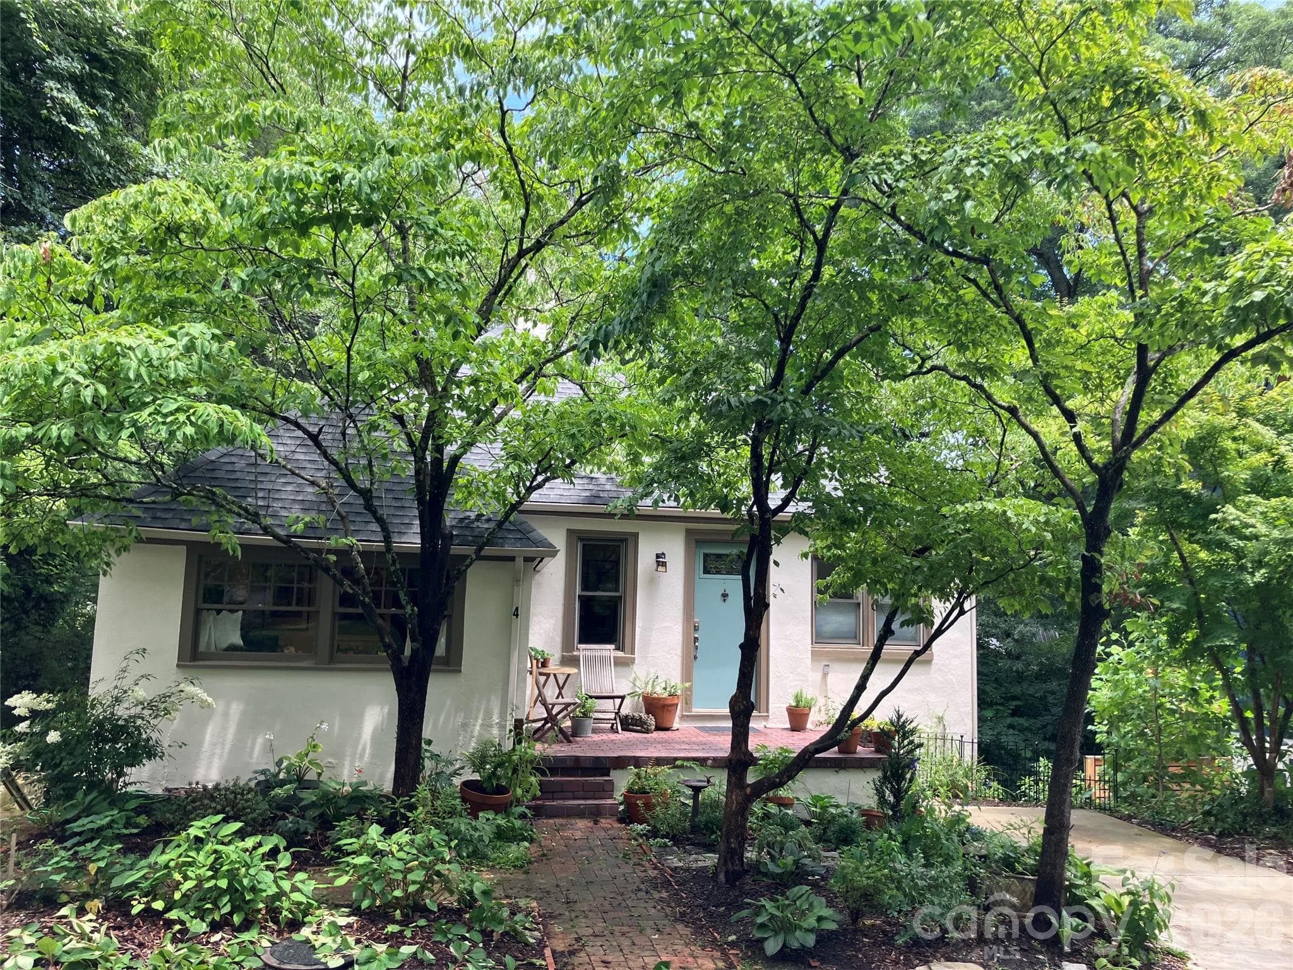
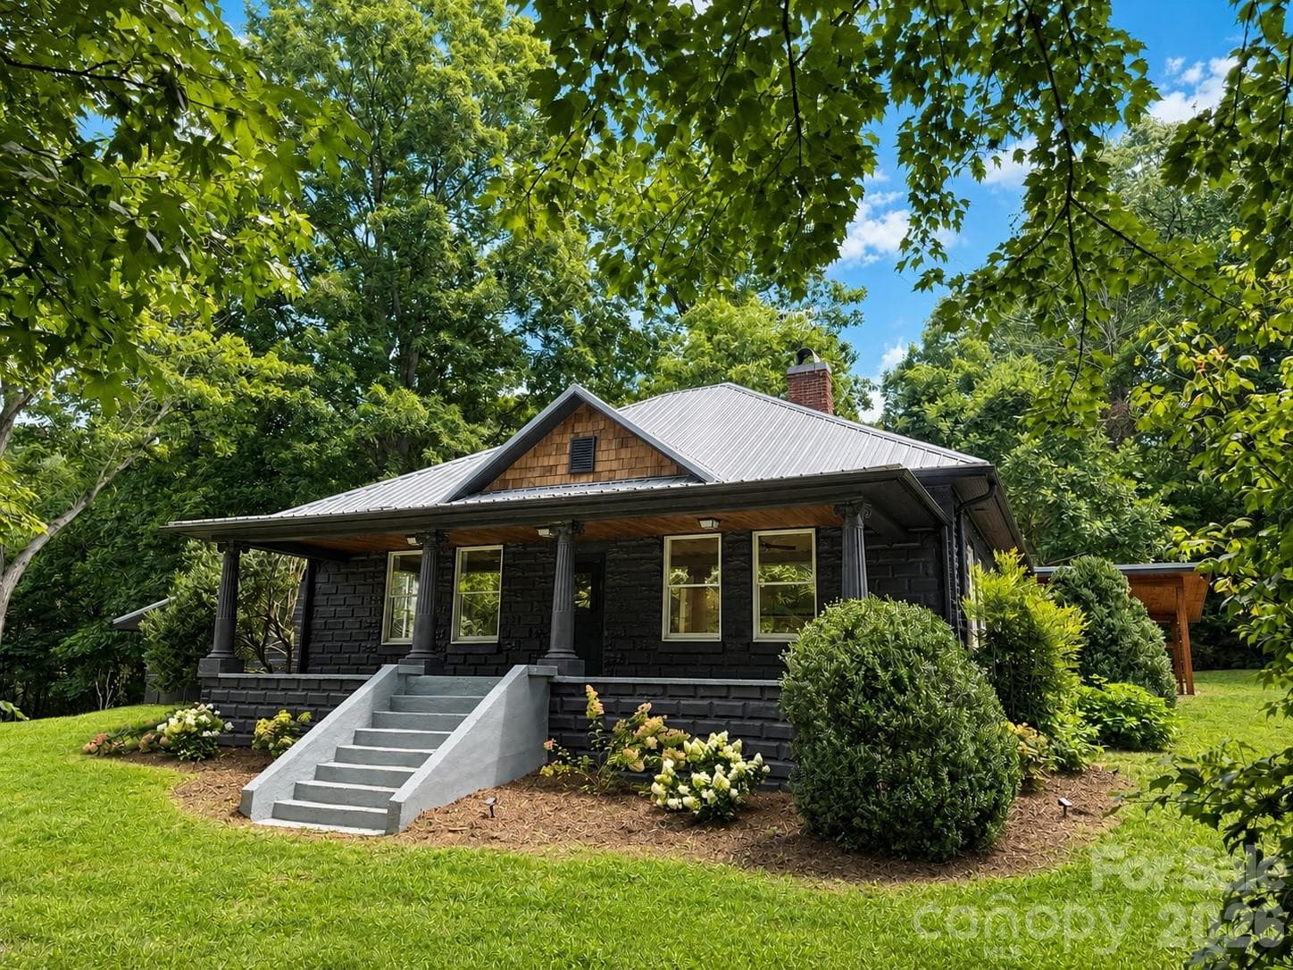
Beautiful Historic Kenilworth 1927 Tudor! Located in a quiet location in this desirable neighborhood — known for its tree-lined streets, sidewalks, and proximity to parks, hospitals, and vibrant local dining — this home has classic curb appeal with a thoughtfully planned perennial garden to greet you. This home offers inviting, light-filled spaces. The main level of the home has a bright living room with an open dining area. The new spacious kitchen and Primary Suite on Main were created by the current owners to fit the classic aesthetic of the property. The kitchen has classic character with custom cabinetry features including a Stand-Mixer lift and cleverly concealed Laundry. Quartzite countertops and a center island provide ample workspace and storage. Newer high-end stainless steel appliances. An en-suite primary bedroom and full guest bath are located on the main level. The 2 downstairs bedrooms are peaceful spaces with a shared half bath. One is currently used for a craft/sewing space but was the previous main kitchen so it is pre-plumbed and could be converted back to a kitchen or turned into a full bath. Outside on this level a comfortable covered deck overlooks the private fully-fenced yard with room to garden, play, or just relax and enjoy Asheville’s seasonal beauty! The unfinished basement area has a walk-out workshop or creative space, and plenty of storage. Fantastic location and move-in ready! This home has space and flexibility for the next caretakers. Create an In-Law Suite or small rental on the lower level for potential added equity. This warm, inviting home is ready for its next caretakers! 3D Tour and Floor Plan: https://youriguide.com/4_duke_st_asheville_nc/
Highlights
Property details
- MLS #
- CAR4345320
- Property type
- Single Family Residence
- Subdivision
- Kenilworth
- Status
- Active
- Days on market
- 51
- On market date
- March 15, 2026
- Stories
- N/A
- Total bathrooms
- 2.5
- Garage spaces
- N/A
- Parking spaces
- N/A
- Lot size
- N/A
Location
Get directions →Nearby schools
Within 10 miles. School directory data from the National Center for Education Statistics (NCES), accessed via the Urban Institute Education Data API. Local Score is calculated by INNOVATE Real Estate; where a state rating is shown, it comes from that state's own official school report card (e.g. NC Dept. of Public Instruction, SC Report Card).
- Enrollment
- 447
- Student:teacher ratio
- 13.5:1
- District
- Buncombe County Schools
- Enrollment
- 623
- Student:teacher ratio
- 11.5:1
- District
- Asheville City Schools
- Enrollment
- 1,135
- Student:teacher ratio
- 13.2:1
- District
- Asheville City Schools
Walkability
Blended score for Asheville's center, calculated by INNOVATE Real Estate from two sources: the EPA's National Walkability Index (street network, transit, land-use mix) and Google Places amenity data (what's actually reachable on foot from this point). 60% EPA National Walkability Index + 40% nearby-amenity density (Google Places).
Market position
How this listing compares to current activity in Asheville, from live MLS data.
Mortgage calculator
Estimate only - actual rate and payment depend on your lender, credit, and loan program.
Adjust tax / insurance estimates
Similar homes you might like
Data source: Listing information provided by Canopy MLS (carolina) via Trestle/CoreLogic. Last updated June 25, 2026.
Information herein deemed reliable but not guaranteed; all measurements, school assignments, HOA fees, taxes, and feature lists are approximate and should be independently verified. Equal Housing Opportunity.