


$3,950,000
About this home
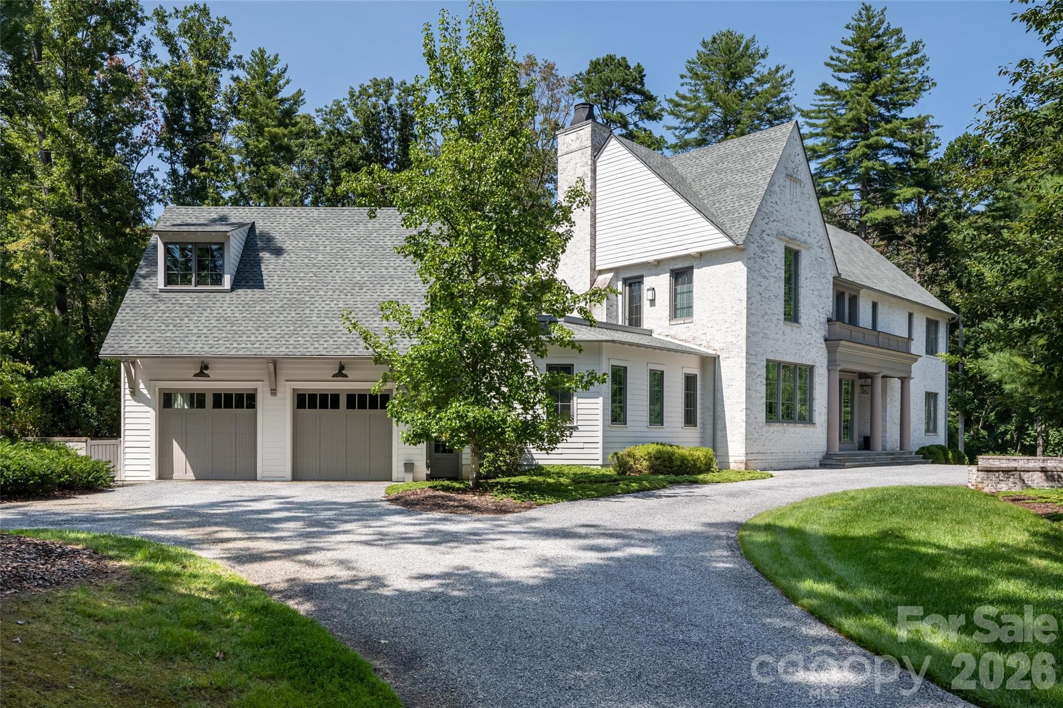
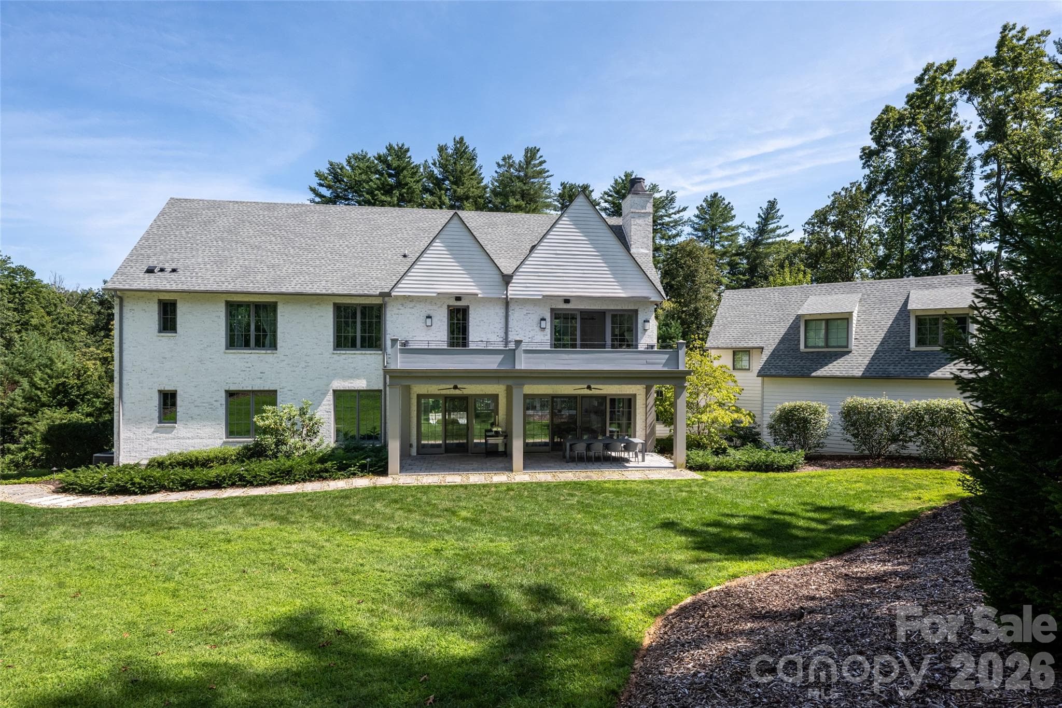
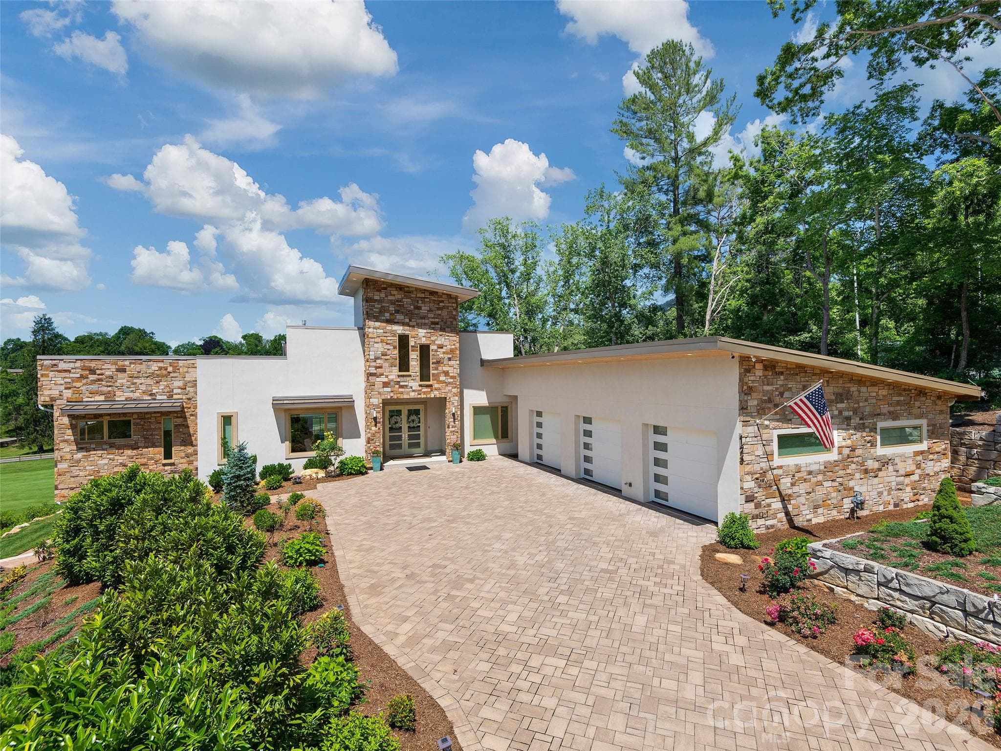
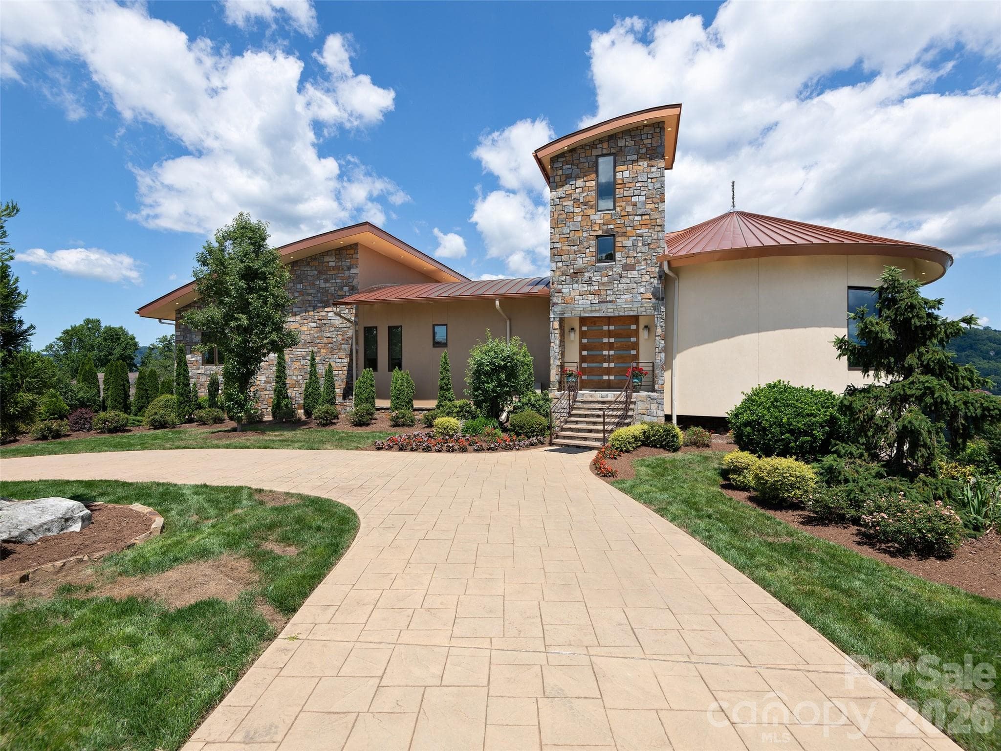
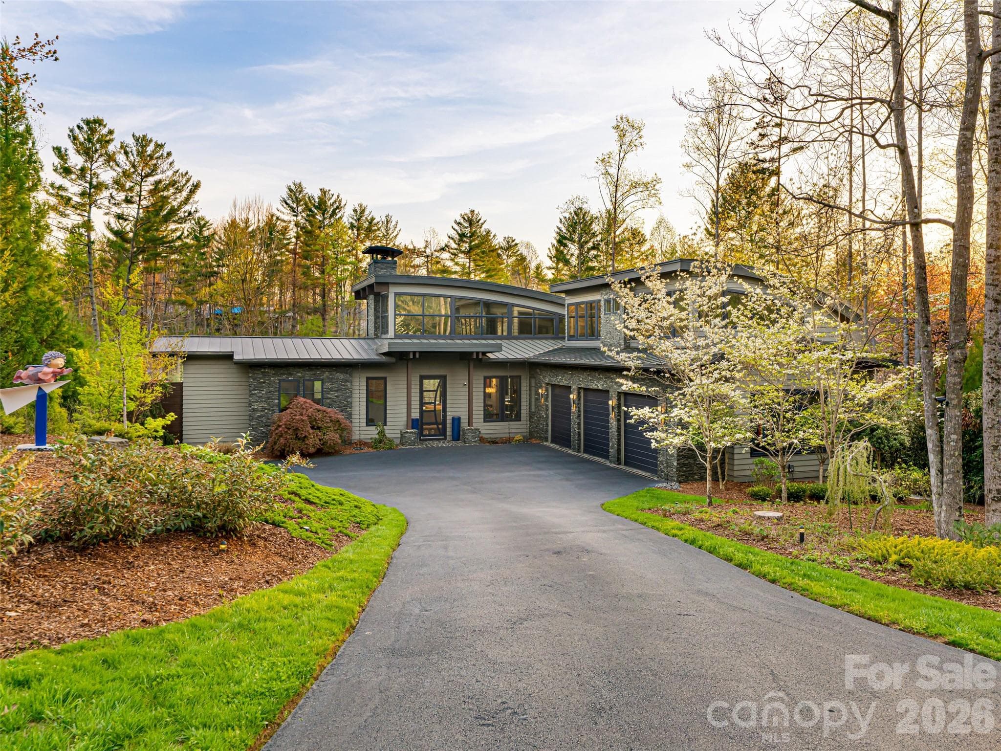
In the heart of The Ramble, where winding lanes, curated green spaces and timeless architecture create one of Asheville’s desired enclaves, this beautiful modern traditional residence offers a life elevated and effortlessly livable. Designed and built by Carlton Edwards on an estate lot for added privacy. Bathed in natural light, the home feels fresh and welcoming from the moment you enter. A gracious open floor plan unfolds with refined ease, living and dining spaces flowing seamlessly to a wide patio that invites alfresco evenings beneath the Carolina sky. Just beyond, a generous backyard offers room to roam, garden, or gather around the fire pit for intimate conversations and starlit celebrations. At the heart of the home, a gourmet kitchen balances beauty and performance. Thoughtfully appointed with a walk-in pantry and ample preparation space, it is designed for everything from casual breakfasts to elegant entertaining. Nearby, a well-equipped mud room, with its own dog-washing station, adds a layer of practical luxury, ensuring every member of the household is considered. Meticulous and move-in ready. The main level offers two bedrooms, ideal for guests or multigenerational living. Upstairs, four additional bedrooms provide comfort and privacy, including a spacious primary suite that serves as a sanctuary. A distinctive architectural walkway connects the suite to a private media room and home office above the garage, complete with a wet bar, creating a versatile retreat for work, film nights or quiet reflection. A spacious two-car garage completes the residence, while beyond your doorstep, The Ramble’s unrivaled amenities await, including miles of wooded trails, parks, Living Well Center, tennis courts, and a vibrant community atmosphere that feels intimate and inspiring. Here, modern comfort and traditional elegance converge, offering not just a home but a refined way of life.
Highlights
Property details
- MLS #
- CAR4344945
- Property type
- Single Family Residence
- Subdivision
- Ramble Biltmore Forest
- Status
- Active
- Days on market
- 2
- On market date
- February 23, 2026
- Stories
- N/A
- Total bathrooms
- 4.5
- Garage spaces
- 2
- Parking spaces
- N/A
- Lot size
- N/A
Location
Get directions →Nearby schools
Within 10 miles. School directory data from the National Center for Education Statistics (NCES), accessed via the Urban Institute Education Data API. Local Score is calculated by INNOVATE Real Estate; where a state rating is shown, it comes from that state's own official school report card (e.g. NC Dept. of Public Instruction, SC Report Card).
- Enrollment
- 704
- Student:teacher ratio
- 13.0:1
- District
- Buncombe County Schools
- Enrollment
- 649
- Student:teacher ratio
- 14.8:1
- District
- Buncombe County Schools
- Enrollment
- 278
- Student:teacher ratio
- 25.3:1
- District
- Buncombe County Schools
Walkability
Blended score for Asheville's center, calculated by INNOVATE Real Estate from two sources: the EPA's National Walkability Index (street network, transit, land-use mix) and Google Places amenity data (what's actually reachable on foot from this point). EPA National Walkability Index only -- nearby-amenity data not cached yet for this area.
Market position
How this listing compares to current activity in Asheville, from live MLS data.
Mortgage calculator
Estimate only - actual rate and payment depend on your lender, credit, and loan program.
Adjust tax / insurance estimates
Similar homes you might like


Data source: Listing information provided by Canopy MLS (carolina) via Trestle/CoreLogic. Last updated February 25, 2026.
Information herein deemed reliable but not guaranteed; all measurements, school assignments, HOA fees, taxes, and feature lists are approximate and should be independently verified. Equal Housing Opportunity.