


$2,295,000
About this home
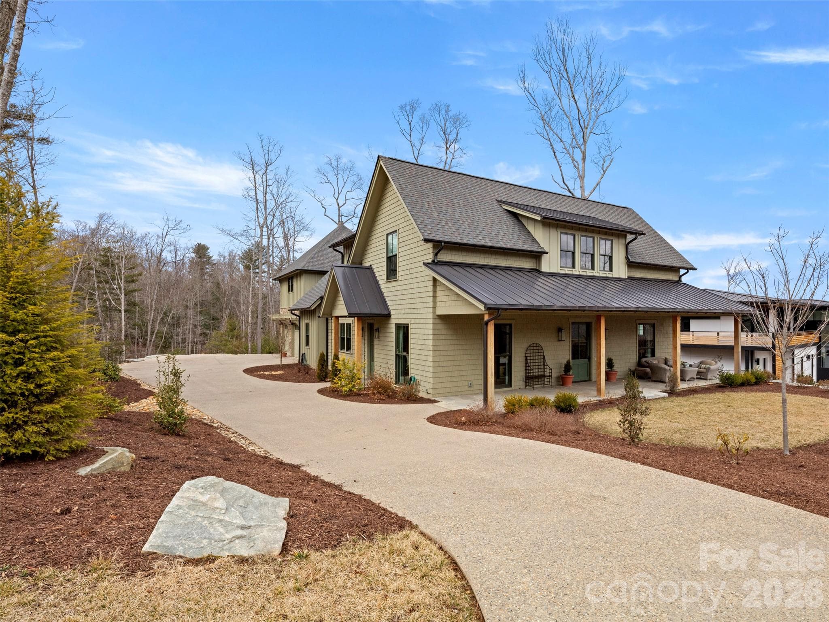
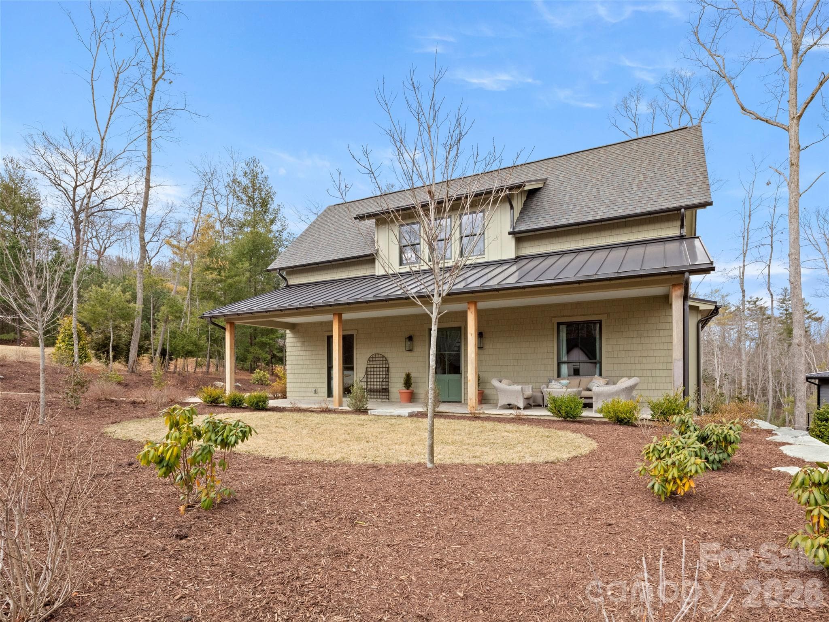
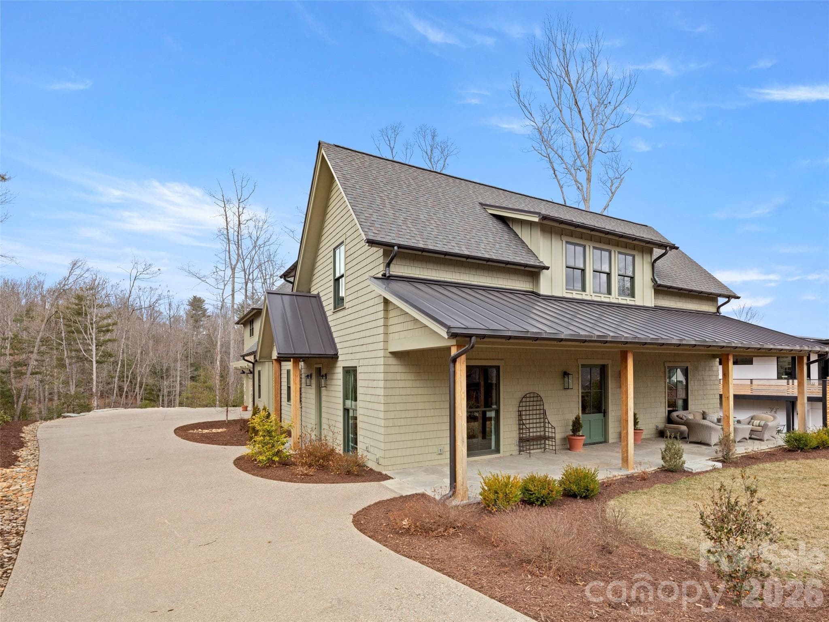
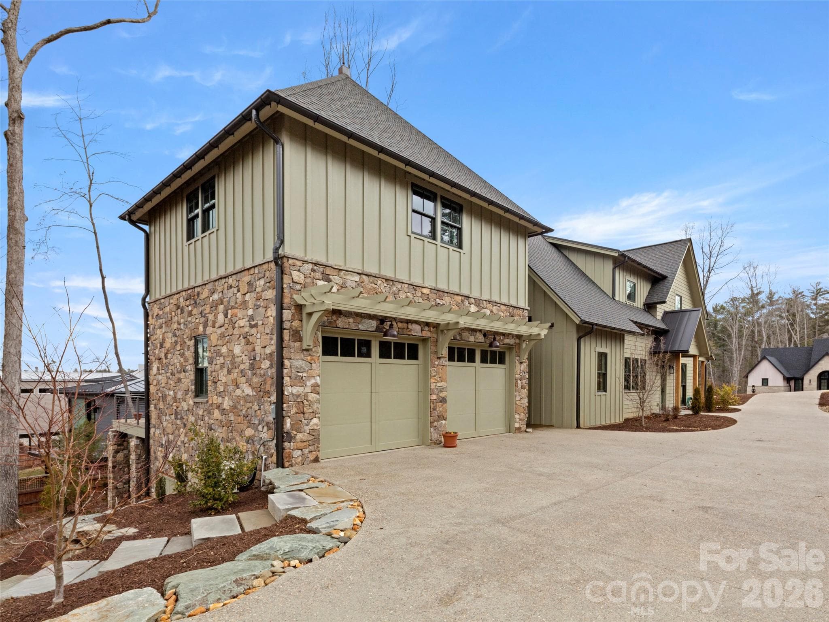
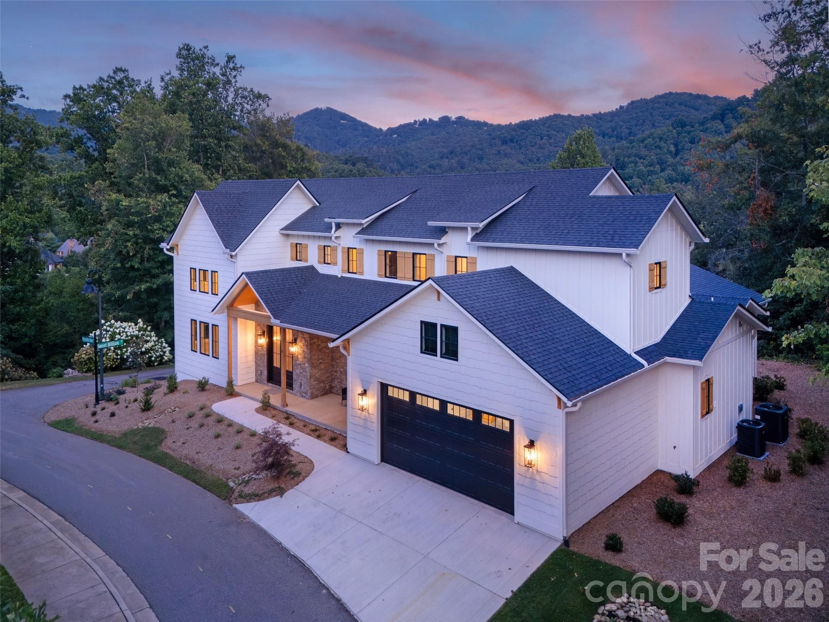
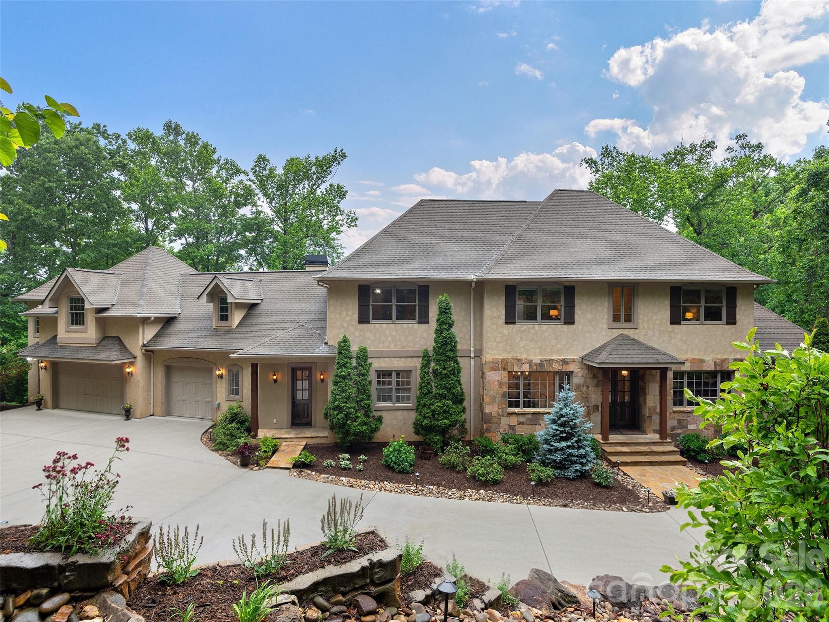
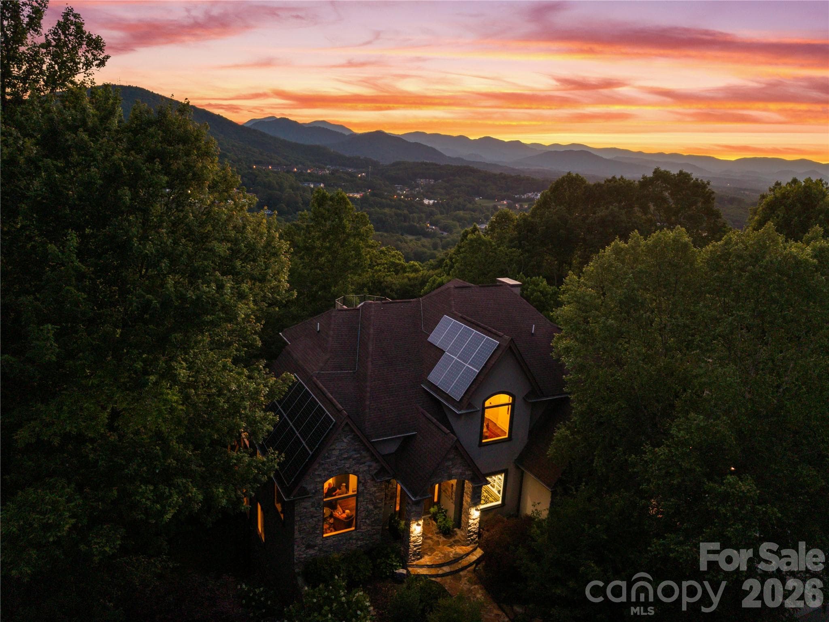
Set within the natural beauty of The Ramble, this handsome modern farmhouse built by Preish Construction offers a rare opportunity to live in one of Asheville’s most distinguished communities. Upon entry, you're immediately greeted by the perfect blend of timeless architecture and modern comfort with a bright, thoughtfully designed floor plan. Oversized windows and soaring ceilings allow natural light to bathe each space while framing scenic woodland views. A striking, custom designed architectural staircase creates an elegant focal point as it rises to the second level. Entertain with ease in the great room, featuring warm white Oak hardwood flooring, a statement fireplace framed by soapstone, and French doors that open to a spacious partially covered deck. The open concept design from the great room to the kitchen is the ideal set up for gatherings or a quiet start to each day. Stainless appliances, decorative tile backsplash, custom wood cabinetry beckon your inner culinary artist. Enjoy a lush backyard, private entertaining deck, covered grilling area, and charming front porch that enhance the home’s distinctive curb appeal. The main-level primary suite is designed for convenience while offering the perfect space for quiet reflection. Built-in closets and a walk-in wardrobe connect seamlessly to the luxury bath, complete with double vanity, heated floors, and soaking tub. Above the two car garage, a flexible bonus space offers endless possibilities- ideal for a home office or future bedroom and bath. Residents of The Ramble enjoy exceptional amenities including miles of paved trails, parks, and the Living Well Center with fitness facilities and demonstration kitchen, plus an outdoor heated saline pool, tennis, pickleball, and bocce courts. The community also features the historic Buck Spring Cabin and Longmeadow Park with playground, amphitheater, and basketball courts.
Highlights
Property details
- MLS #
- CAR4343948
- Property type
- Single Family Residence
- Subdivision
- Ramble Biltmore Forest
- Status
- Active
- Days on market
- 81
- On market date
- April 8, 2026
- Stories
- N/A
- Total bathrooms
- 3.5
- Garage spaces
- 2
- Parking spaces
- N/A
- Lot size
- N/A
Location
Get directions →Nearby schools
Within 10 miles. School directory data from the National Center for Education Statistics (NCES), accessed via the Urban Institute Education Data API. Local Score is calculated by INNOVATE Real Estate; where a state rating is shown, it comes from that state's own official school report card (e.g. NC Dept. of Public Instruction, SC Report Card).
- Enrollment
- 704
- Student:teacher ratio
- 13.0:1
- District
- Buncombe County Schools
- Enrollment
- 649
- Student:teacher ratio
- 14.8:1
- District
- Buncombe County Schools
- Enrollment
- 278
- Student:teacher ratio
- 25.3:1
- District
- Buncombe County Schools
Walkability
Blended score for Asheville's center, calculated by INNOVATE Real Estate from two sources: the EPA's National Walkability Index (street network, transit, land-use mix) and Google Places amenity data (what's actually reachable on foot from this point). EPA National Walkability Index only -- nearby-amenity data not cached yet for this area.
Market position
How this listing compares to current activity in Asheville, from live MLS data.
Mortgage calculator
Estimate only - actual rate and payment depend on your lender, credit, and loan program.
Adjust tax / insurance estimates
Similar homes you might like


Data source: Listing information provided by Canopy MLS (carolina) via Trestle/CoreLogic. Last updated June 28, 2026.
Information herein deemed reliable but not guaranteed; all measurements, school assignments, HOA fees, taxes, and feature lists are approximate and should be independently verified. Equal Housing Opportunity.