
$594,000
About this home
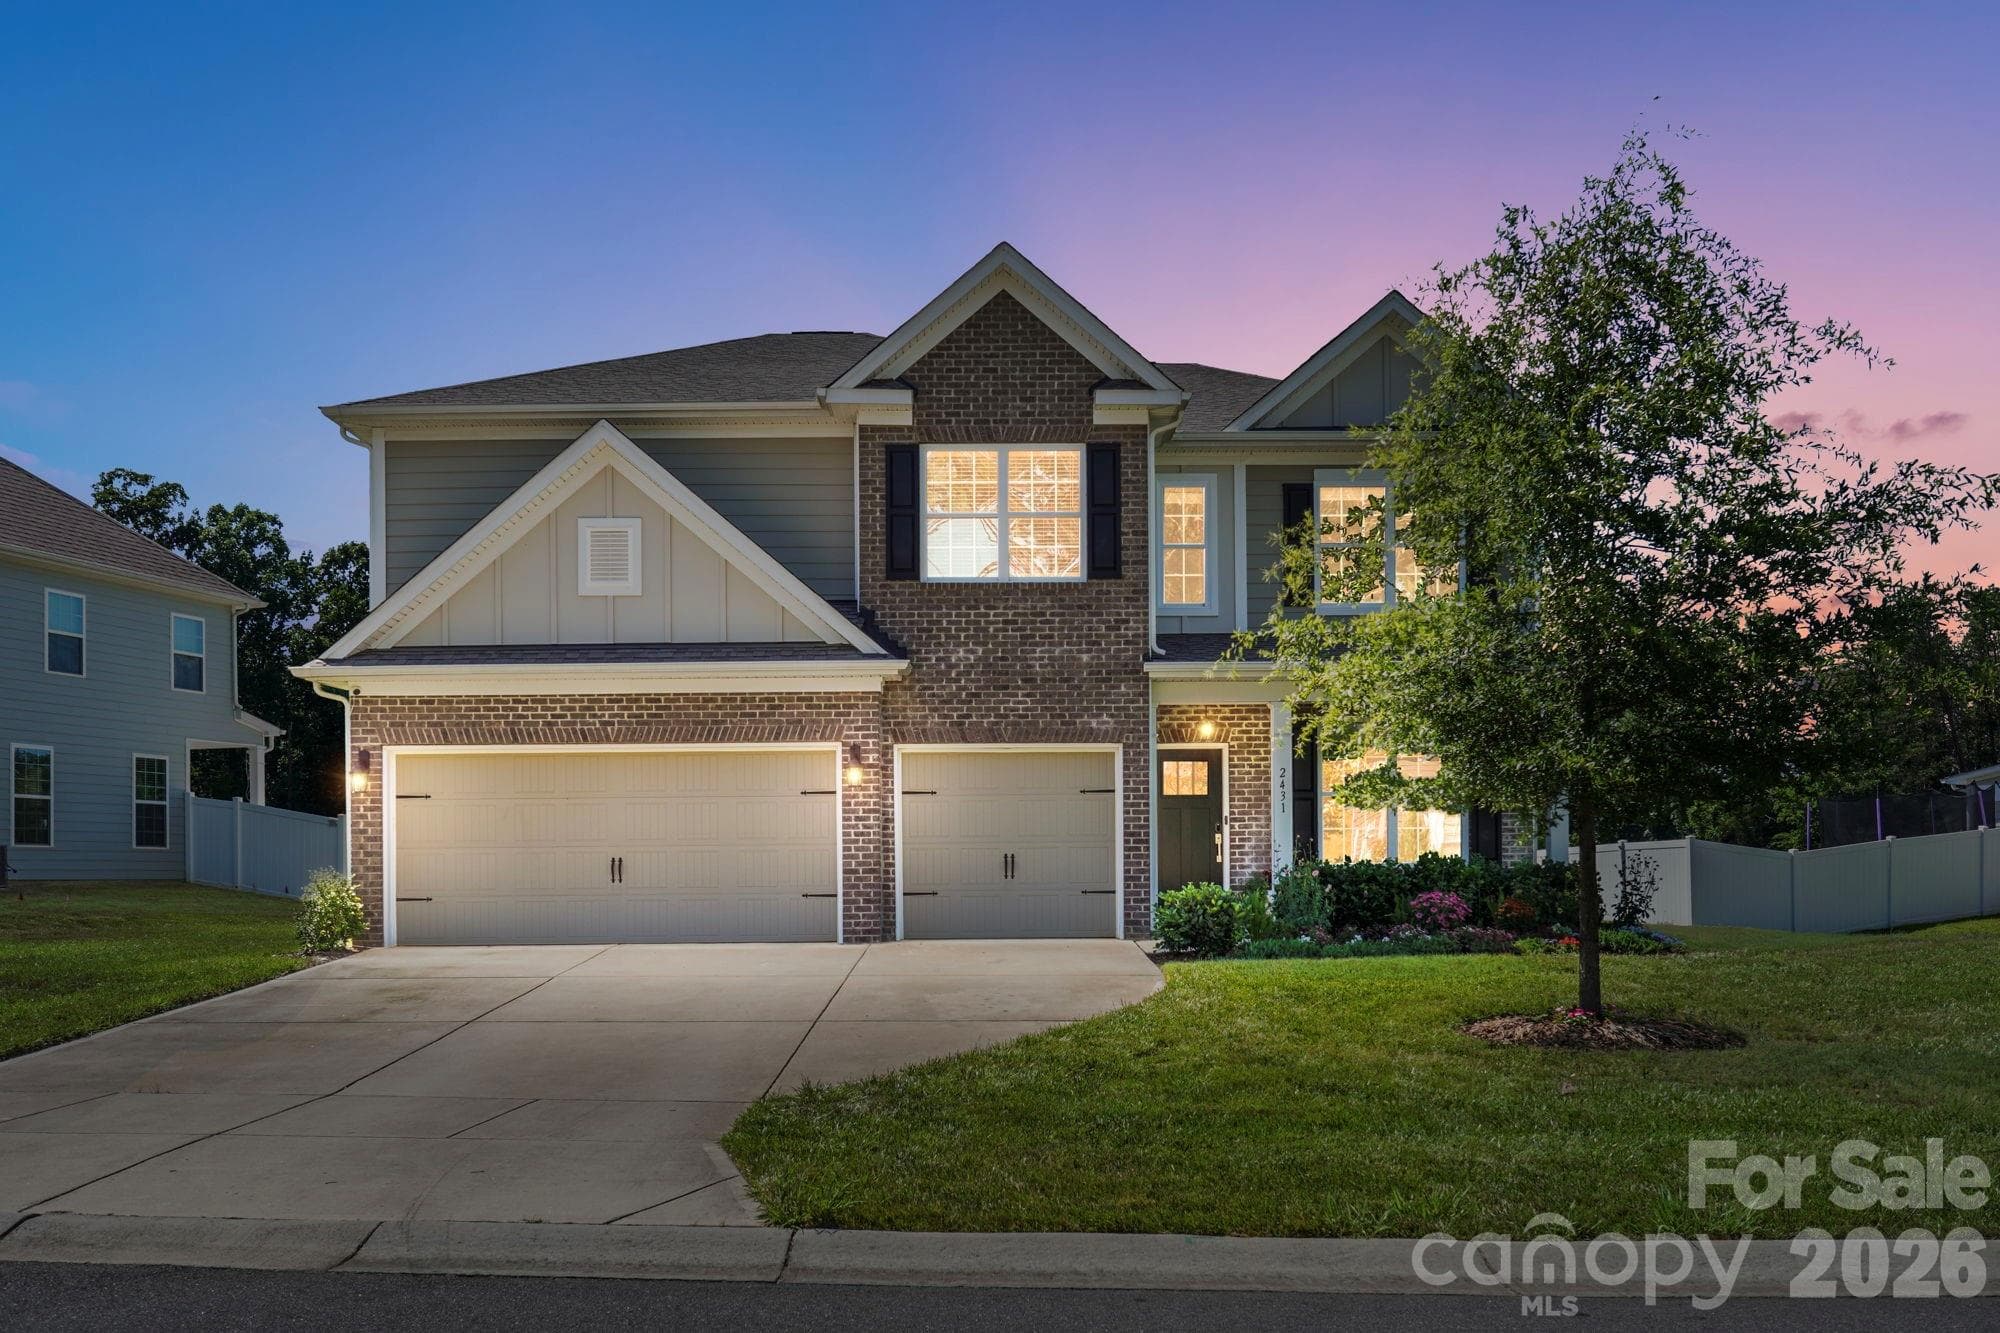
Nestled in the desirable Mill Creek Falls community, this stunning two-story brick residence offers a perfect blend of modern elegance and functional living. The main level is thoughtfully designed to accommodate both work and guests, featuring a dedicated private office and a versatile bedroom paired with a full bathroom, providing an ideal setup for multi-generational living or a quiet workspace. The heart of the home is a chef’s dream, showcasing meticulous custom work including sleek, dark cabinetry that perfectly complements the high-end quartz countertops. These stunning surfaces provide a sophisticated, seamless look as they transition directly into a matching quartz backsplash. The open floorplan flows effortlessly into the living areas, which are grounded by beautiful prefinished wood flooring and bathed in natural light. Upstairs, you will find four additional spacious bedrooms, including a primary suite that serves as a true retreat. Every bathroom in the home has been elevated with custom tilework, from the floors to the shower surrounds, reflecting a commitment to quality and style. The upper level also conveniently houses a dedicated laundry room to simplify daily chores. Outside, the level lot features a fully fenced backyard, a rear deck for entertaining, and a charming front porch. Residents of this community enjoy an array of premium amenities, including a clubhouse, outdoor pool, playground, and game courts. Located in a serene setting while still being close to local conveniences, this 2015-built home is ready to welcome its next owners.
Property details
- MLS #
- CAR4343259
- Property type
- Single Family Residence
- Subdivision
- Mill Creek Falls
- Status
- Active
- Days on market
- 56
- On market date
- February 5, 2026
- Stories
- N/A
- Total bathrooms
- 3
- Garage spaces
- 2
- Parking spaces
- N/A
- Lot size
- N/A
Location
Get directions →Nearby schools
Within 10 miles. School directory data from the National Center for Education Statistics (NCES), accessed via the Urban Institute Education Data API. Local Score is calculated by INNOVATE Real Estate; where a state rating is shown, it comes from that state's own official school report card (e.g. NC Dept. of Public Instruction, SC Report Card).
- Enrollment
- 1,071
- Student:teacher ratio
- 14.9:1
- District
- York 02
- Enrollment
- 1,186
- Student:teacher ratio
- 16.5:1
- District
- York 02
- Enrollment
- 2,617
- Student:teacher ratio
- 15.3:1
- District
- York 02
Walkability
Blended score for Clover's center, calculated by INNOVATE Real Estate from two sources: the EPA's National Walkability Index (street network, transit, land-use mix) and Google Places amenity data (what's actually reachable on foot from this point). 60% EPA National Walkability Index + 40% nearby-amenity density (Google Places).
Market position
How this listing compares to current activity in Clover, from live MLS data.
Mortgage calculator
Estimate only - actual rate and payment depend on your lender, credit, and loan program.
Adjust tax / insurance estimates
Similar homes you might like
Data source: Listing information provided by Canopy MLS (carolina) via Trestle/CoreLogic. Last updated April 3, 2026.
Information herein deemed reliable but not guaranteed; all measurements, school assignments, HOA fees, taxes, and feature lists are approximate and should be independently verified. Equal Housing Opportunity.