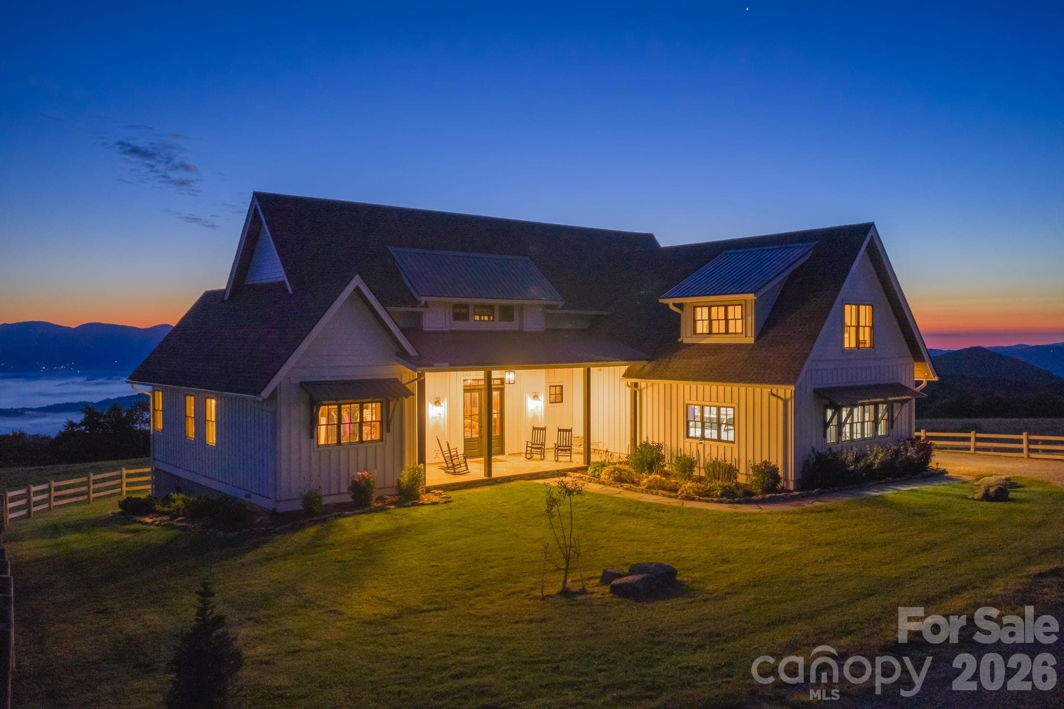
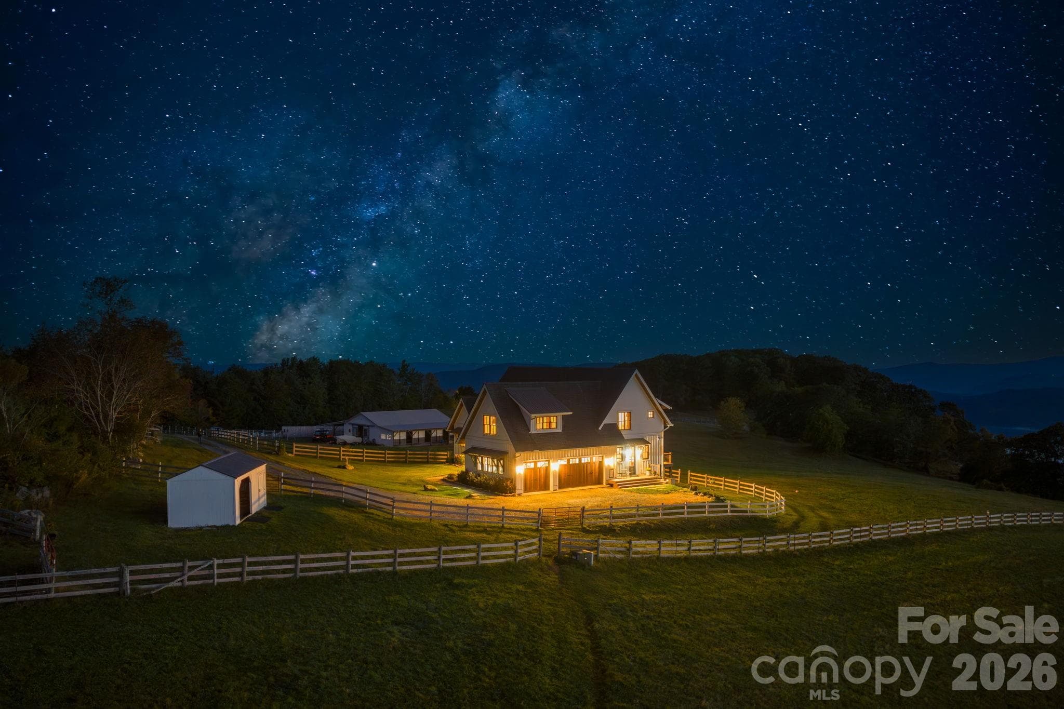
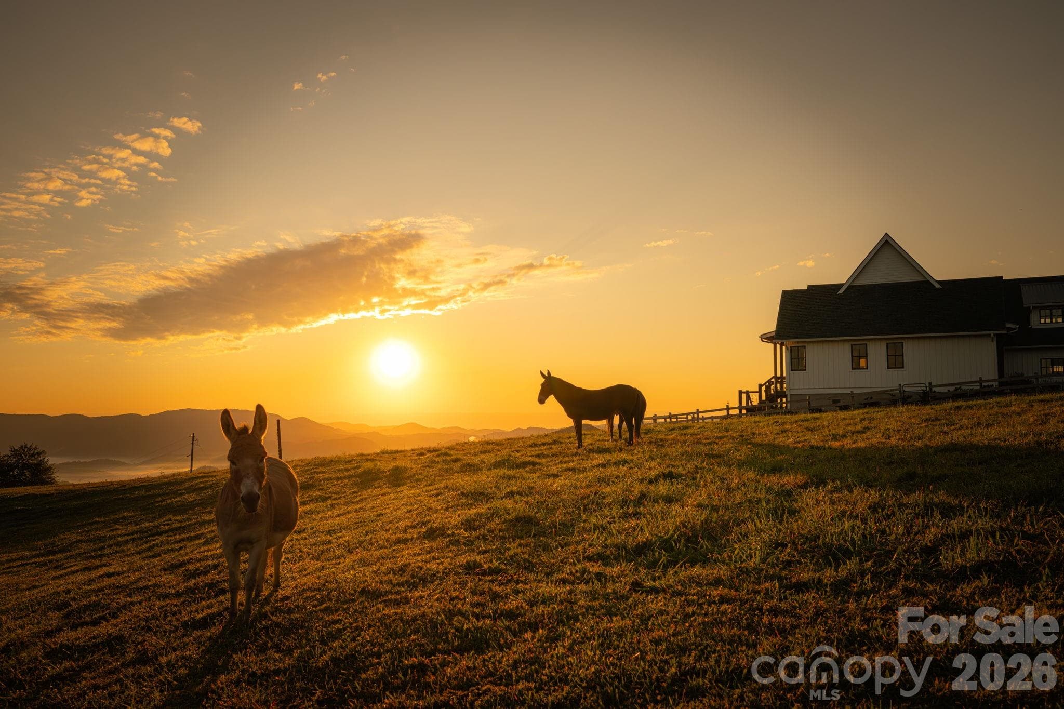
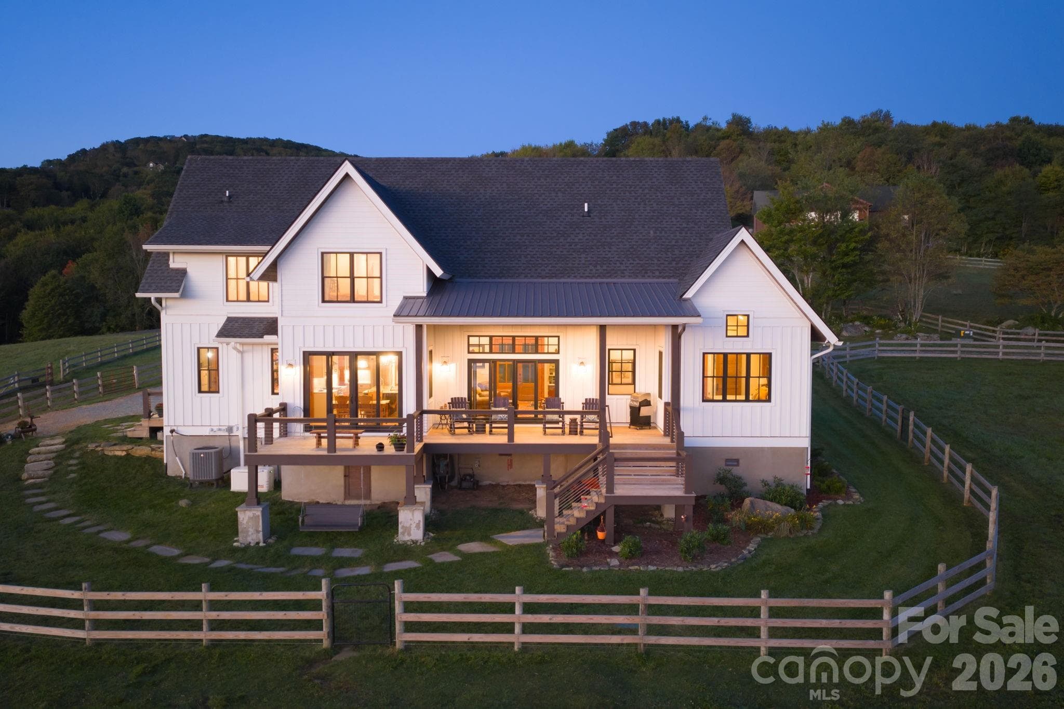
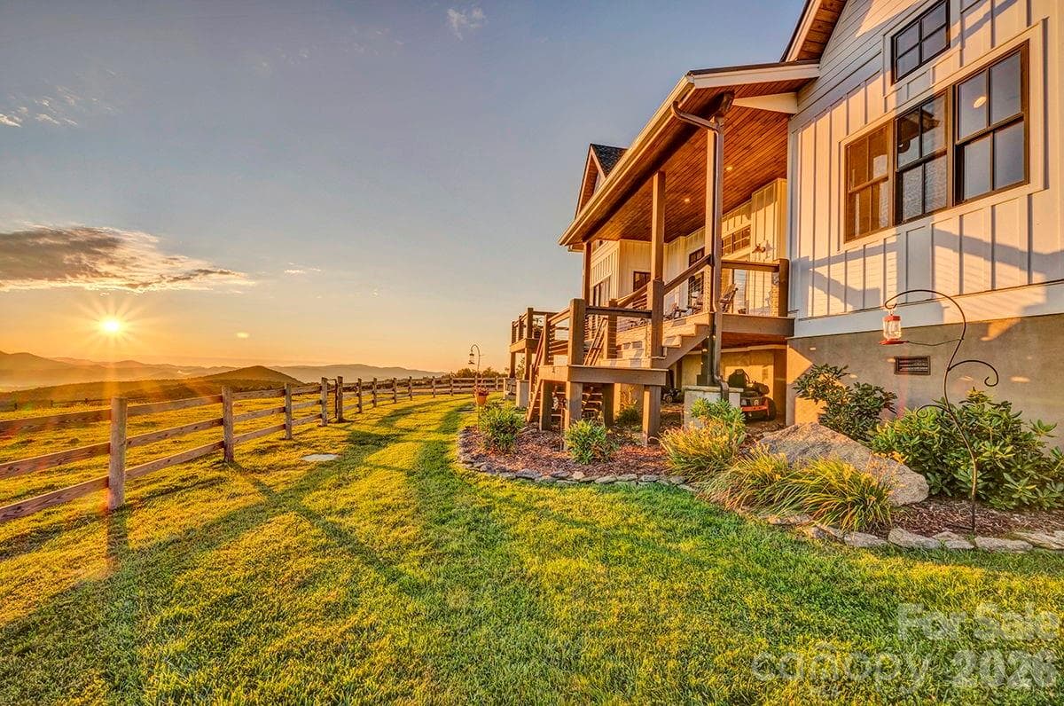
Sorrel Sky Farm on top of the world where the summers are cool and views unrivaled - 217 Sunrise Vista Lane, Banner Elk
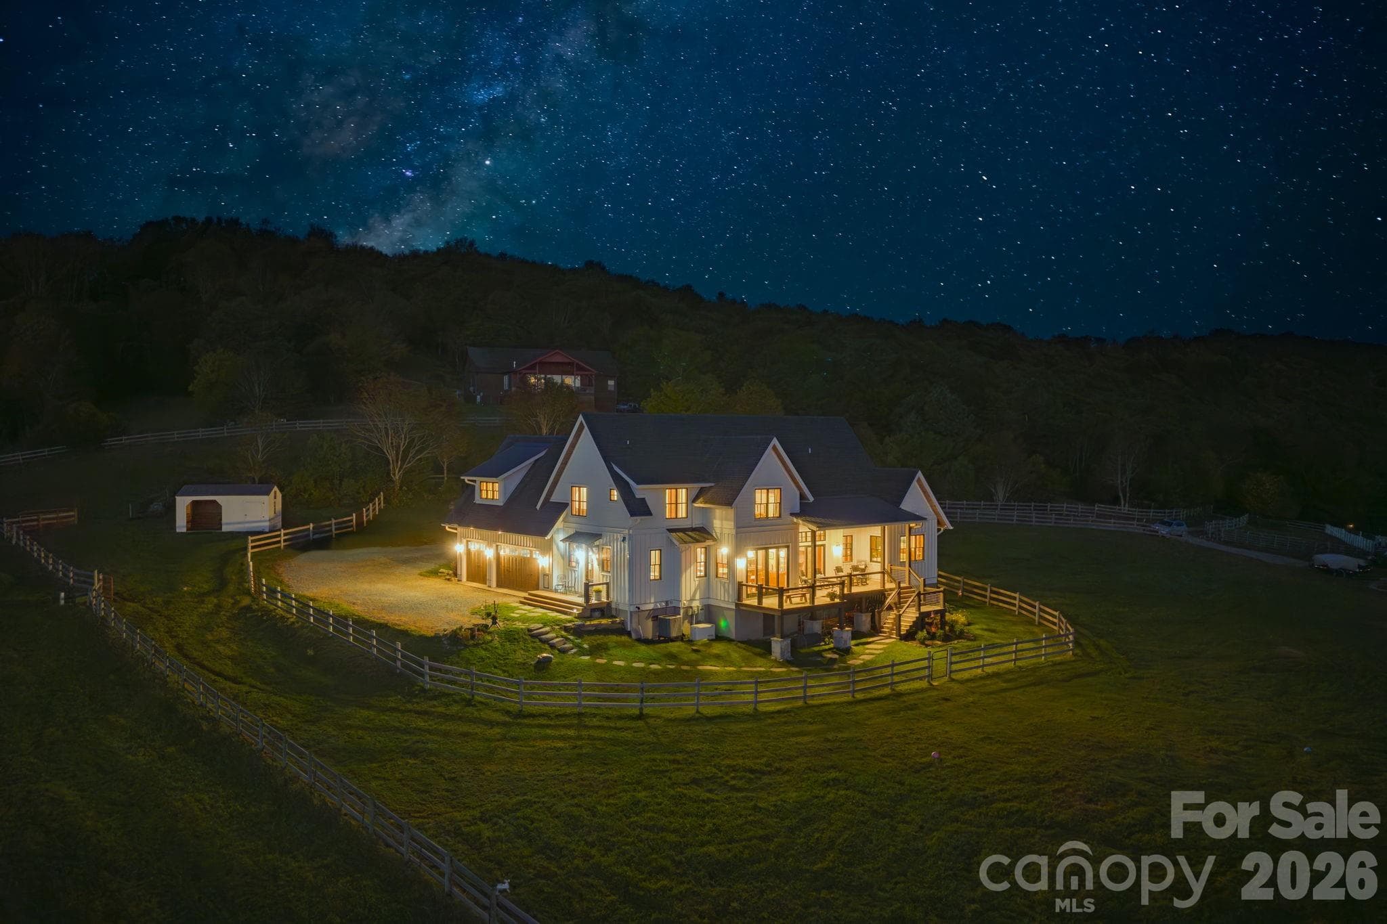
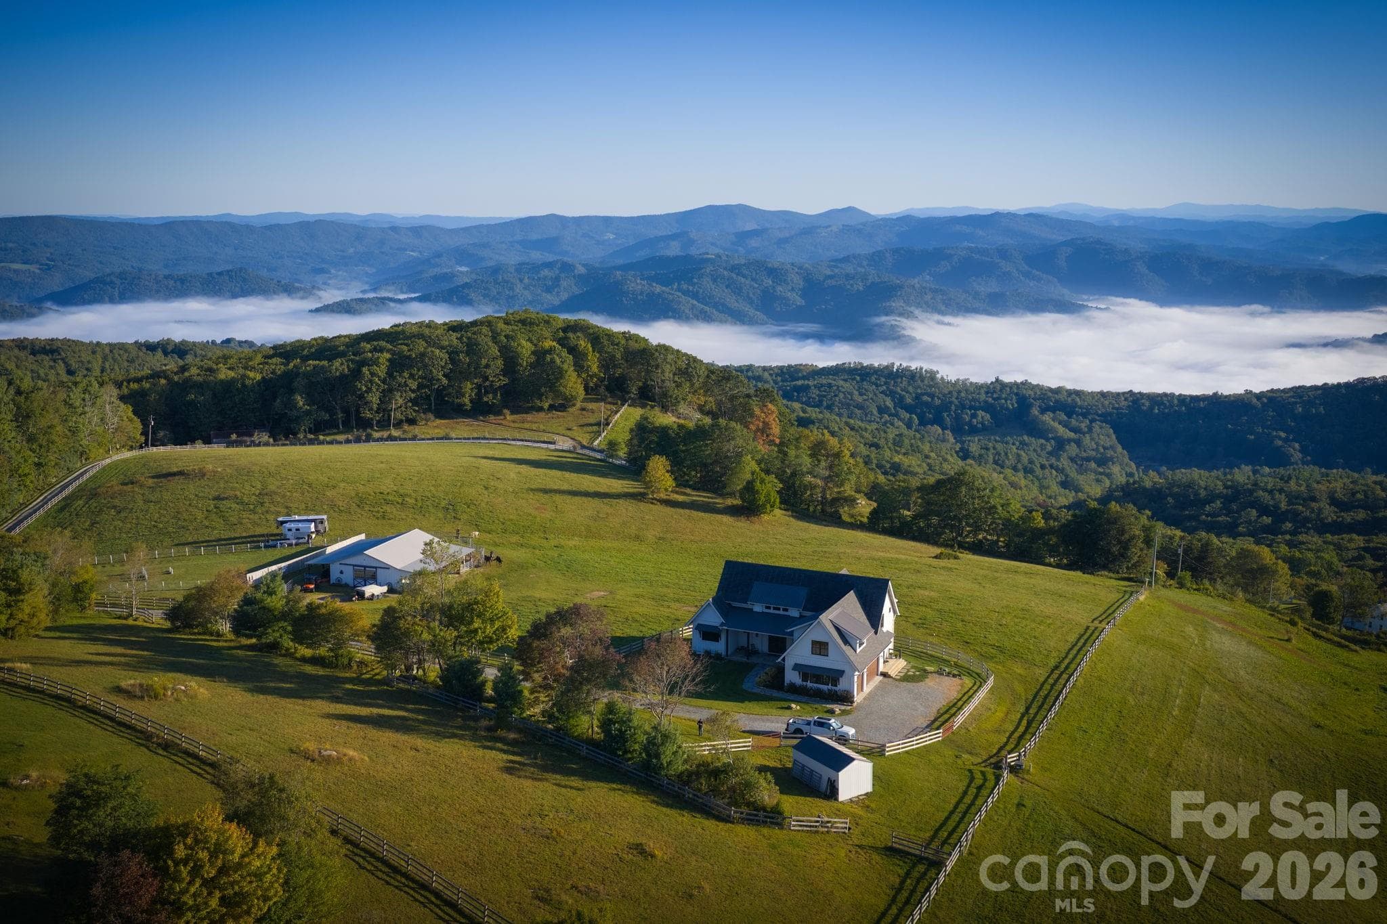
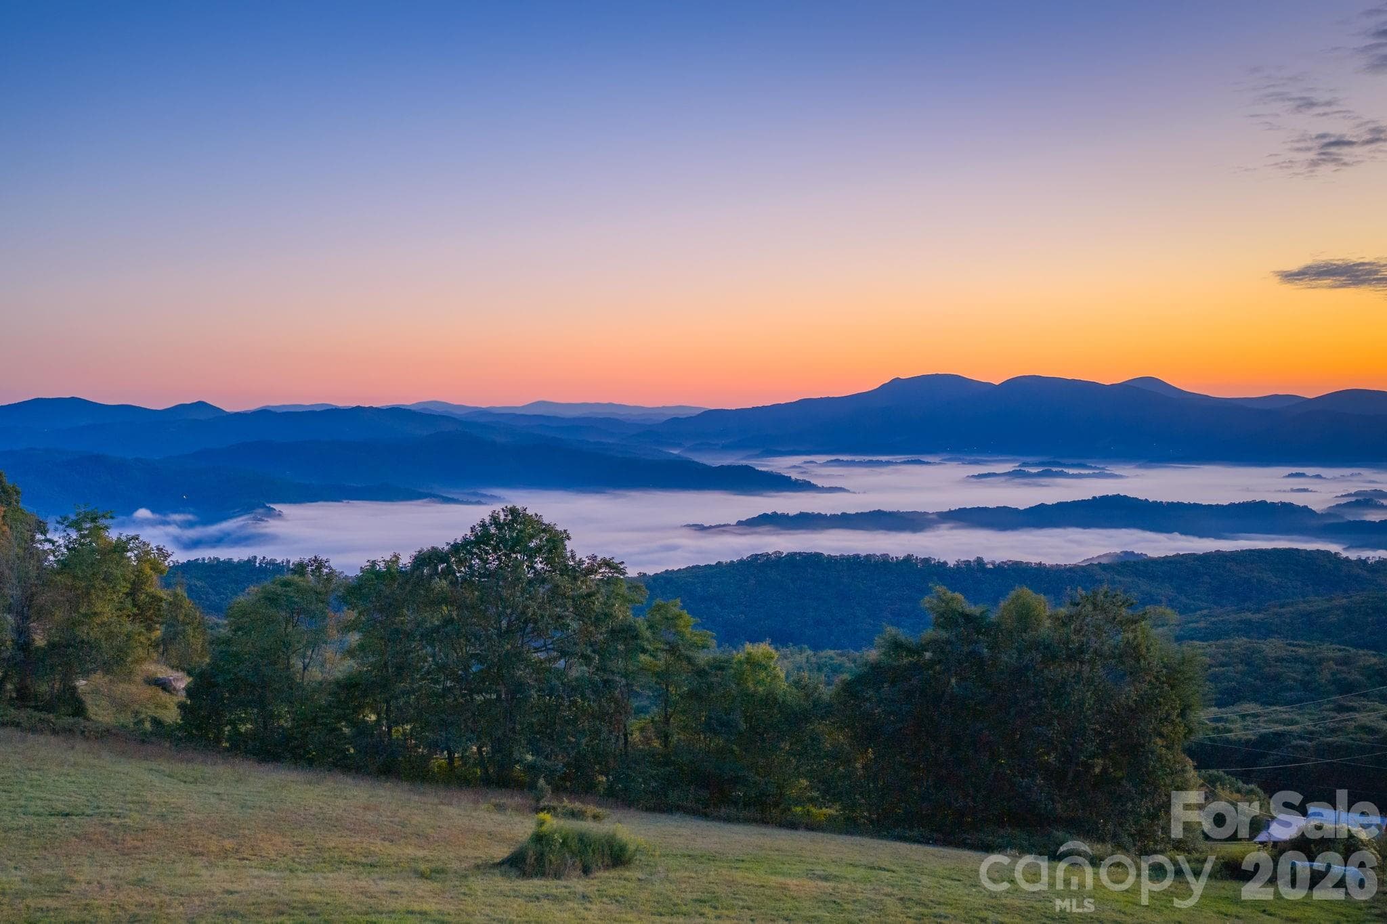
Literally nestled among the stars and Blue Ridge Mountains at 4,350 elevation - 217 Sunrise Vista Lane, Banner Elk
Custom designed and built Tom Eggers Construction 2021 home - 217 Sunrise Vista Lane, Banner Elk
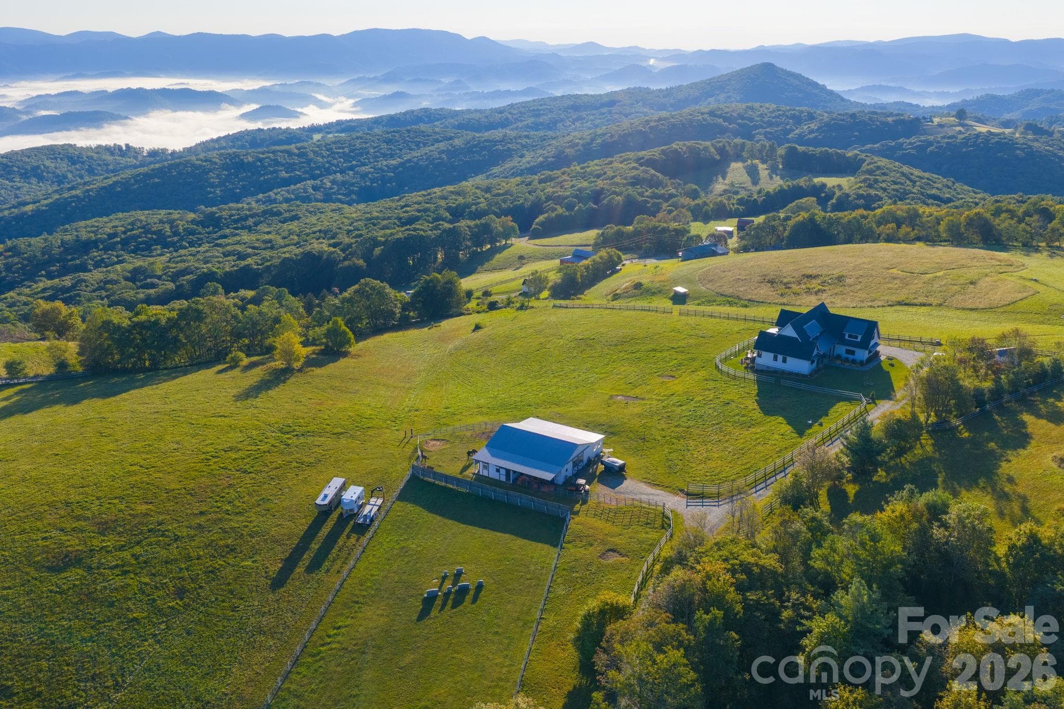
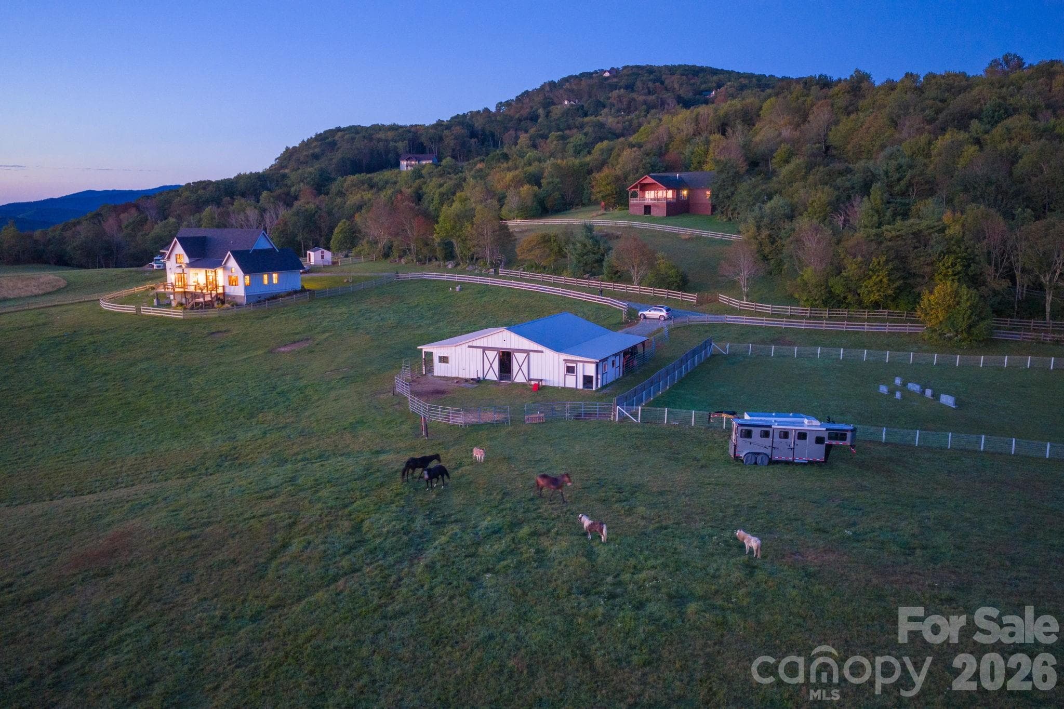
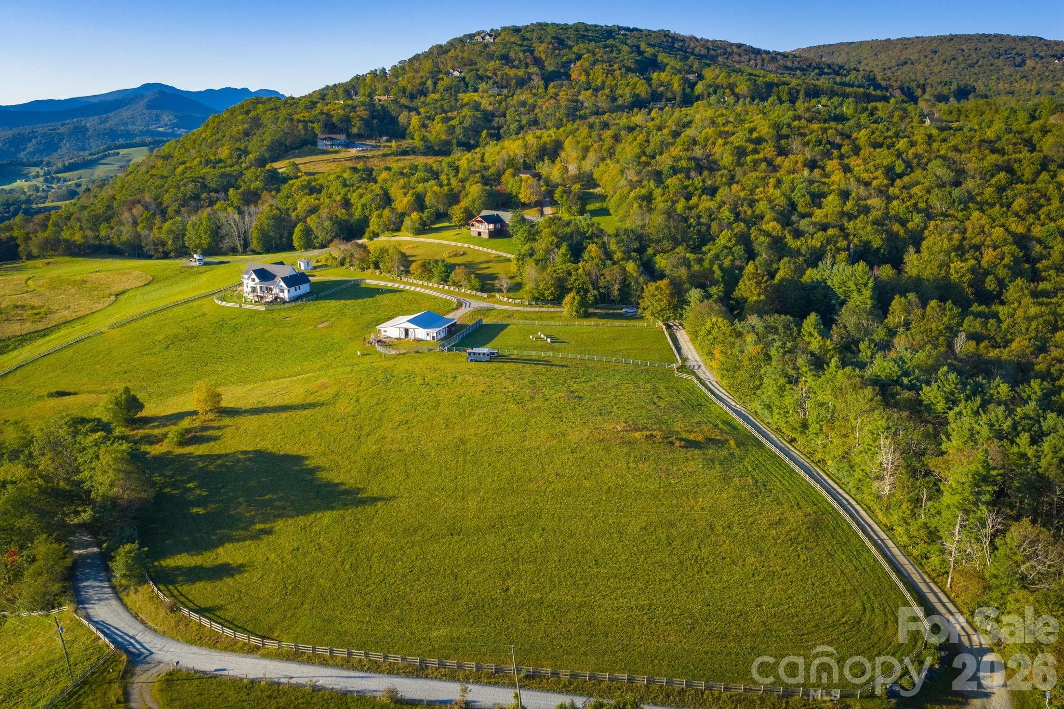
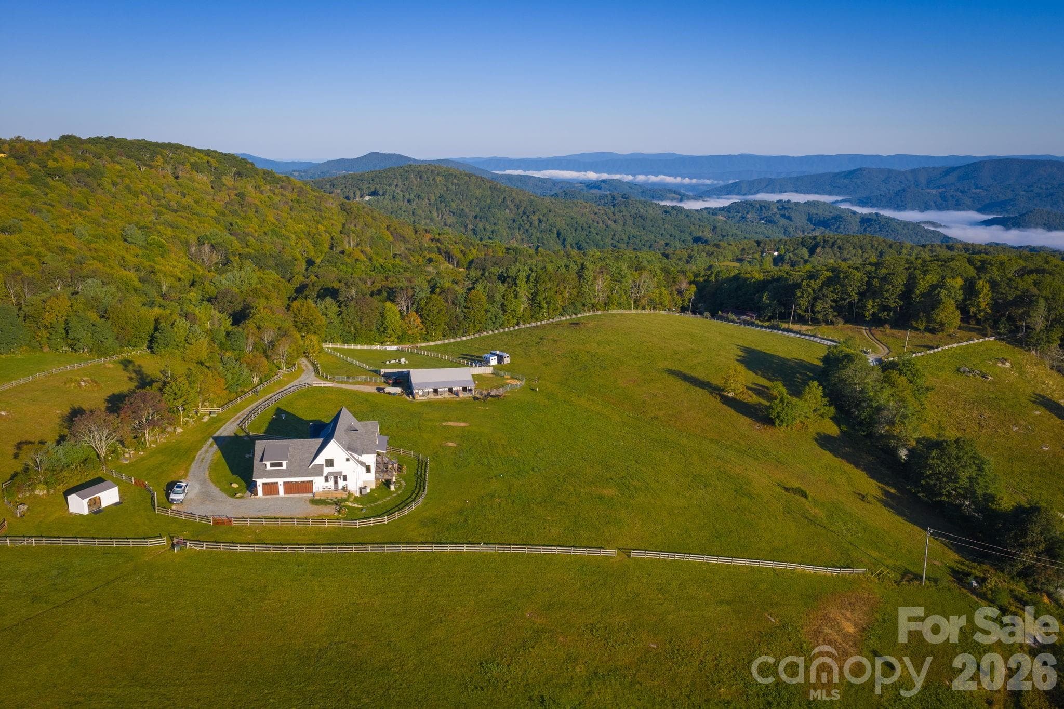
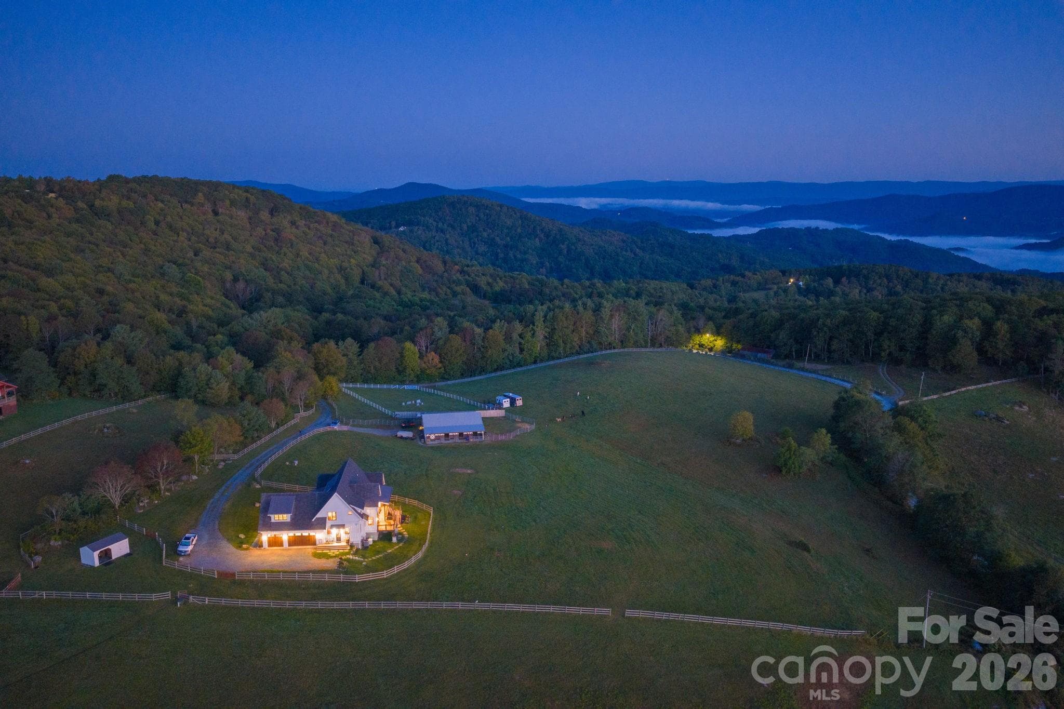
10 acre horse/hobby farm with miles of views - 217 Sunrise Vista Lane, Banner Elk
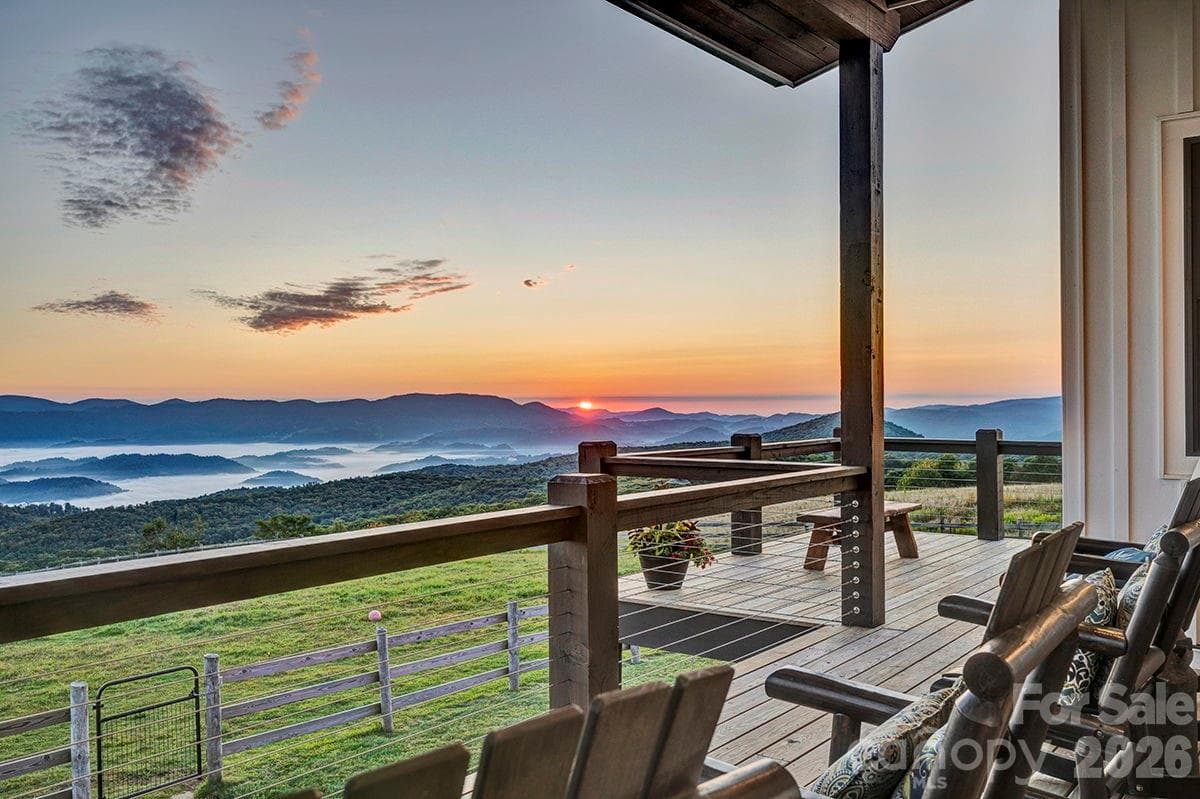
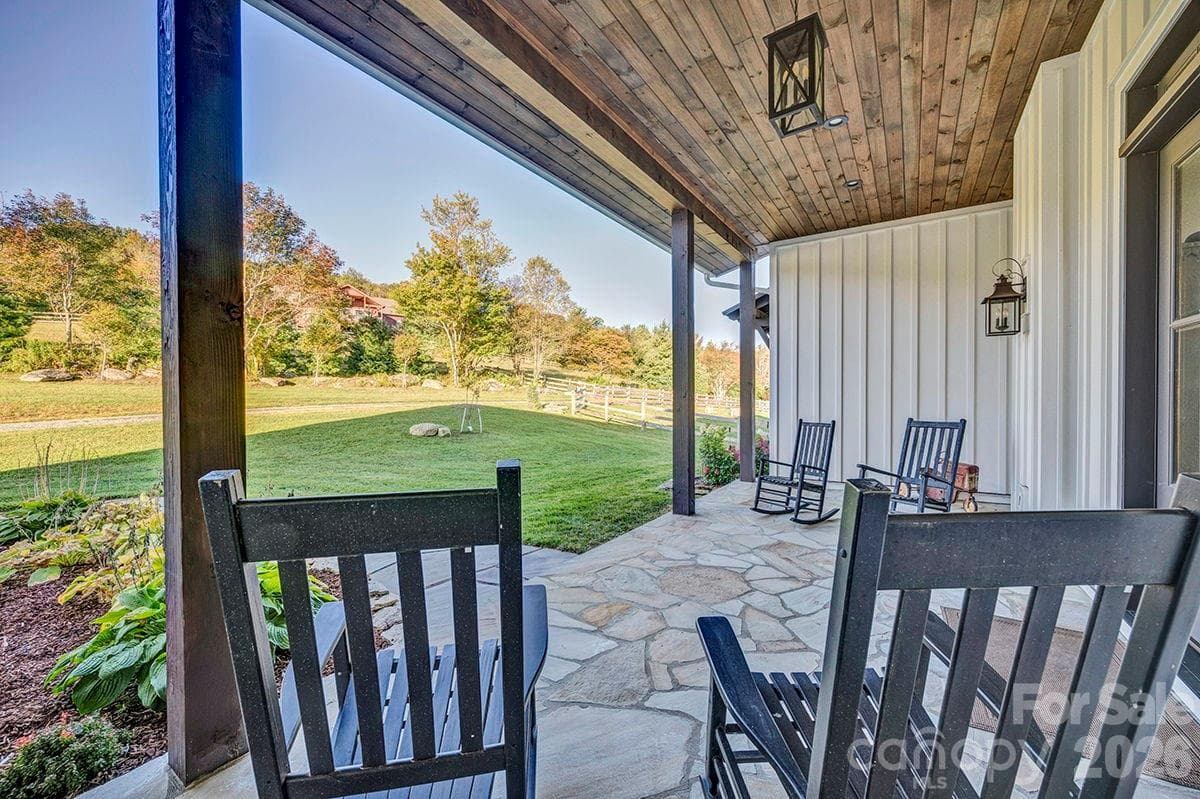
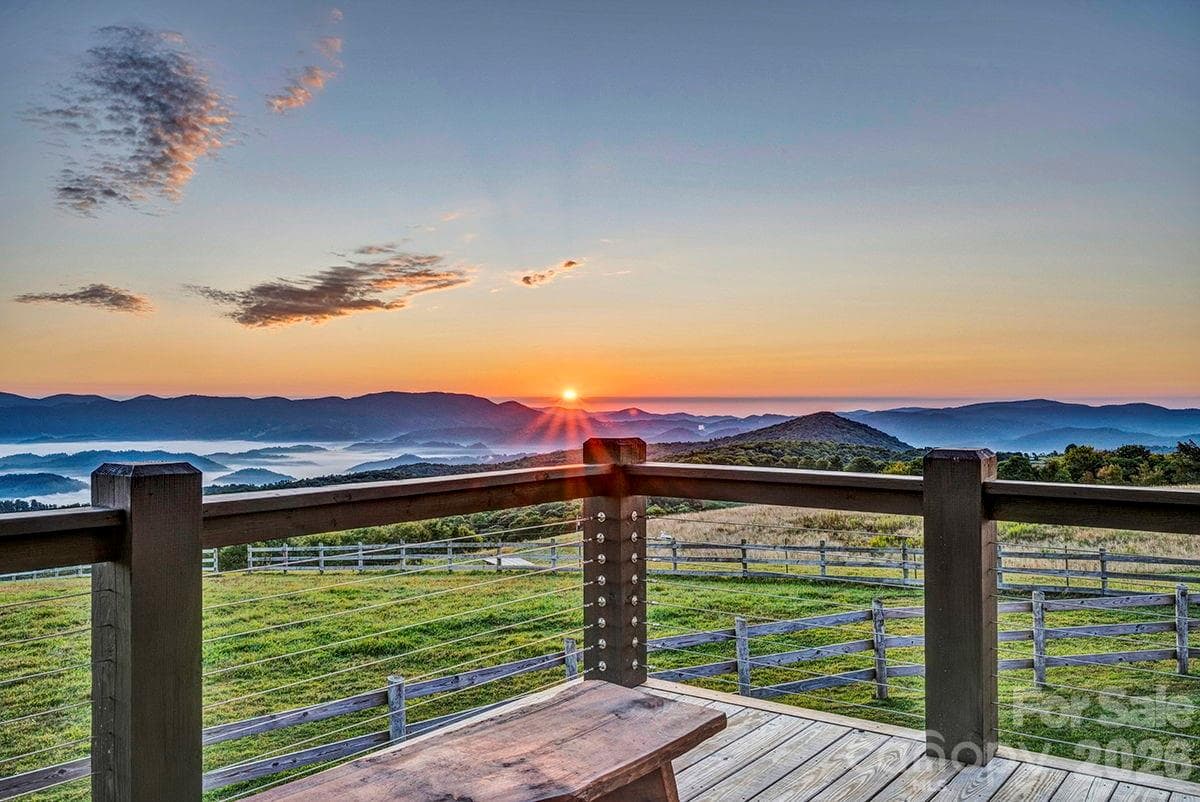
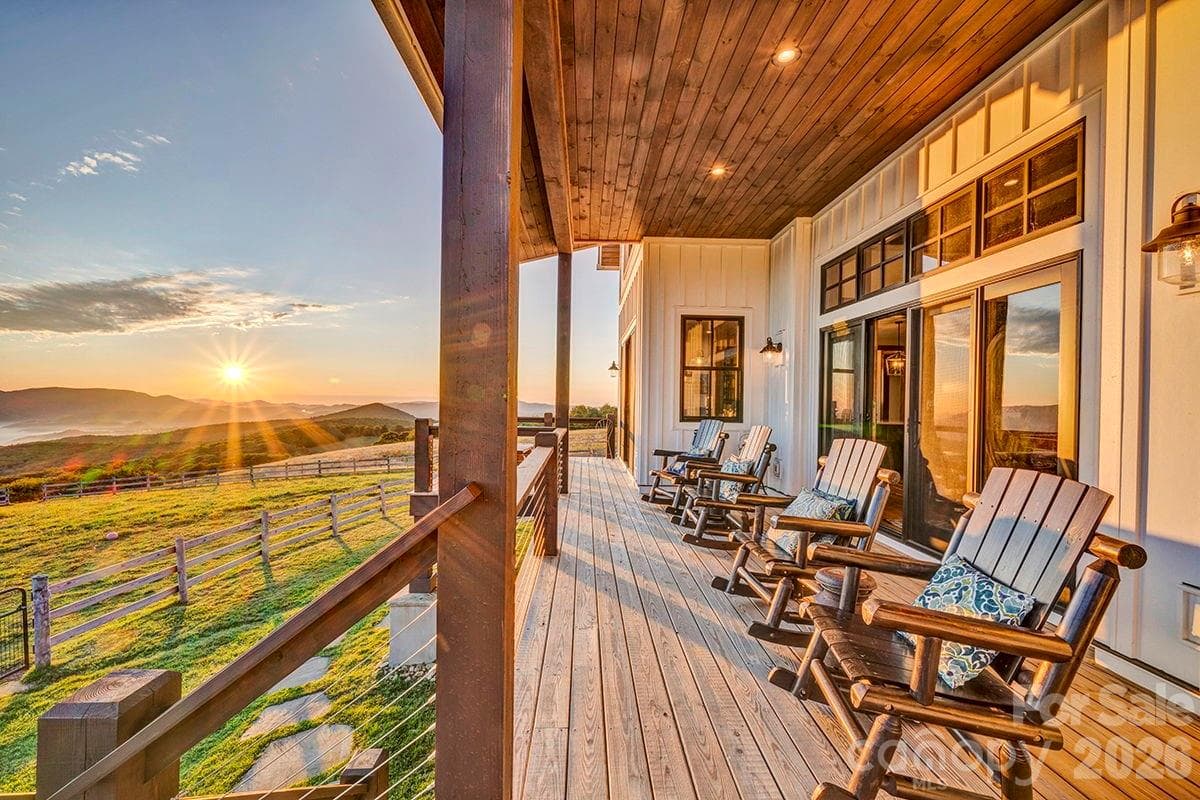
Indoor/outdoor living with multiple porches overlooking the mountains and pastures - 217 Sunrise Vista Lane, Banner Elk
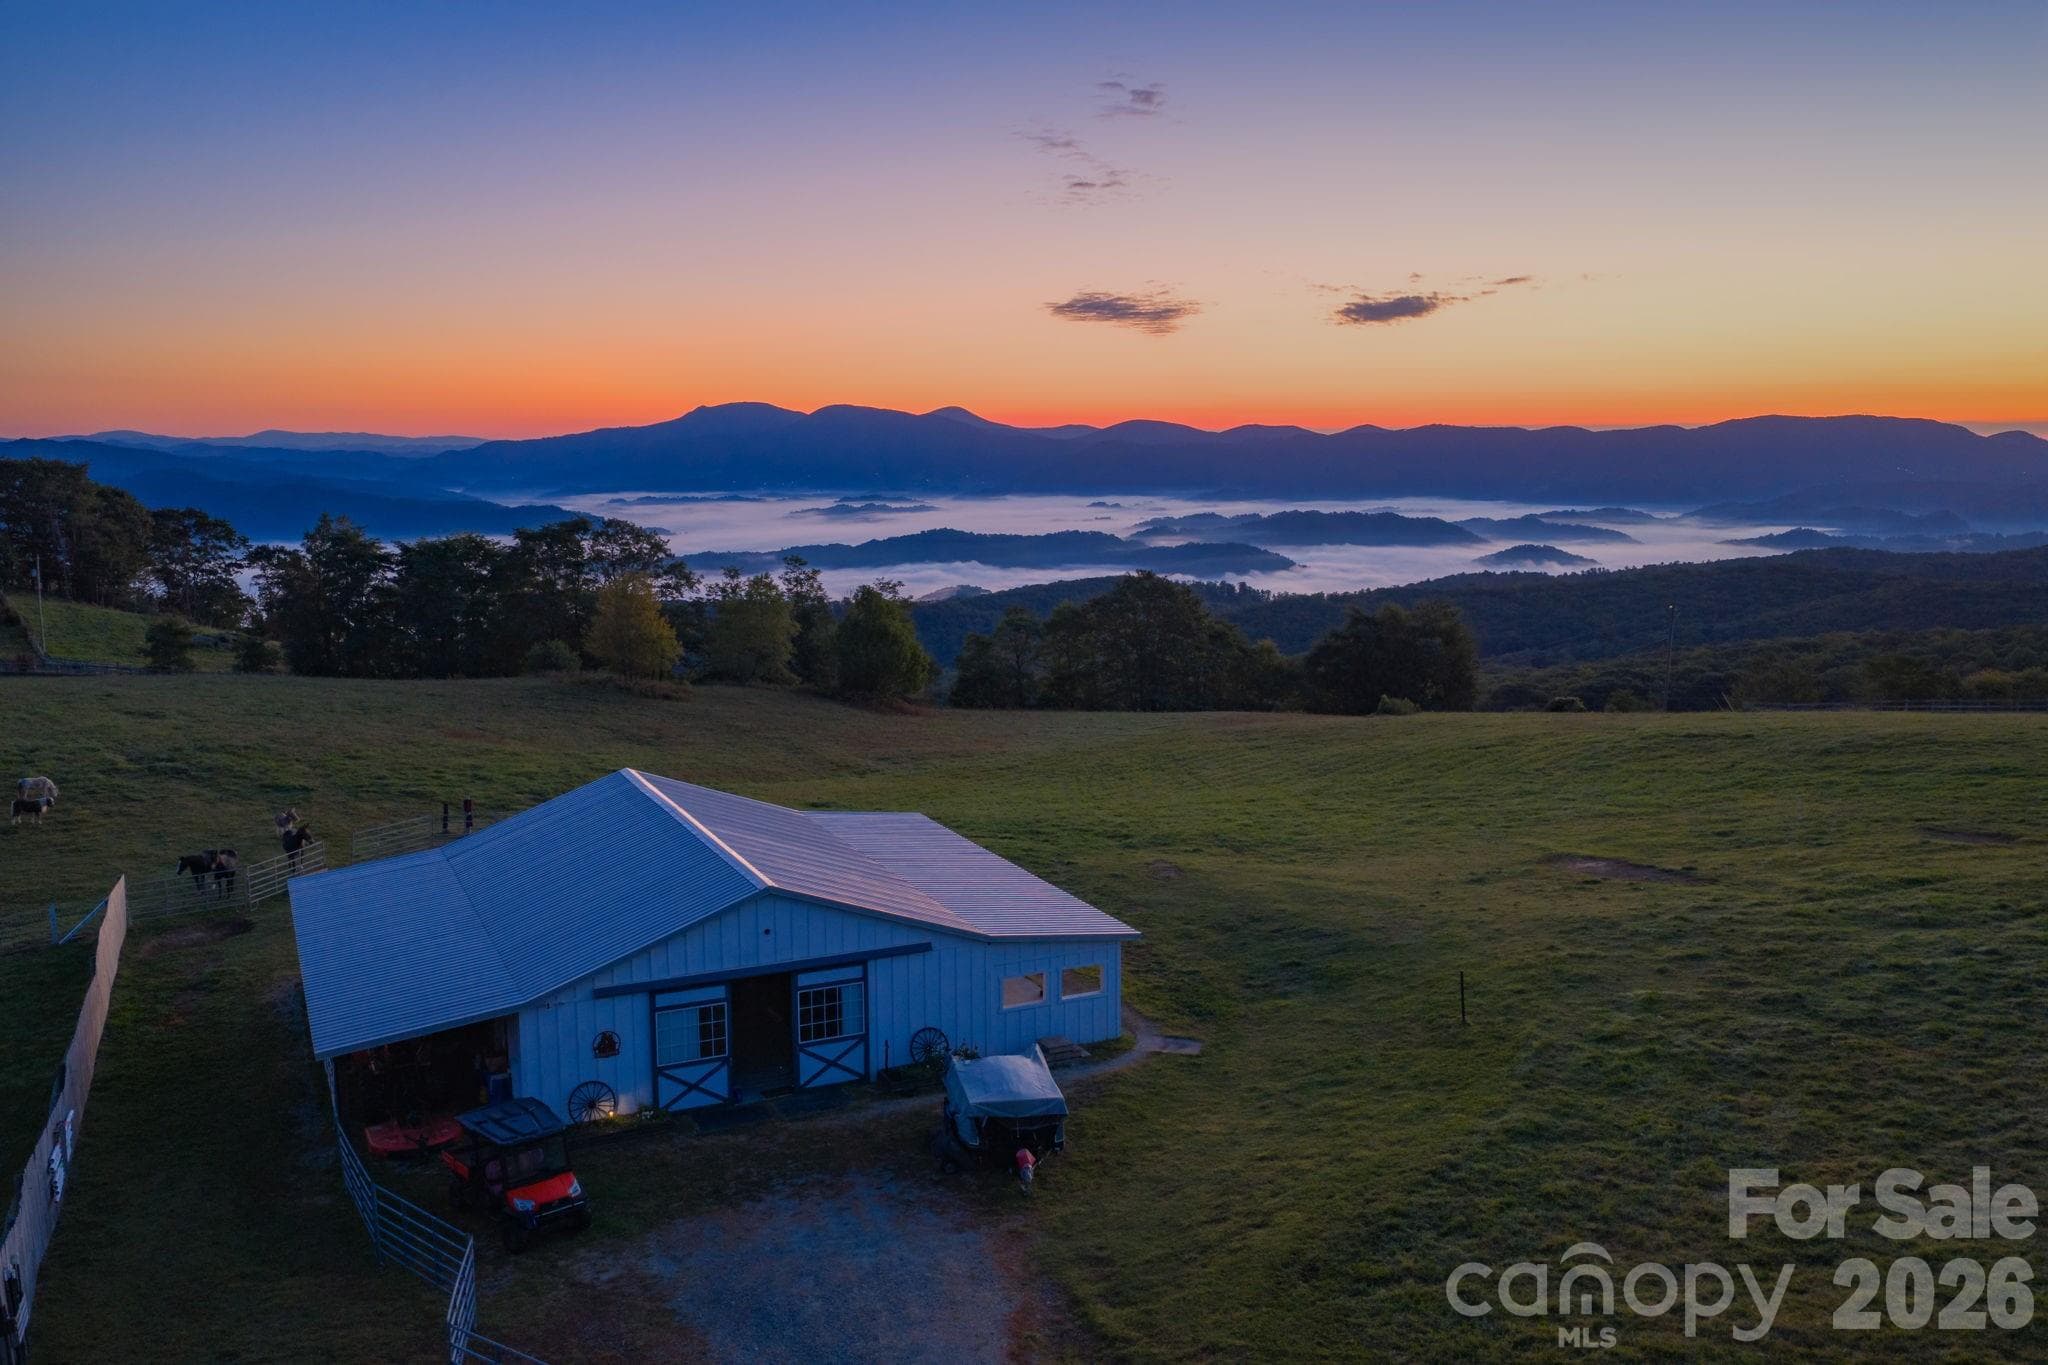
7 stall hard-board barn and board fenced pastures - 217 Sunrise Vista Lane, Banner Elk
Pastures interconnect and the upper pasture offers its own run-in shelter - 217 Sunrise Vista Lane, Banner Elk
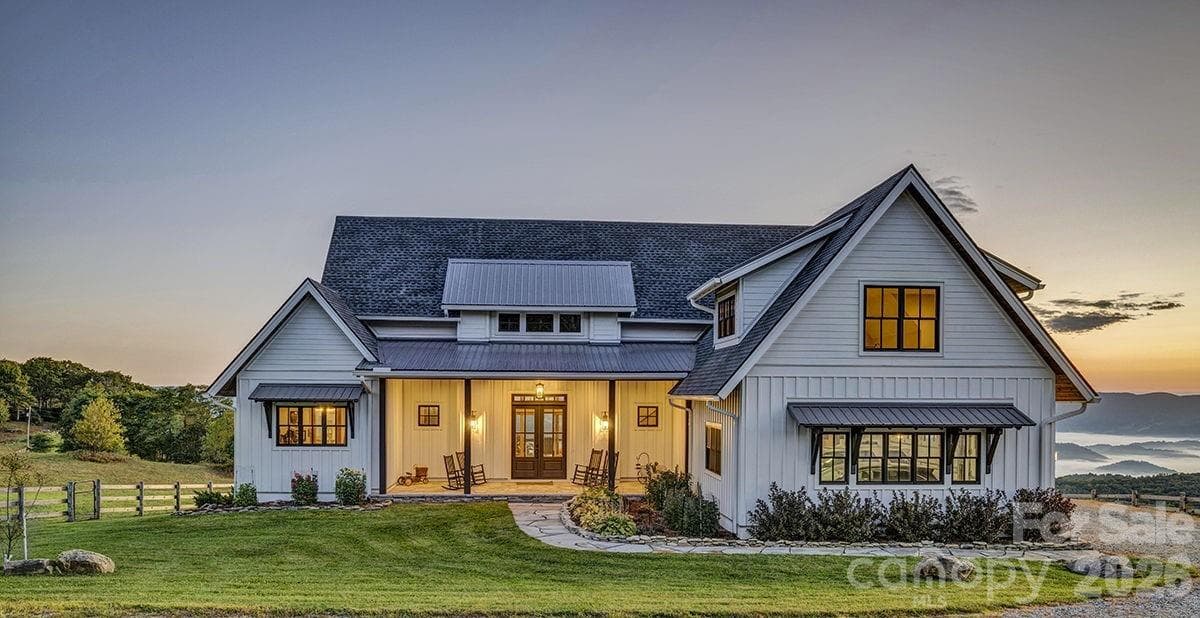
Modern farmhouse style with upgrades and special touches - 217 Sunrise Vista Lane, Banner Elk
Welcoming front porch with flagstone flooring - 217 Sunrise Vista Lane, Banner Elk
Double glass and mahogany front doors, Hemlock interior doors - 217 Sunrise Vista Lane, Banner Elk
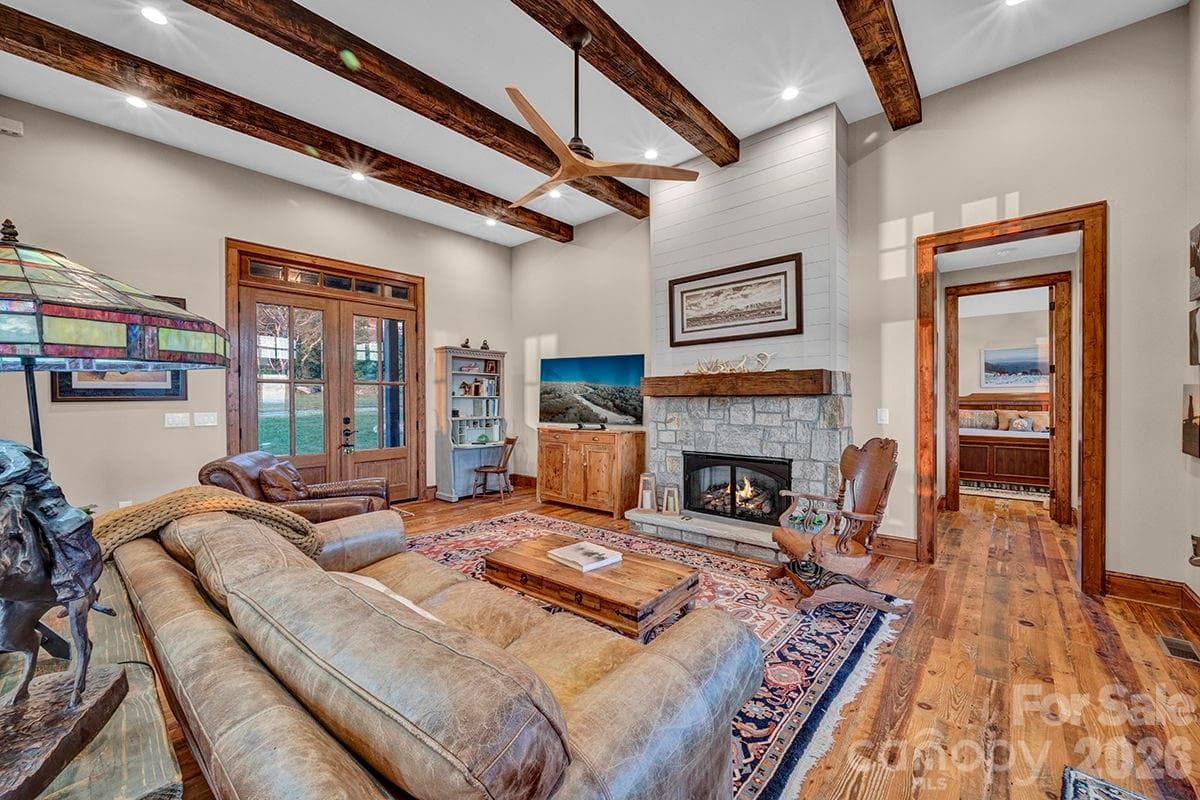
Reclaimed mahogany floors, 5 panel hemlock interior doors - 217 Sunrise Vista Lane, Banner Elk
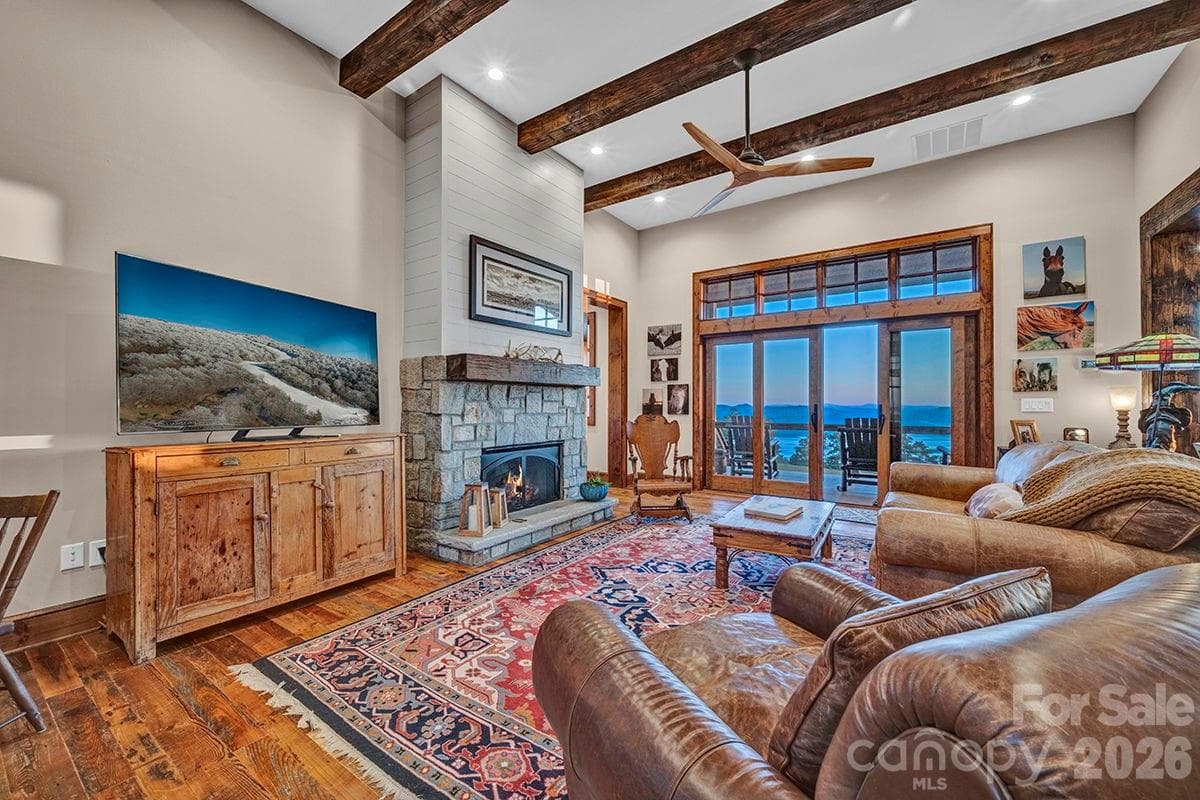
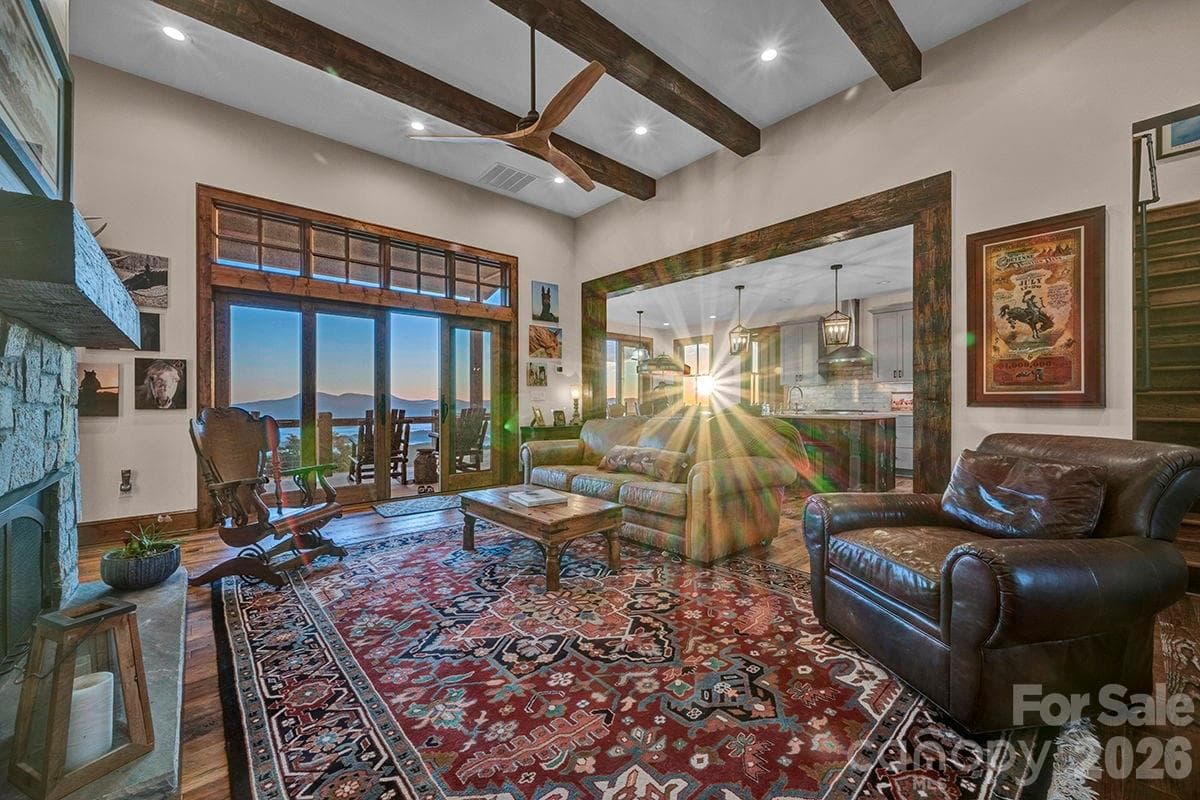
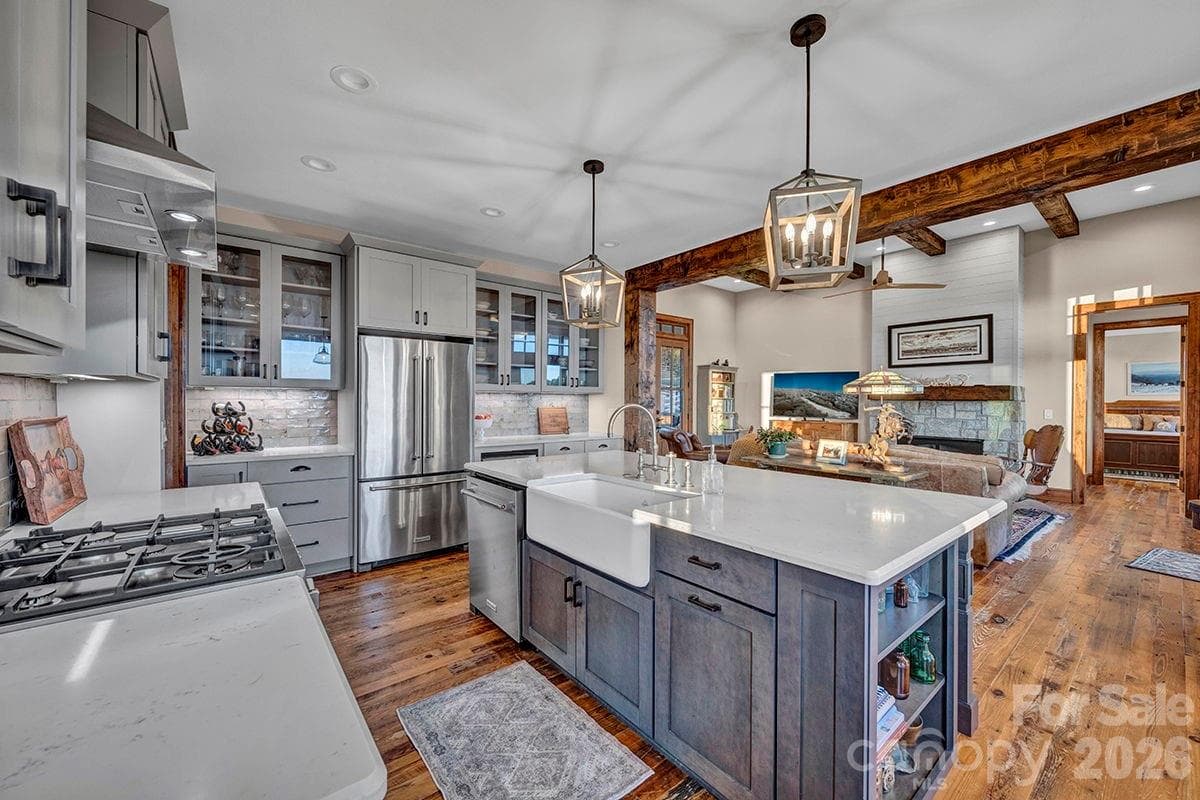
Great room with gas stone fireplace, wood beams - 217 Sunrise Vista Lane, Banner Elk
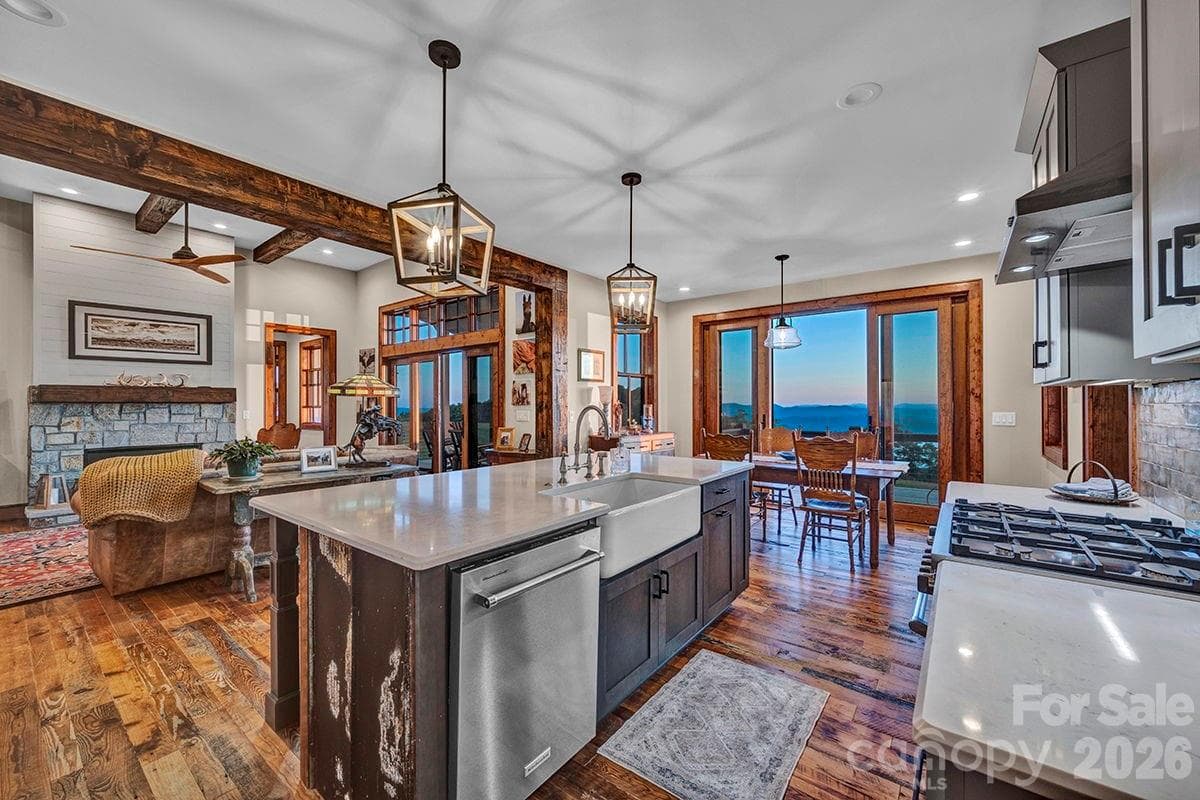
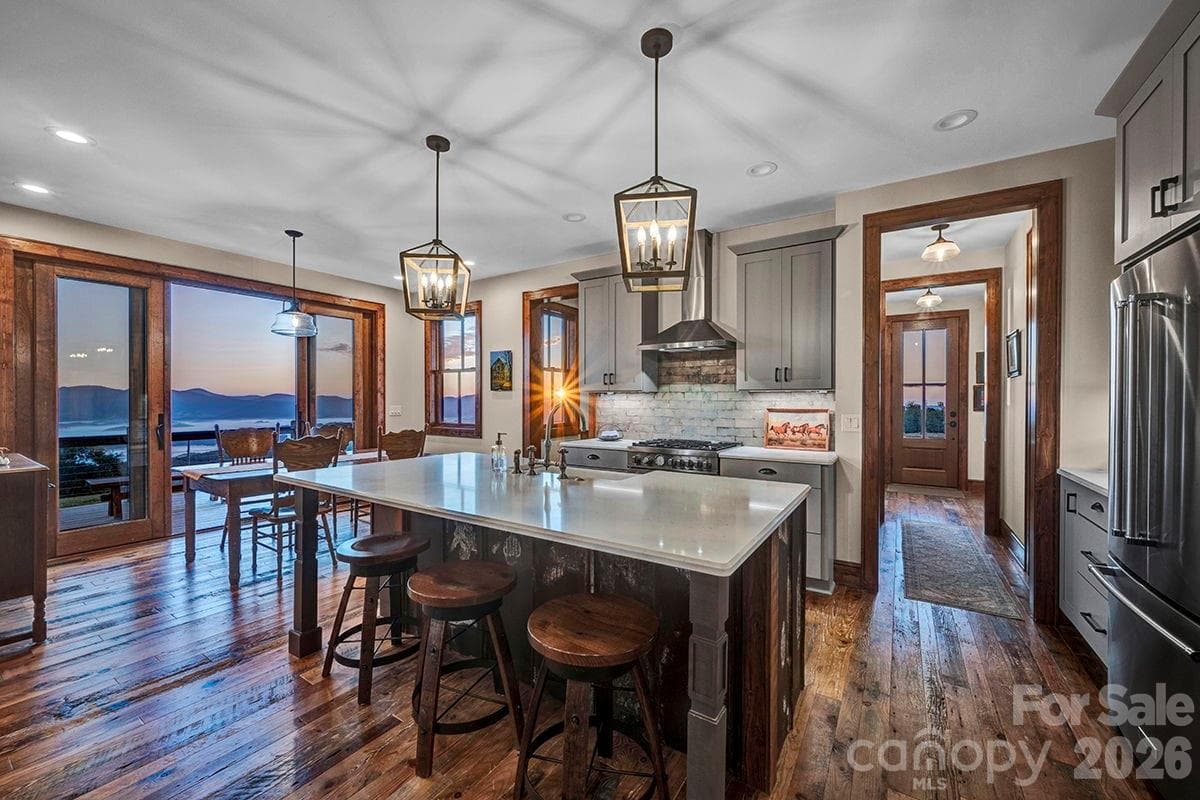
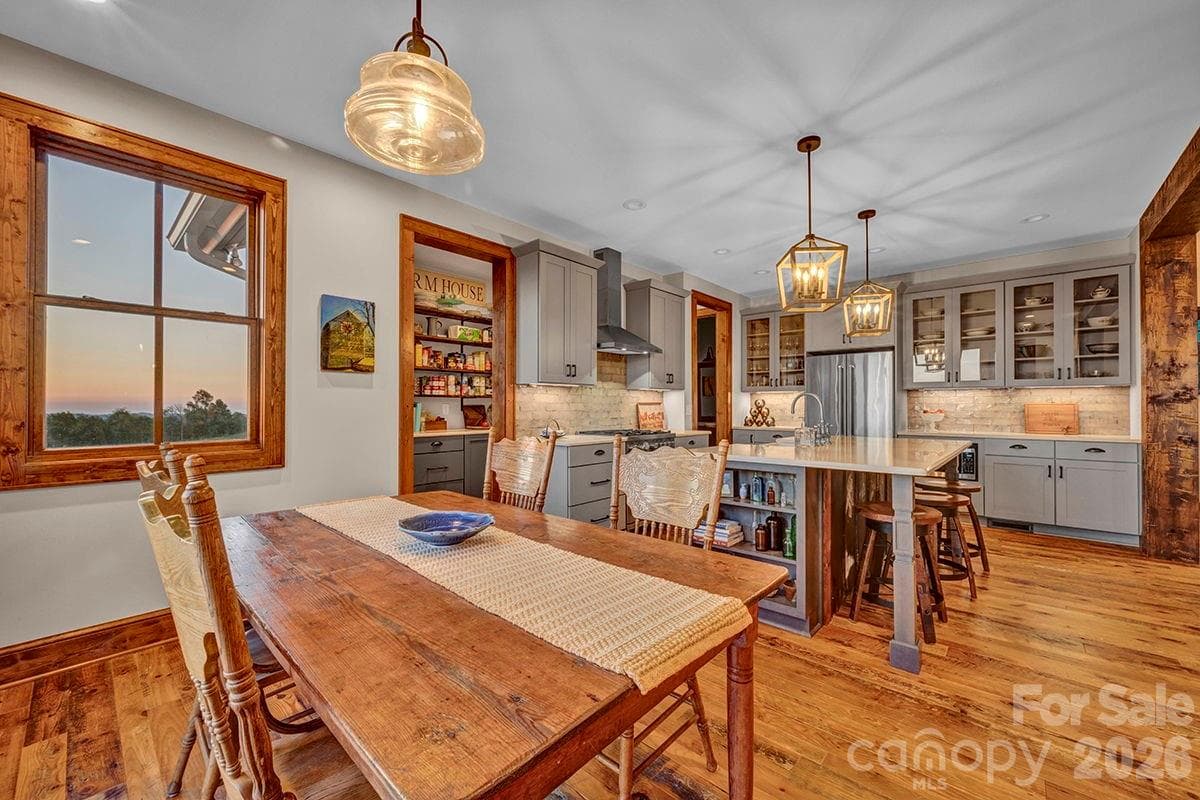
Kitchen open to dining area and great room - 217 Sunrise Vista Lane, Banner Elk
Barn tin accents around the breakfast bar/island - 217 Sunrise Vista Lane, Banner Elk
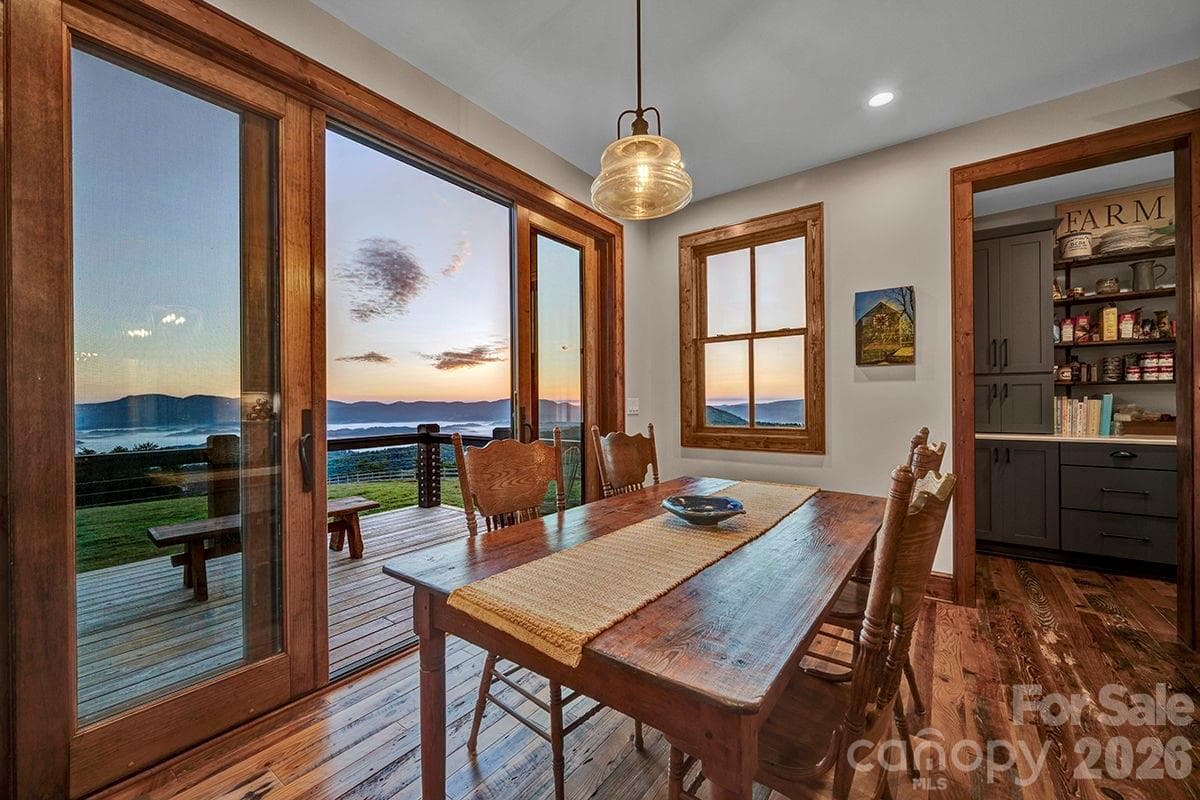
Wide sliding glass doors in dining area and great room - 217 Sunrise Vista Lane, Banner Elk
Just off the dining room, views from every window - 217 Sunrise Vista Lane, Banner Elk
Farm house sink, custom cabinets, Bertazzoni gas range w/exhaust hood and upgraded pendant lighting - 217 Sunrise Vista Lane, Banner Elk
Glass display cabinets, quartz counters and tile backspash - 217 Sunrise Vista Lane, Banner Elk
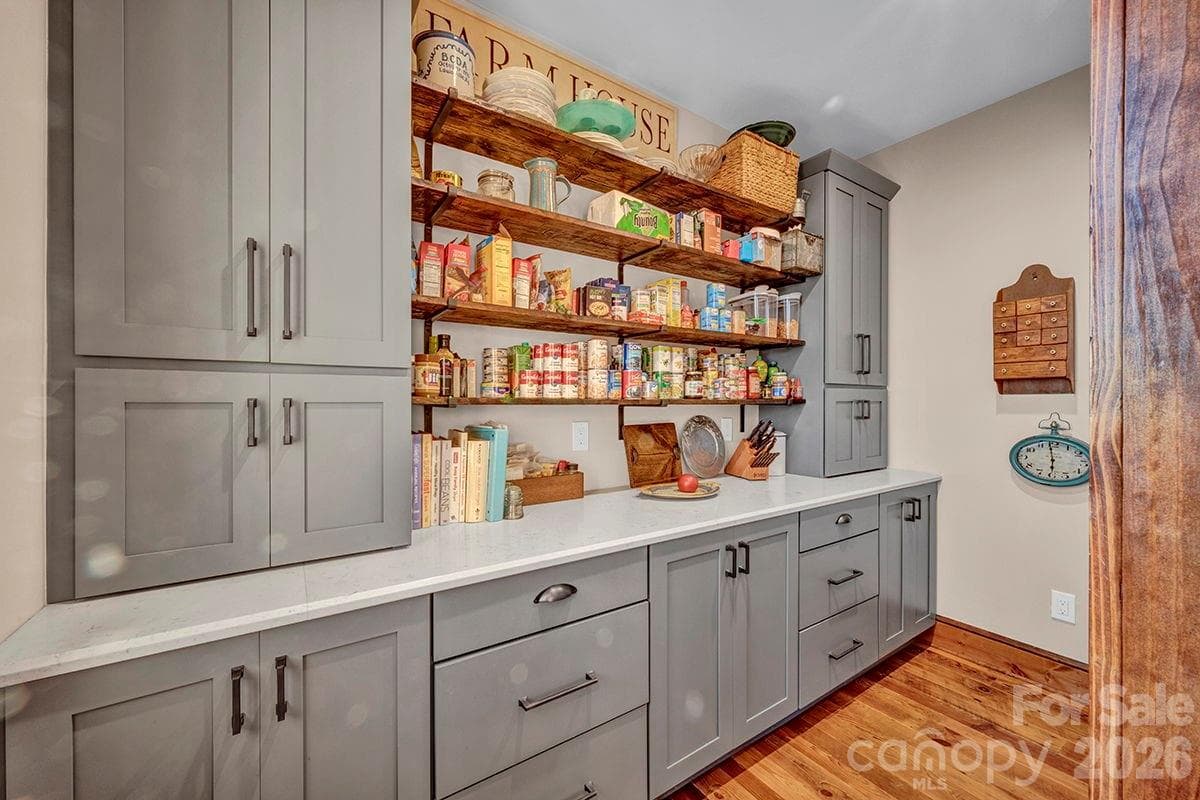
Large and functional walk-in butler's pantry - 217 Sunrise Vista Lane, Banner Elk
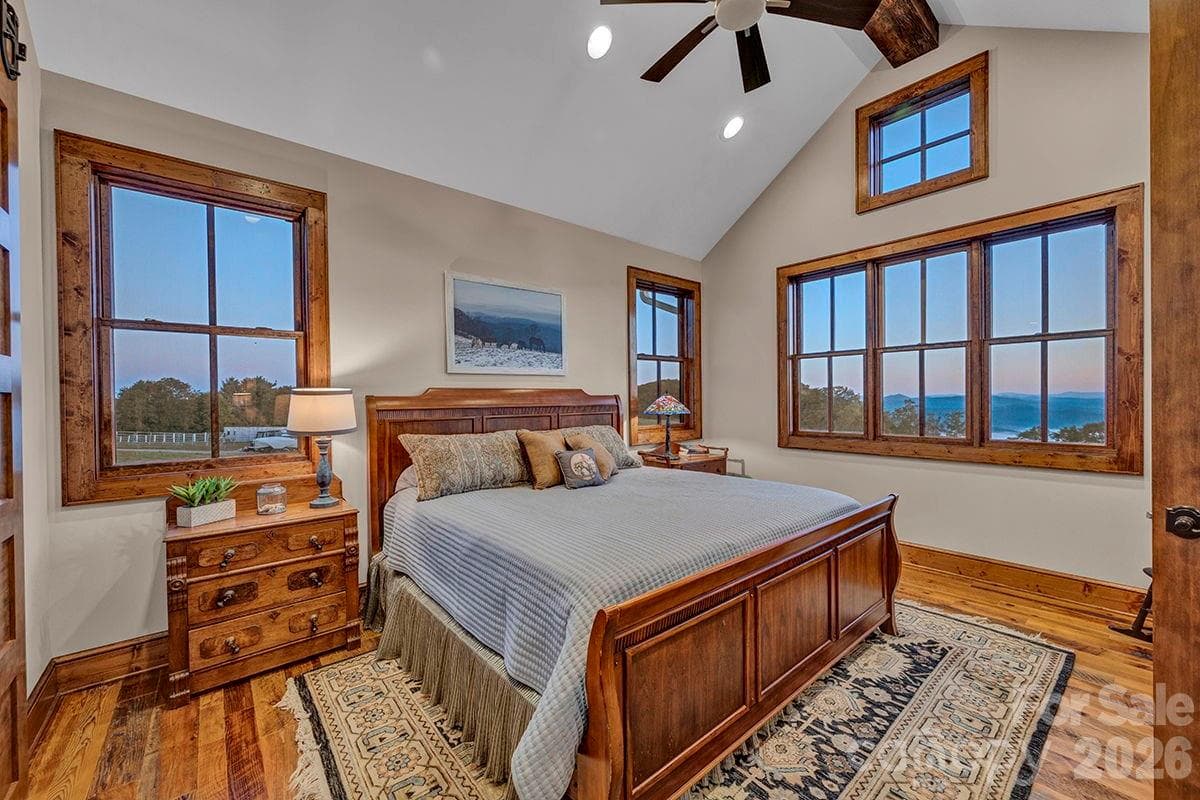
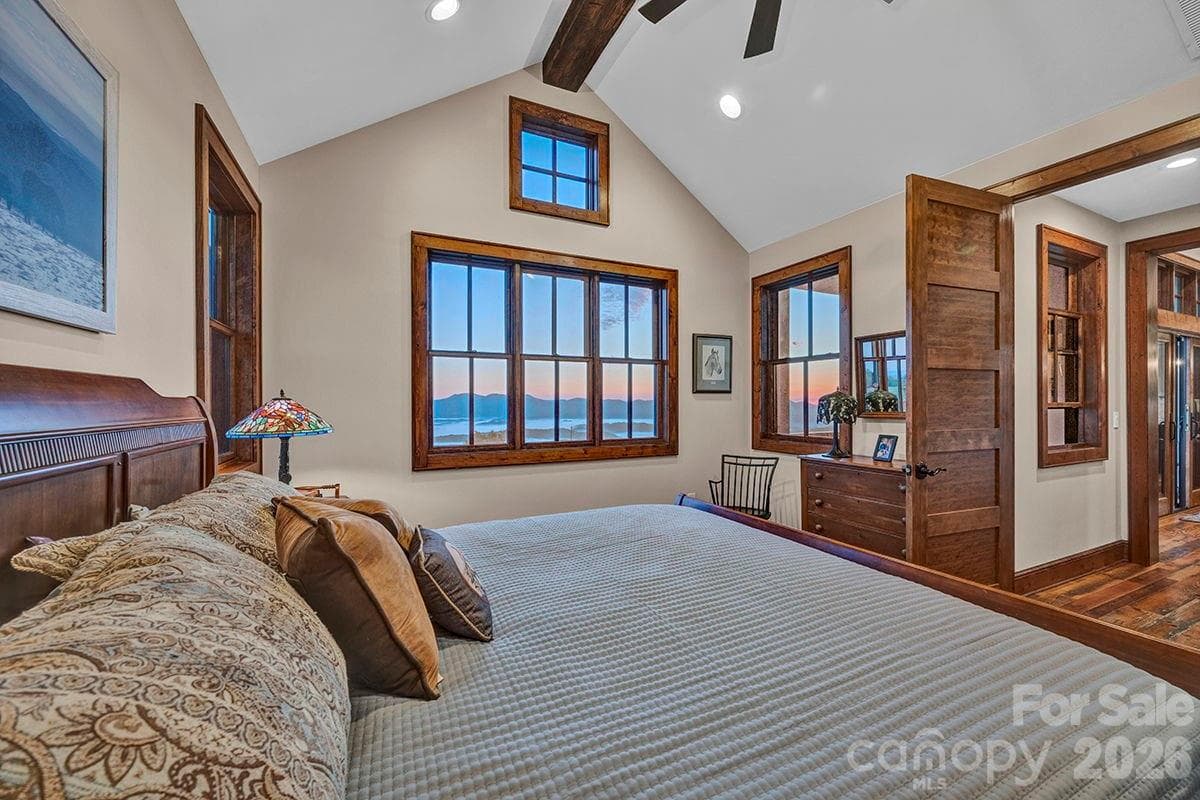
Main floor primary with walls of windows and cathedral ceiling - 217 Sunrise Vista Lane, Banner Elk
Cathedral ceiling accented with wood beam and ceiling fan - 217 Sunrise Vista Lane, Banner Elk
Covered porch just off the primary bedroom - 217 Sunrise Vista Lane, Banner Elk
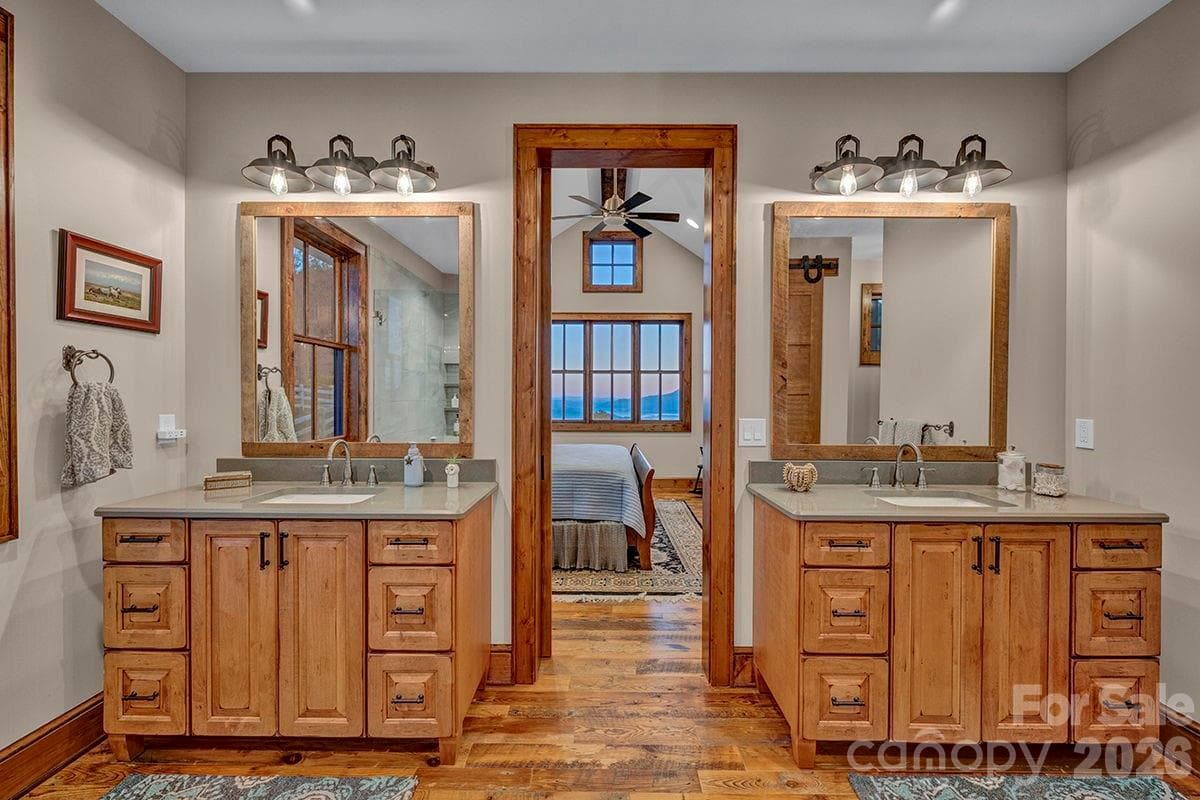
Two maple vanities w/quartz counter - 217 Sunrise Vista Lane, Banner Elk
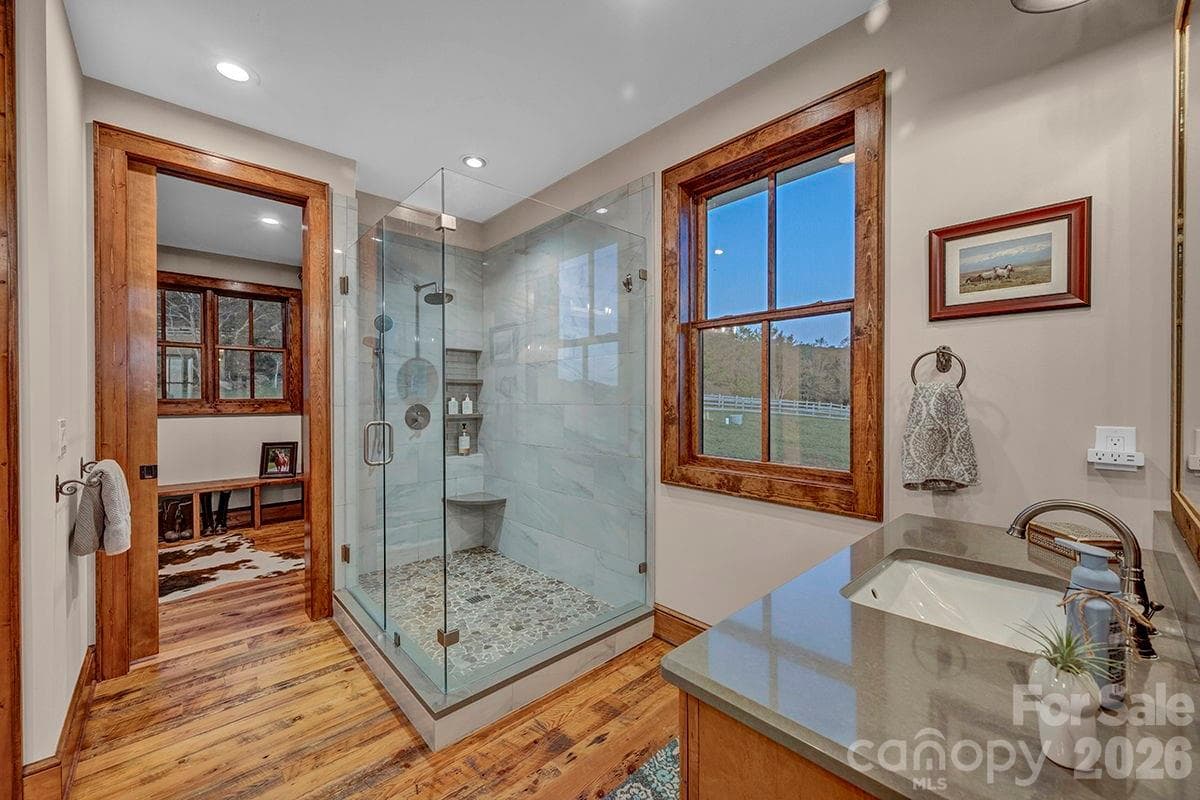
Frameless glass and tile shower - 217 Sunrise Vista Lane, Banner Elk
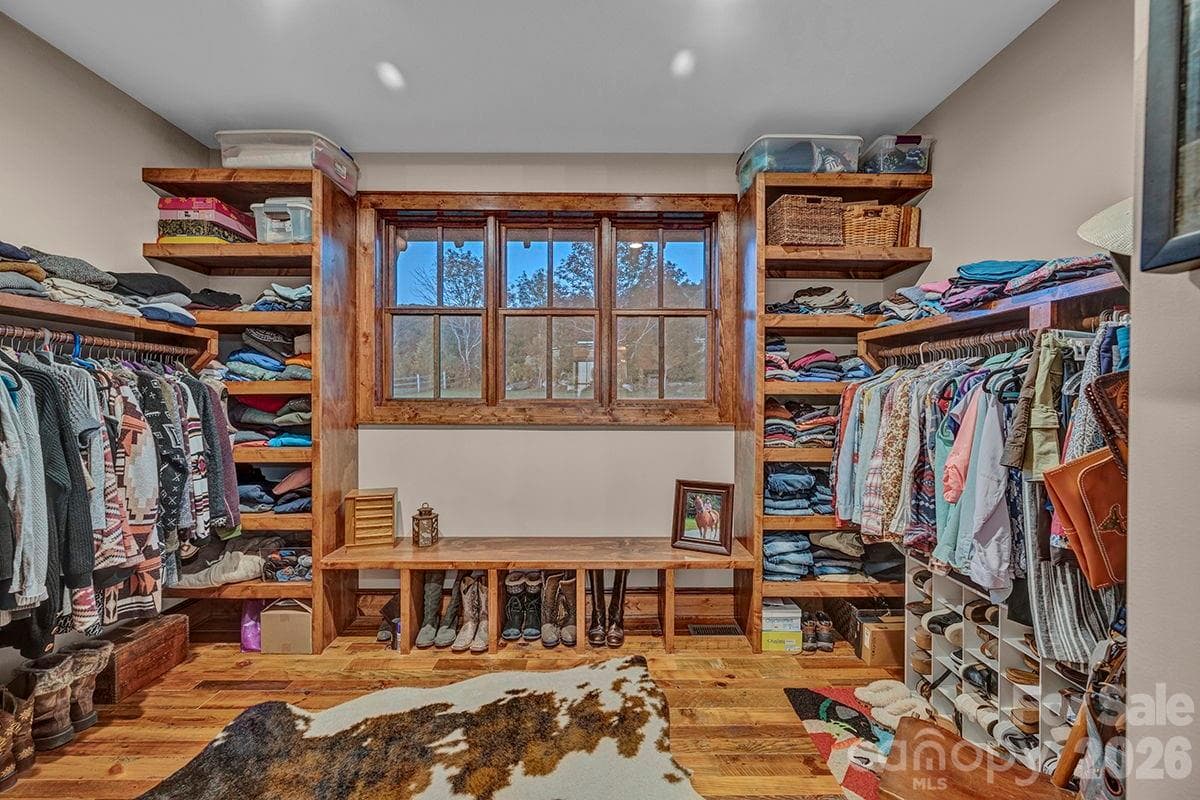
One of two large primary closets with wood shelving and bench - 217 Sunrise Vista Lane, Banner Elk
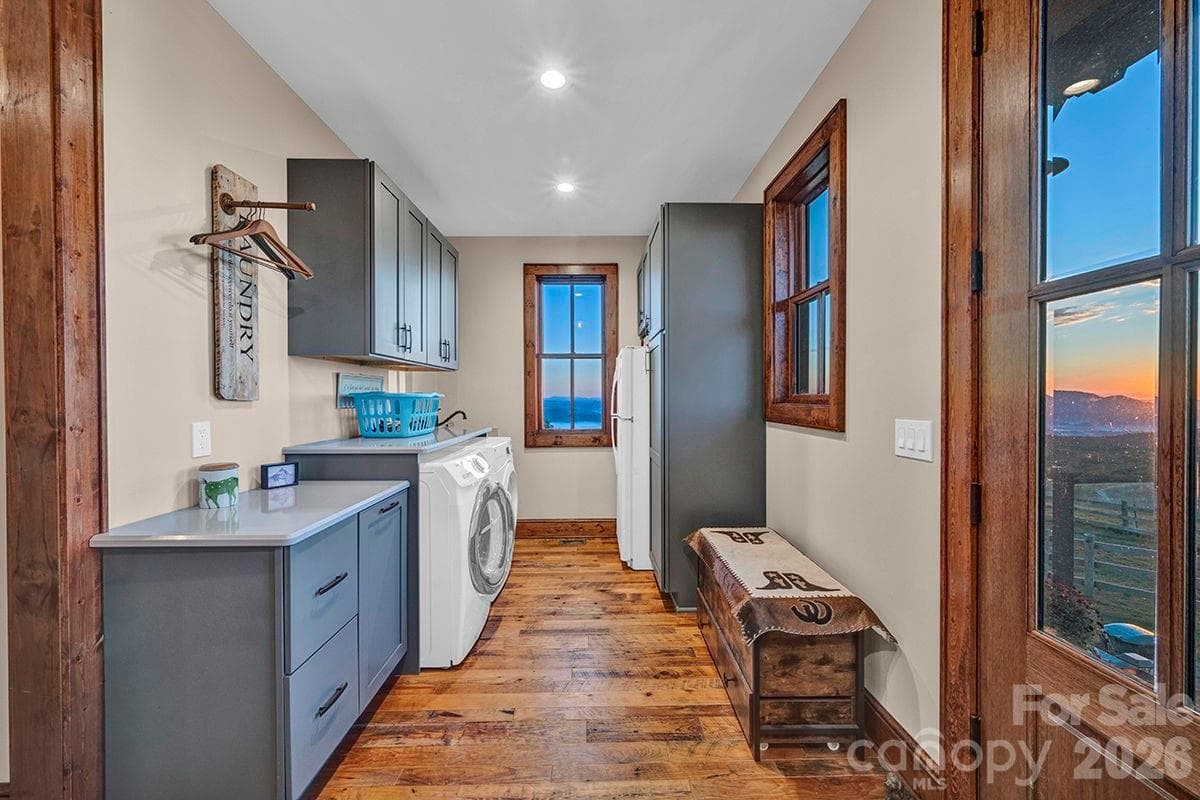
Mahogany and glass side entrance door into the laundry/mud room, leave the dirt behind - 217 Sunrise Vista Lane, Banner Elk
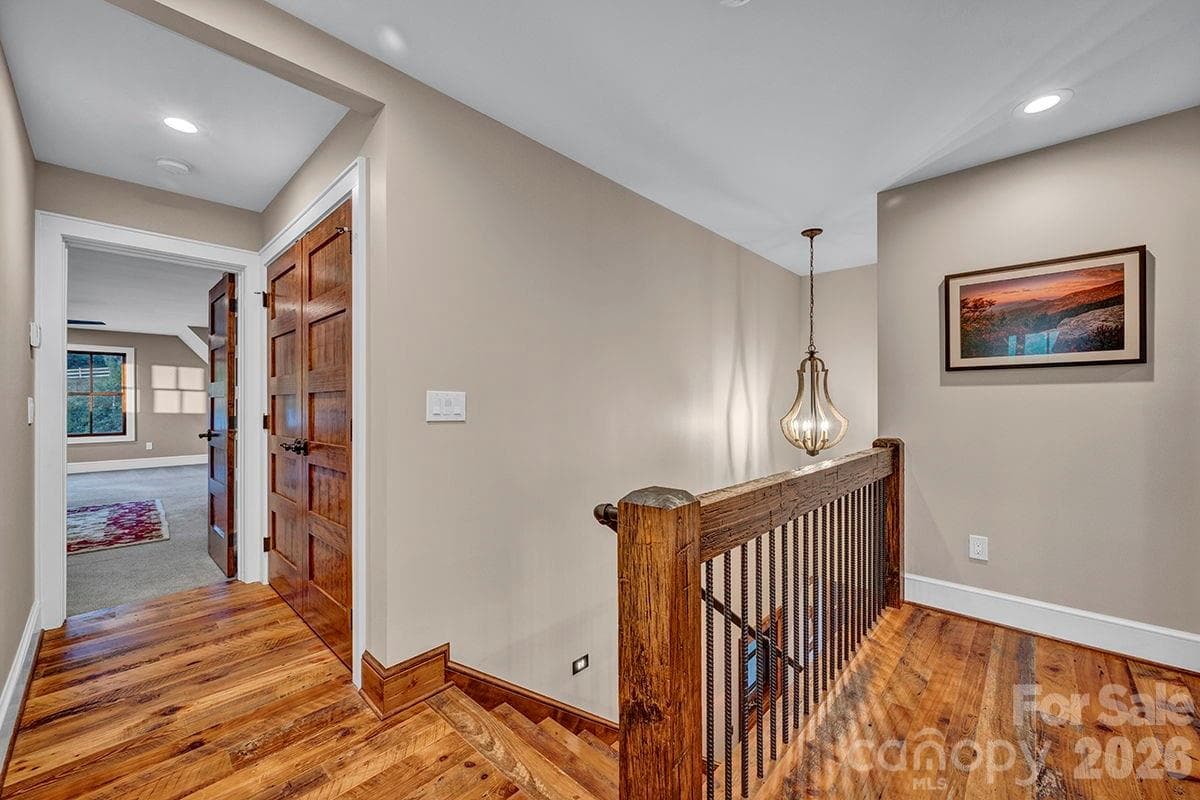
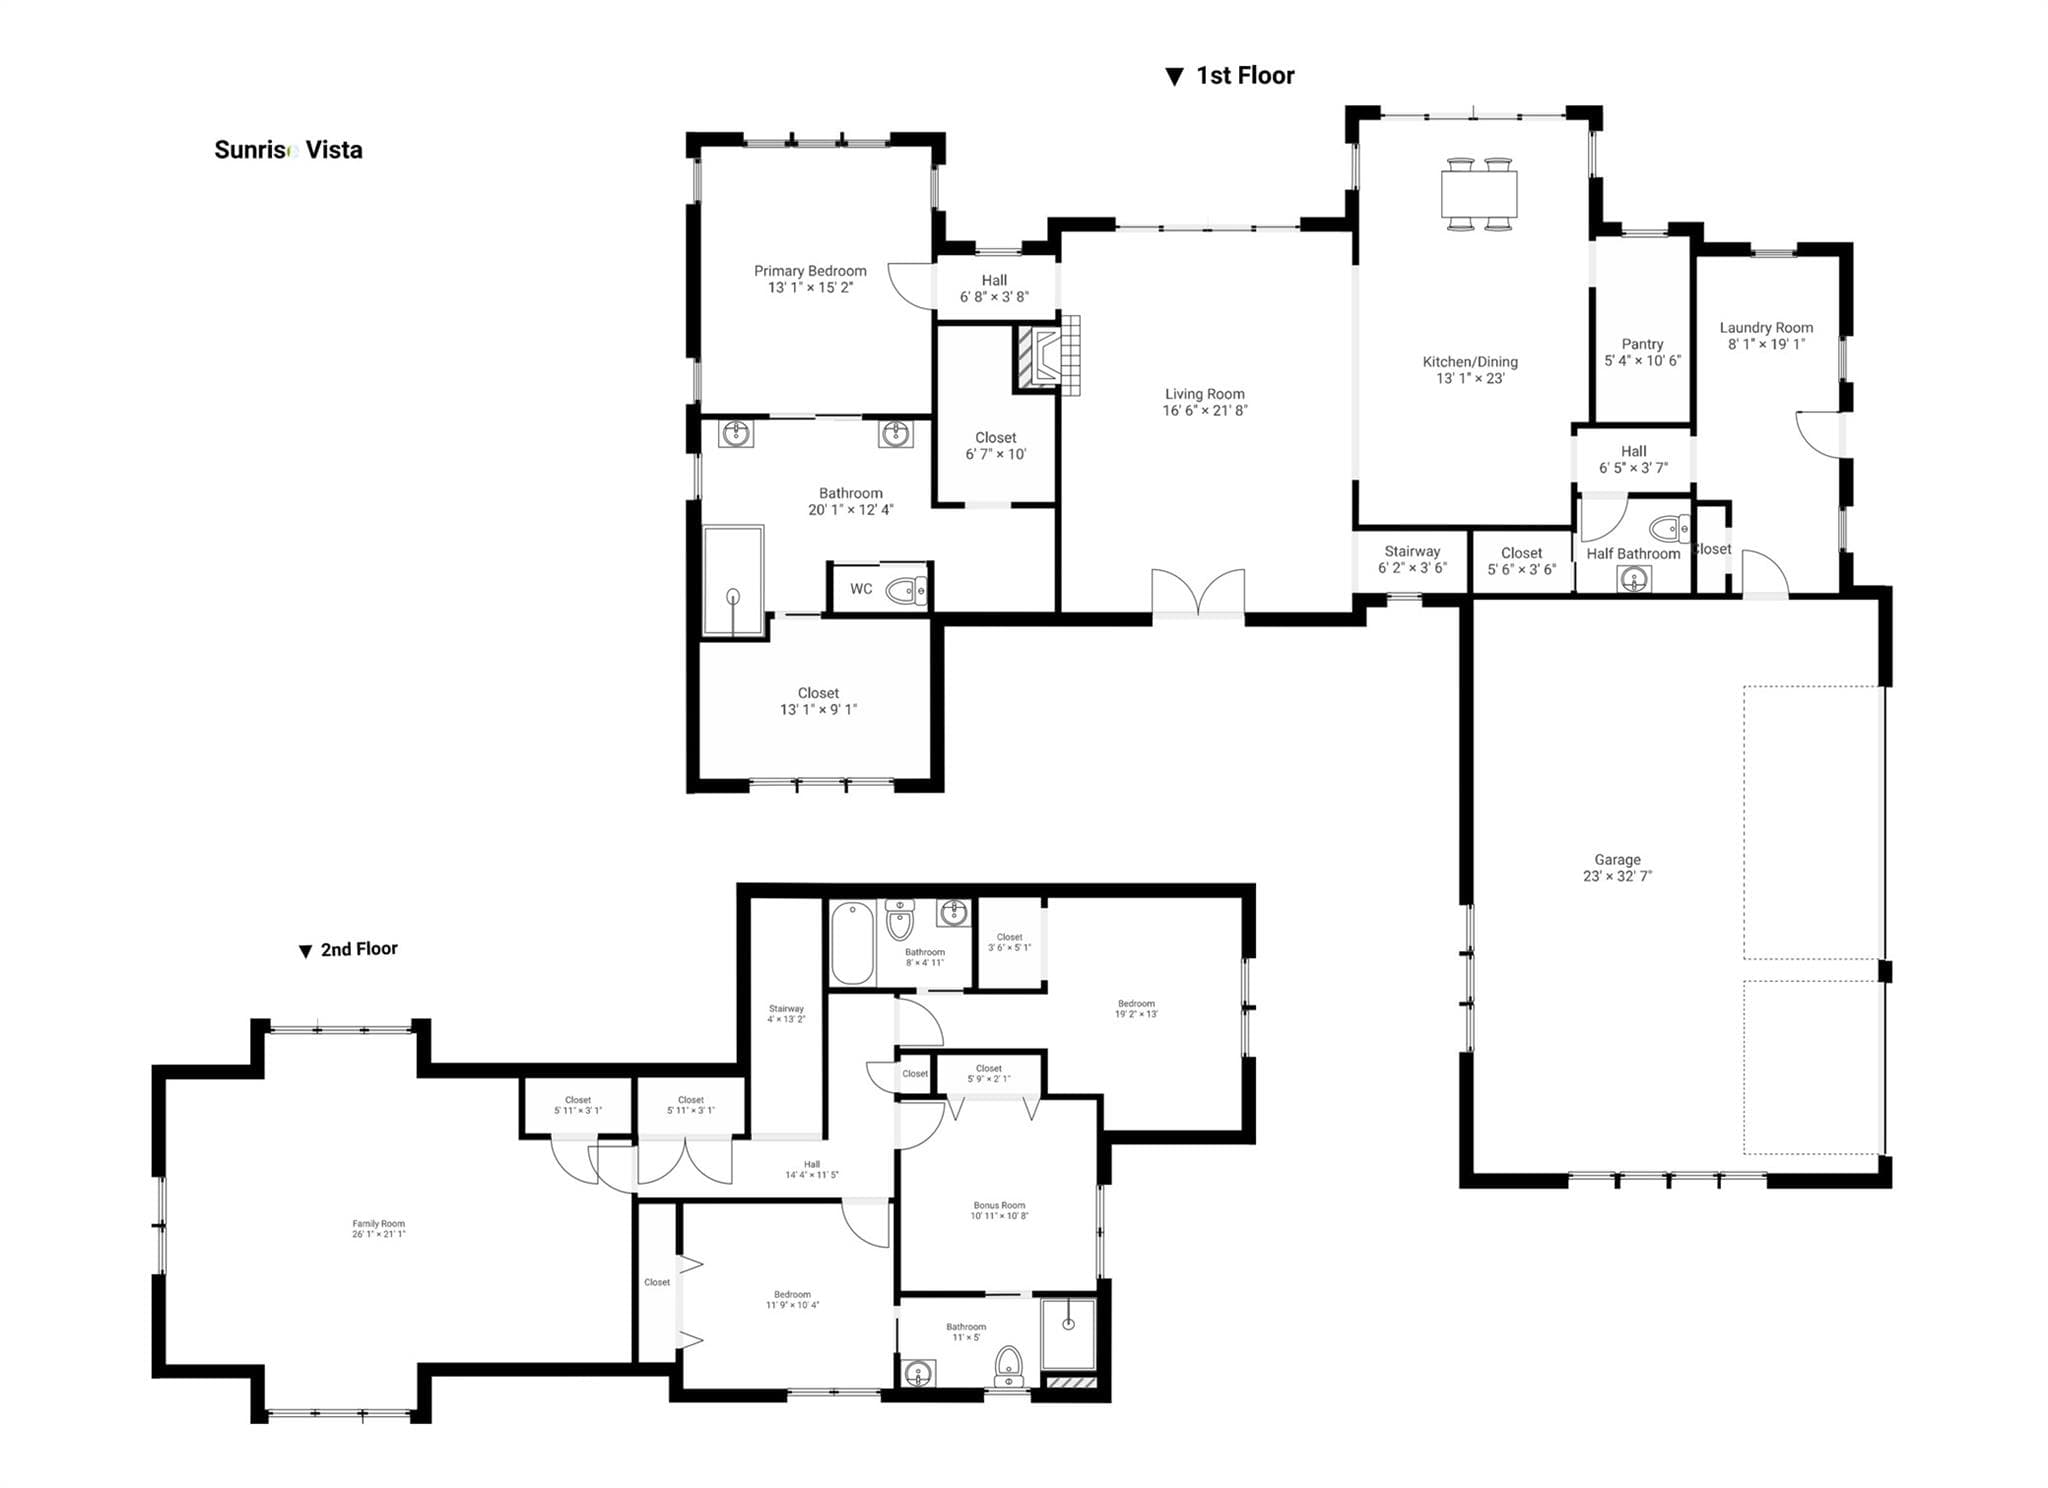
2nd floor has 3 bedrooms and bonus/family room - 217 Sunrise Vista Lane, Banner Elk
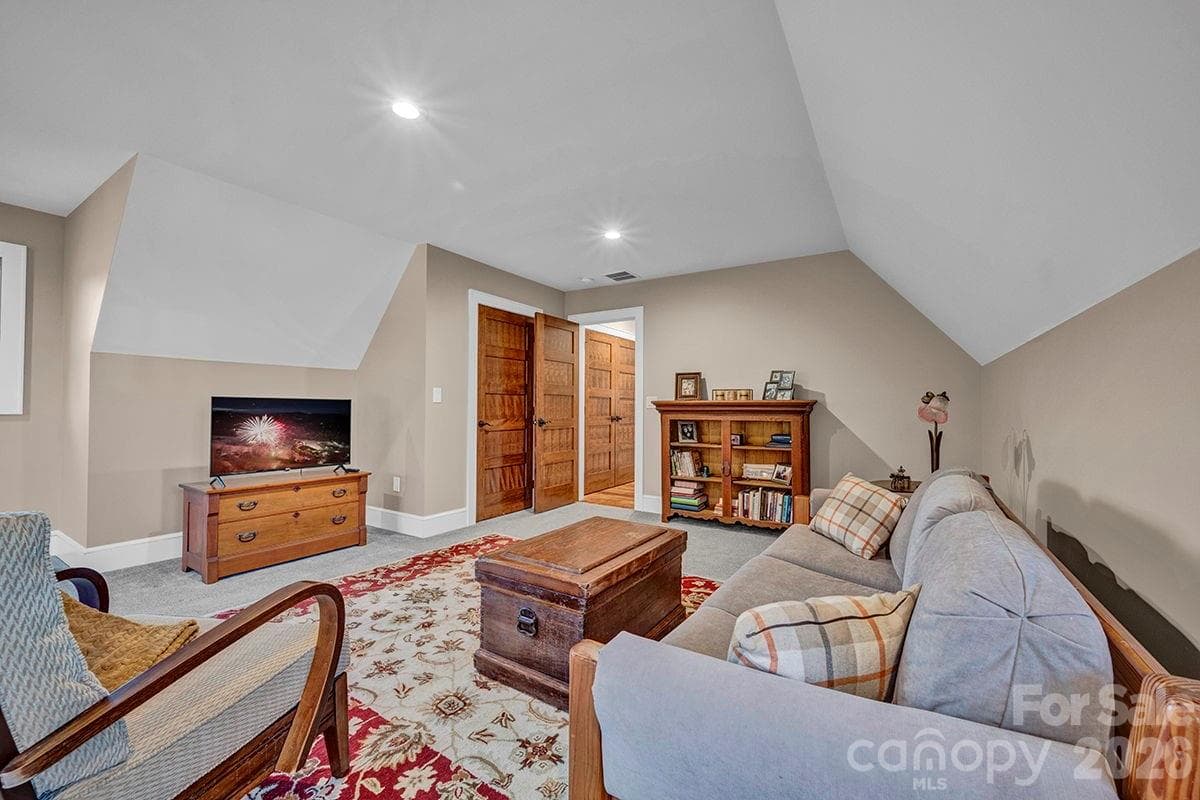
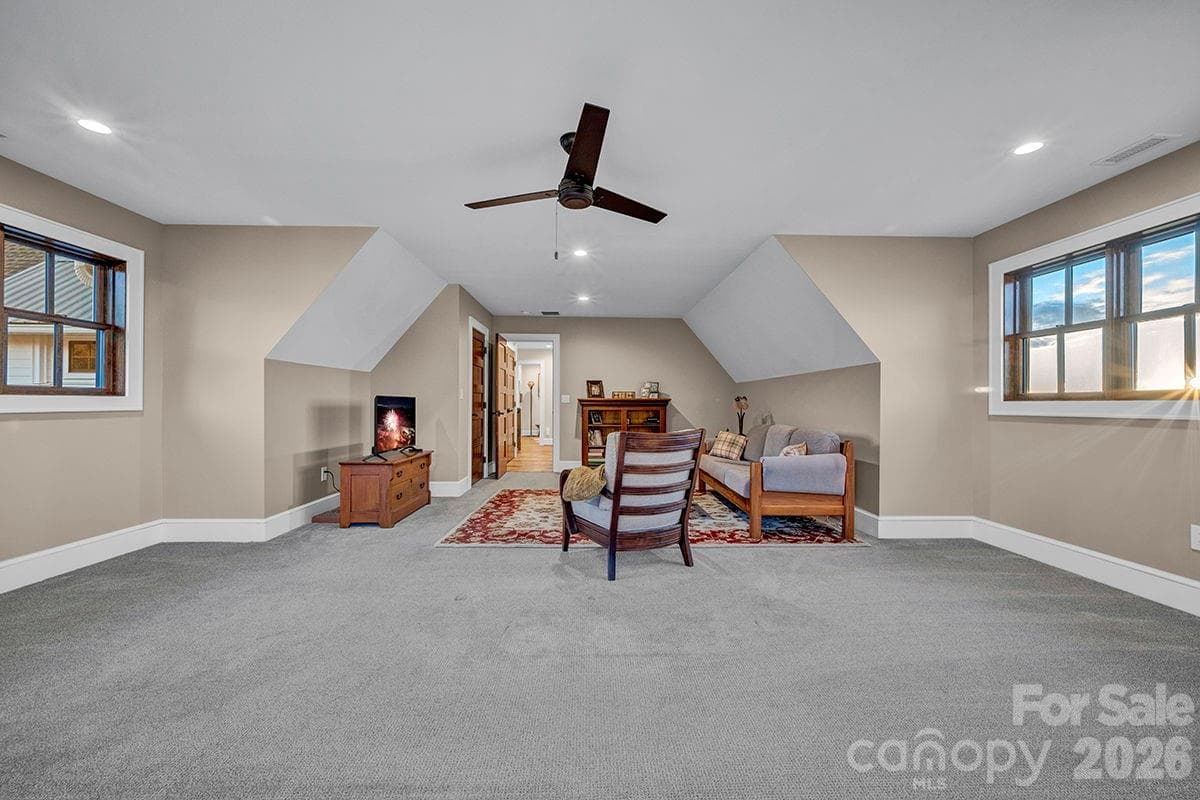
Family/bonus large enough for sitting area, card game table and pool table - 217 Sunrise Vista Lane, Banner Elk
Only room carpeted in the house, softening the noise levels when playing - 217 Sunrise Vista Lane, Banner Elk
Ensuite bedroom/bathroom - 217 Sunrise Vista Lane, Banner Elk
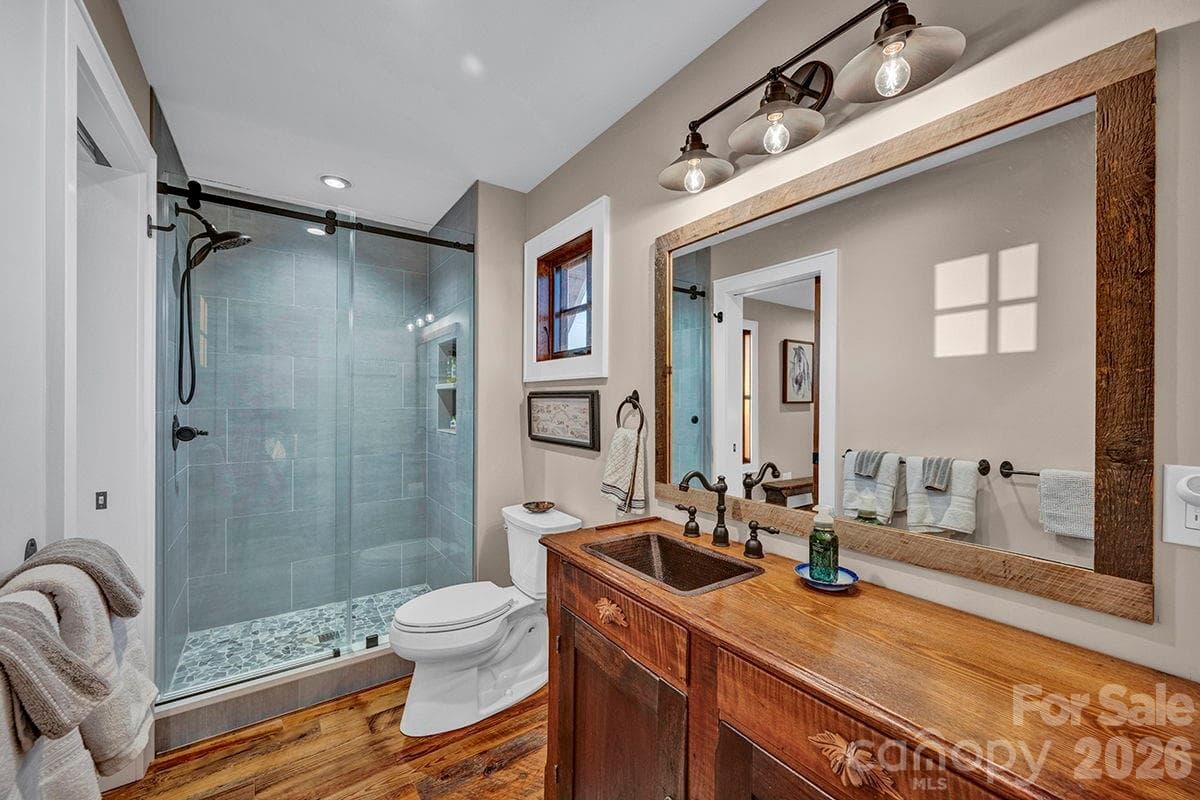
Vintage furniture vanity in guest bedroom bathroom - 217 Sunrise Vista Lane, Banner Elk
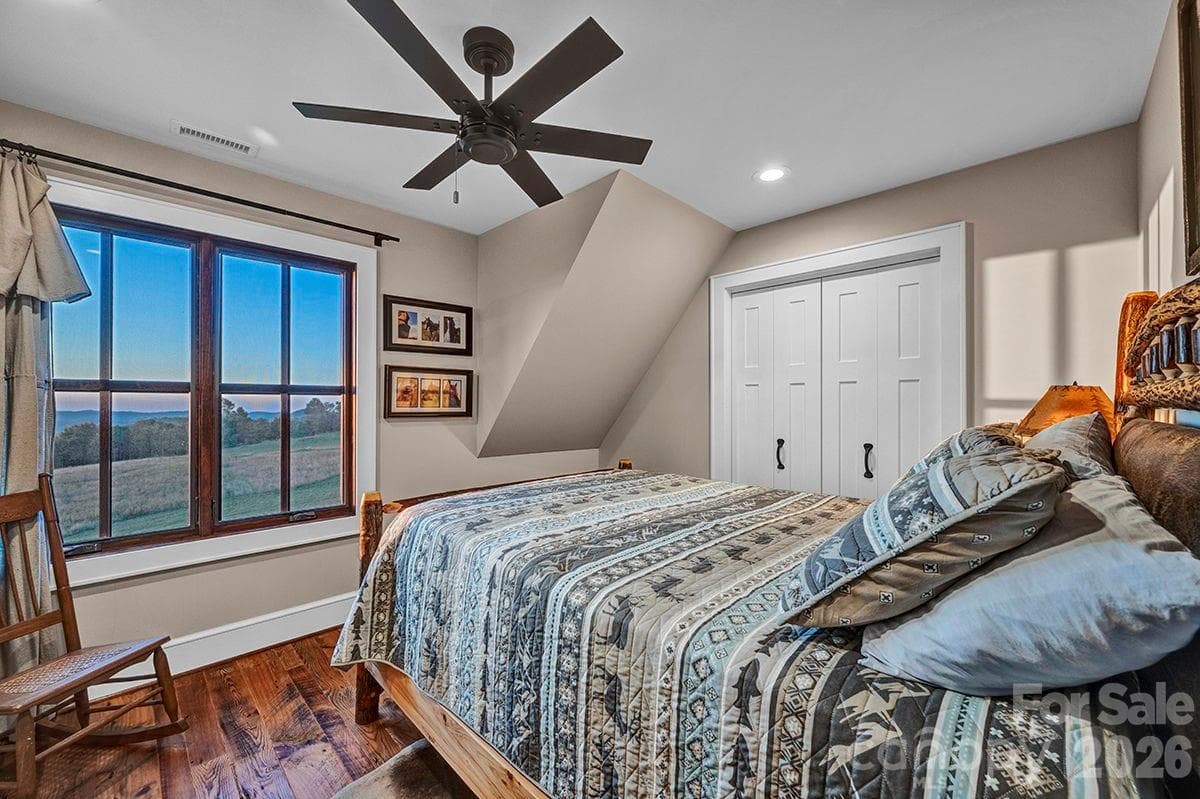
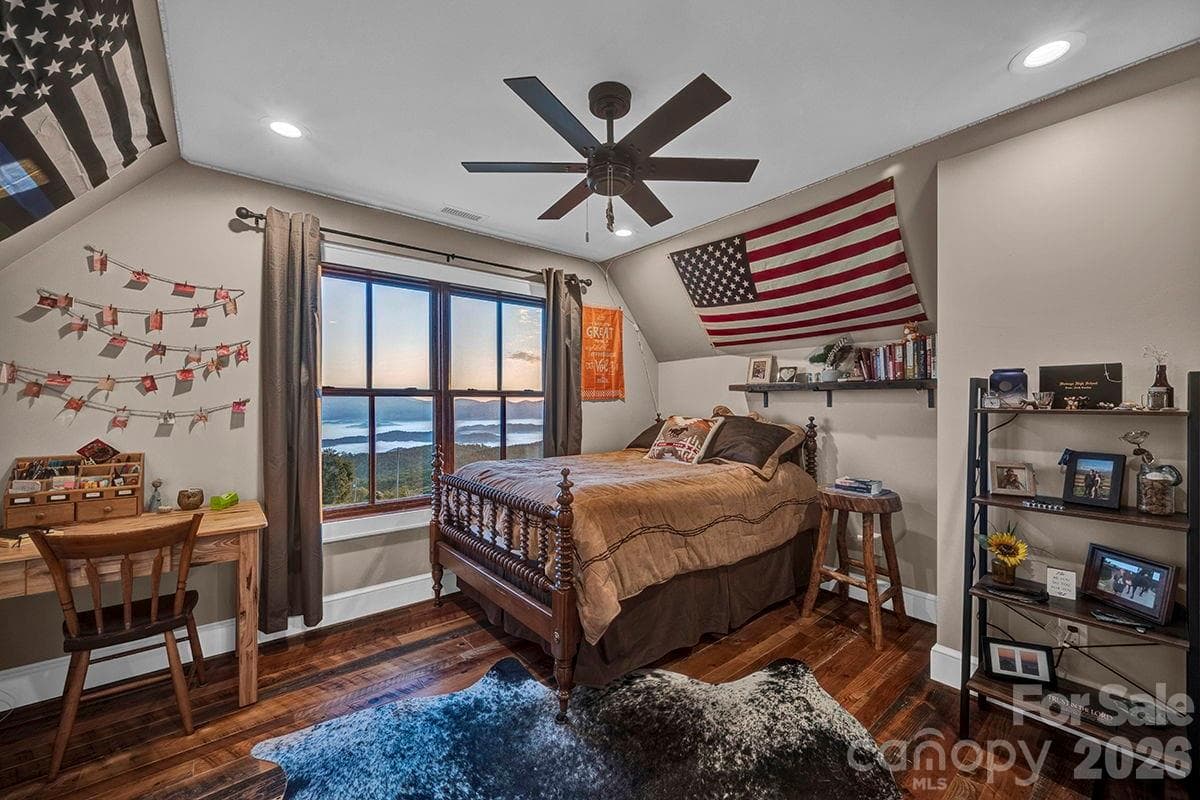
Guest bedrooms with generous closets, HW floors and celing fans - 217 Sunrise Vista Lane, Banner Elk
2nd full bath on 2nd floor offers a bathtub/shower combo - 217 Sunrise Vista Lane, Banner Elk
Single Family Residence at 217 Sunrise Vista Lane, Banner Elk, photo 34 of 48
Single Family Residence at 217 Sunrise Vista Lane, Banner Elk, photo 35 of 48
Two large/lush rolling board fenced pastures - 217 Sunrise Vista Lane, Banner Elk
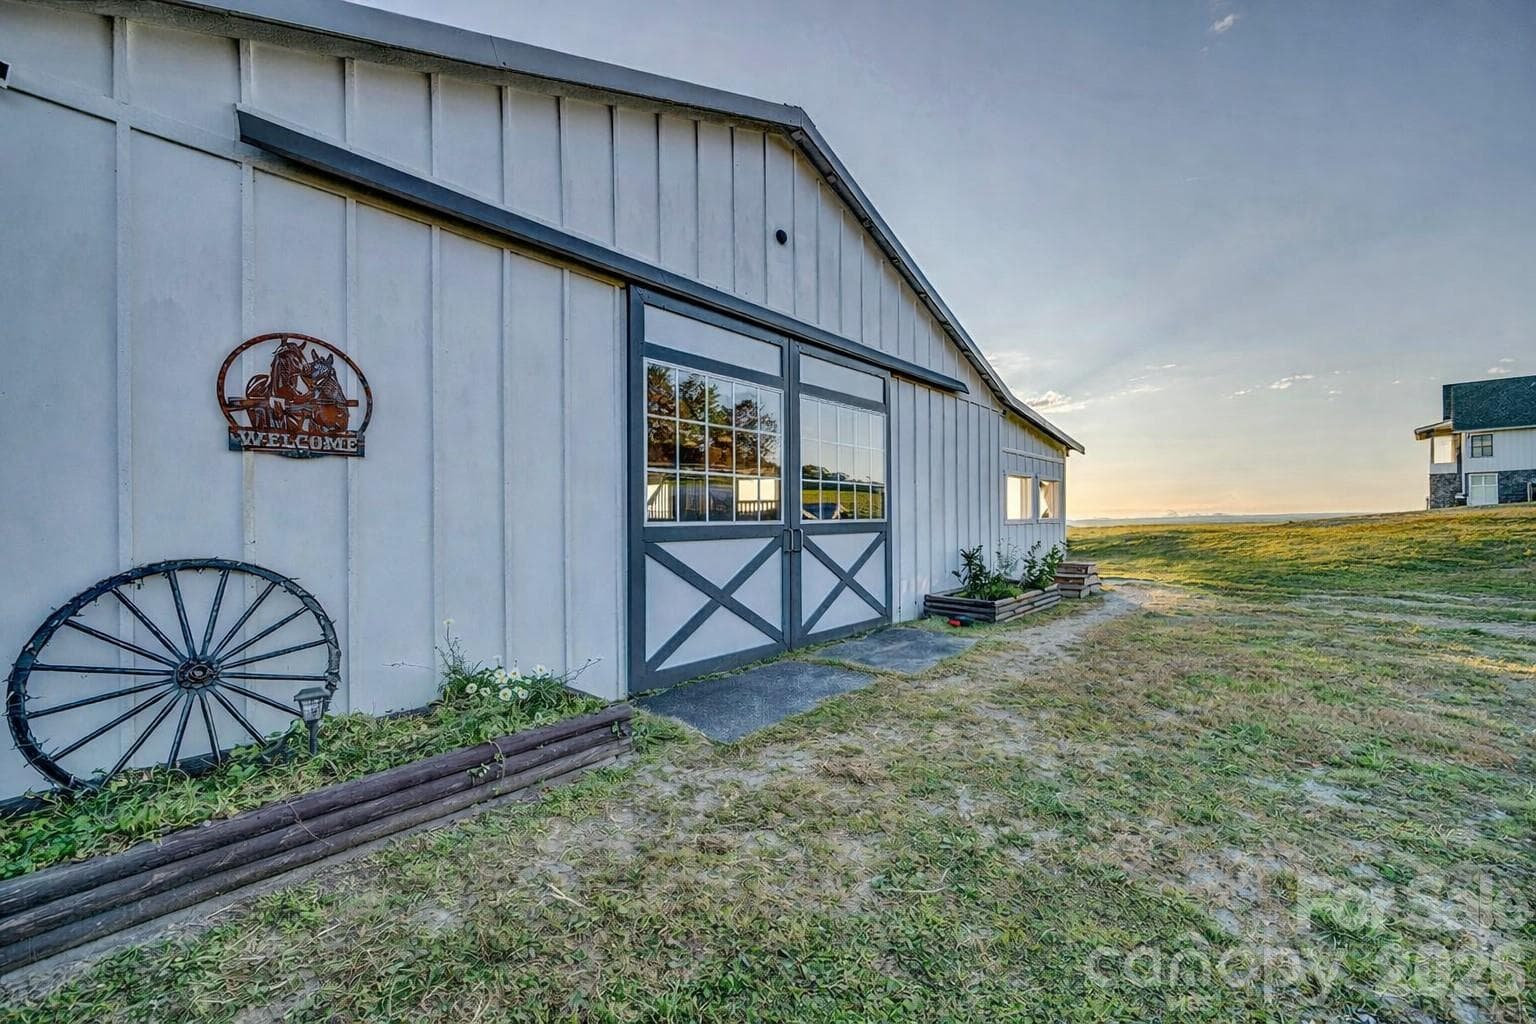
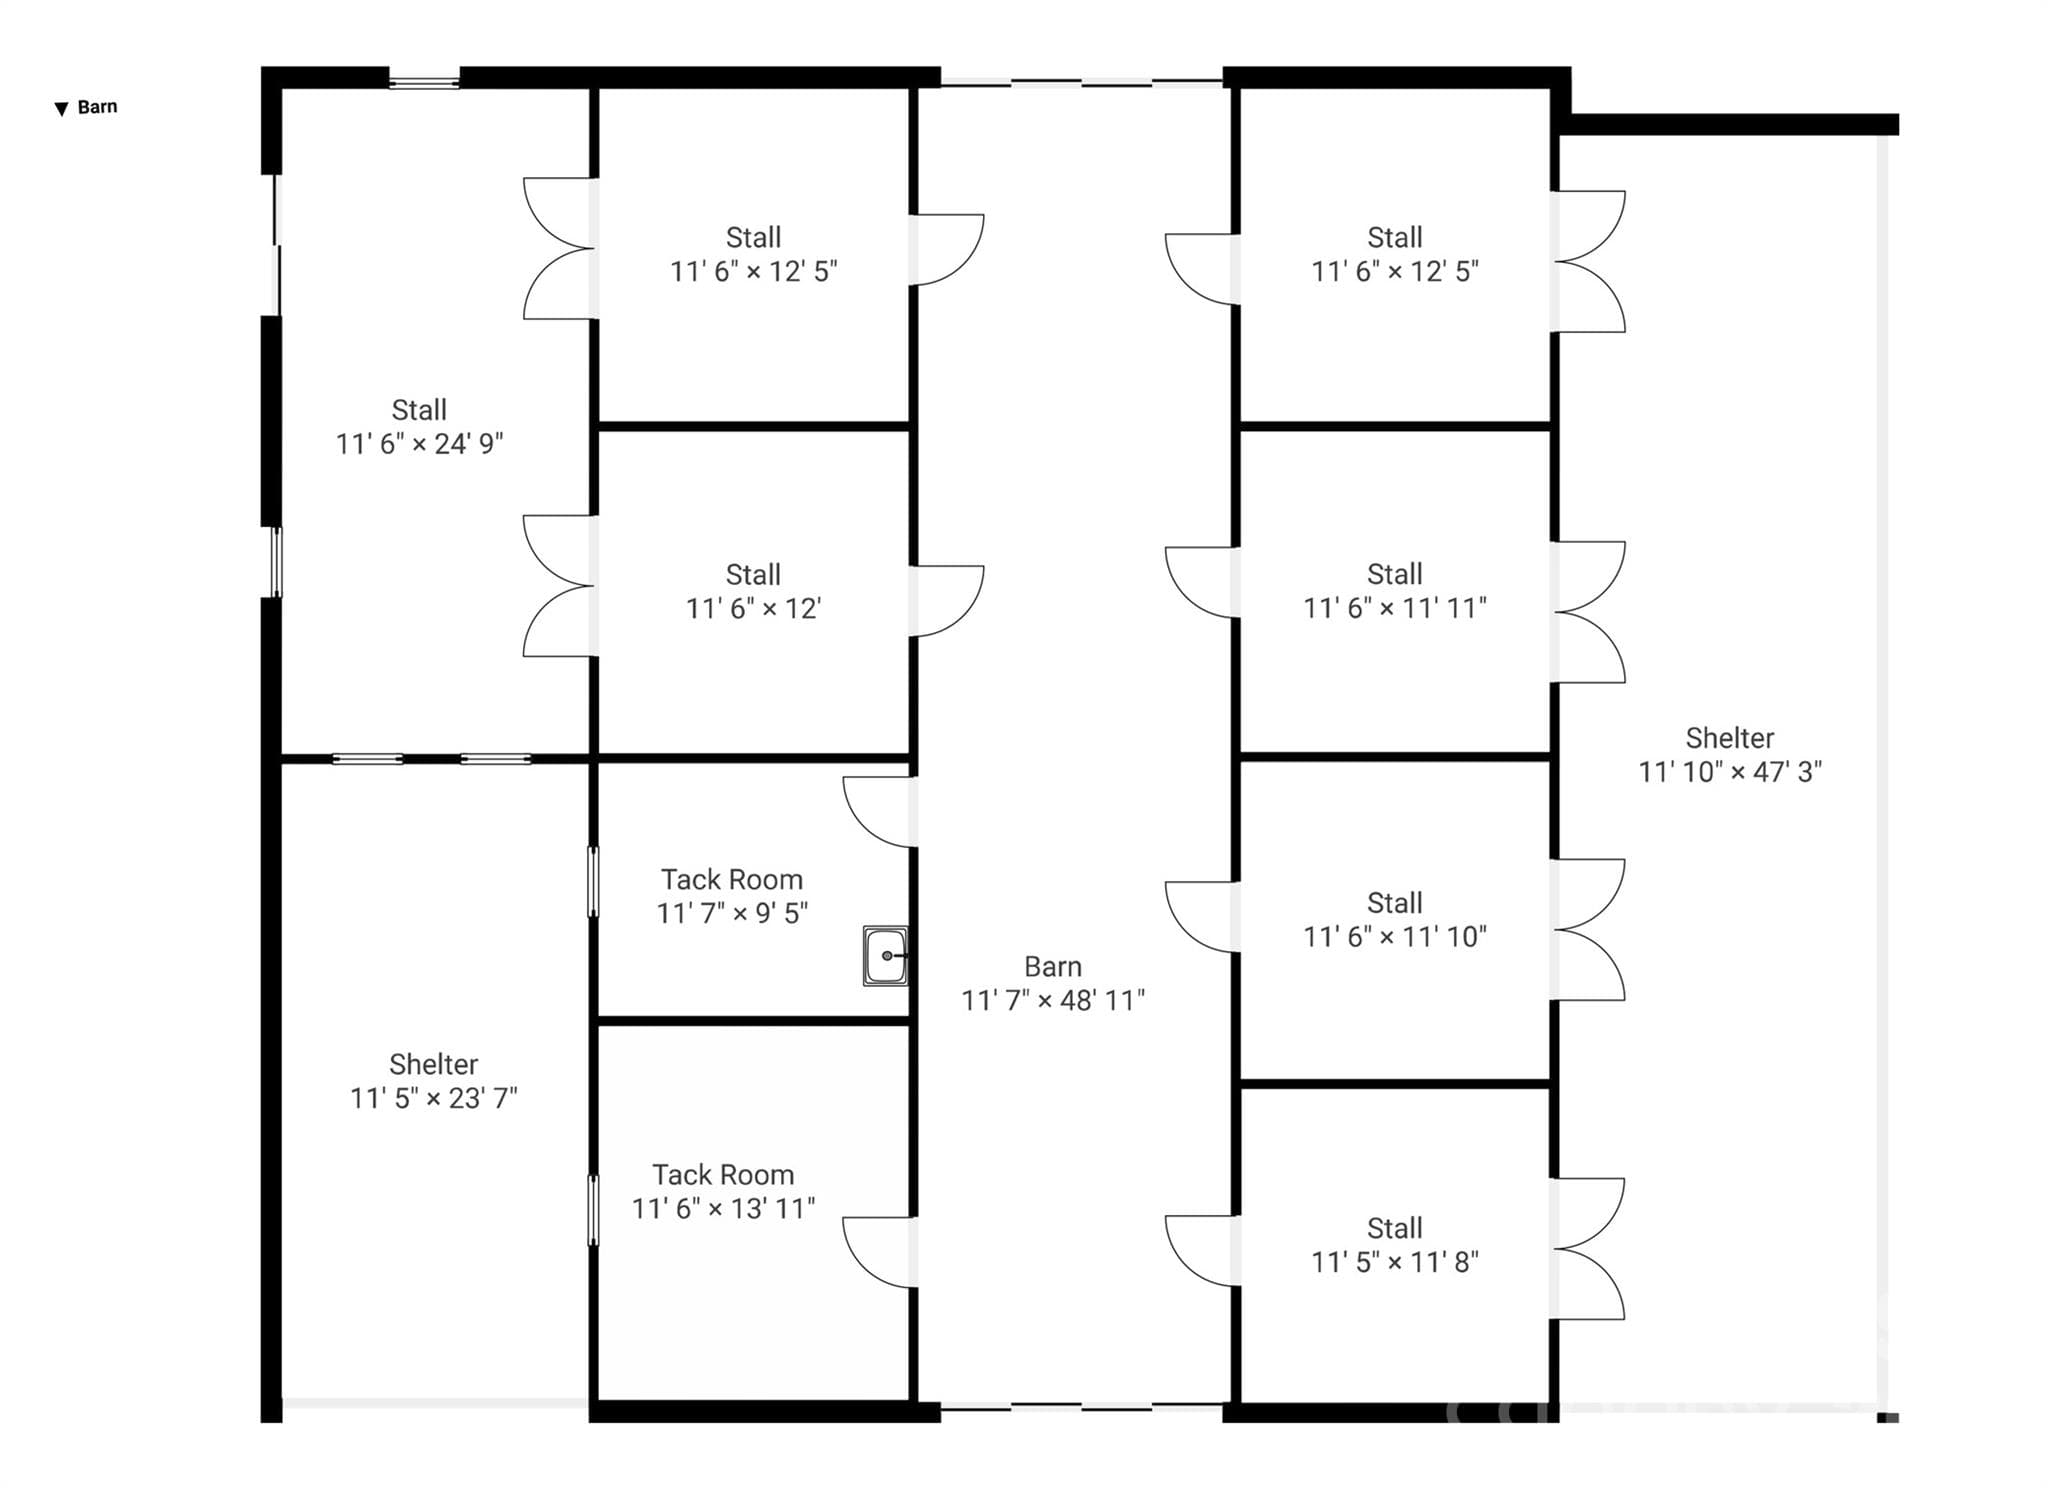
7 stall barn with flexible spaces, metal roof & hard board siding - 217 Sunrise Vista Lane, Banner Elk
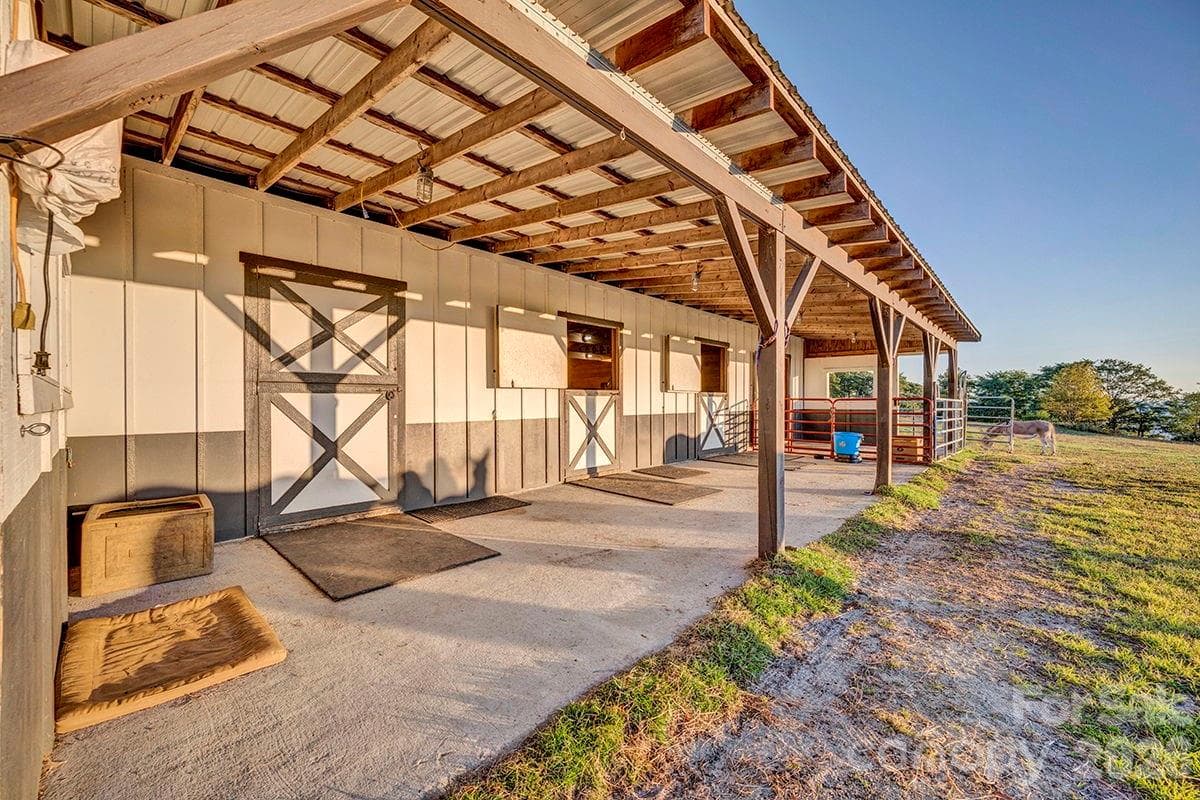
Glass and hardboard sliding end doors, keeping the barn bright - 217 Sunrise Vista Lane, Banner Elk
Single Family Residence at 217 Sunrise Vista Lane, Banner Elk, photo 39 of 48
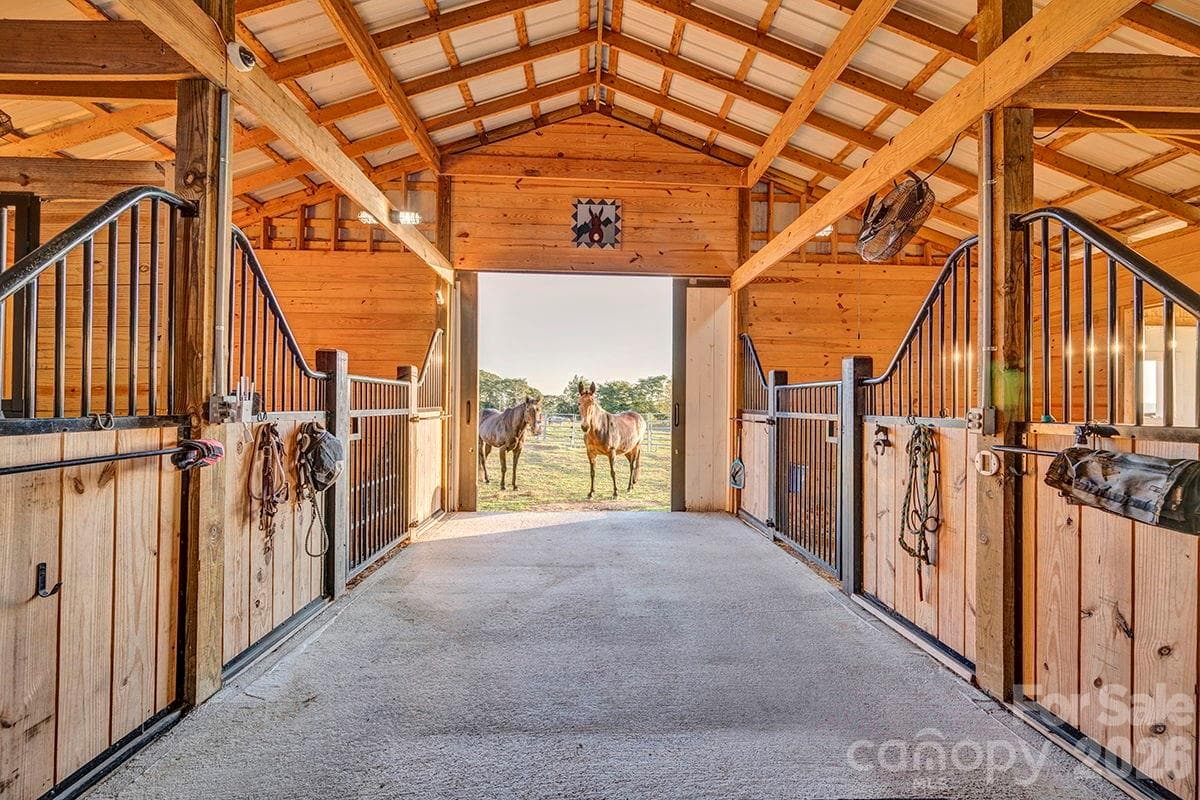
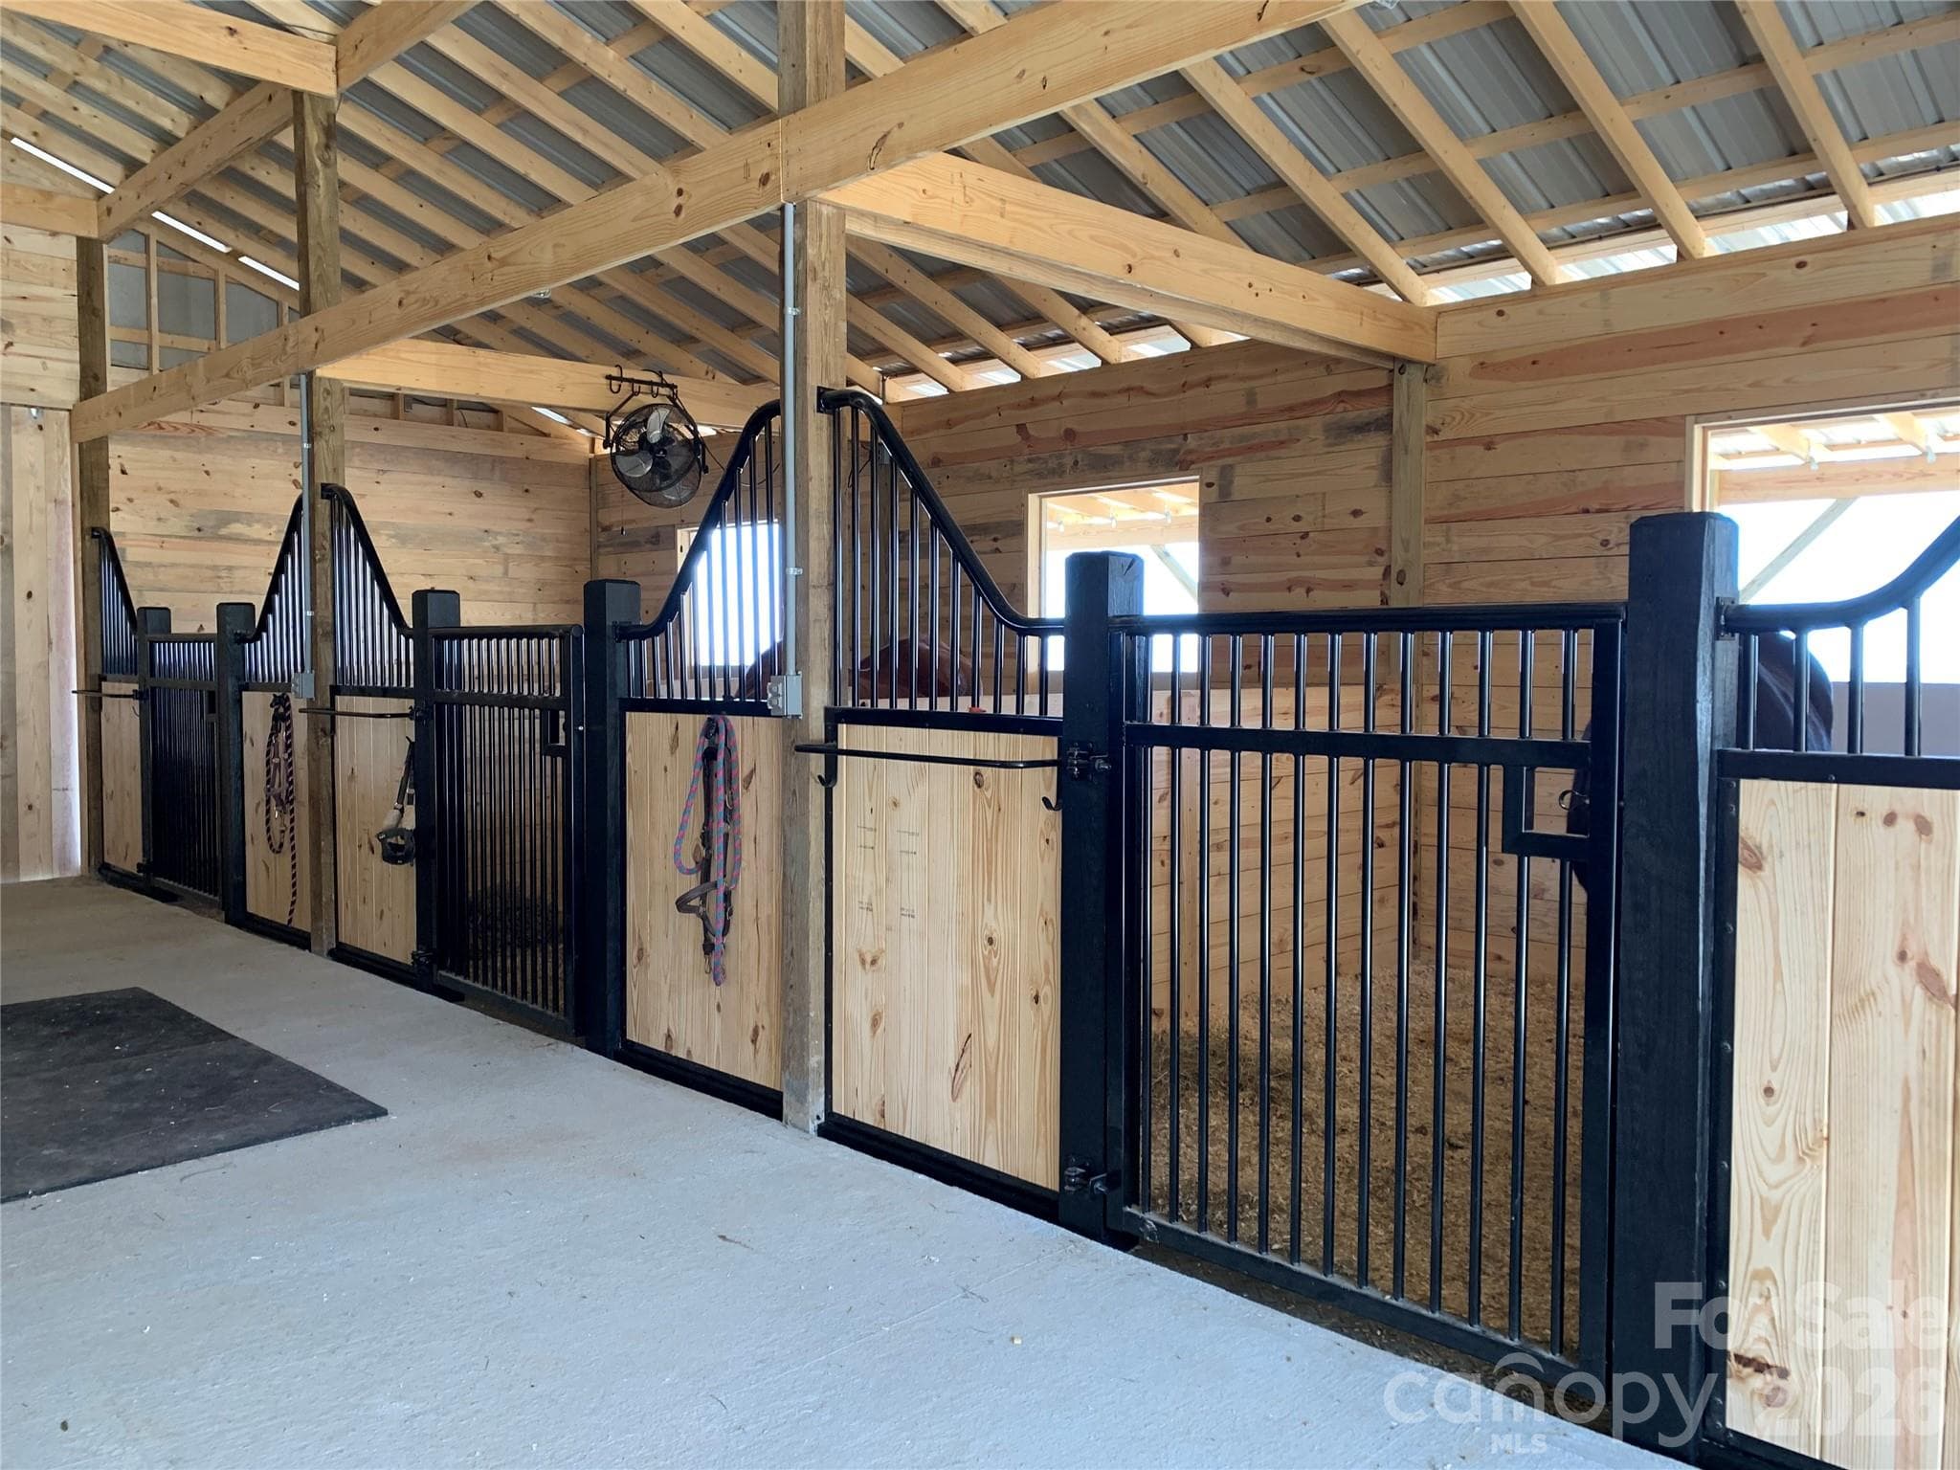
Brushed concrete aisleway w/drain,  Ramm designer stall fronts w/grill doors for ventilation - 217 Sunrise Vista Lane, Banner Elk
one stall is 12' x 24' foaling or warm blood stall, stall mats - 217 Sunrise Vista Lane, Banner Elk
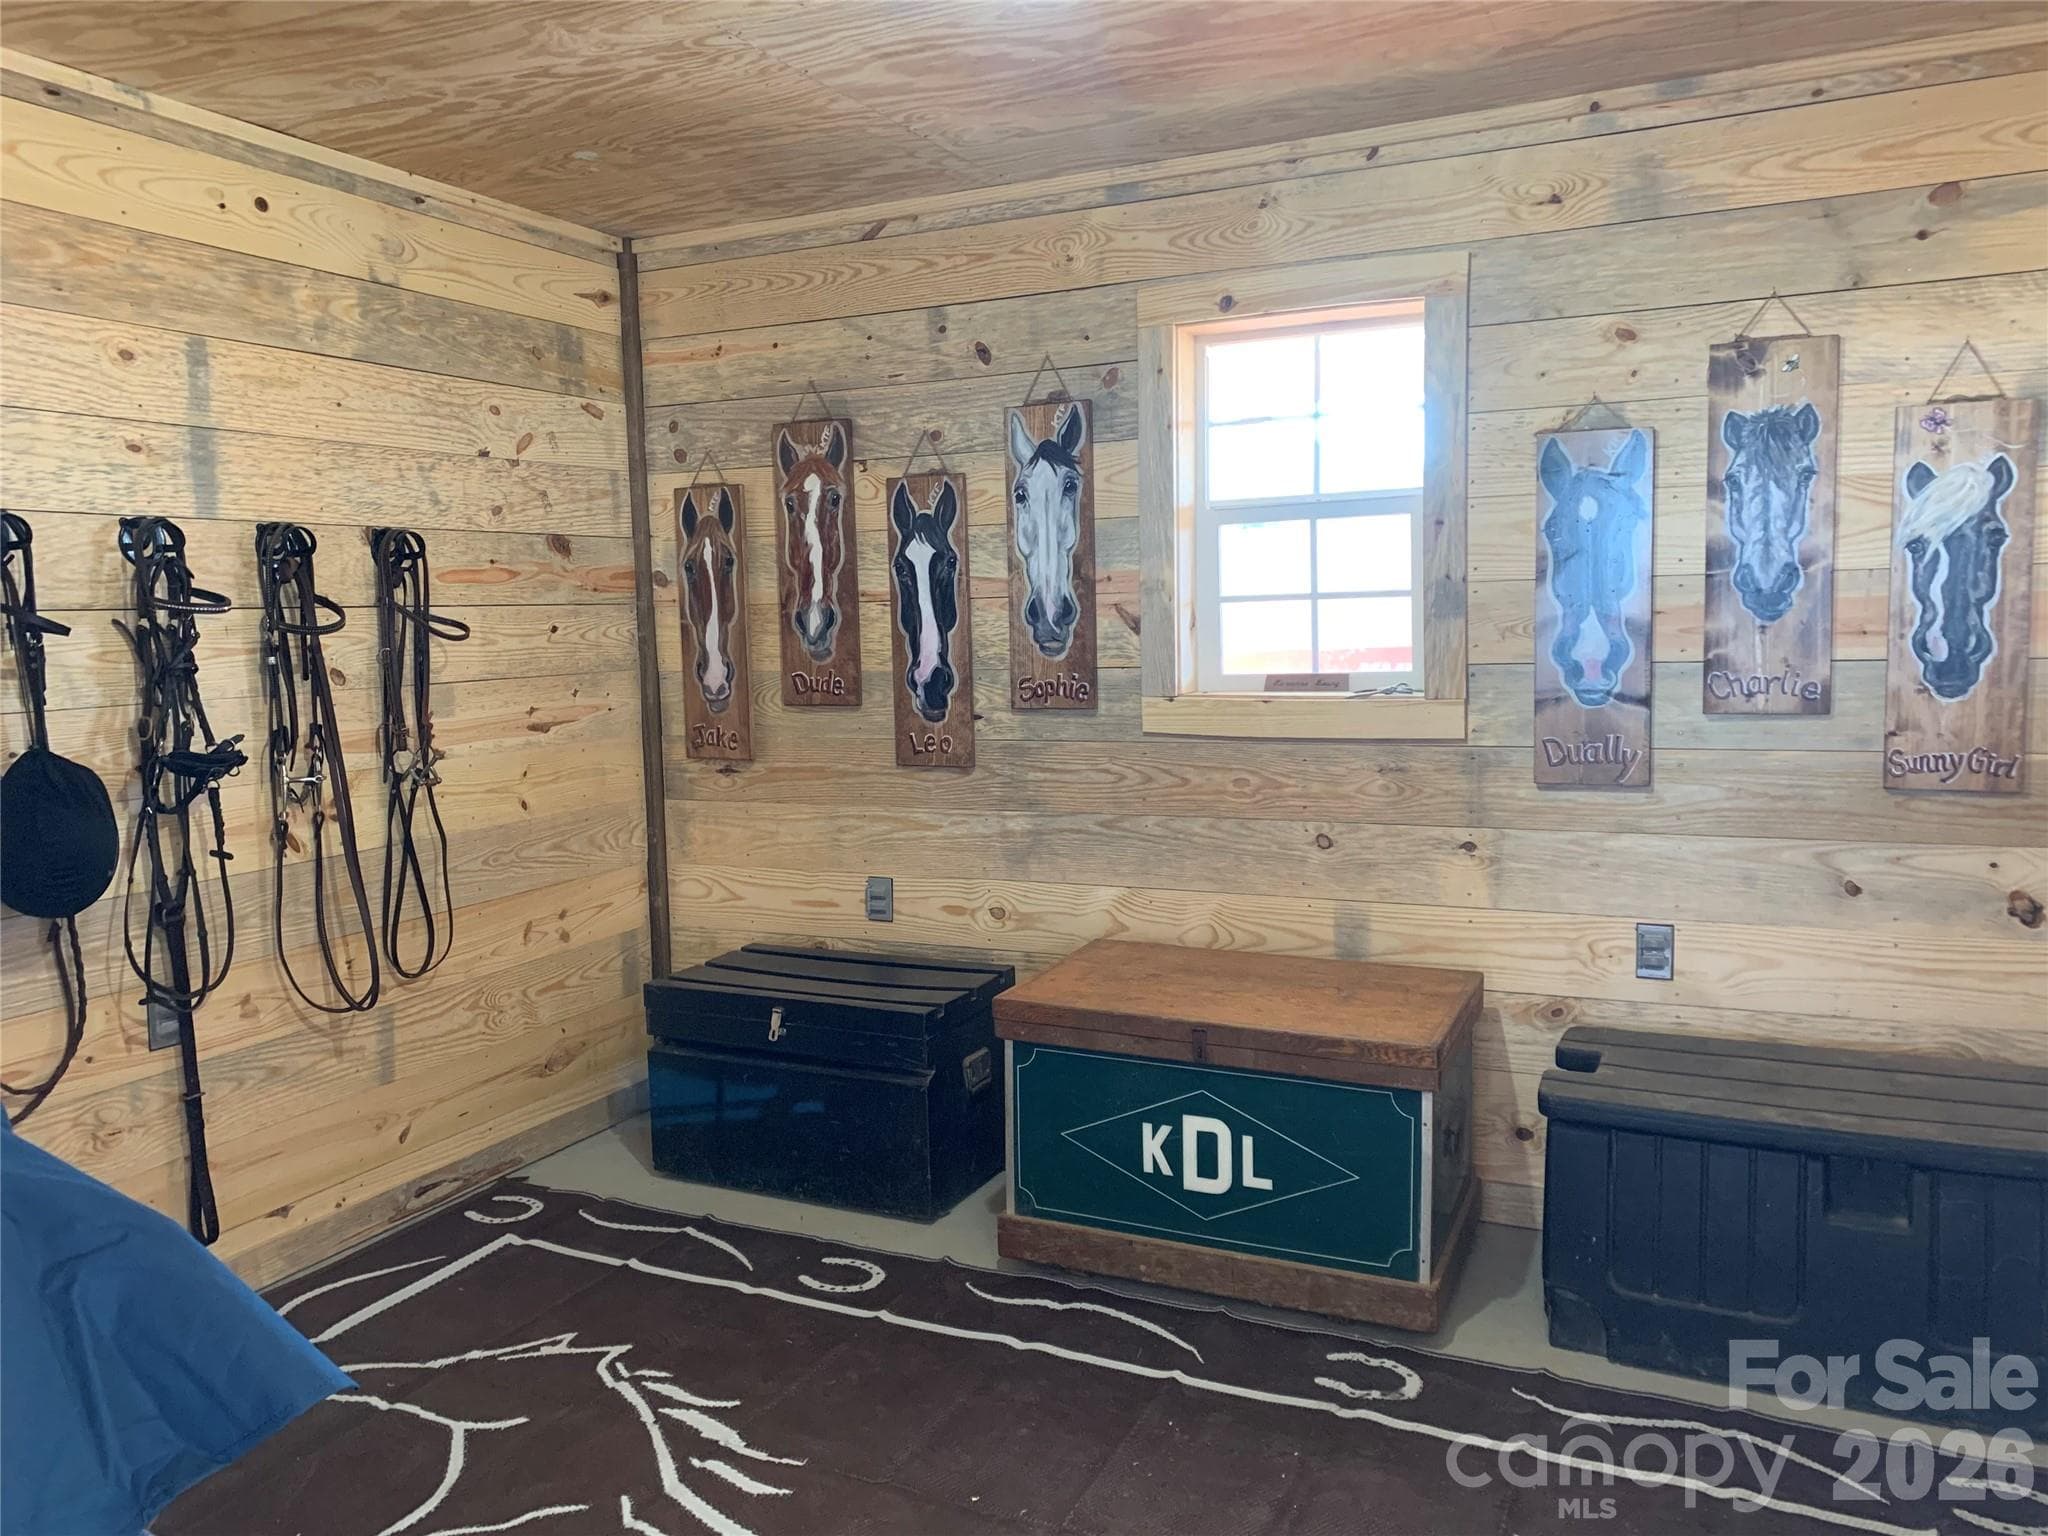
Insulated and boarded tack room with with sink, also a separate feed room - 217 Sunrise Vista Lane, Banner Elk
4 stalls open to overhang, opposite side of barn has 12'x24' equipment storage - 217 Sunrise Vista Lane, Banner Elk
Plenty of trailer parking - 217 Sunrise Vista Lane, Banner Elk
Run-in w/storage in upper pasture - 217 Sunrise Vista Lane, Banner Elk
Grandfather Mountain and Mount Rogers - 217 Sunrise Vista Lane, Banner Elk
Views of NC, VA & TN Mountains - 217 Sunrise Vista Lane, Banner Elk
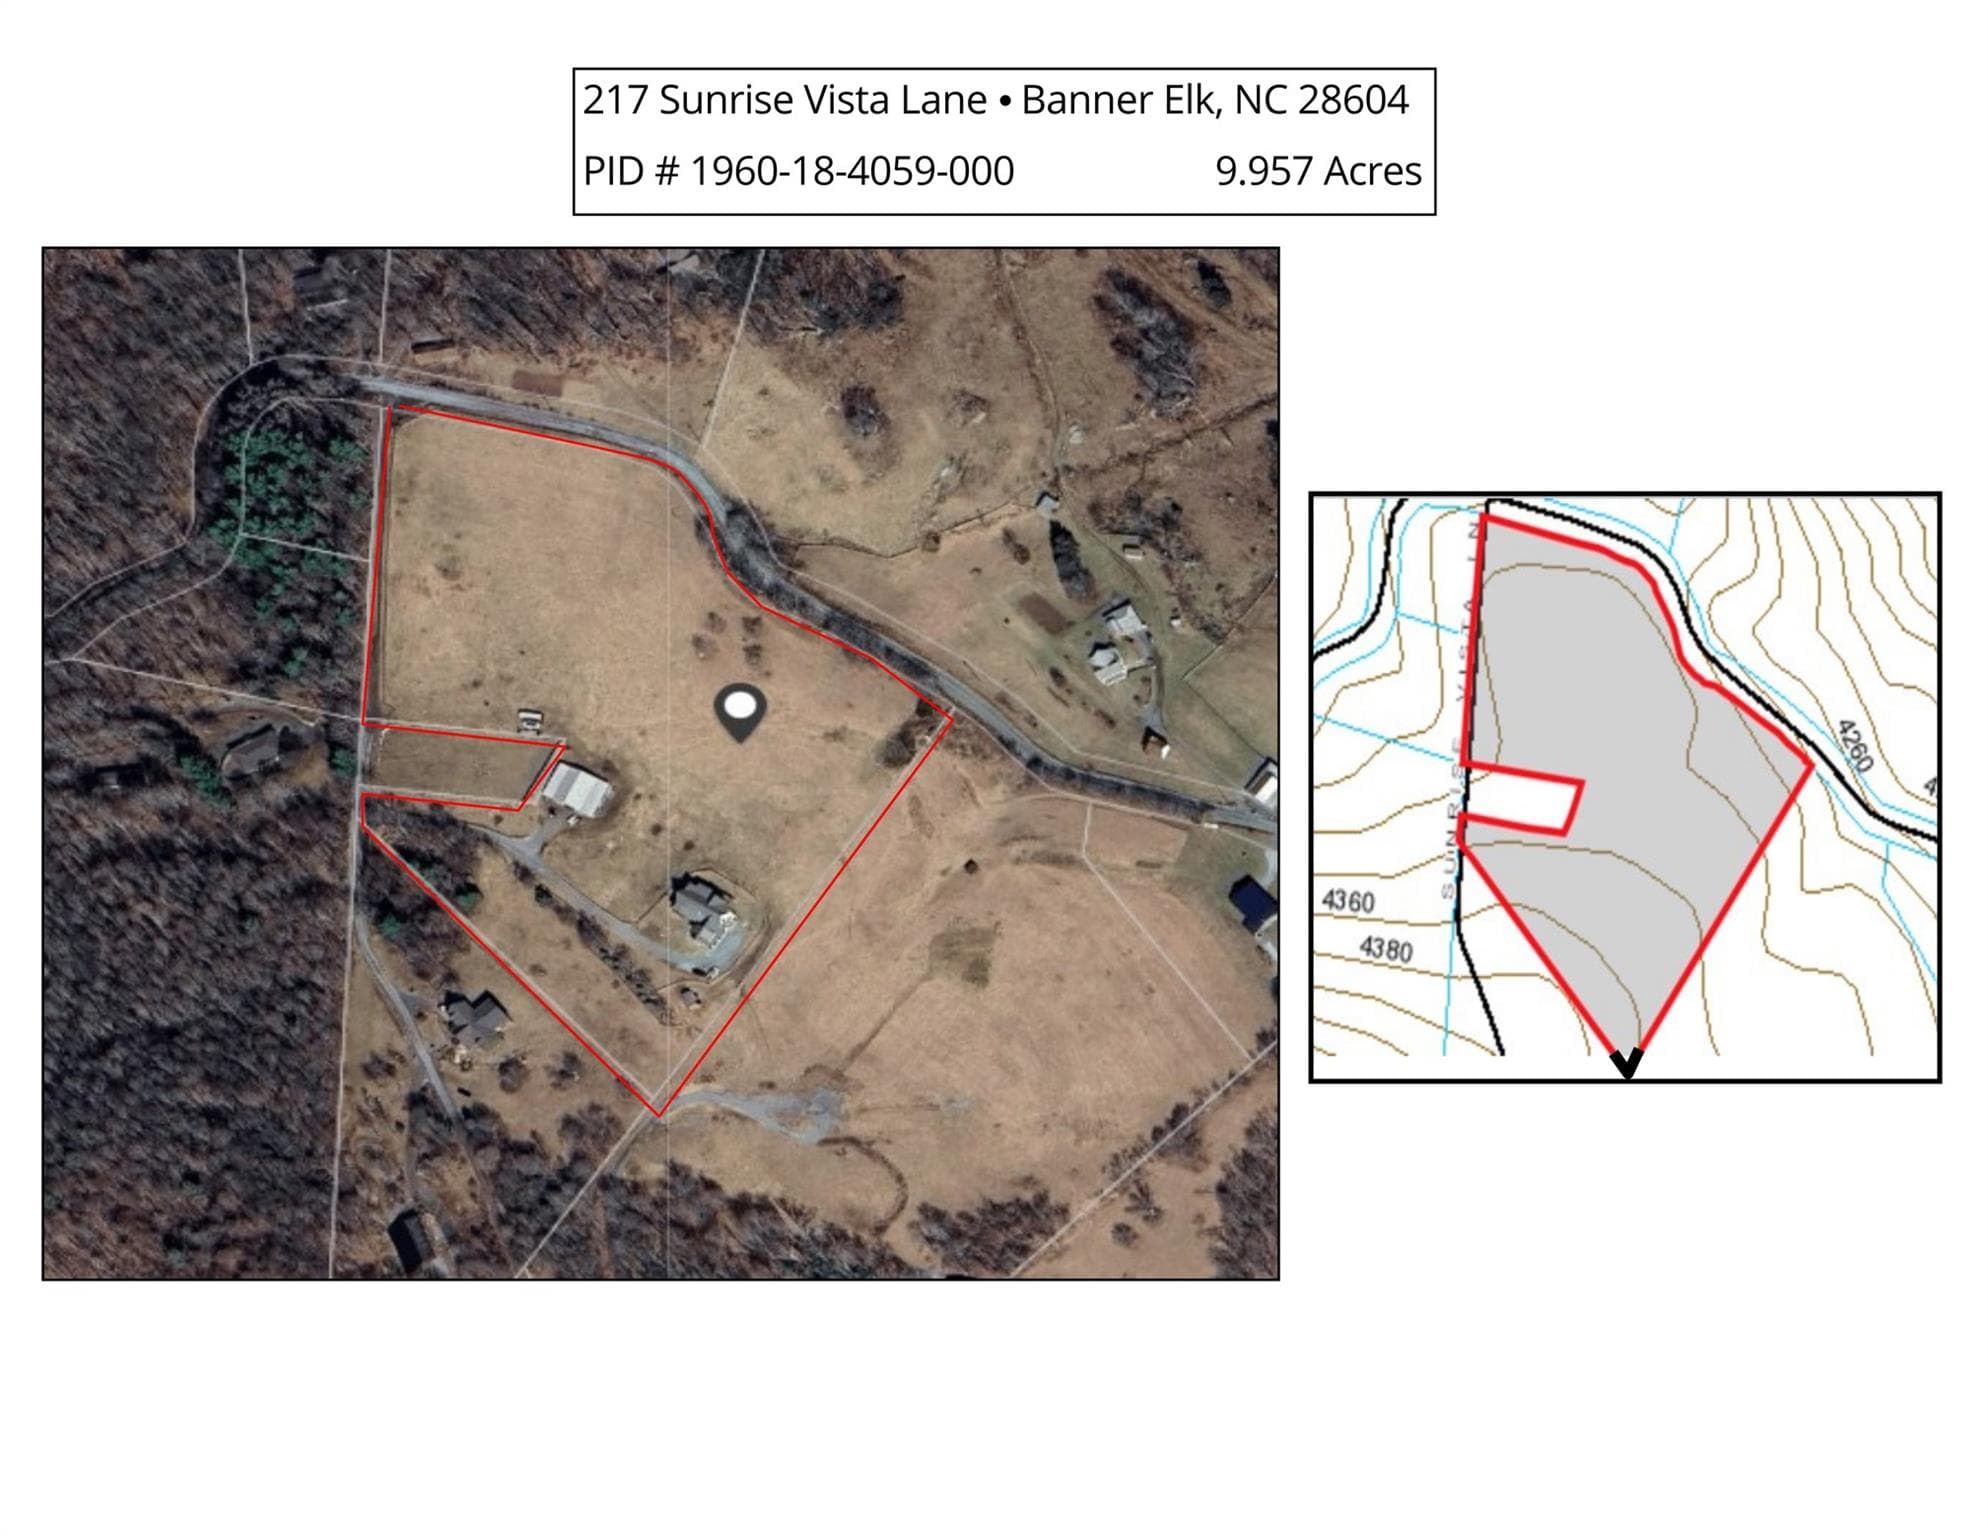
9.957 Acres of beauty - 217 Sunrise Vista Lane, Banner Elk
48 photos

$2,799,999

217 Sunrise Vista Lane
Banner Elk, NC 28604
Listed by Julie Breedlove · Premier Sotheby's International Realty
Bedrooms
4
Bathrooms
3.5
Living area
3,066 sqft
Year built
2021

About this home

Sorrel Sky Farm lives up to its name. Set at approximately 4,350 feet in elevation, this exceptional equestrian estate captures panoramic views across three states, North Carolina, Virginia, and Tennessee, with long-range vistas stretching toward Grandfather Mountain and Mount Rogers. The setting offers both privacy and accessibility, just 10 minutes to Banner Elk, 15 minutes to Sugar Mountain, 20 minutes to Beech Mountain, 25 minutes to Boone, and 35 minutes to Blowing Rock. Serious equestrians or hobby farmers will recognize the rarity of a high-elevation farm that provides natural cooling, functional infrastructure, and sweeping mountain vistas, ideal for seasonal escapes or full-time living. With privacy, open pasture, and generous living space, Sorrel Sky Farm also lends itself beautifully to a legacy estate or private family retreat. The custom-designed modern farmhouse was thoughtfully positioned to maximize the views, with nearly every room overlooking mountains and rolling board-fenced pastures. Reclaimed hemlock floors and solid hemlock interior doors create warmth and authenticity throughout the main living areas. Mahogany and glass double entry doors, along with expansive sliding glass doors, open the great room and dining area to the covered porch, inviting fresh mountain breezes and seamless indoor-outdoor living. The kitchen anchors the home with a substantial quartz island accented by barn tin detailing, exposed wood beams, and carefully curated finishes. The main-level primary suite features two spacious walk-in closets with custom wood shelving. Upstairs, a generous bonus/family room offers flexible space for recreation, media, or additional gathering areas. Designed for comfort and efficiency, the home includes a whole-house generator, water filtration system, encapsulated crawl space, and Icynene insulation. Equestrian facilities are equally impressive. The 60' x 48' hardboard-sided barn with metal roof includes seven stalls, a concrete center aisle, insulated tack and feed rooms, hot and cold wash area, 12' x 24' equipment storage, and four stalls opening to a 12' x 48' lean-to. A separate 12' x 20' run-in shed with storage complements two interconnecting three-board fenced pastures across 10 acres, with ample trailer parking. Sorrel Sky Farm offers a rare combination of elevation, views, usable pastureland, and proximity to the High Country’s premier destinations, an exceptional opportunity to experience the Blue Ridge Mountains at their finest.

Highlights

Fireplace

Property details

MLS
Canopy MLS
MLS #
CAR4342826
Property type
Single Family Residence
Subdivision
None
Status
Active
Days on market
219
On market date
February 28, 2026
Stories
N/A
Total bathrooms
3.5
Garage spaces
3
Parking spaces
N/A
Lot size
N/A
Loading map…

Nearby schools

Within 10 miles. School directory data from the National Center for Education Statistics (NCES), accessed via the Urban Institute Education Data API. Local Score is calculated by INNOVATE Real Estate; where a state rating is shown, it comes from that state's own official school report card.

Elementary
Valle Crucis Elementary
3.59 mi away · Grades -1-8
Zoned school (attendance boundary, 2015-16 data)
3.6
Local Score (state rating (2025) blended 70/30 with student-teacher ratio) -- not an official state rating
State rating: C (2025)
Enrollment
331
Student:teacher ratio
11.0:1
District
Watauga County Schools
Middle
Cranberry Middle
8.14 mi away · Grades 6-8
Nearest school -- attendance-zone data not available here
3.3
Local Score (state rating (2025) blended 70/30 with student-teacher ratio) -- not an official state rating
State rating: C (2025)
Enrollment
173
Student:teacher ratio
13.3:1
District
Avery County Schools
High
Watauga High
10.72 mi away · Grades 9-12
Zoned school (attendance boundary, 2015-16 data)
4.3
Local Score (state rating (2025) blended 70/30 with student-teacher ratio) -- not an official state rating
State rating: B (2025)
Enrollment
1,236
Student:teacher ratio
12.0:1
District
Watauga County Schools

Walkability

Blended score for Banner Elk's center, calculated by INNOVATE Real Estate from two sources: the EPA's National Walkability Index (street network, transit, land-use mix) and Google Places amenity data (what's actually reachable on foot from this point). 60% EPA National Walkability Index + 40% nearby-amenity density (Google Places).

8
Very car-dependent
out of 100
EPA National Walkability Index
2.5 / 20 -- Least walkable
Google Places amenity density
0 / 100
Restaurants & cafes0
Grocery stores0
Parks0
Schools0
Transit stops0
Pharmacies0

Mortgage calculator

Estimate only - actual rate and payment depend on your lender, credit, and loan program.

$
%
%
Adjust tax / insurance estimates
% / yr
$
/mo
Est. monthly payment
$17,012/mo
$560,000 down
$2,239,999 loan
Principal & interest$14,529
Property tax (est.)$2,333
Home insurance (est.)$150

Similar homes you might like

Data source: Listing information provided by Canopy MLS (carolina) via Trestle/CoreLogic. Last updated 14 days ago.

Information herein deemed reliable but not guaranteed; all measurements, school assignments, HOA fees, taxes, and feature lists are approximate and should be independently verified. Equal Housing Opportunity.