


$2,999,000
About this home
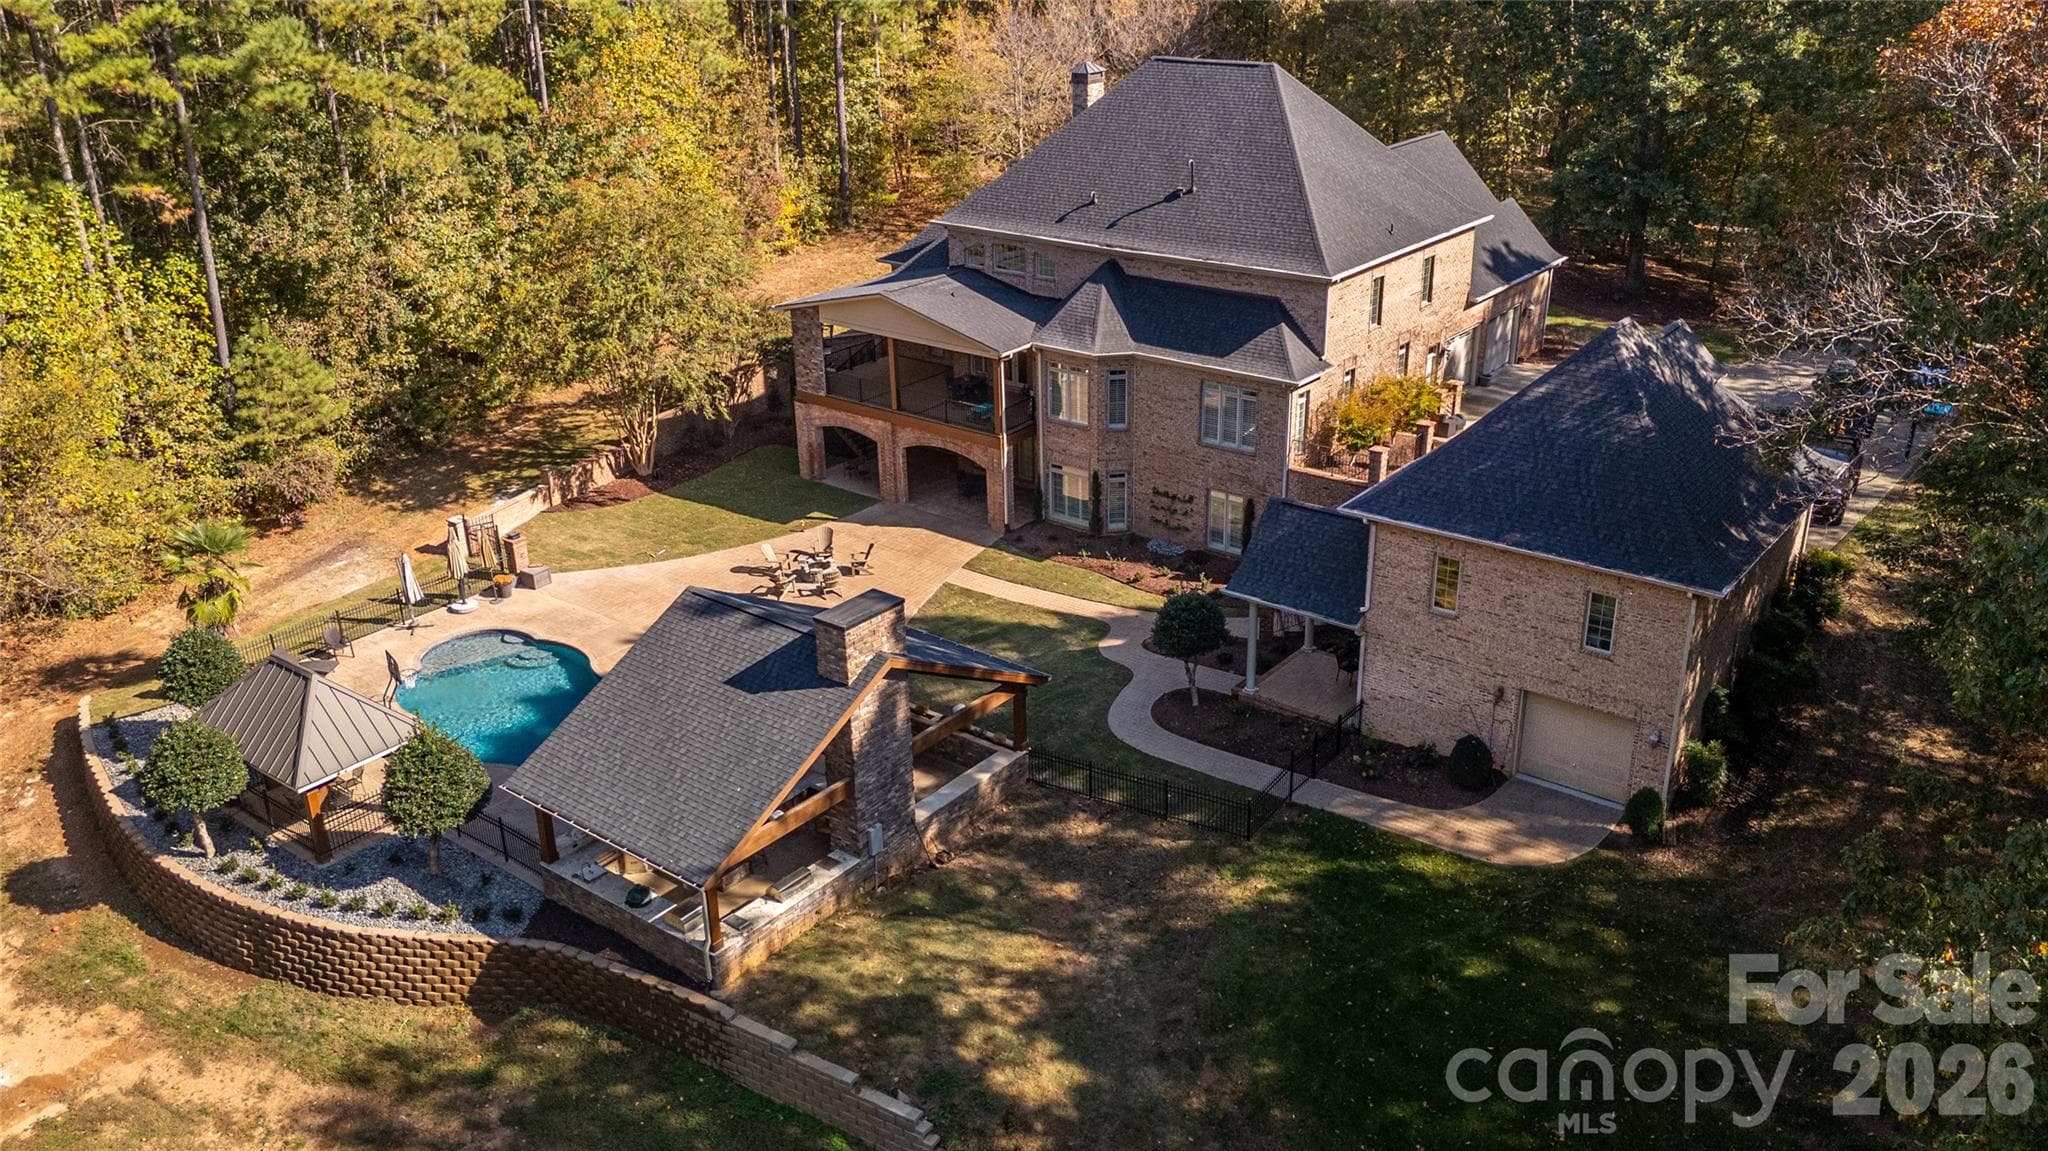
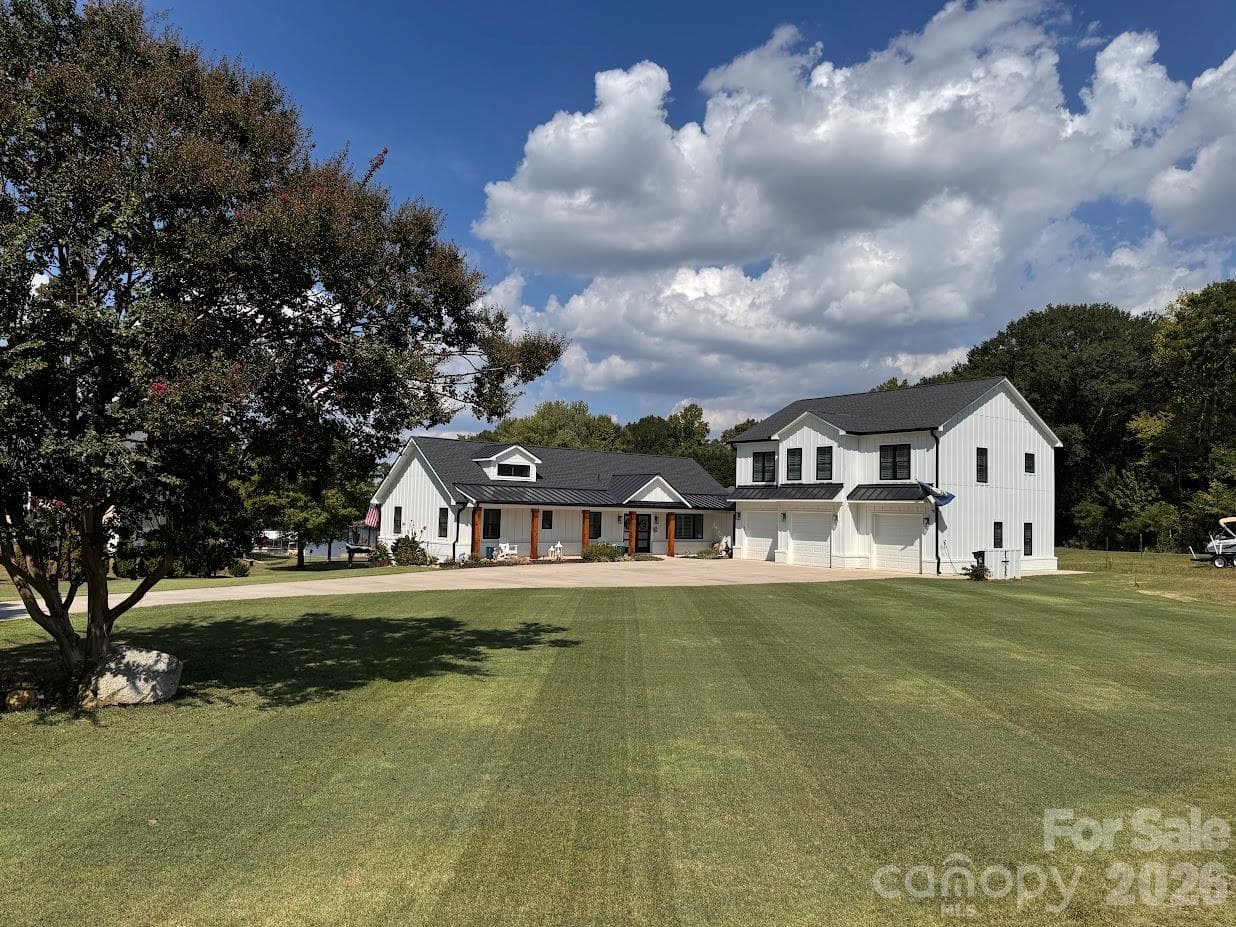
Situated on approximately 12± private acres in the desirable Country Club area of Kings Mountain, this exceptional estate offers a remarkable combination of luxury, privacy, and resort-style amenities. Located at the end of a paved road, the property provides a peaceful, secluded setting just minutes from town. The beautifully designed residence features spacious living areas, custom finishes, and thoughtful details throughout. The kitchen offers custom cabinetry, granite countertops, porcelain tile flooring, and a generous walk-in pantry with an adjoining laundry area. The open living and dining area showcases vaulted ceilings, hardwood flooring, and a gas fireplace, creating an inviting atmosphere for everyday living and entertaining. The main-level primary suite features a spacious walk-in closet and a well-appointed bathroom with custom cabinetry, a walk-in shower, and a whirlpool tub. Upstairs, two additional bedrooms with walk-in closets share a Jack-and-Jill bathroom, while a bonus room and walk-in storage provide additional flexibility. The finished basement expands the living space with a second kitchen, a living room with a gas fireplace, a playroom, a game room, a home office, and additional flex space ideal for a fitness area. Walkout access leads directly to the pool and outdoor entertainment areas. The outdoor amenities truly distinguish this property. A beautiful saltwater swimming pool serves as the centerpiece of an impressive outdoor living space. The recently completed covered porch features Trex decking, a stone fireplace, outdoor heaters, ceiling fans, a television, and direct access to the pool. A cabana with an outdoor shower, pool changing room, and gas fire pit adds convenience and comfort. The newly constructed heated outdoor kitchen is designed for entertaining and features granite countertops, stainless steel appliances, a pizza oven, grill, fryer, wok, refrigerator, and warming drawers. An additional covered gathering area offers tile flooring, a gas fireplace, heaters, ceiling fans, an outdoor television, and speakers, creating an ideal space for year-round enjoyment. Additional features include plantation shutters throughout the home, custom murals, an attached two-car garage with storage, and a detached two-car garage with workshop space. Offering approximately 12± acres, exceptional privacy, extensive entertaining areas, and an impressive collection of indoor and outdoor amenities, this estate presents a unique opportunity in Kings Mountain. Conveniently located near shopping, dining, and recreation, and approximately 30 miles from Charlotte Douglas International Airport, this property combines refined country living with everyday convenience.
Highlights
Property details
- MLS
- Canopy MLS
- MLS #
- CAR4435034
- Property type
- Single Family Residence
- Subdivision
- None
- Status
- Active
- Days on market
- 1
- On market date
- October 18, 2026
- Stories
- N/A
- Total bathrooms
- 5
- Garage spaces
- 4
- Parking spaces
- N/A
- Lot size
- N/A
Location
Get directions →Nearby schools
Within 10 miles. School directory data from the National Center for Education Statistics (NCES), accessed via the Urban Institute Education Data API. Local Score is calculated by INNOVATE Real Estate; where a state rating is shown, it comes from that state's own official school report card.
- Enrollment
- 266
- Student:teacher ratio
- 12.7:1
- District
- Cleveland County Schools
- Enrollment
- 606
- Student:teacher ratio
- 17.8:1
- District
- Cleveland County Schools
- Enrollment
- 215
- Student:teacher ratio
- 21.5:1
- District
- Cleveland County Schools
Walkability
Blended score for Kings Mountain's center, calculated by INNOVATE Real Estate from two sources: the EPA's National Walkability Index (street network, transit, land-use mix) and Google Places amenity data (what's actually reachable on foot from this point). EPA National Walkability Index only -- nearby-amenity data not cached yet for this area.
Market position
How this listing compares to current activity in Kings Mountain, from live MLS data.
Mortgage calculator
Estimate only - actual rate and payment depend on your lender, credit, and loan program.
Adjust tax / insurance estimates
Similar homes you might like


Data source: Listing information provided by Canopy MLS (carolina) via Trestle/CoreLogic. Last updated 1 days ago.
Information herein deemed reliable but not guaranteed; all measurements, school assignments, HOA fees, taxes, and feature lists are approximate and should be independently verified. Equal Housing Opportunity.