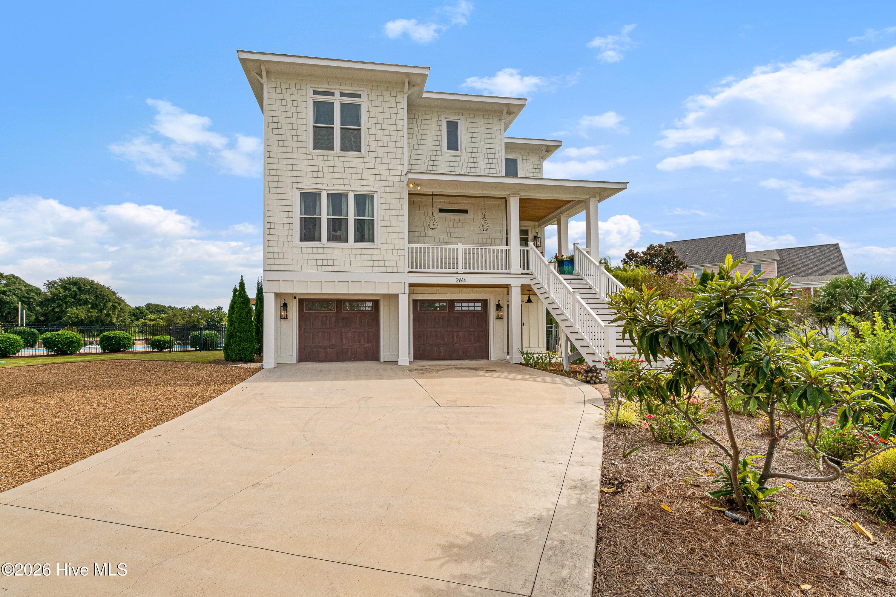
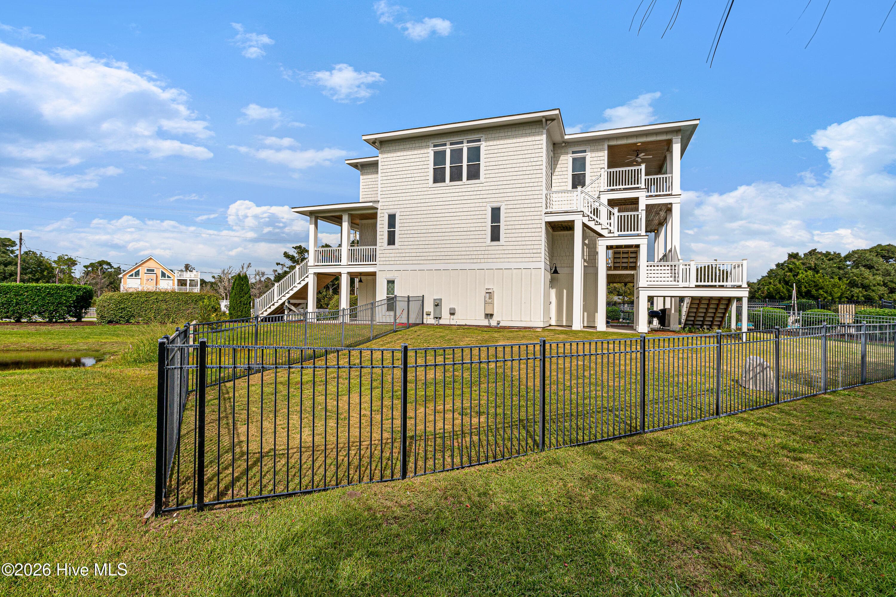
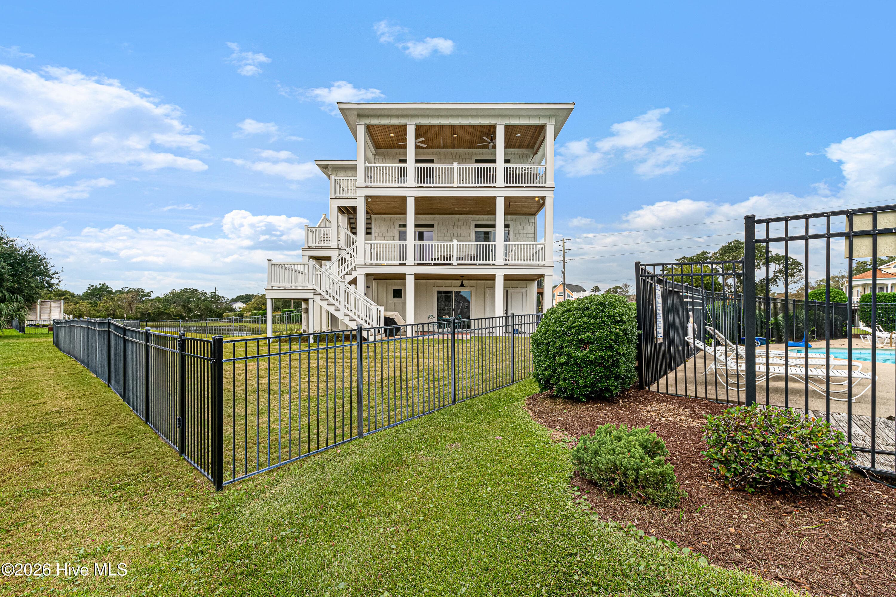
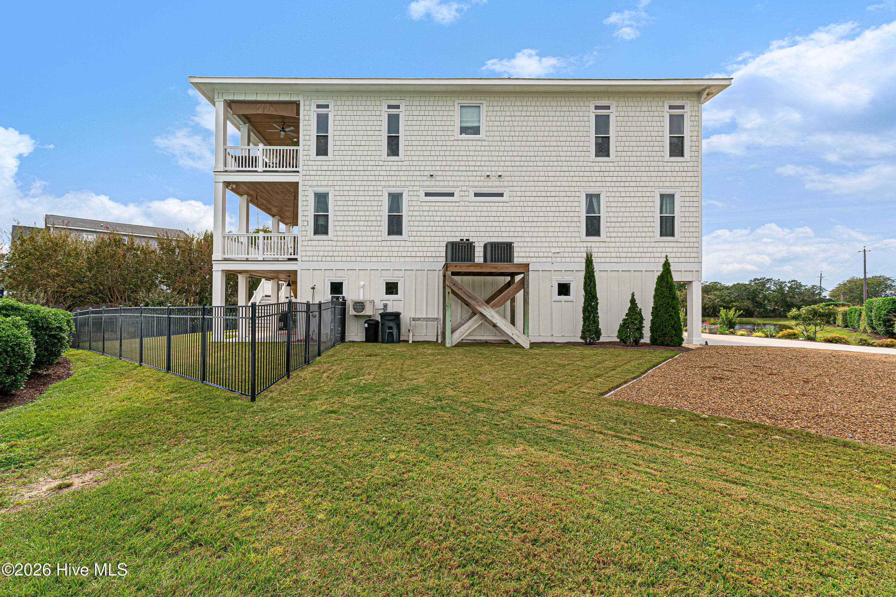
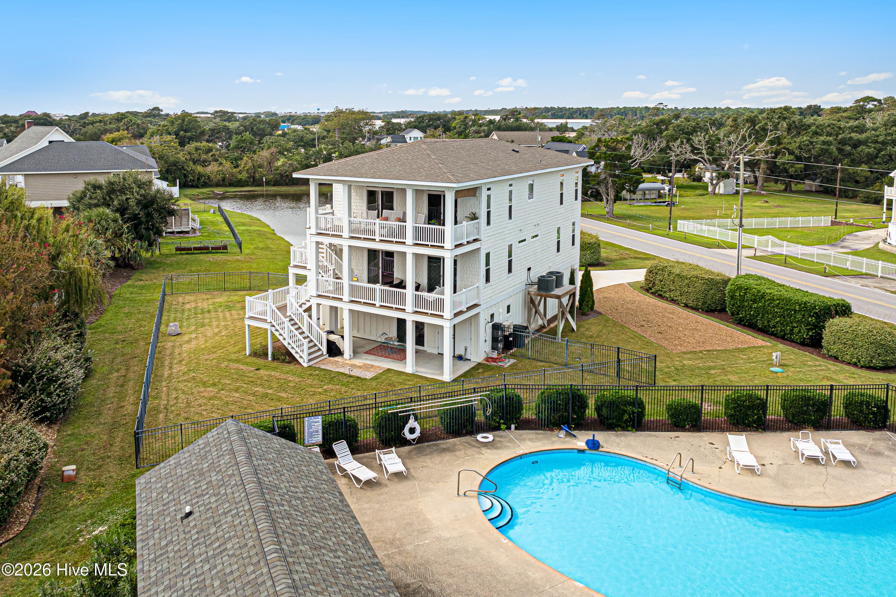


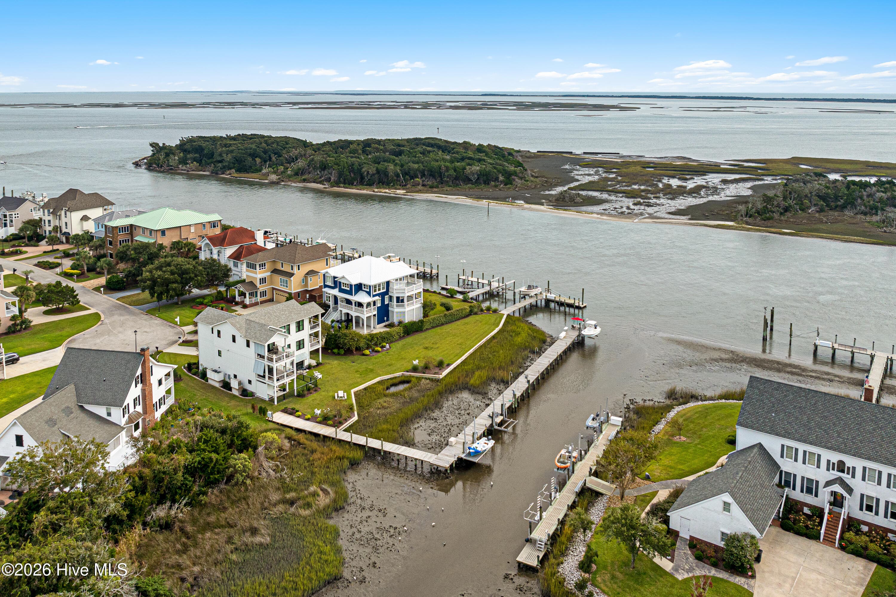
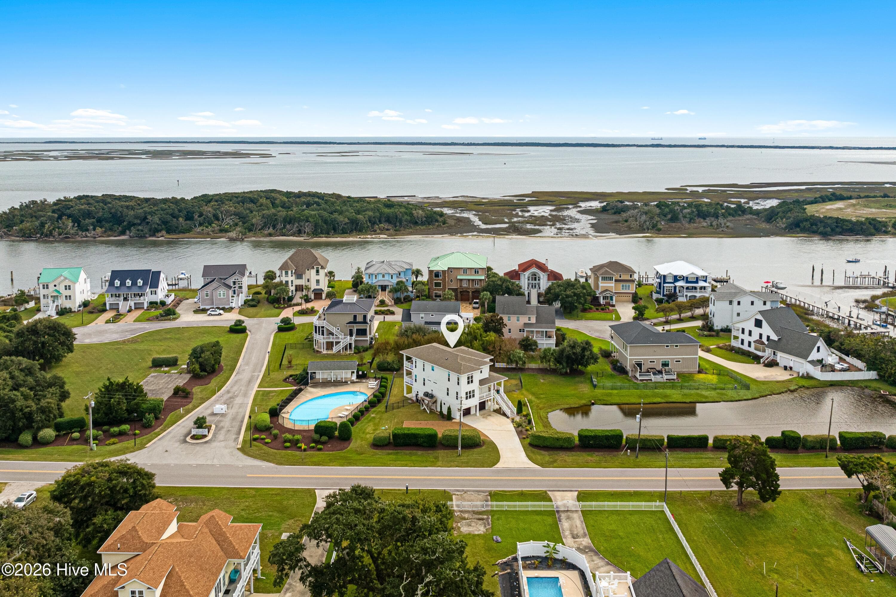
Single Family Residence at 2616 Lennoxville Road, Beaufort, NC 28516
Single Family Residence at 2616 Lennoxville Road, Beaufort, NC 28516, photo 2 of 92
Single Family Residence at 2616 Lennoxville Road, Beaufort, NC 28516, photo 3 of 92
Single Family Residence at 2616 Lennoxville Road, Beaufort, NC 28516, photo 4 of 92
Single Family Residence at 2616 Lennoxville Road, Beaufort, NC 28516, photo 5 of 92
Single Family Residence at 2616 Lennoxville Road, Beaufort, NC 28516, photo 6 of 92
Single Family Residence at 2616 Lennoxville Road, Beaufort, NC 28516, photo 7 of 92
Single Family Residence at 2616 Lennoxville Road, Beaufort, NC 28516, photo 8 of 92
Single Family Residence at 2616 Lennoxville Road, Beaufort, NC 28516, photo 9 of 92
Single Family Residence at 2616 Lennoxville Road, Beaufort, NC 28516, photo 10 of 92
Single Family Residence at 2616 Lennoxville Road, Beaufort, NC 28516, photo 11 of 92
Single Family Residence at 2616 Lennoxville Road, Beaufort, NC 28516, photo 12 of 92
Single Family Residence at 2616 Lennoxville Road, Beaufort, NC 28516, photo 13 of 92
Single Family Residence at 2616 Lennoxville Road, Beaufort, NC 28516, photo 14 of 92
Single Family Residence at 2616 Lennoxville Road, Beaufort, NC 28516, photo 15 of 92
Single Family Residence at 2616 Lennoxville Road, Beaufort, NC 28516, photo 16 of 92
Single Family Residence at 2616 Lennoxville Road, Beaufort, NC 28516, photo 17 of 92
Single Family Residence at 2616 Lennoxville Road, Beaufort, NC 28516, photo 18 of 92
Single Family Residence at 2616 Lennoxville Road, Beaufort, NC 28516, photo 19 of 92
Single Family Residence at 2616 Lennoxville Road, Beaufort, NC 28516, photo 20 of 92
Single Family Residence at 2616 Lennoxville Road, Beaufort, NC 28516, photo 21 of 92
Single Family Residence at 2616 Lennoxville Road, Beaufort, NC 28516, photo 22 of 92
Single Family Residence at 2616 Lennoxville Road, Beaufort, NC 28516, photo 23 of 92
Single Family Residence at 2616 Lennoxville Road, Beaufort, NC 28516, photo 24 of 92
Single Family Residence at 2616 Lennoxville Road, Beaufort, NC 28516, photo 25 of 92
Single Family Residence at 2616 Lennoxville Road, Beaufort, NC 28516, photo 26 of 92
Single Family Residence at 2616 Lennoxville Road, Beaufort, NC 28516, photo 27 of 92
Single Family Residence at 2616 Lennoxville Road, Beaufort, NC 28516, photo 28 of 92
Single Family Residence at 2616 Lennoxville Road, Beaufort, NC 28516, photo 29 of 92
Single Family Residence at 2616 Lennoxville Road, Beaufort, NC 28516, photo 30 of 92
Single Family Residence at 2616 Lennoxville Road, Beaufort, NC 28516, photo 31 of 92
Single Family Residence at 2616 Lennoxville Road, Beaufort, NC 28516, photo 32 of 92
Single Family Residence at 2616 Lennoxville Road, Beaufort, NC 28516, photo 33 of 92
Single Family Residence at 2616 Lennoxville Road, Beaufort, NC 28516, photo 34 of 92
Single Family Residence at 2616 Lennoxville Road, Beaufort, NC 28516, photo 35 of 92
Single Family Residence at 2616 Lennoxville Road, Beaufort, NC 28516, photo 36 of 92
Single Family Residence at 2616 Lennoxville Road, Beaufort, NC 28516, photo 37 of 92
Single Family Residence at 2616 Lennoxville Road, Beaufort, NC 28516, photo 38 of 92
Single Family Residence at 2616 Lennoxville Road, Beaufort, NC 28516, photo 39 of 92
Single Family Residence at 2616 Lennoxville Road, Beaufort, NC 28516, photo 40 of 92
Single Family Residence at 2616 Lennoxville Road, Beaufort, NC 28516, photo 41 of 92
Single Family Residence at 2616 Lennoxville Road, Beaufort, NC 28516, photo 42 of 92
Single Family Residence at 2616 Lennoxville Road, Beaufort, NC 28516, photo 43 of 92
Single Family Residence at 2616 Lennoxville Road, Beaufort, NC 28516, photo 44 of 92
Single Family Residence at 2616 Lennoxville Road, Beaufort, NC 28516, photo 45 of 92
Single Family Residence at 2616 Lennoxville Road, Beaufort, NC 28516, photo 46 of 92
Single Family Residence at 2616 Lennoxville Road, Beaufort, NC 28516, photo 47 of 92
Single Family Residence at 2616 Lennoxville Road, Beaufort, NC 28516, photo 48 of 92
Single Family Residence at 2616 Lennoxville Road, Beaufort, NC 28516, photo 49 of 92
Single Family Residence at 2616 Lennoxville Road, Beaufort, NC 28516, photo 50 of 92
Single Family Residence at 2616 Lennoxville Road, Beaufort, NC 28516, photo 51 of 92
Single Family Residence at 2616 Lennoxville Road, Beaufort, NC 28516, photo 52 of 92
Single Family Residence at 2616 Lennoxville Road, Beaufort, NC 28516, photo 53 of 92
Single Family Residence at 2616 Lennoxville Road, Beaufort, NC 28516, photo 54 of 92
Single Family Residence at 2616 Lennoxville Road, Beaufort, NC 28516, photo 55 of 92
Single Family Residence at 2616 Lennoxville Road, Beaufort, NC 28516, photo 56 of 92
Single Family Residence at 2616 Lennoxville Road, Beaufort, NC 28516, photo 57 of 92
Single Family Residence at 2616 Lennoxville Road, Beaufort, NC 28516, photo 58 of 92
Single Family Residence at 2616 Lennoxville Road, Beaufort, NC 28516, photo 59 of 92
Single Family Residence at 2616 Lennoxville Road, Beaufort, NC 28516, photo 60 of 92
Single Family Residence at 2616 Lennoxville Road, Beaufort, NC 28516, photo 61 of 92
Single Family Residence at 2616 Lennoxville Road, Beaufort, NC 28516, photo 62 of 92
Single Family Residence at 2616 Lennoxville Road, Beaufort, NC 28516, photo 63 of 92
Single Family Residence at 2616 Lennoxville Road, Beaufort, NC 28516, photo 64 of 92
Single Family Residence at 2616 Lennoxville Road, Beaufort, NC 28516, photo 65 of 92
Single Family Residence at 2616 Lennoxville Road, Beaufort, NC 28516, photo 66 of 92
Single Family Residence at 2616 Lennoxville Road, Beaufort, NC 28516, photo 67 of 92
Single Family Residence at 2616 Lennoxville Road, Beaufort, NC 28516, photo 68 of 92
Single Family Residence at 2616 Lennoxville Road, Beaufort, NC 28516, photo 69 of 92
Single Family Residence at 2616 Lennoxville Road, Beaufort, NC 28516, photo 70 of 92
Single Family Residence at 2616 Lennoxville Road, Beaufort, NC 28516, photo 71 of 92
Single Family Residence at 2616 Lennoxville Road, Beaufort, NC 28516, photo 72 of 92
Single Family Residence at 2616 Lennoxville Road, Beaufort, NC 28516, photo 73 of 92
Single Family Residence at 2616 Lennoxville Road, Beaufort, NC 28516, photo 74 of 92
Single Family Residence at 2616 Lennoxville Road, Beaufort, NC 28516, photo 75 of 92
Single Family Residence at 2616 Lennoxville Road, Beaufort, NC 28516, photo 76 of 92
Single Family Residence at 2616 Lennoxville Road, Beaufort, NC 28516, photo 77 of 92
Single Family Residence at 2616 Lennoxville Road, Beaufort, NC 28516, photo 78 of 92
Single Family Residence at 2616 Lennoxville Road, Beaufort, NC 28516, photo 79 of 92
Single Family Residence at 2616 Lennoxville Road, Beaufort, NC 28516, photo 80 of 92
Single Family Residence at 2616 Lennoxville Road, Beaufort, NC 28516, photo 81 of 92
Single Family Residence at 2616 Lennoxville Road, Beaufort, NC 28516, photo 82 of 92
Single Family Residence at 2616 Lennoxville Road, Beaufort, NC 28516, photo 83 of 92
Single Family Residence at 2616 Lennoxville Road, Beaufort, NC 28516, photo 84 of 92
Single Family Residence at 2616 Lennoxville Road, Beaufort, NC 28516, photo 85 of 92
Single Family Residence at 2616 Lennoxville Road, Beaufort, NC 28516, photo 86 of 92
Single Family Residence at 2616 Lennoxville Road, Beaufort, NC 28516, photo 87 of 92
Single Family Residence at 2616 Lennoxville Road, Beaufort, NC 28516, photo 88 of 92
Single Family Residence at 2616 Lennoxville Road, Beaufort, NC 28516, photo 89 of 92
Single Family Residence at 2616 Lennoxville Road, Beaufort, NC 28516, photo 90 of 92
Single Family Residence at 2616 Lennoxville Road, Beaufort, NC 28516, photo 91 of 92
Single Family Residence at 2616 Lennoxville Road, Beaufort, NC 28516, photo 92 of 92
92 photos

$2,299,000

2616 Lennoxville Road, Beaufort, NC 28516
Beaufort, NC 28516
Listed by Mary Cheatham King Real Estate team · Keller Williams Crystal Coast
Bedrooms
4
Bathrooms
3.5
Living area
3,409 sqft
Year built
2022

About this home

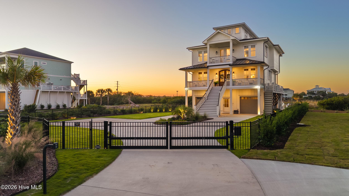
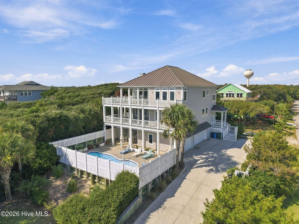
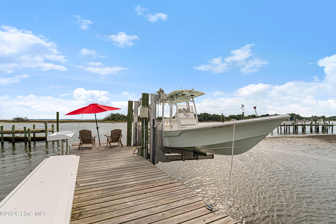
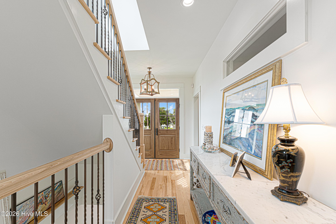
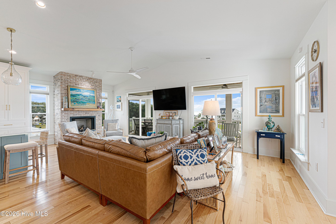
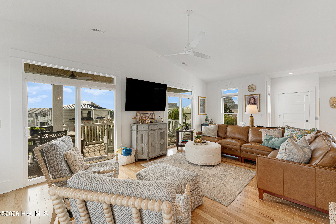
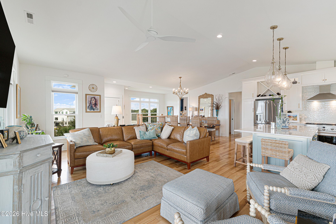
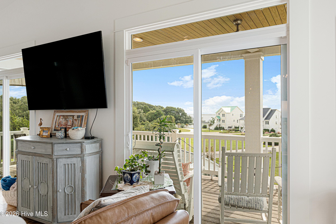
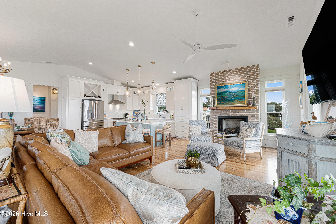
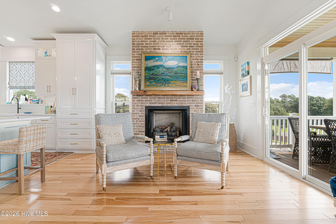
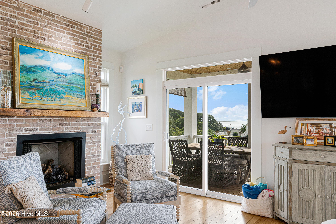
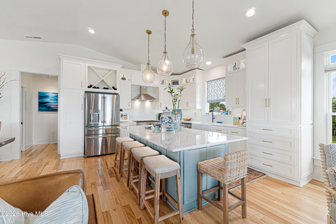
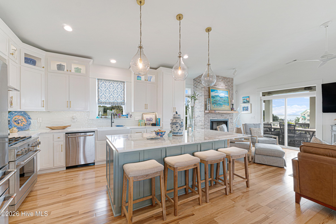
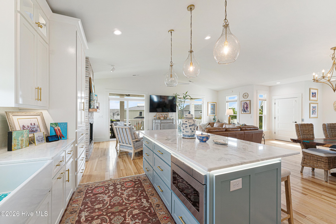
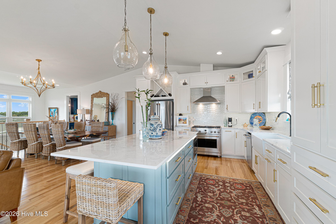
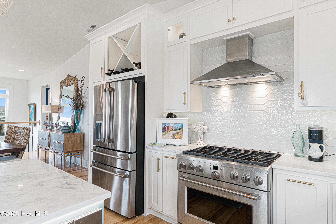
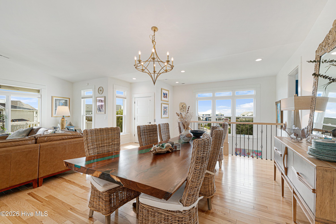
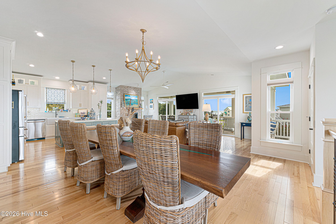
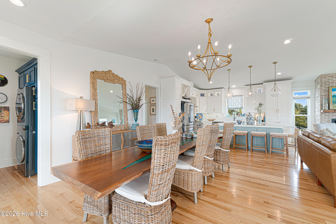
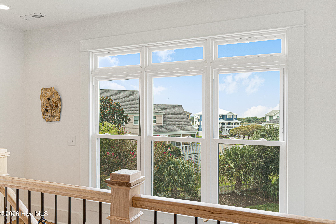
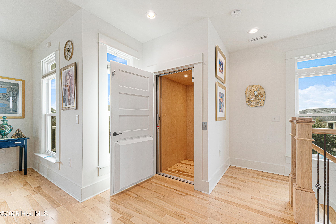
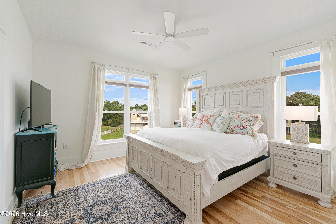
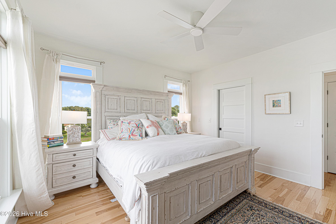
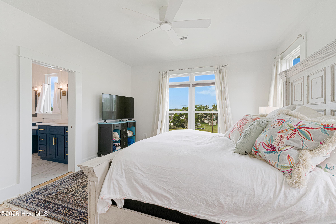
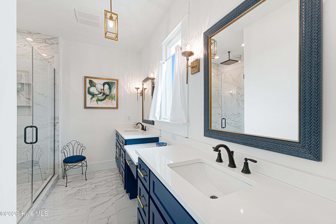
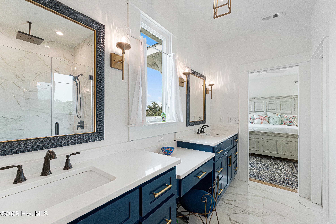
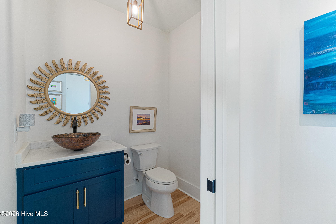
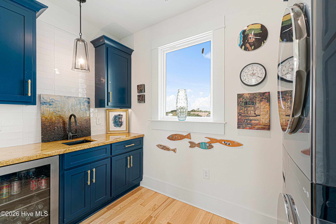
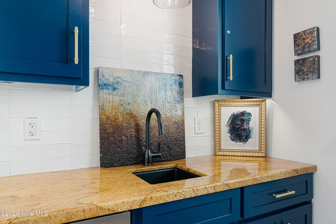
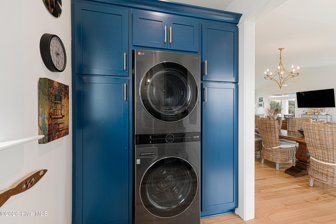
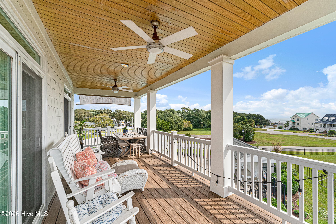
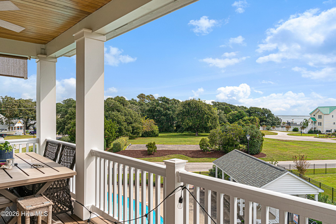
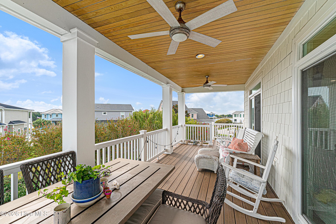
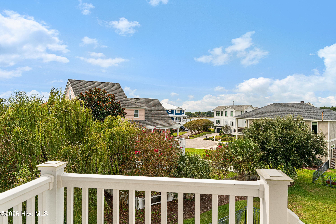
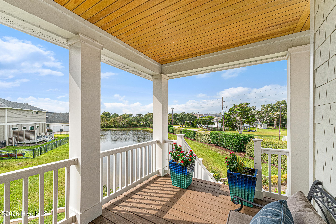
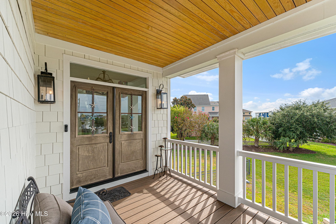
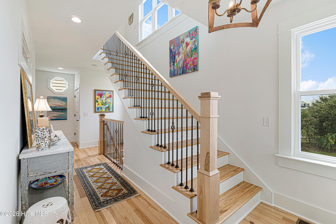
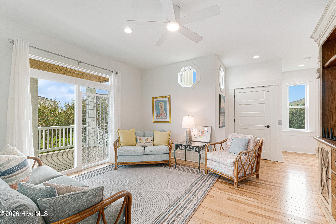
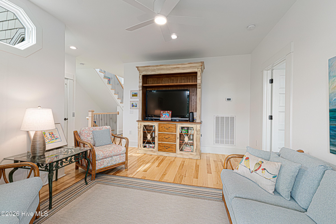
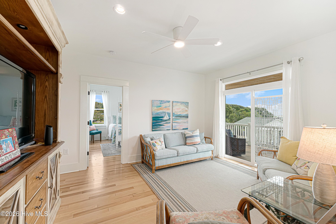
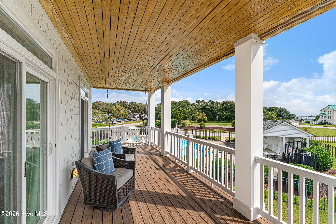
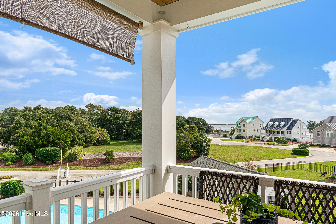
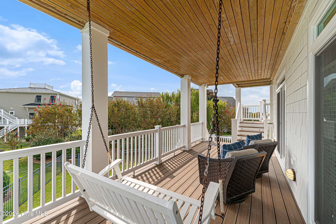
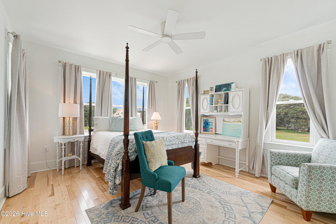
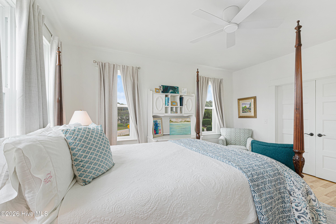
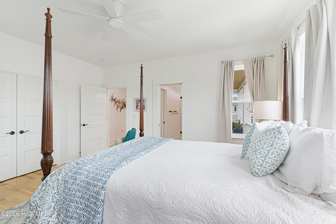
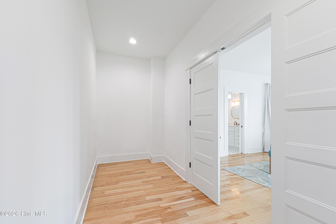
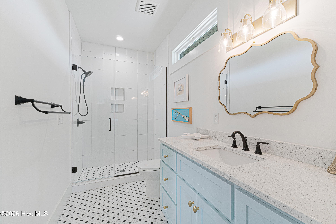
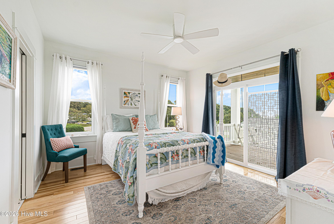
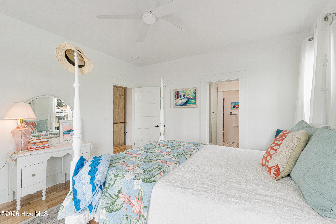
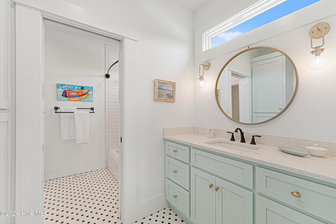
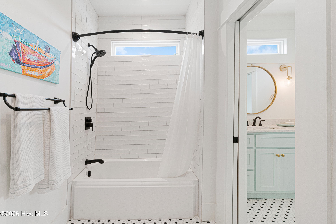
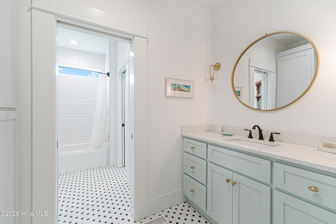
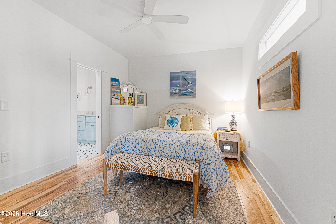
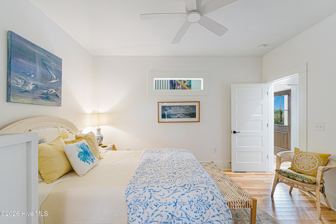
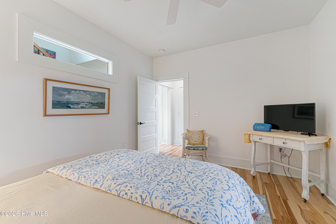
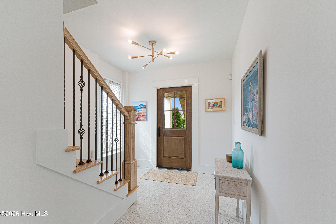
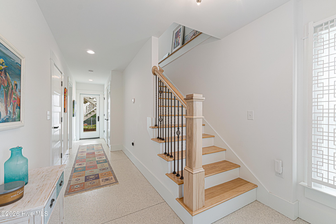
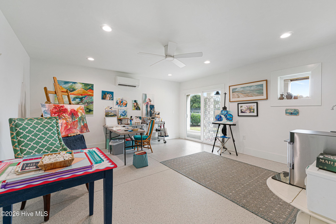
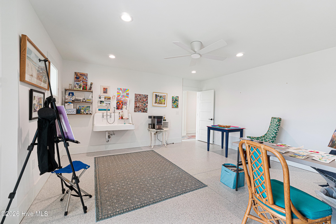
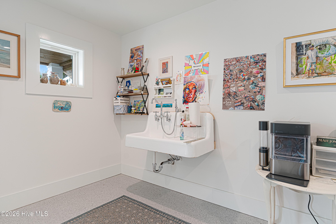
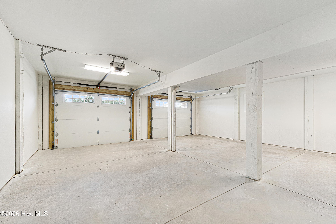
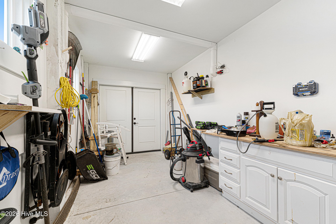
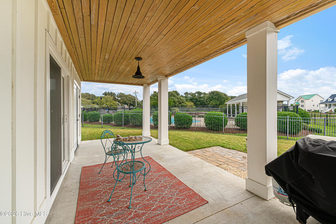
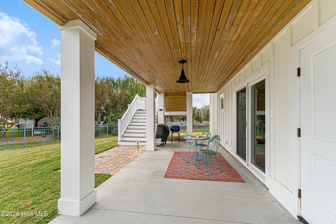
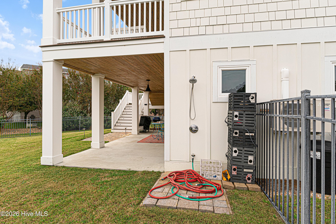
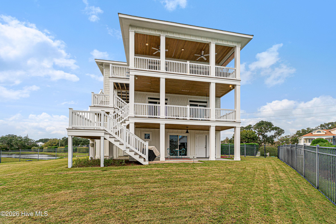
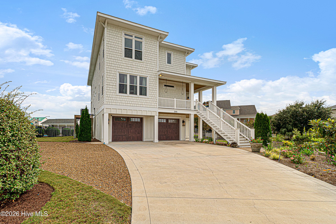
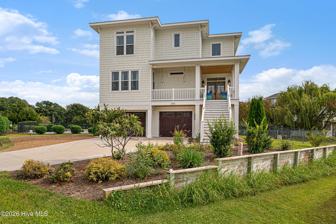
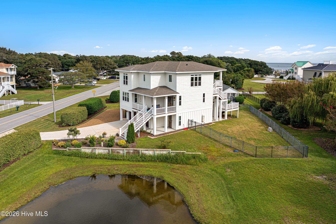
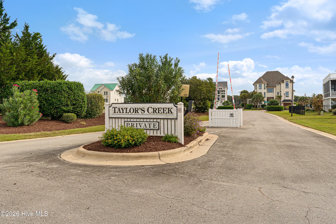
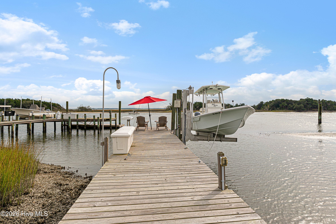
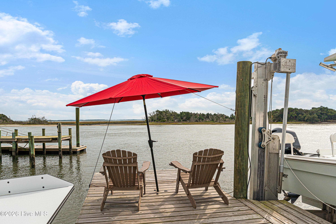
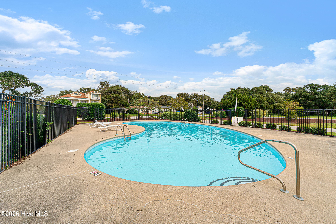
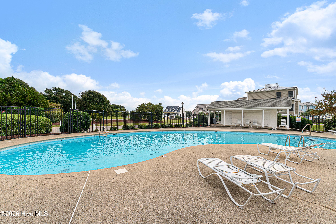
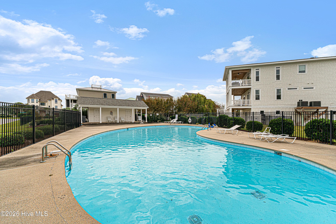
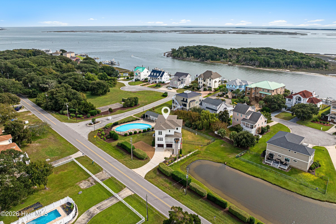
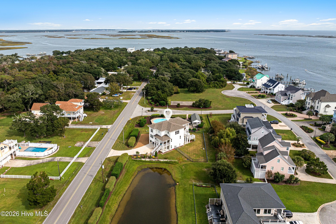
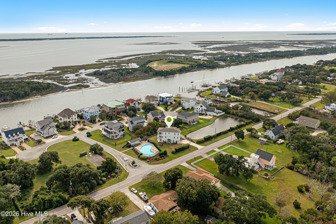
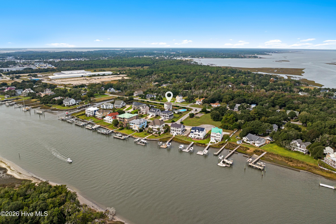
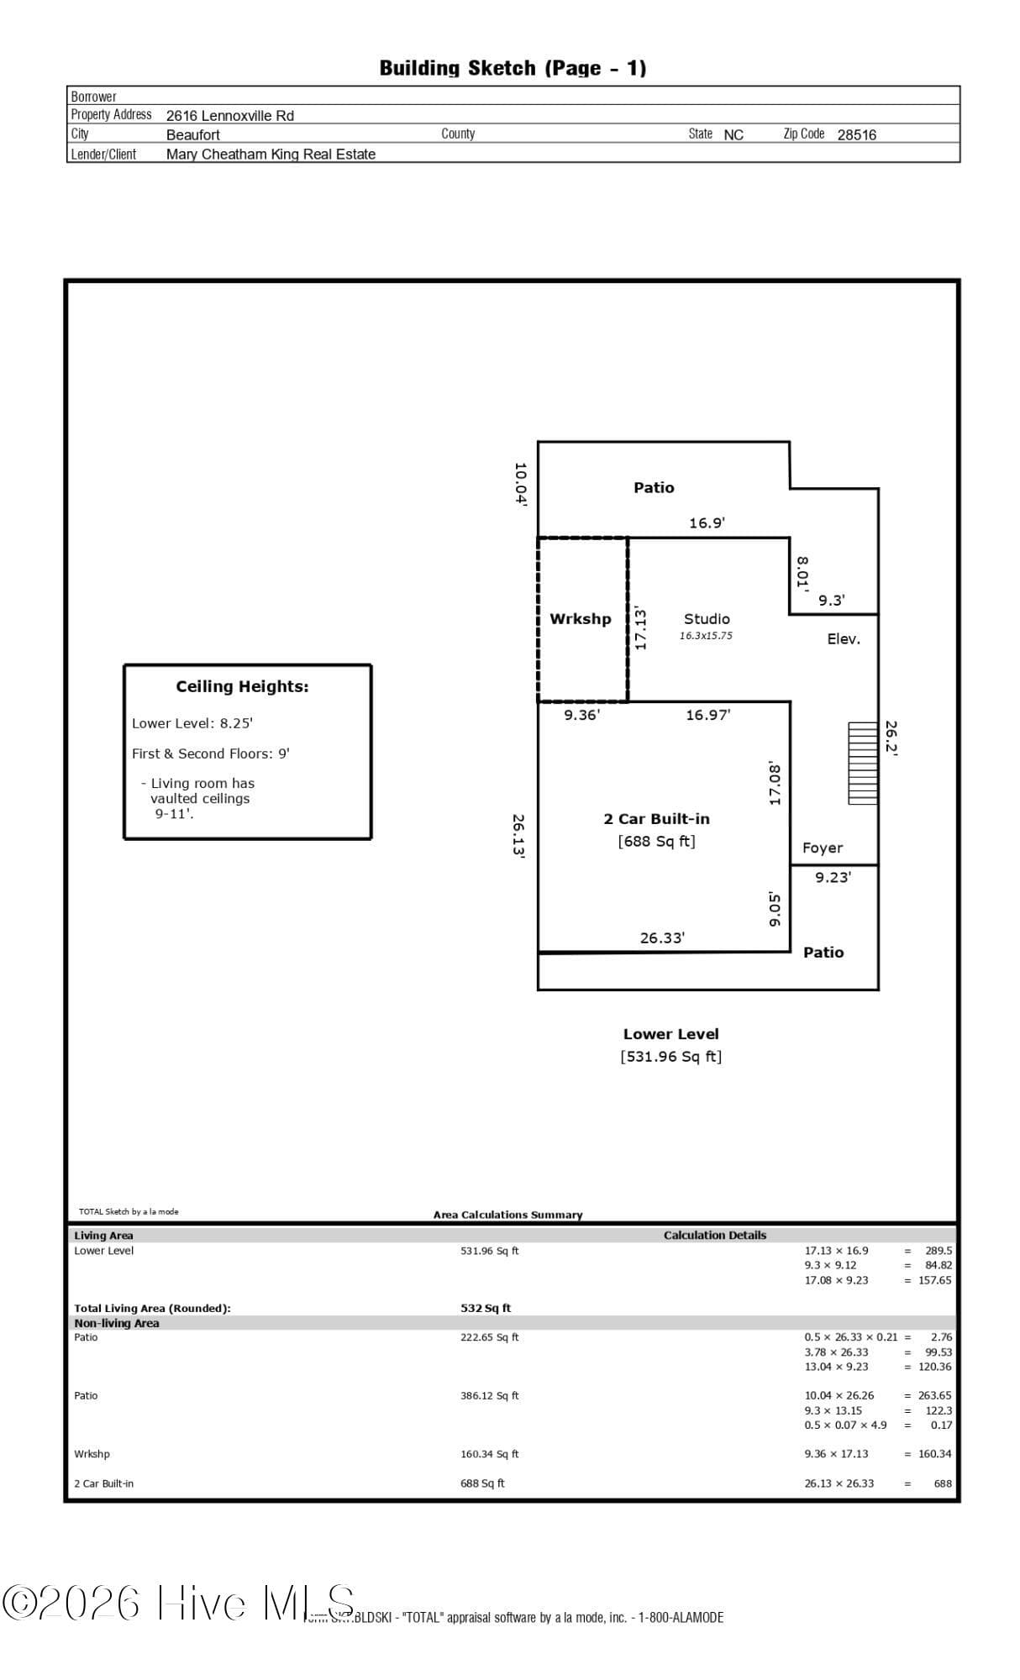
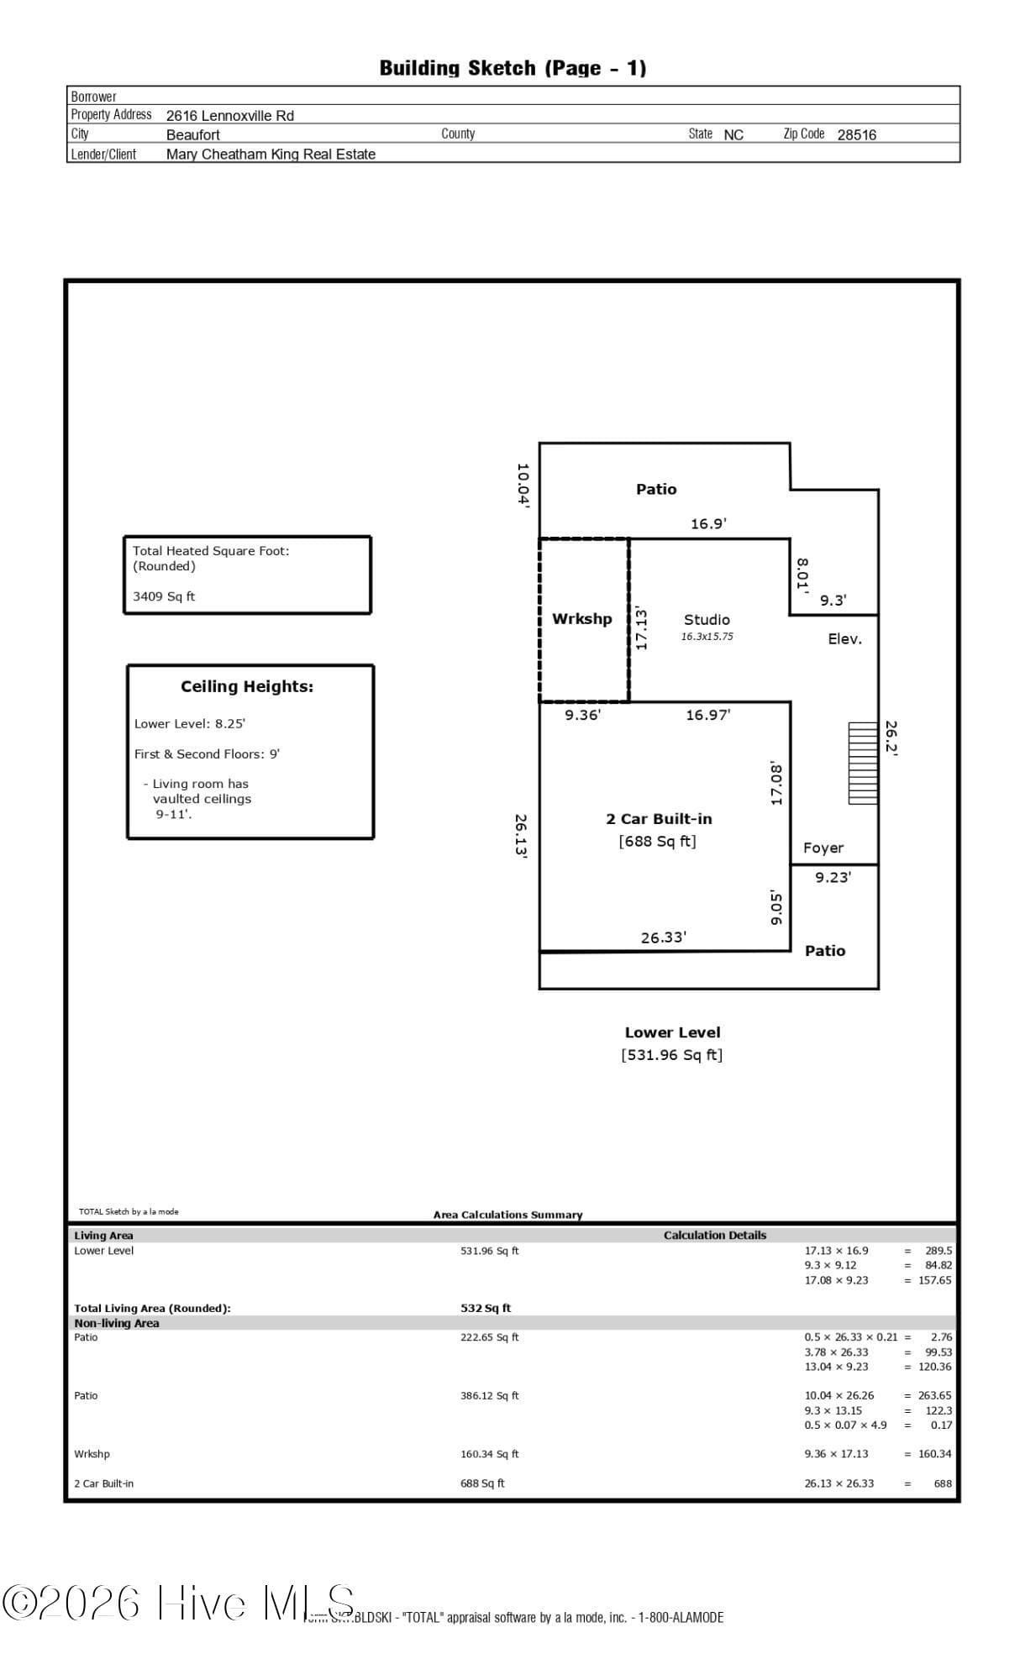
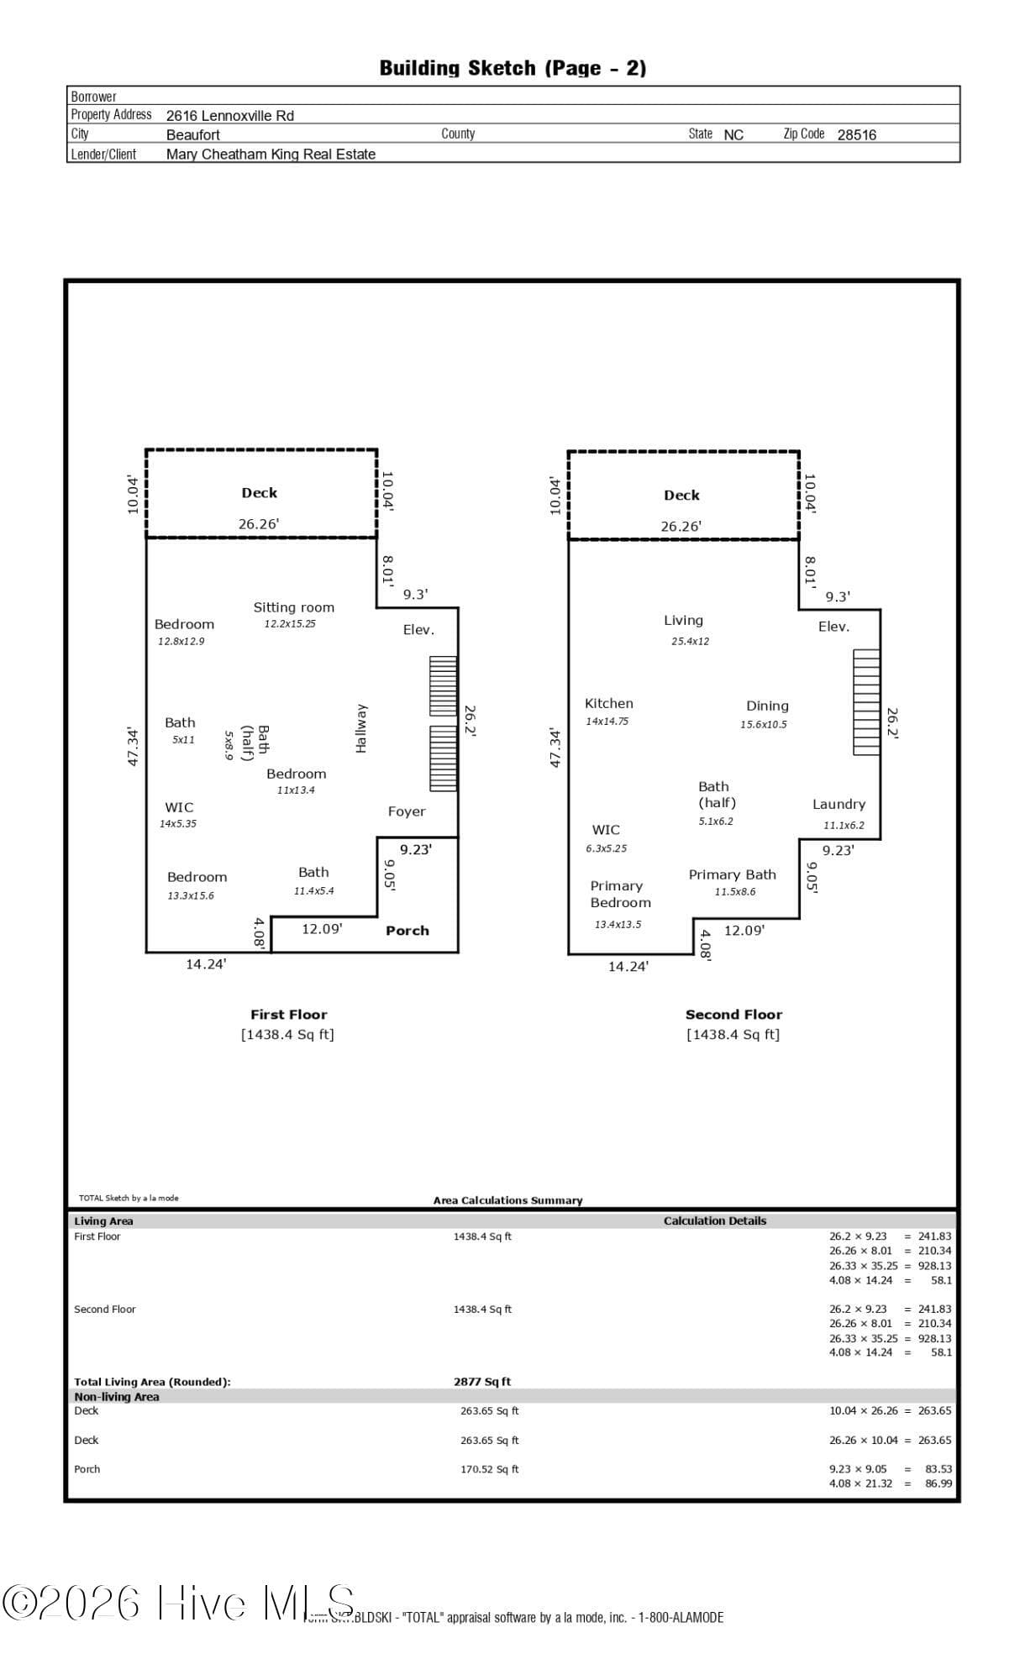
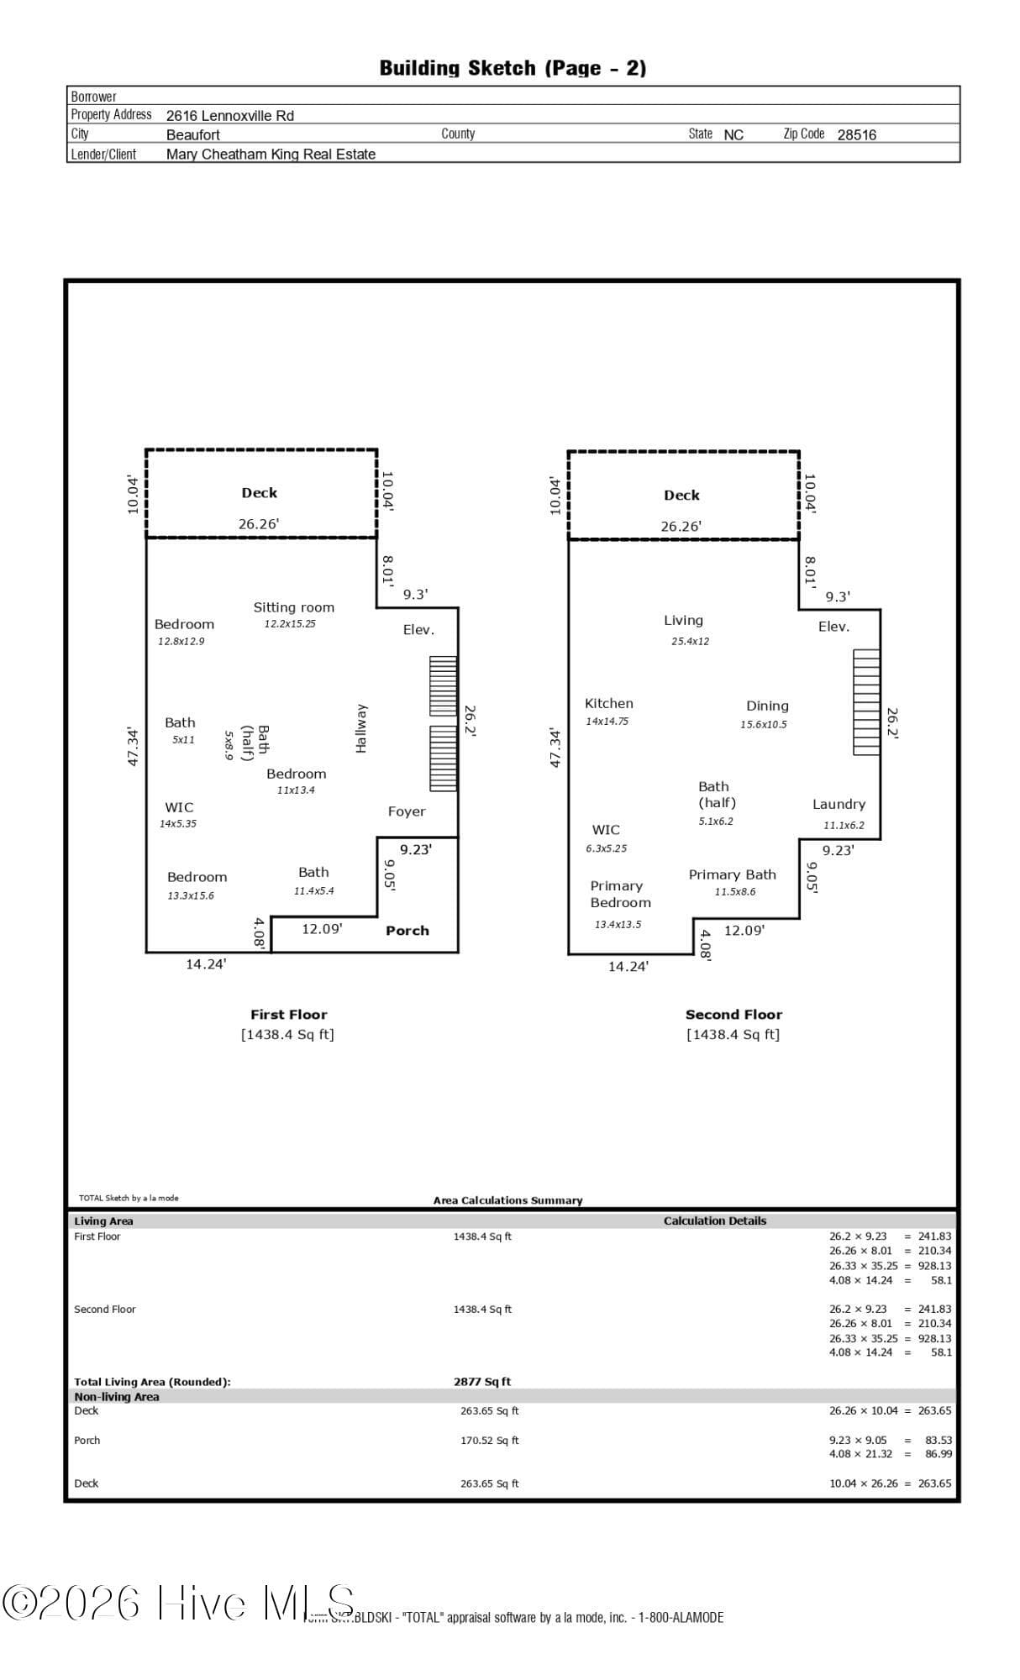
Custom-built and meticulously maintained, this 4-bedroom, 3.5-bath home in the Taylors Creek subdivision offers beautiful water views and a deeded boat slip with a lift! With 3,409 square feet of living space across three levels, all serviced by an elevator, this home combines thoughtful design with comfortable coastal living. Furnishings are negotiable. The ground-level entry features a spacious two-car garage, workshop, and bonus room ideal for hobbies, fitness, or a studio. The second floor welcomes you through the main entrance and foyer, where a sitting room opens to the porch. Two guest bedrooms are also located on this level. One features a Jack-and-Jill bath shared with a flex room, while the other offers the versatility of a second primary suite, complete with a walk-in closet and ensuite bath accessible from the hallway as well. The top floor is the heart of the home, featuring hickory floors throughout, a spacious living room with vaulted ceilings, a generous dining area, and a well-appointed kitchen with marble countertops, custom cabinetry, a gas range, and under-cabinet lighting. The laundry room includes a wet bar with flue-cured tobacco countertops, adding a distinctive touch and extra convenience for entertaining. The primary suite offers a walk-in closet and ensuite bath. Outdoor living is equally inviting, with a top-floor deck and ground-level patios that capture views of Taylors Creek. Residents of Taylors Creek enjoy access to a community pool and boat dock, while historic downtown Beaufort, with its charming shops, waterfront, and local dining, is just minutes away. With custom craftsmanship, convenient water access, and the timeless appeal of coastal Beaufort, this home is ready to be enjoyed.

Highlights

Fireplace

Property details

MLS
Hive MLS
MLS #
100611203
Property type
Single Family Residence
Subdivision
Taylors Creek
Status
Active
Days on market
1
On market date
October 19, 2026
Stories
N/A
Total bathrooms
3.5
Garage spaces
2
Parking spaces
2
Lot size
0.27 acres
Loading map…

Nearby schools

Within 10 miles. School directory data from the National Center for Education Statistics (NCES), accessed via the Urban Institute Education Data API. Local Score is calculated by INNOVATE Real Estate; where a state rating is shown, it comes from that state's own official school report card.

Elementary
Beaufort Elementary
2.04 mi away · Grades -1-5
Zoned school (attendance boundary, 2015-16 data)
4.3
Local Score (state rating (2025) blended 70/30 with student-teacher ratio) -- not an official state rating
State rating: B (2025)
Enrollment
394
Student:teacher ratio
11.9:1
District
Carteret County Public Schools
Middle
Beaufort Middle
1.96 mi away · Grades 5-8
Zoned school (attendance boundary, 2015-16 data)
3.6
Local Score (state rating (2025) blended 70/30 with student-teacher ratio) -- not an official state rating
State rating: C (2025)
Enrollment
242
Student:teacher ratio
11.5:1
District
Carteret County Public Schools
High
East Carteret High
5.03 mi away · Grades 9-12
Zoned school (attendance boundary, 2015-16 data)
4.0
Local Score (state rating (2025) blended 70/30 with student-teacher ratio) -- not an official state rating
State rating: B (2025)
Enrollment
550
Student:teacher ratio
13.8:1
District
Carteret County Public Schools

Walkability

Blended score for Beaufort's center, calculated by INNOVATE Real Estate from two sources: the EPA's National Walkability Index (street network, transit, land-use mix) and Google Places amenity data (what's actually reachable on foot from this point). 60% EPA National Walkability Index + 40% nearby-amenity density (Google Places).

27
Car-dependent
out of 100
EPA National Walkability Index
6.5 / 20 -- Below average walkable
Google Places amenity density
18 / 100
Restaurants & cafes3
Grocery stores0
Parks1
Schools1
Transit stops0
Pharmacies0

Mortgage calculator

Estimate only - actual rate and payment depend on your lender, credit, and loan program.

$
%
%
Adjust tax / insurance estimates
% / yr
$
/mo
Est. monthly payment
$13,995/mo
$459,800 down
$1,839,200 loan
Principal & interest$11,929
Property tax (est.)$1,916
Home insurance (est.)$150

Similar homes you might like

Data source: Listing information provided by Hive MLS via Trestle/CoreLogic. Last updated 23 hr ago.

Information herein deemed reliable but not guaranteed; all measurements, school assignments, HOA fees, taxes, and feature lists are approximate and should be independently verified. Equal Housing Opportunity.