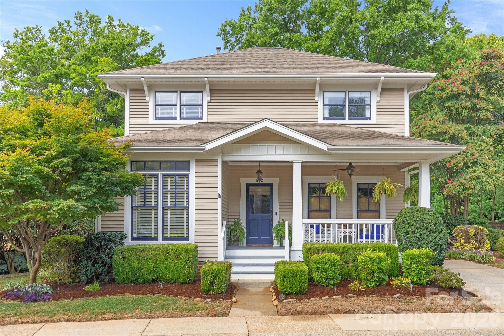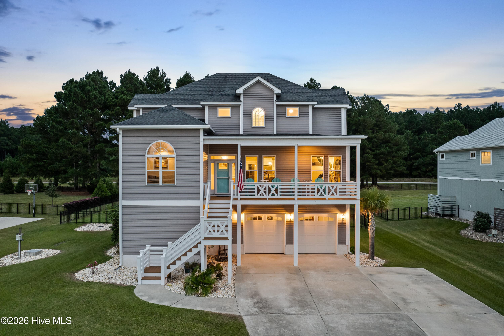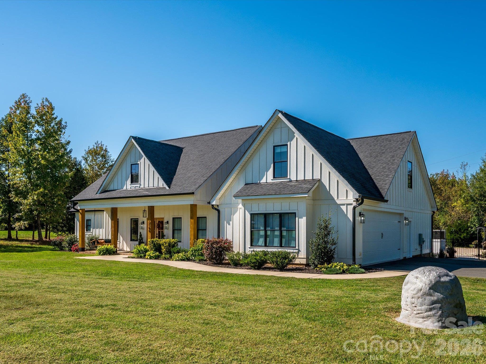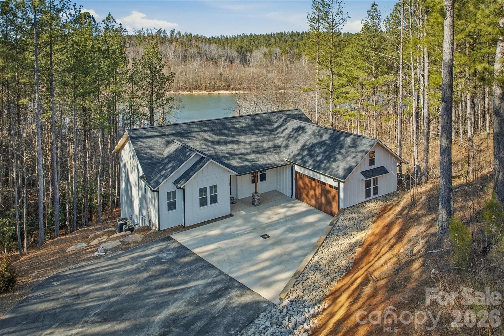
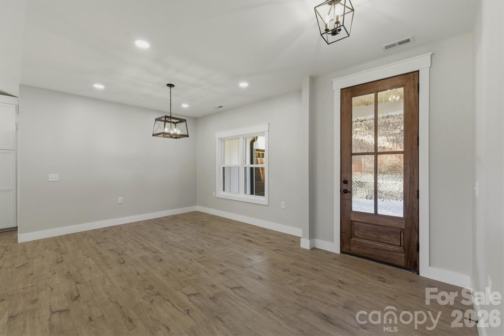
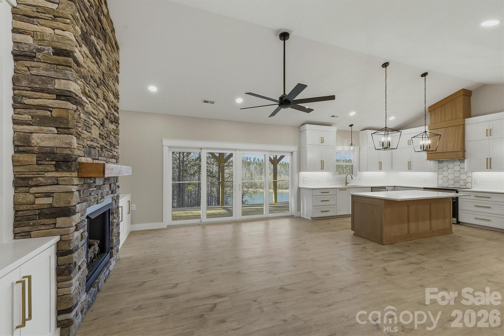
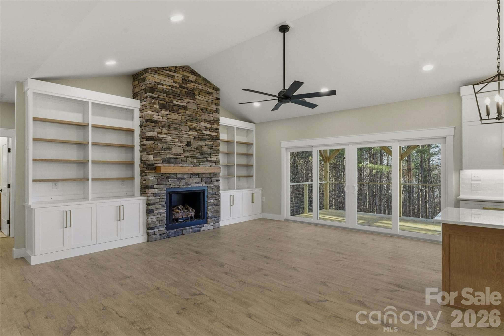
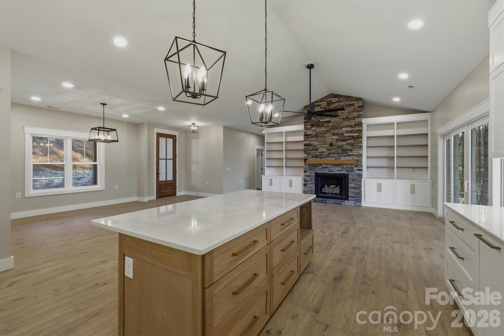
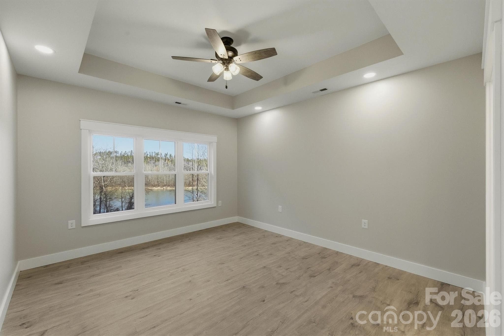
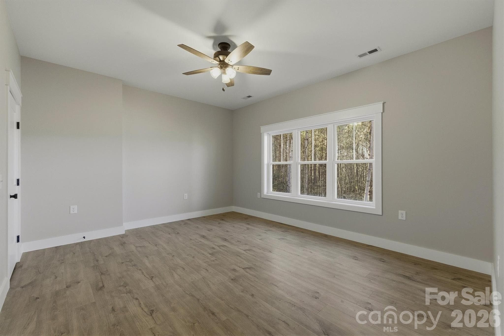
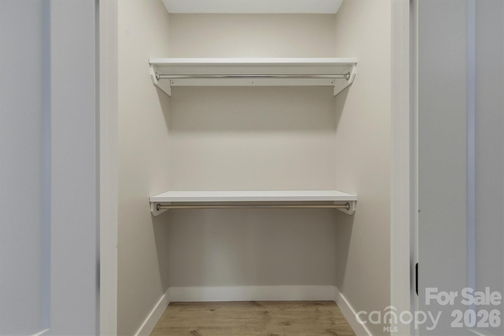
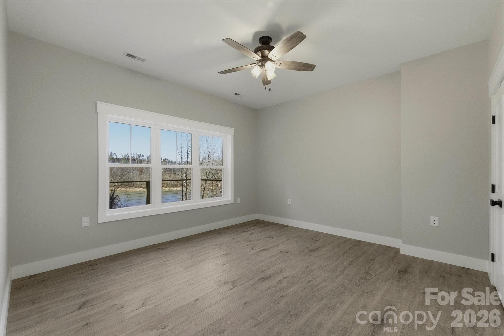
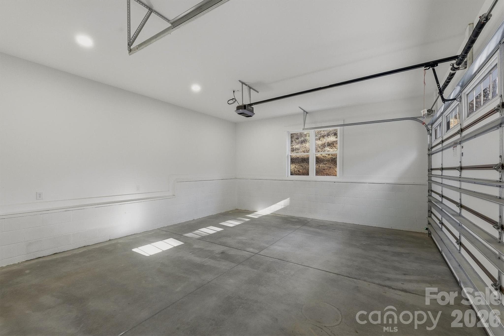
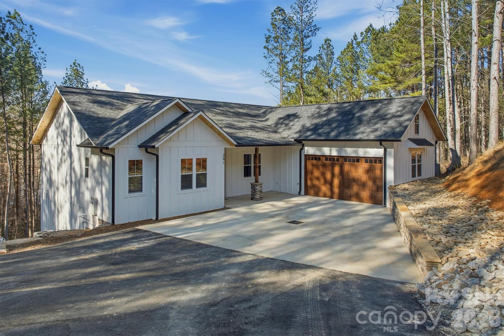
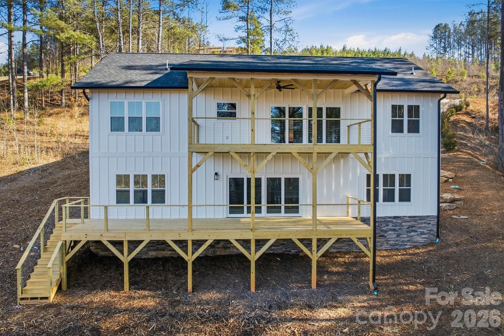
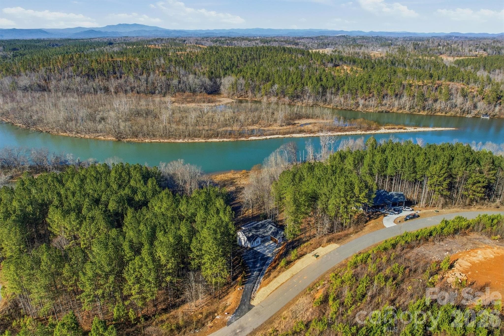
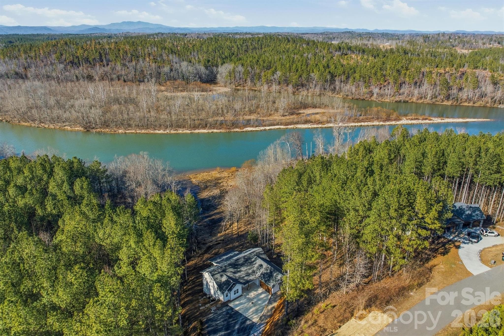
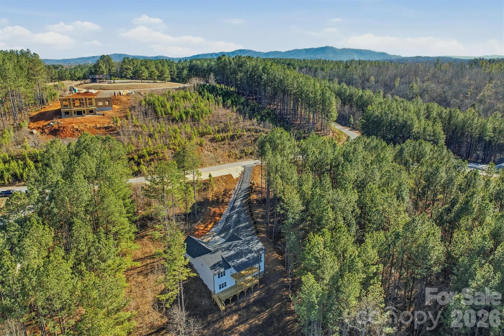
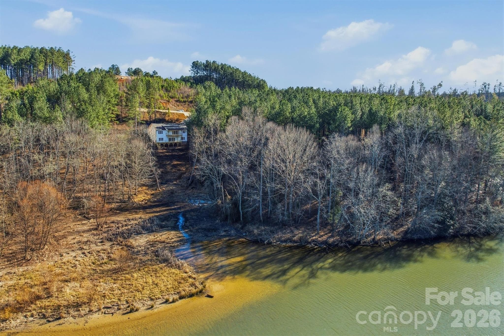
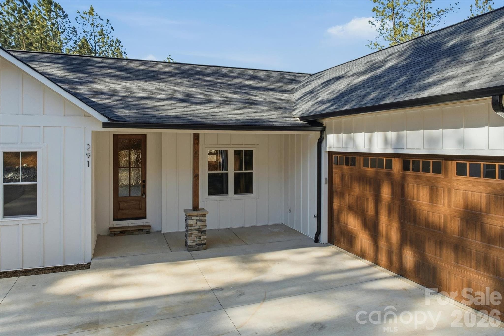
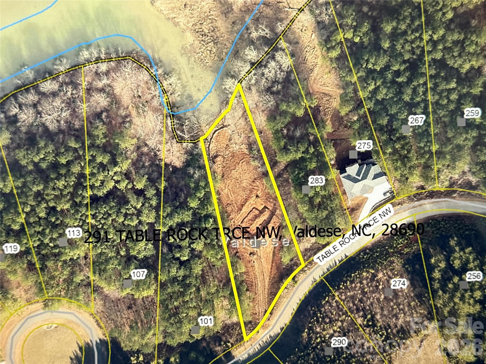
Single Family Residence at 291 Table Rock Trace NW, Valdese
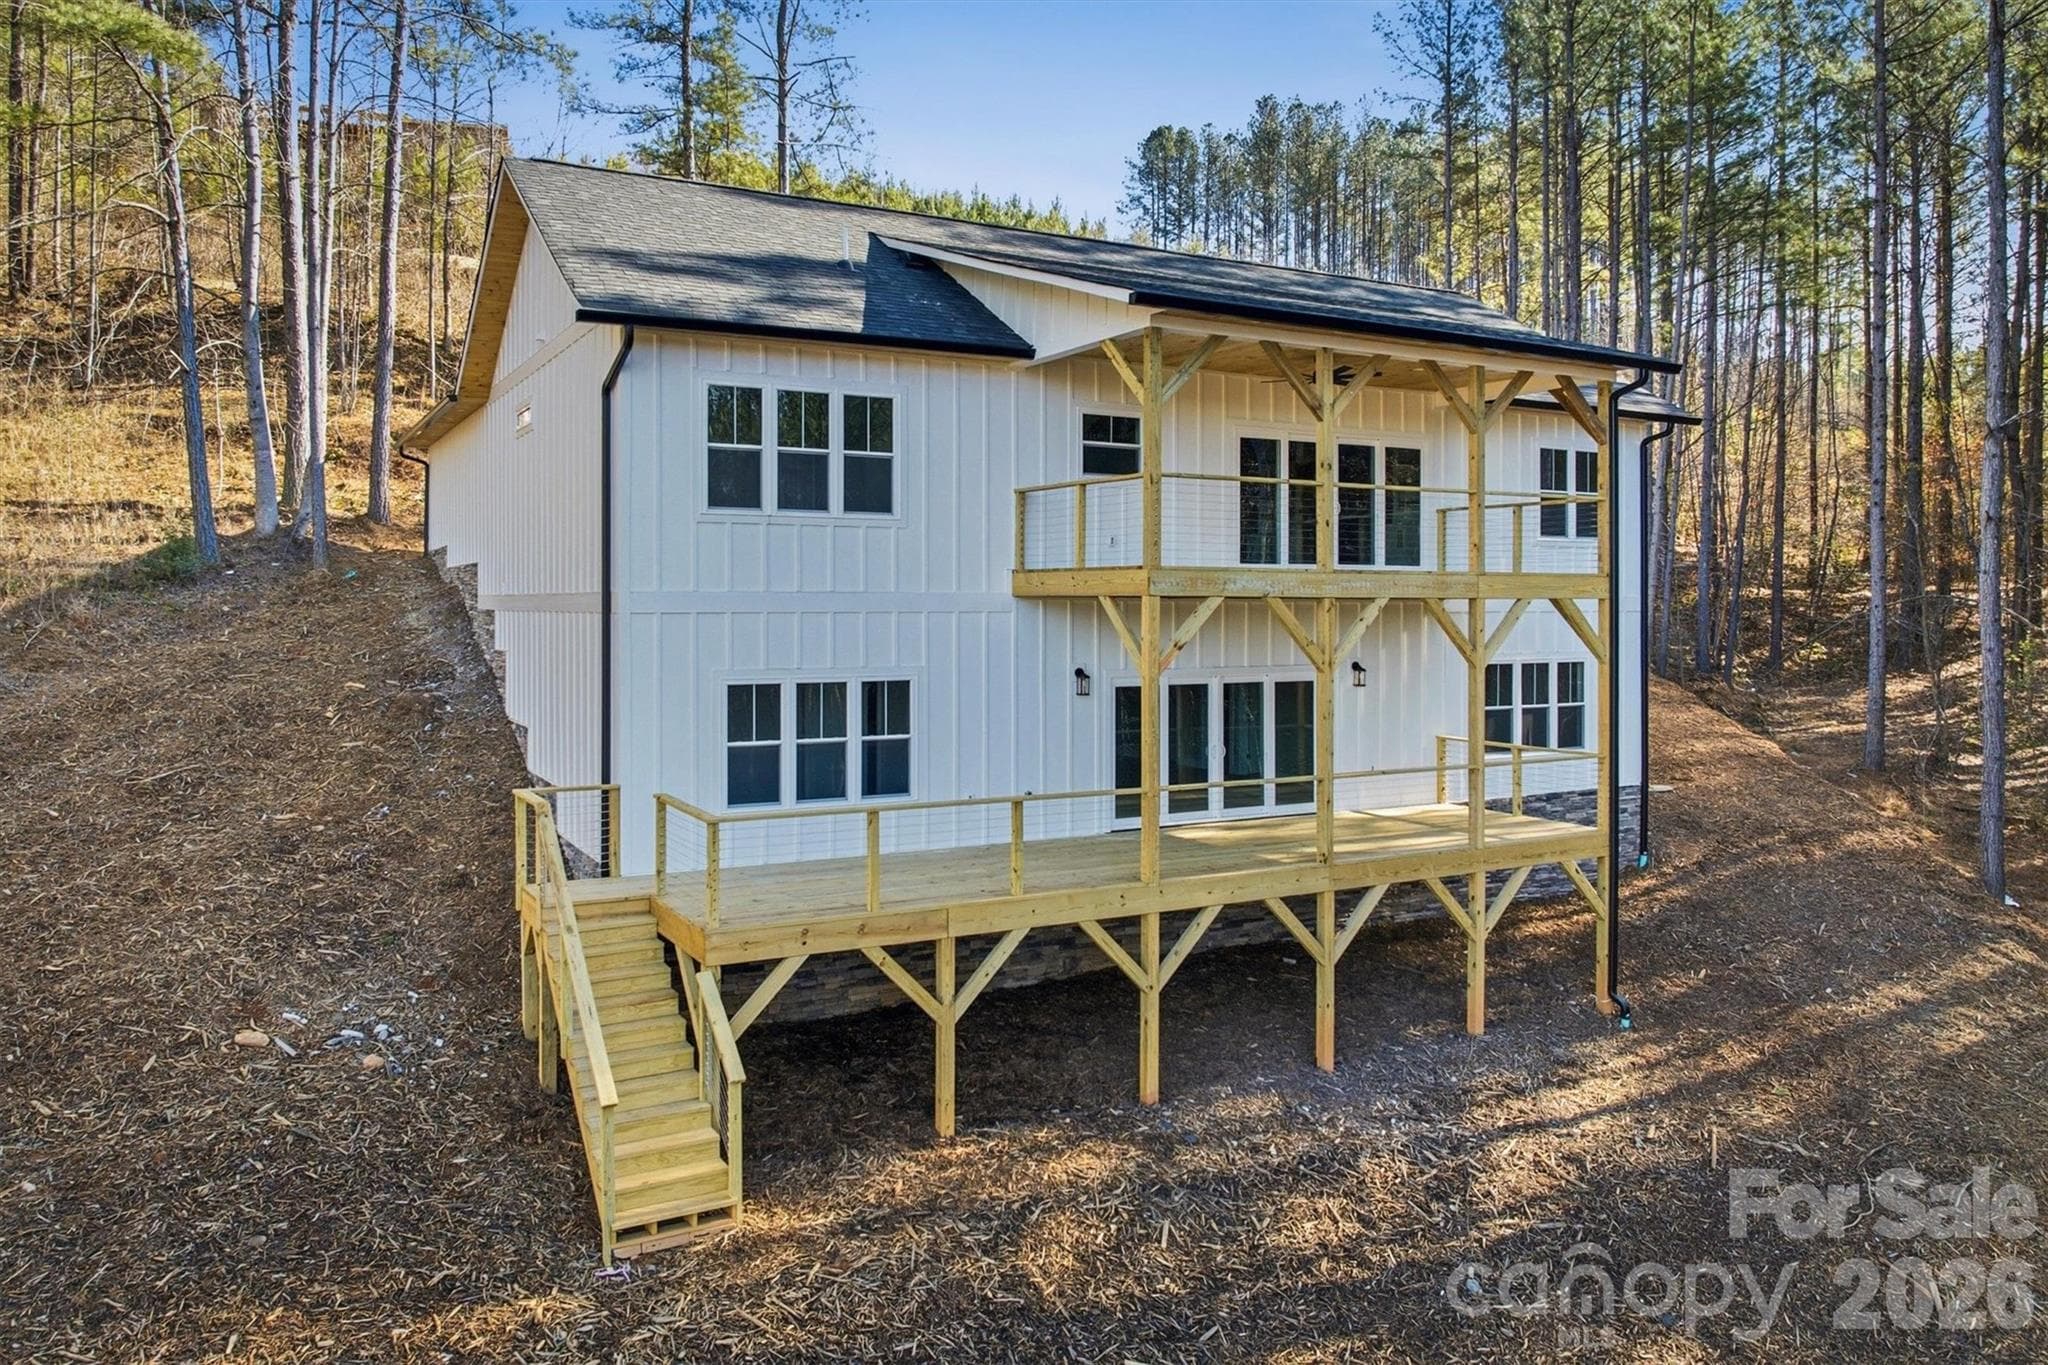
Single Family Residence at 291 Table Rock Trace NW, Valdese, photo 2 of 43
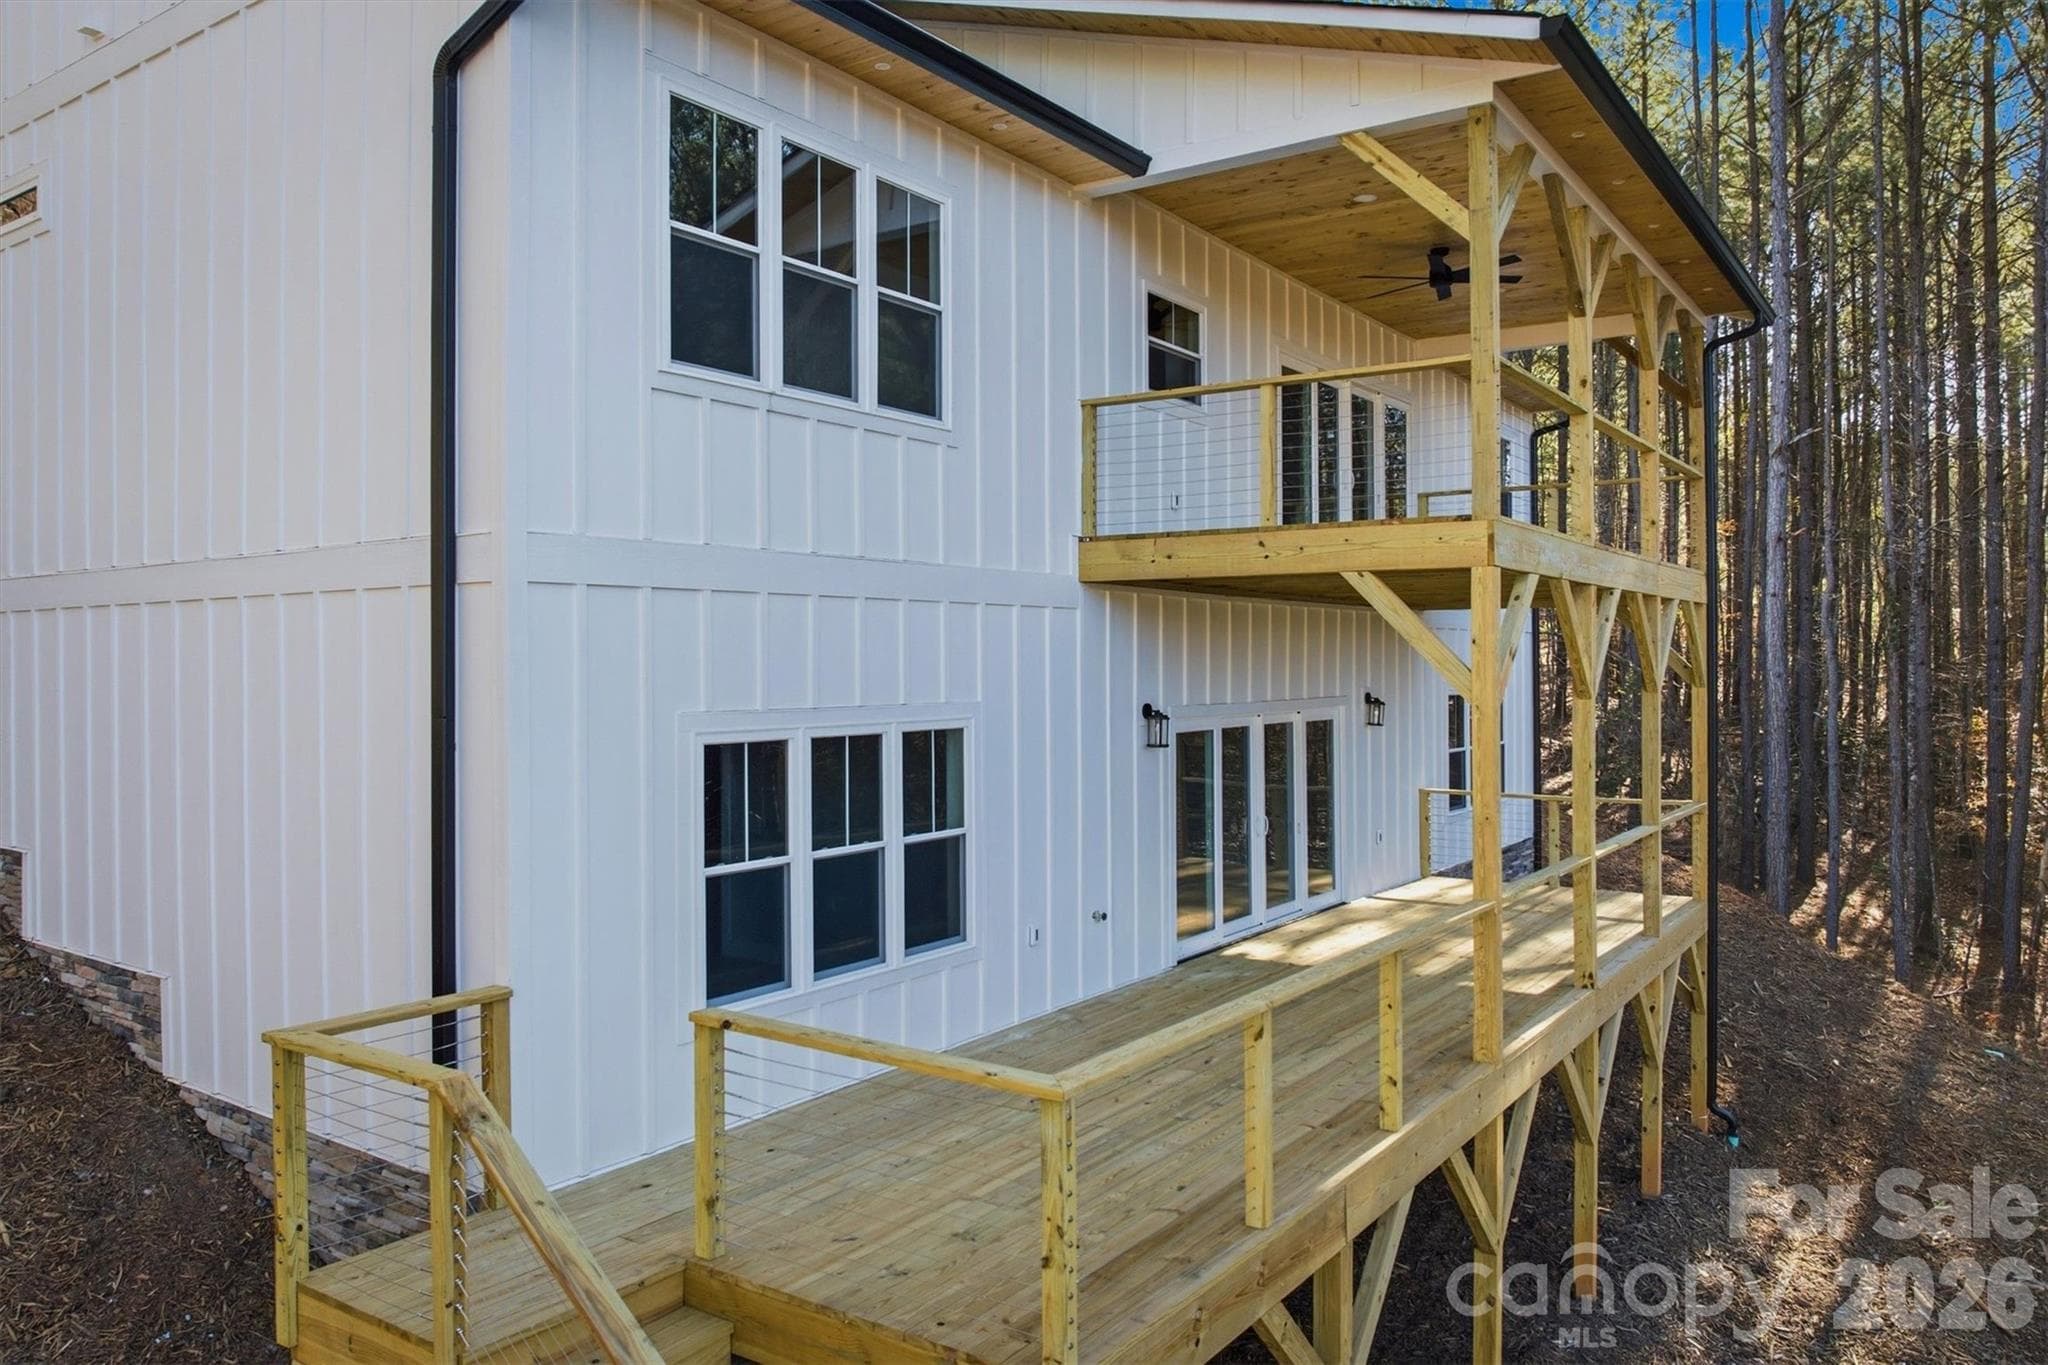
Single Family Residence at 291 Table Rock Trace NW, Valdese, photo 3 of 43
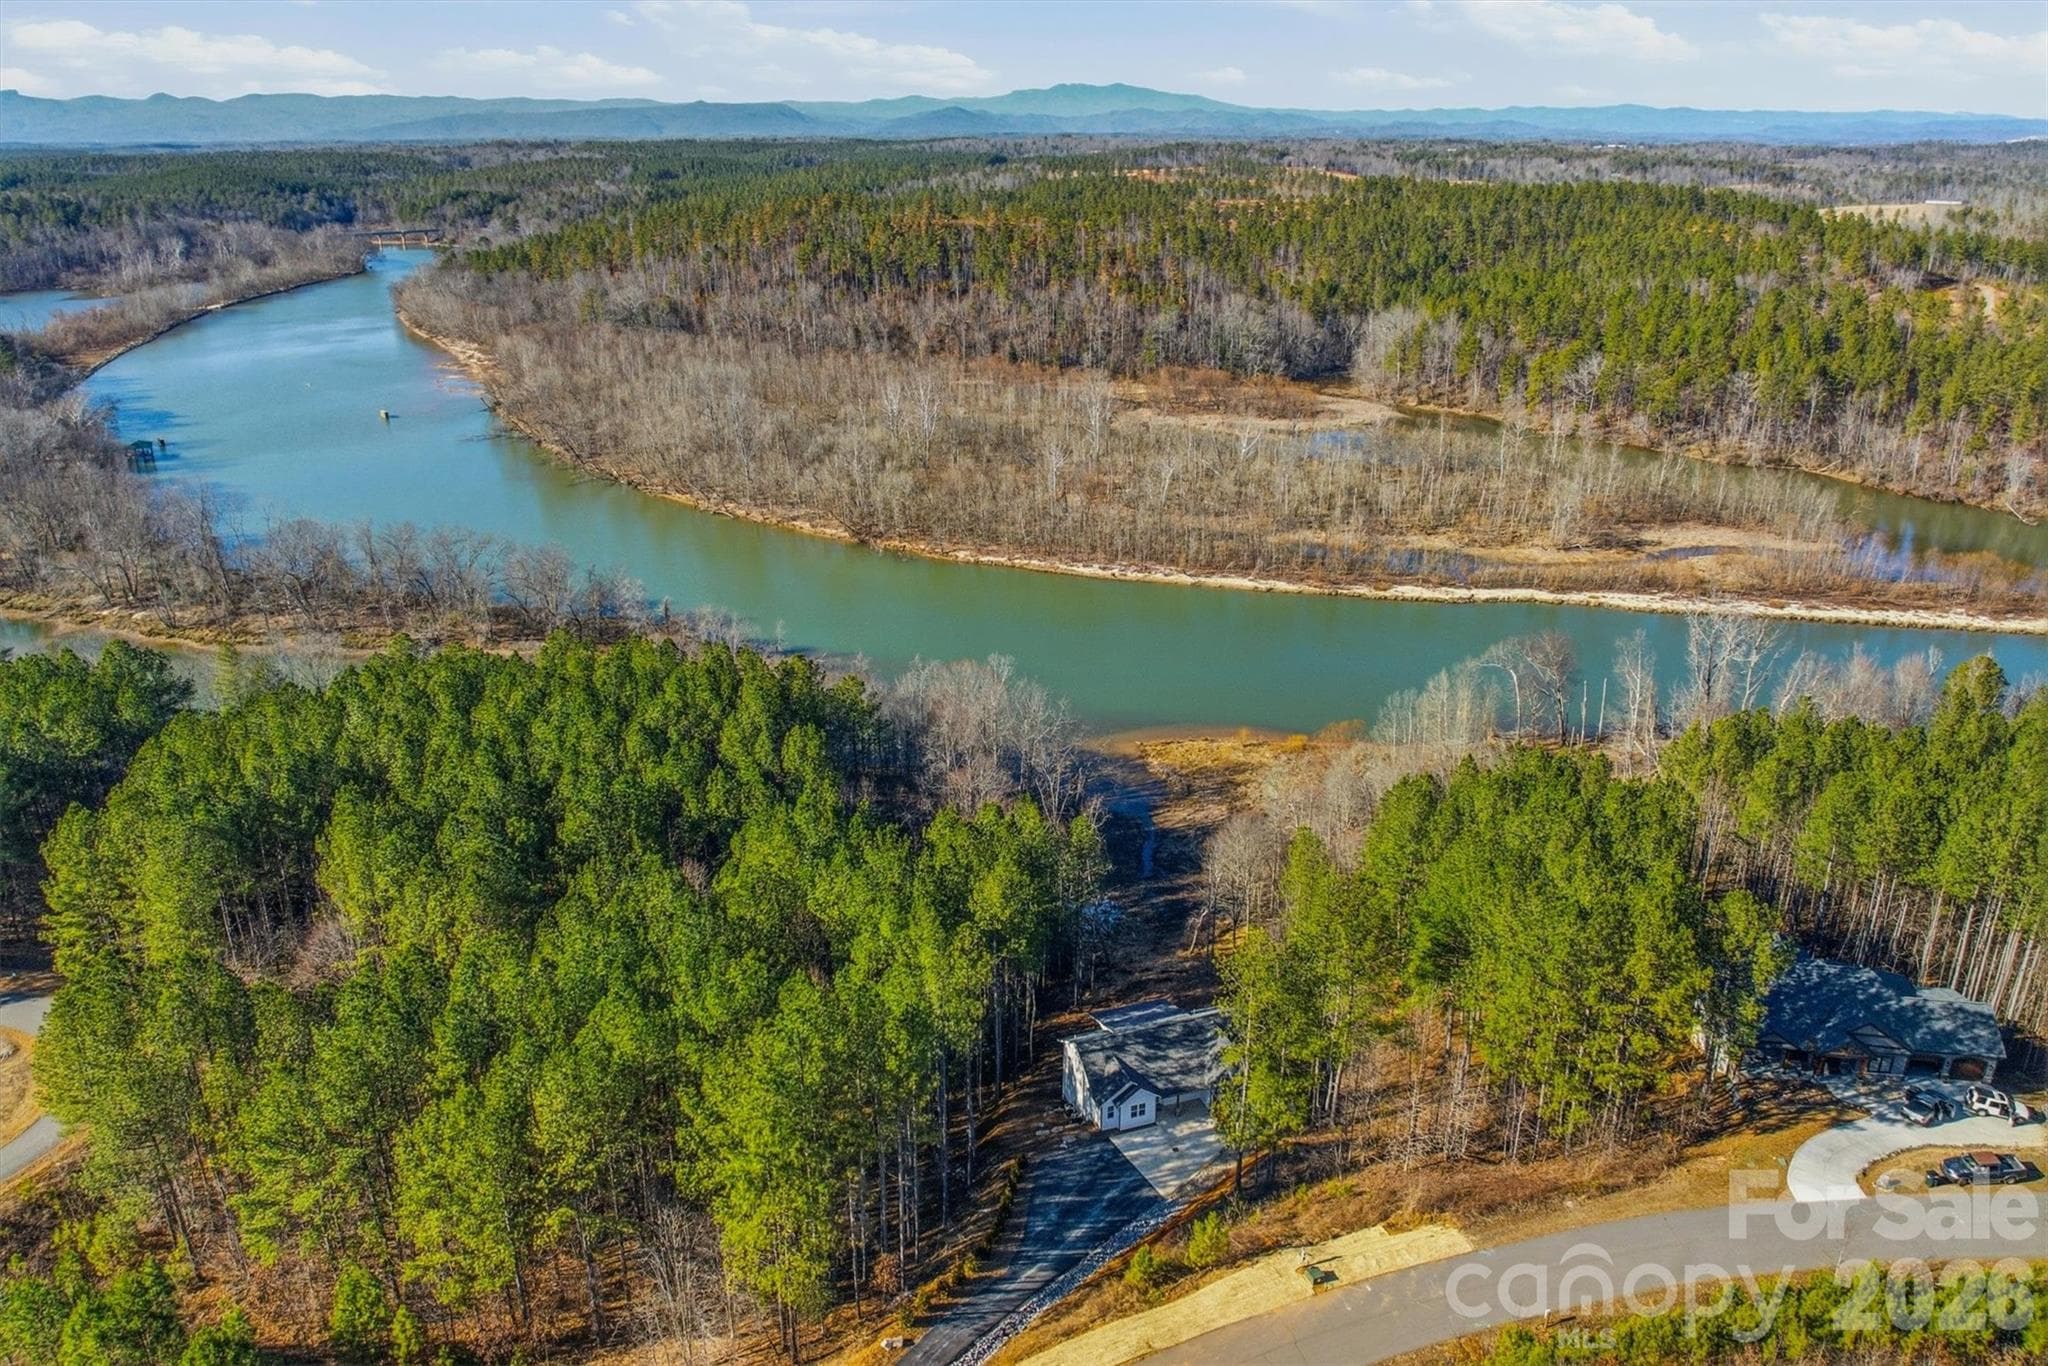
Single Family Residence at 291 Table Rock Trace NW, Valdese, photo 4 of 43
Single Family Residence at 291 Table Rock Trace NW, Valdese, photo 5 of 43
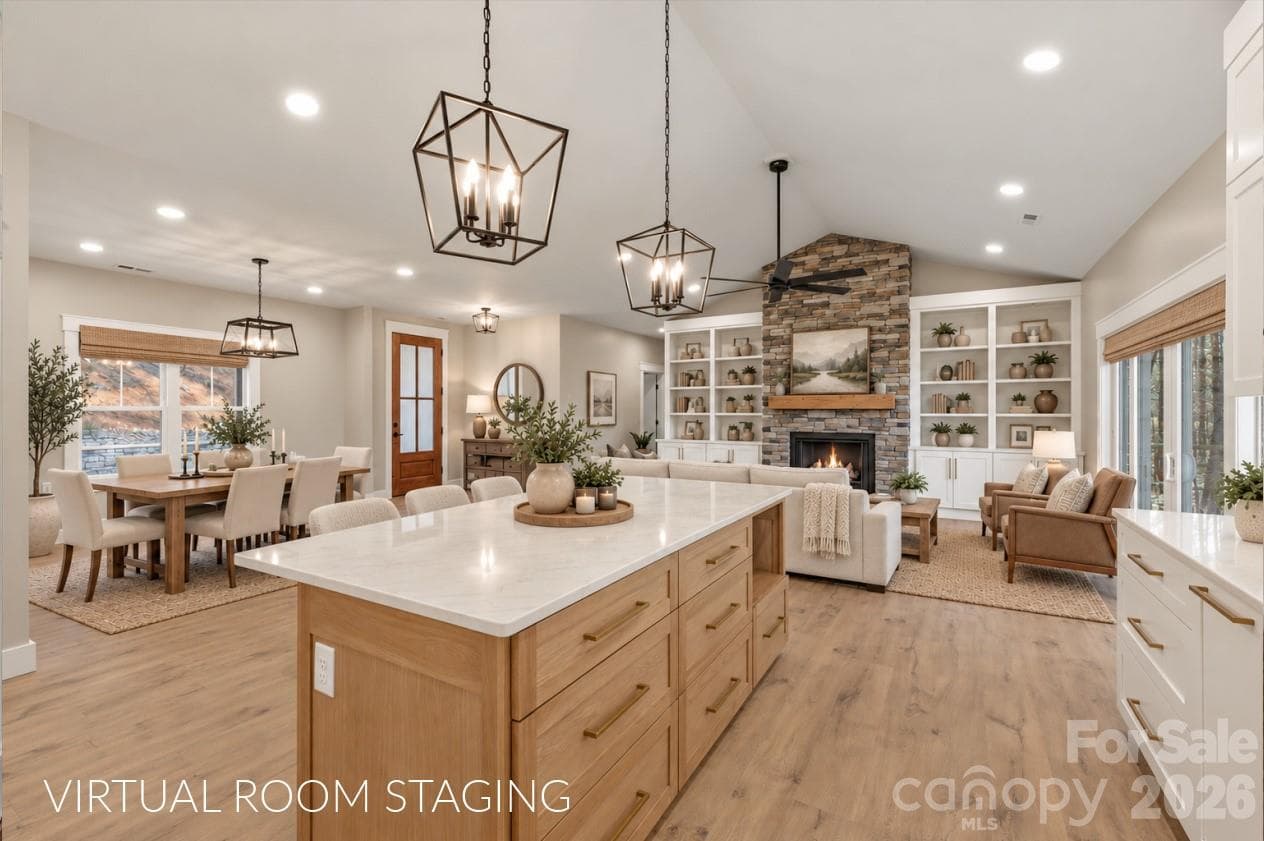
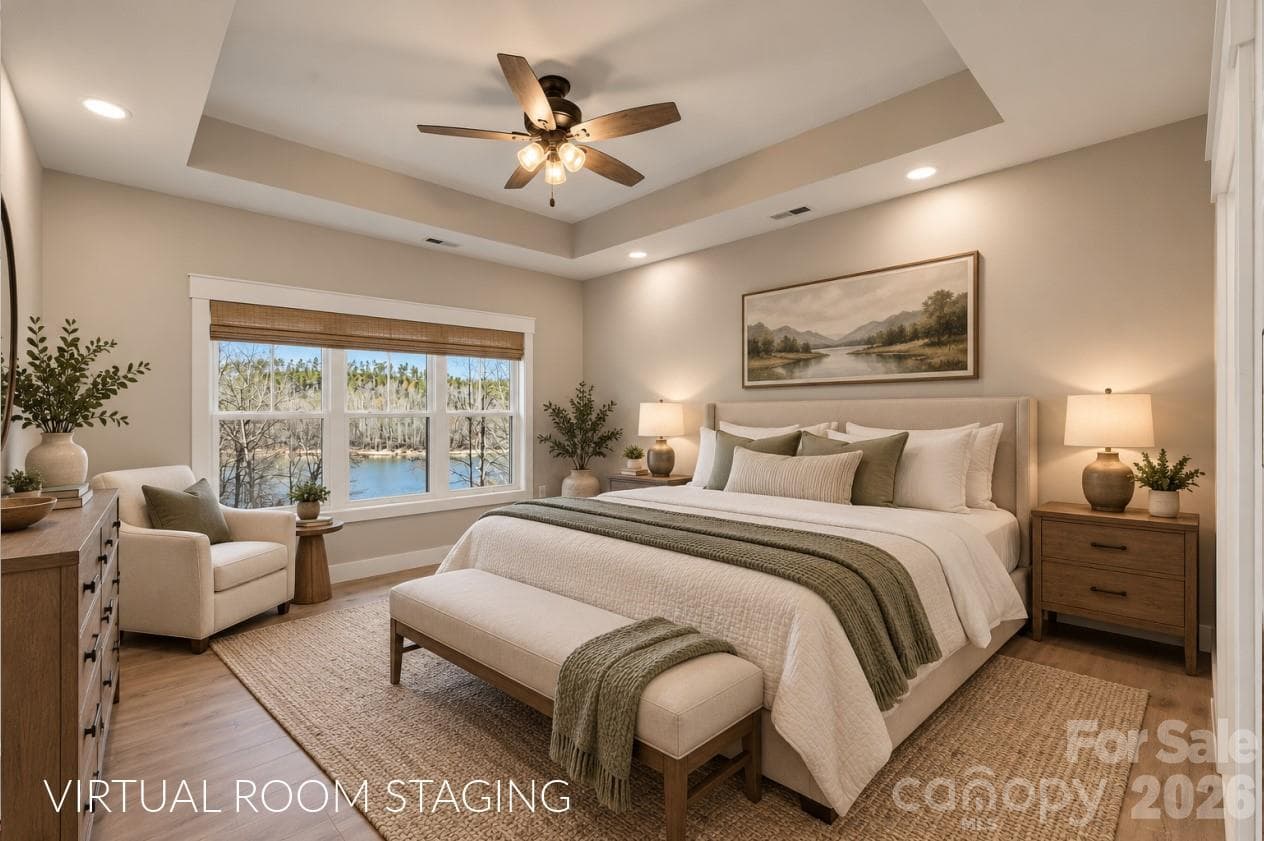
Virtual Room Staging - 291 Table Rock Trace NW, Valdese
Single Family Residence at 291 Table Rock Trace NW, Valdese, photo 7 of 43
Single Family Residence at 291 Table Rock Trace NW, Valdese, photo 8 of 43
Single Family Residence at 291 Table Rock Trace NW, Valdese, photo 9 of 43
Single Family Residence at 291 Table Rock Trace NW, Valdese, photo 10 of 43
Virtue Room Staging - 291 Table Rock Trace NW, Valdese
Single Family Residence at 291 Table Rock Trace NW, Valdese, photo 12 of 43
Single Family Residence at 291 Table Rock Trace NW, Valdese, photo 13 of 43
Single Family Residence at 291 Table Rock Trace NW, Valdese, photo 14 of 43
Single Family Residence at 291 Table Rock Trace NW, Valdese, photo 15 of 43
Single Family Residence at 291 Table Rock Trace NW, Valdese, photo 16 of 43
Single Family Residence at 291 Table Rock Trace NW, Valdese, photo 17 of 43
Single Family Residence at 291 Table Rock Trace NW, Valdese, photo 18 of 43
Single Family Residence at 291 Table Rock Trace NW, Valdese, photo 19 of 43
Single Family Residence at 291 Table Rock Trace NW, Valdese, photo 20 of 43
Single Family Residence at 291 Table Rock Trace NW, Valdese, photo 21 of 43
Single Family Residence at 291 Table Rock Trace NW, Valdese, photo 22 of 43
Single Family Residence at 291 Table Rock Trace NW, Valdese, photo 23 of 43
Single Family Residence at 291 Table Rock Trace NW, Valdese, photo 24 of 43
Single Family Residence at 291 Table Rock Trace NW, Valdese, photo 25 of 43
Single Family Residence at 291 Table Rock Trace NW, Valdese, photo 26 of 43
Single Family Residence at 291 Table Rock Trace NW, Valdese, photo 27 of 43
Single Family Residence at 291 Table Rock Trace NW, Valdese, photo 28 of 43
Single Family Residence at 291 Table Rock Trace NW, Valdese, photo 29 of 43
Single Family Residence at 291 Table Rock Trace NW, Valdese, photo 30 of 43
Single Family Residence at 291 Table Rock Trace NW, Valdese, photo 31 of 43
Single Family Residence at 291 Table Rock Trace NW, Valdese, photo 32 of 43
Single Family Residence at 291 Table Rock Trace NW, Valdese, photo 33 of 43
Single Family Residence at 291 Table Rock Trace NW, Valdese, photo 34 of 43
Single Family Residence at 291 Table Rock Trace NW, Valdese, photo 35 of 43
Single Family Residence at 291 Table Rock Trace NW, Valdese, photo 36 of 43
Single Family Residence at 291 Table Rock Trace NW, Valdese, photo 37 of 43
Single Family Residence at 291 Table Rock Trace NW, Valdese, photo 38 of 43
Single Family Residence at 291 Table Rock Trace NW, Valdese, photo 39 of 43
Single Family Residence at 291 Table Rock Trace NW, Valdese, photo 40 of 43
Single Family Residence at 291 Table Rock Trace NW, Valdese, photo 41 of 43
Single Family Residence at 291 Table Rock Trace NW, Valdese, photo 42 of 43
Single Family Residence at 291 Table Rock Trace NW, Valdese, photo 43 of 43
43 photos

$949,999

291 Table Rock Trace NW
Valdese, NC 28690
Listed by Christie Leonard · WNC Real Estate at Lake James
Bedrooms
5
Bathrooms
3
Living area
3,560 sqft
Year built
2025

About this home

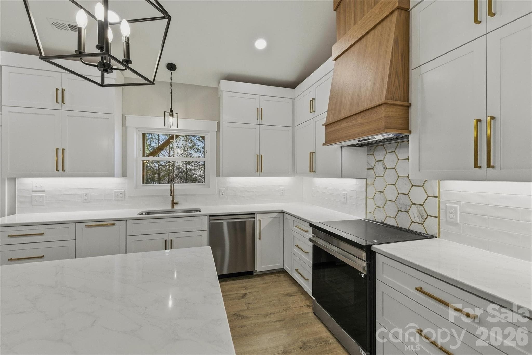
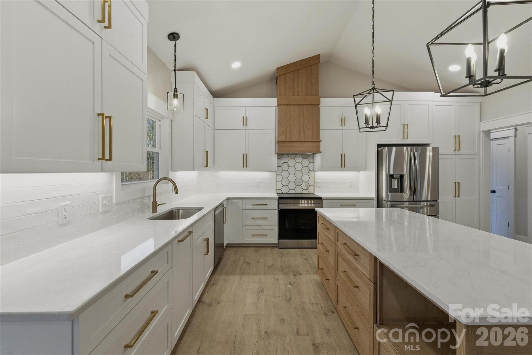
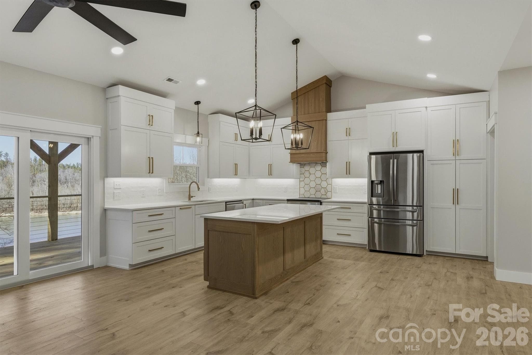
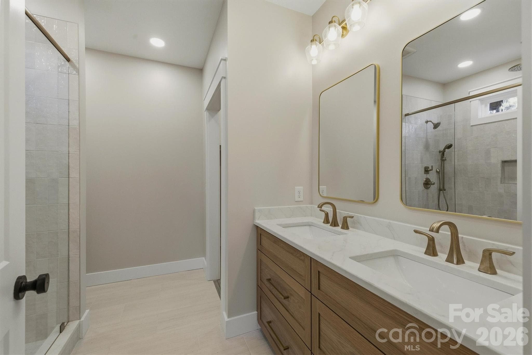
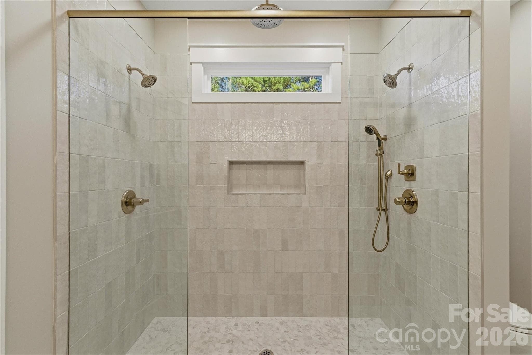
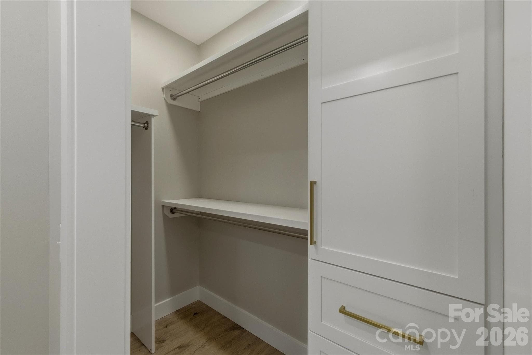
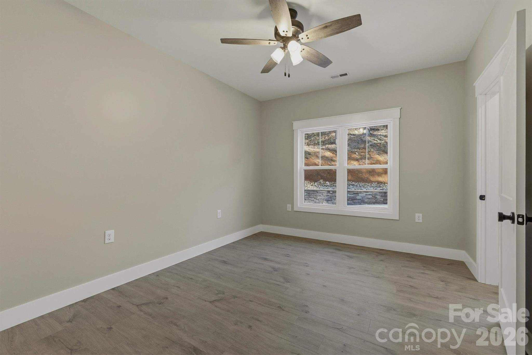
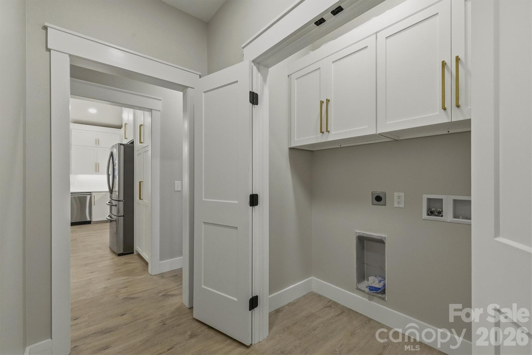
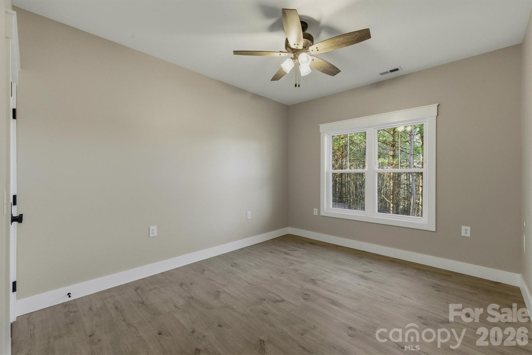
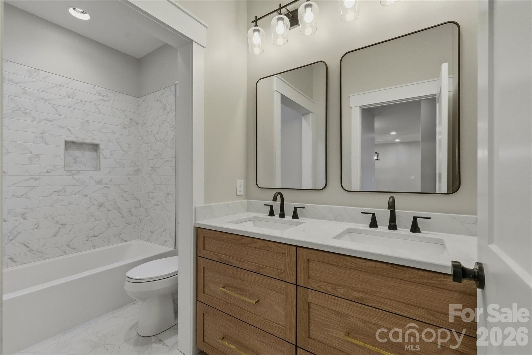
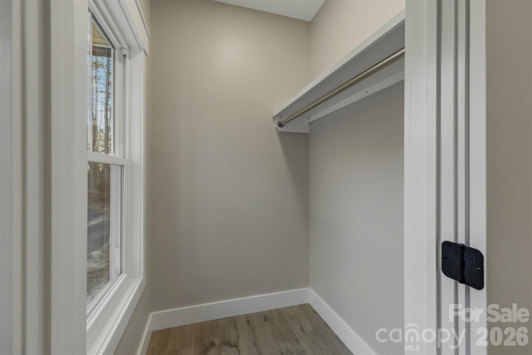
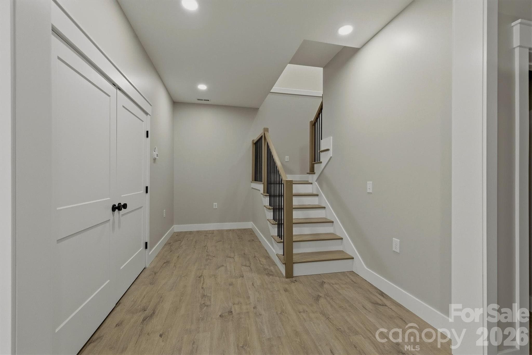
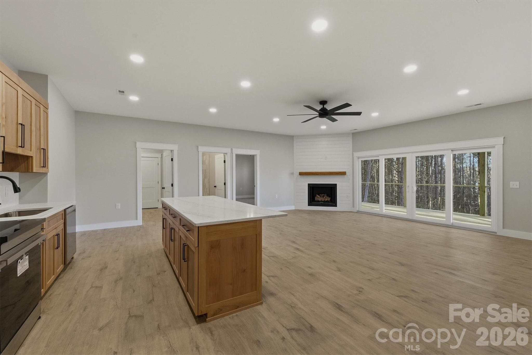
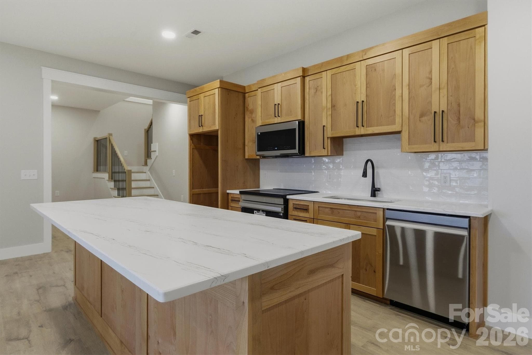
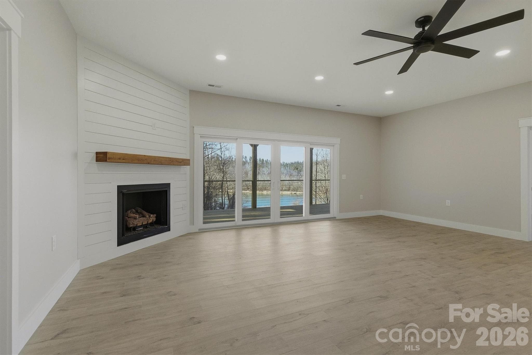
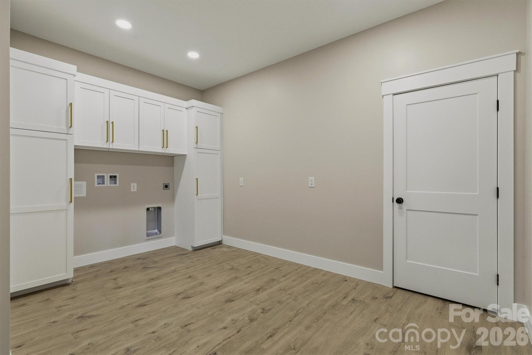
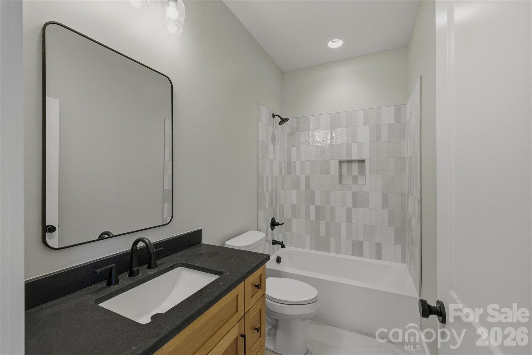
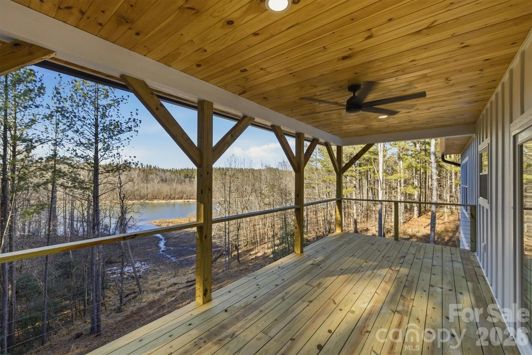
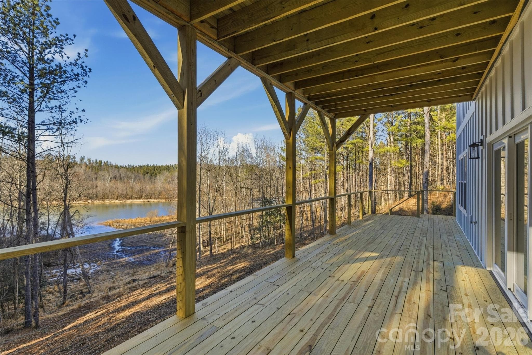
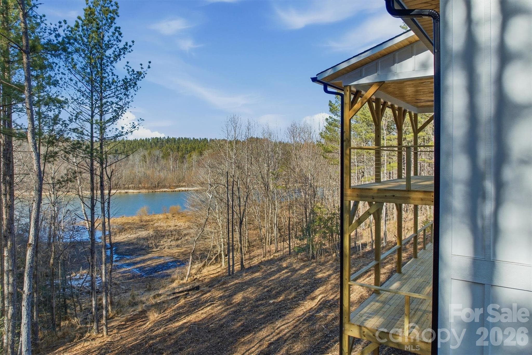
HUGE PRICE IMPROVEMENT! Brand NEW WATERFRONT home in sought-after gated Lake Rhodhiss Estates with 5 BEDROOMS! This community offers a natural and private oasis with walking trails, recreation area, and mountain-top pavilion. Imagine living like you're on vacation every day with scenic boating, fishing, mountain views, and more. This newish community offers underground utilities, city water/sewer, and very low HOA fees. The home boasts elegance and luxury design throughout with high-end LVP hardwoods, two rocked fireplaces, built-ins, open concept, split bedroom floor plan, high/tray ceilings, large windows, and custom top-tier cabinetry! Wow your guests with open water views from every room in the back of the home and the large covered back deck. On the main level, you have 3 bedrooms, 2 full baths, laundry, and an amazing kitchen. Downstairs you'll be impressed... this walk-out style finished basement really is the perfect 2nd living quarters, having a large family room, HUGE 2nd laundry room, full bath, 2 bedrooms, and a 2nd FULL kitchen. Noteworthy mentions: tankless hot water heater, quartz counters, stylish fixtures, multiple walk-in closets with systems, storage closets, 9.5-foot ceiling in basement. Some photos are virtual staged.

Highlights

FireplaceNew construction

Property details

MLS
Canopy MLS
MLS #
CAR4341433
Property type
Single Family Residence
Subdivision
Lake Rhodhiss Estates
Status
Active
Days on market
230
On market date
February 20, 2026
Stories
N/A
Total bathrooms
3
Garage spaces
2
Parking spaces
N/A
Lot size
N/A
Loading map…

Nearby schools

Within 10 miles. School directory data from the National Center for Education Statistics (NCES), accessed via the Urban Institute Education Data API. Local Score is calculated by INNOVATE Real Estate; where a state rating is shown, it comes from that state's own official school report card.

Elementary
Drexel Elementary
1.98 mi away · Grades -1-5
Zoned school (attendance boundary, 2015-16 data)
3.0
Local Score (state rating (2025) blended 70/30 with student-teacher ratio) -- not an official state rating
State rating: C (2025)
Enrollment
446
Student:teacher ratio
15.4:1
District
Burke County Schools
Middle
Heritage Middle
1.91 mi away · Grades 6-8
Zoned school (attendance boundary, 2015-16 data)
3.0
Local Score (state rating (2025) blended 70/30 with student-teacher ratio) -- not an official state rating
State rating: C (2025)
Enrollment
512
Student:teacher ratio
17.1:1
District
Burke County Schools
High
Burke Middle College
5.99 mi away · Grades 11-12
Zoned school (attendance boundary, 2015-16 data)
3.8
Local Score (state rating (2025) blended 70/30 with student-teacher ratio) -- not an official state rating
State rating: A (2025)
Enrollment
128
Student:teacher ratio
42.7:1
District
Burke County Schools

Walkability

Blended score for Valdese's center, calculated by INNOVATE Real Estate from two sources: the EPA's National Walkability Index (street network, transit, land-use mix) and Google Places amenity data (what's actually reachable on foot from this point). 60% EPA National Walkability Index + 40% nearby-amenity density (Google Places).

14
Very car-dependent
out of 100
EPA National Walkability Index
4.5 / 20 -- Least walkable
Google Places amenity density
0 / 100
Restaurants & cafes0
Grocery stores0
Parks0
Schools0
Transit stops0
Pharmacies0

Mortgage calculator

Estimate only - actual rate and payment depend on your lender, credit, and loan program.

$
%
%
Adjust tax / insurance estimates
% / yr
$
/mo
Est. monthly payment
$5,871/mo
$190,000 down
$759,999 loan
Principal & interest$4,929
Property tax (est.)$792
Home insurance (est.)$150

Similar homes you might like

Data source: Listing information provided by Canopy MLS (carolina) via Trestle/CoreLogic. Last updated 13 days ago.

Information herein deemed reliable but not guaranteed; all measurements, school assignments, HOA fees, taxes, and feature lists are approximate and should be independently verified. Equal Housing Opportunity.