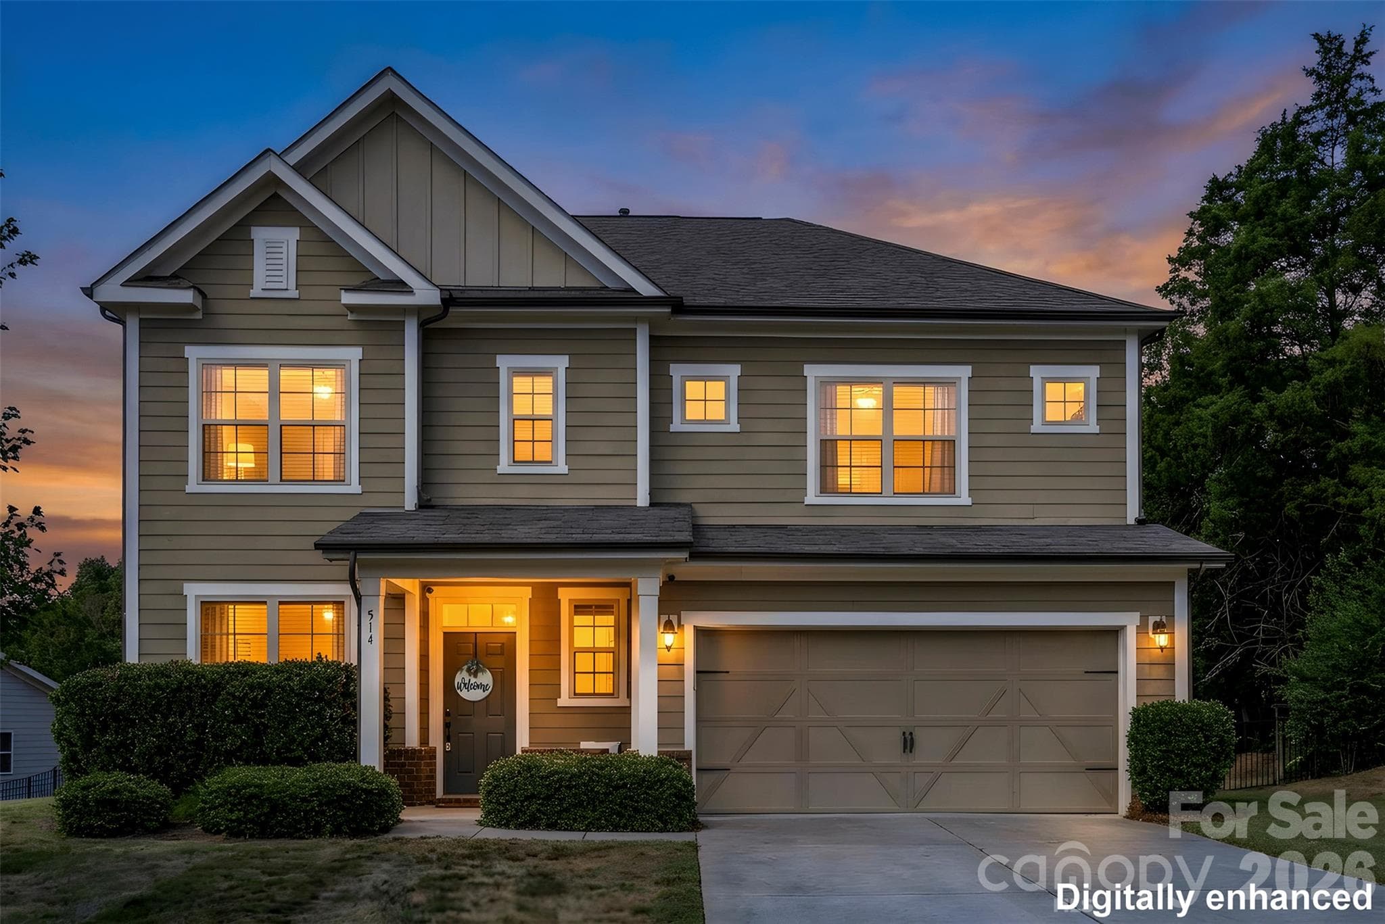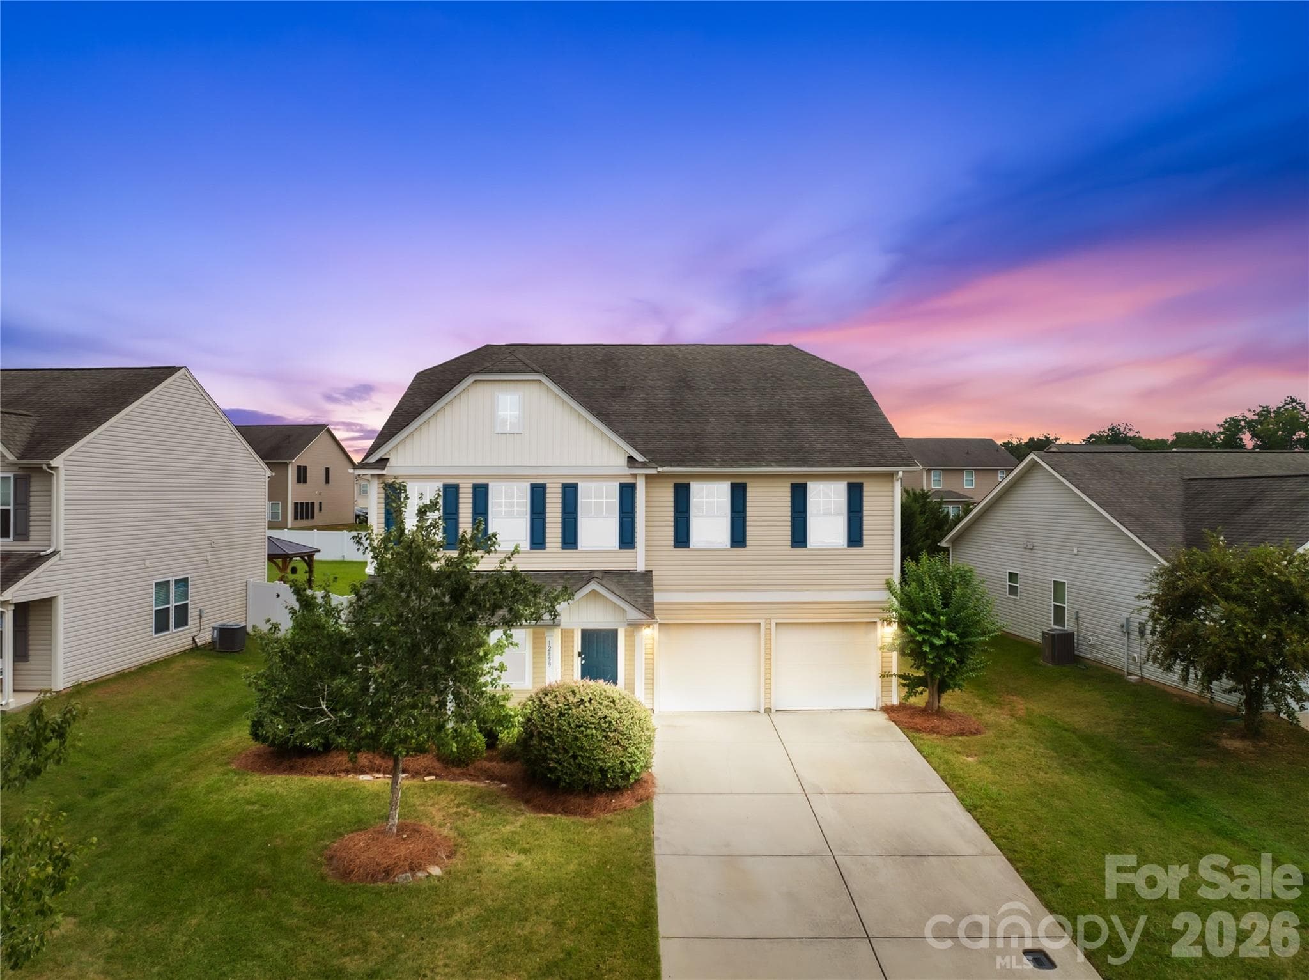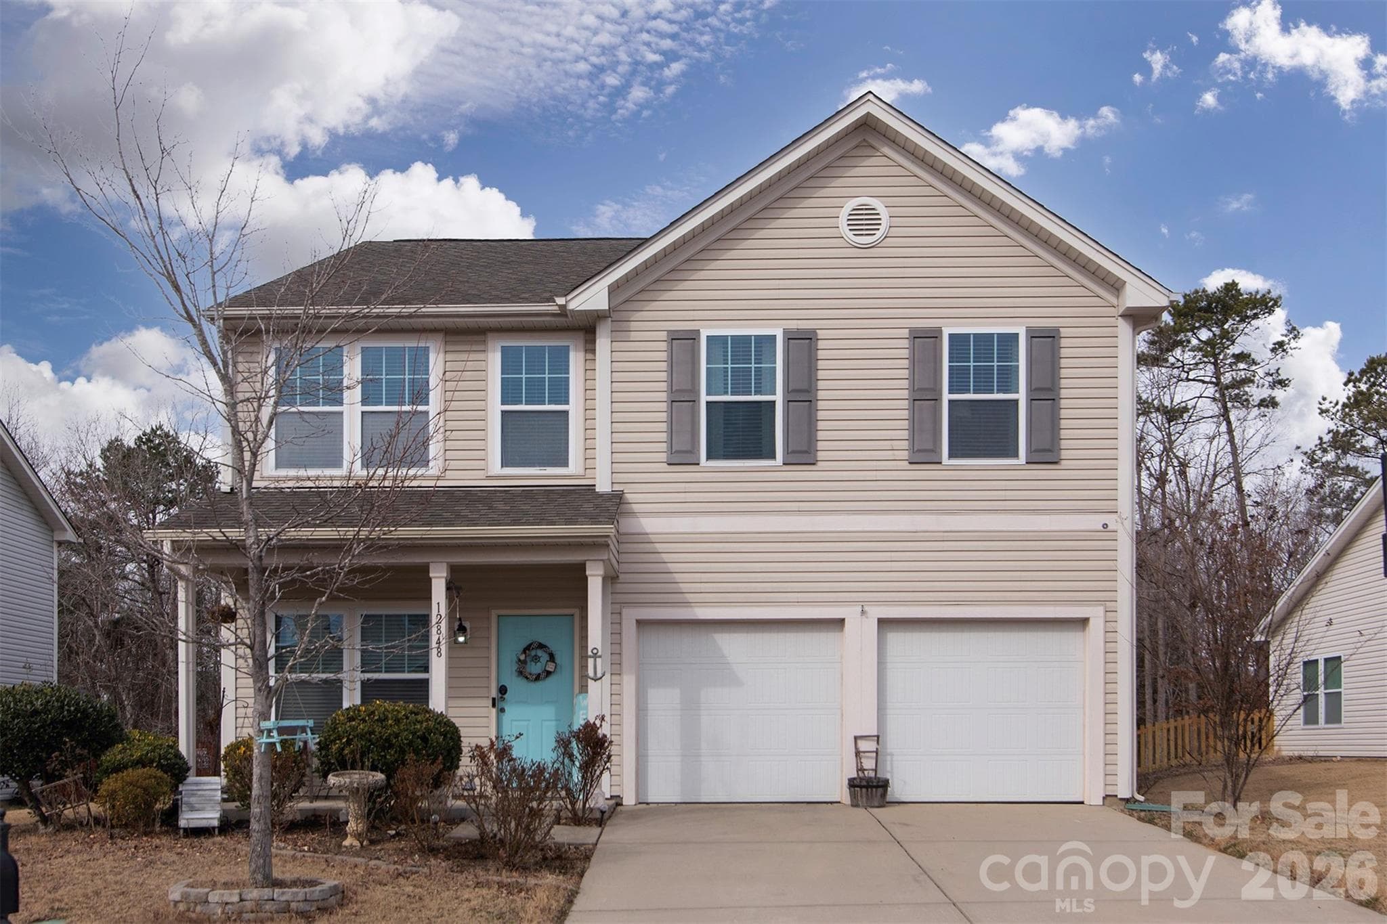
Front view of property - 12848 Clydesdale Drive, Midland
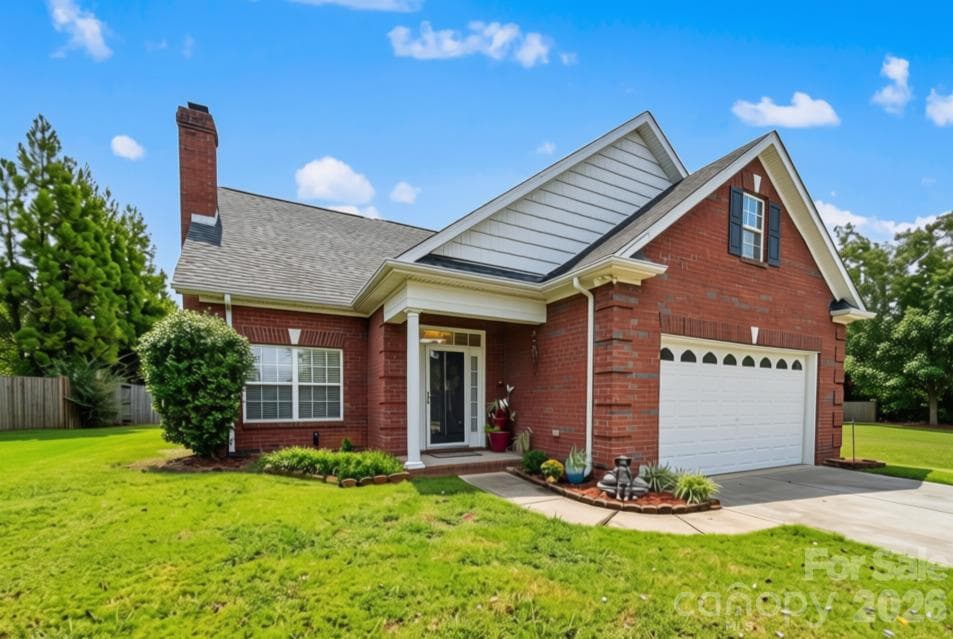
Side view of house - 12848 Clydesdale Drive, Midland
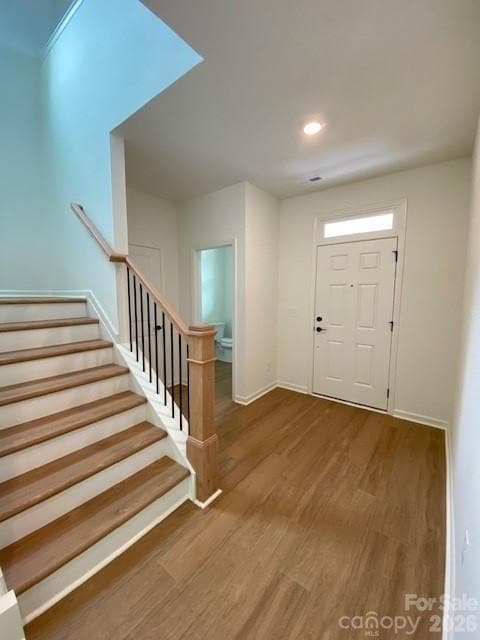
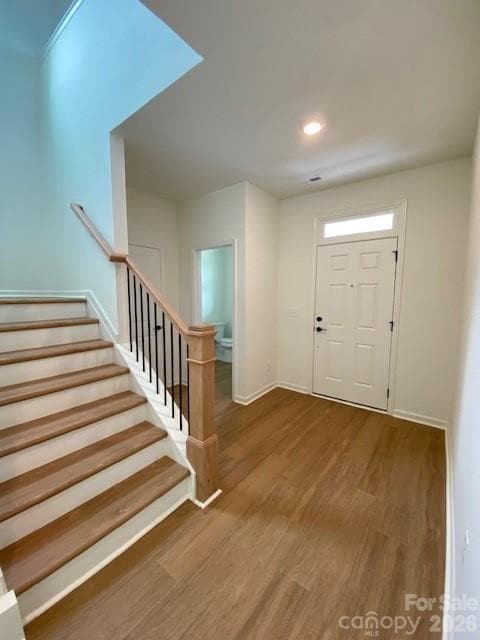
Hallway entrance - 12848 Clydesdale Drive, Midland
Great Room - 12848 Clydesdale Drive, Midland
Great room - 12848 Clydesdale Drive, Midland
Great room with view of kitchen and stairs - 12848 Clydesdale Drive, Midland
Great room - 12848 Clydesdale Drive, Midland
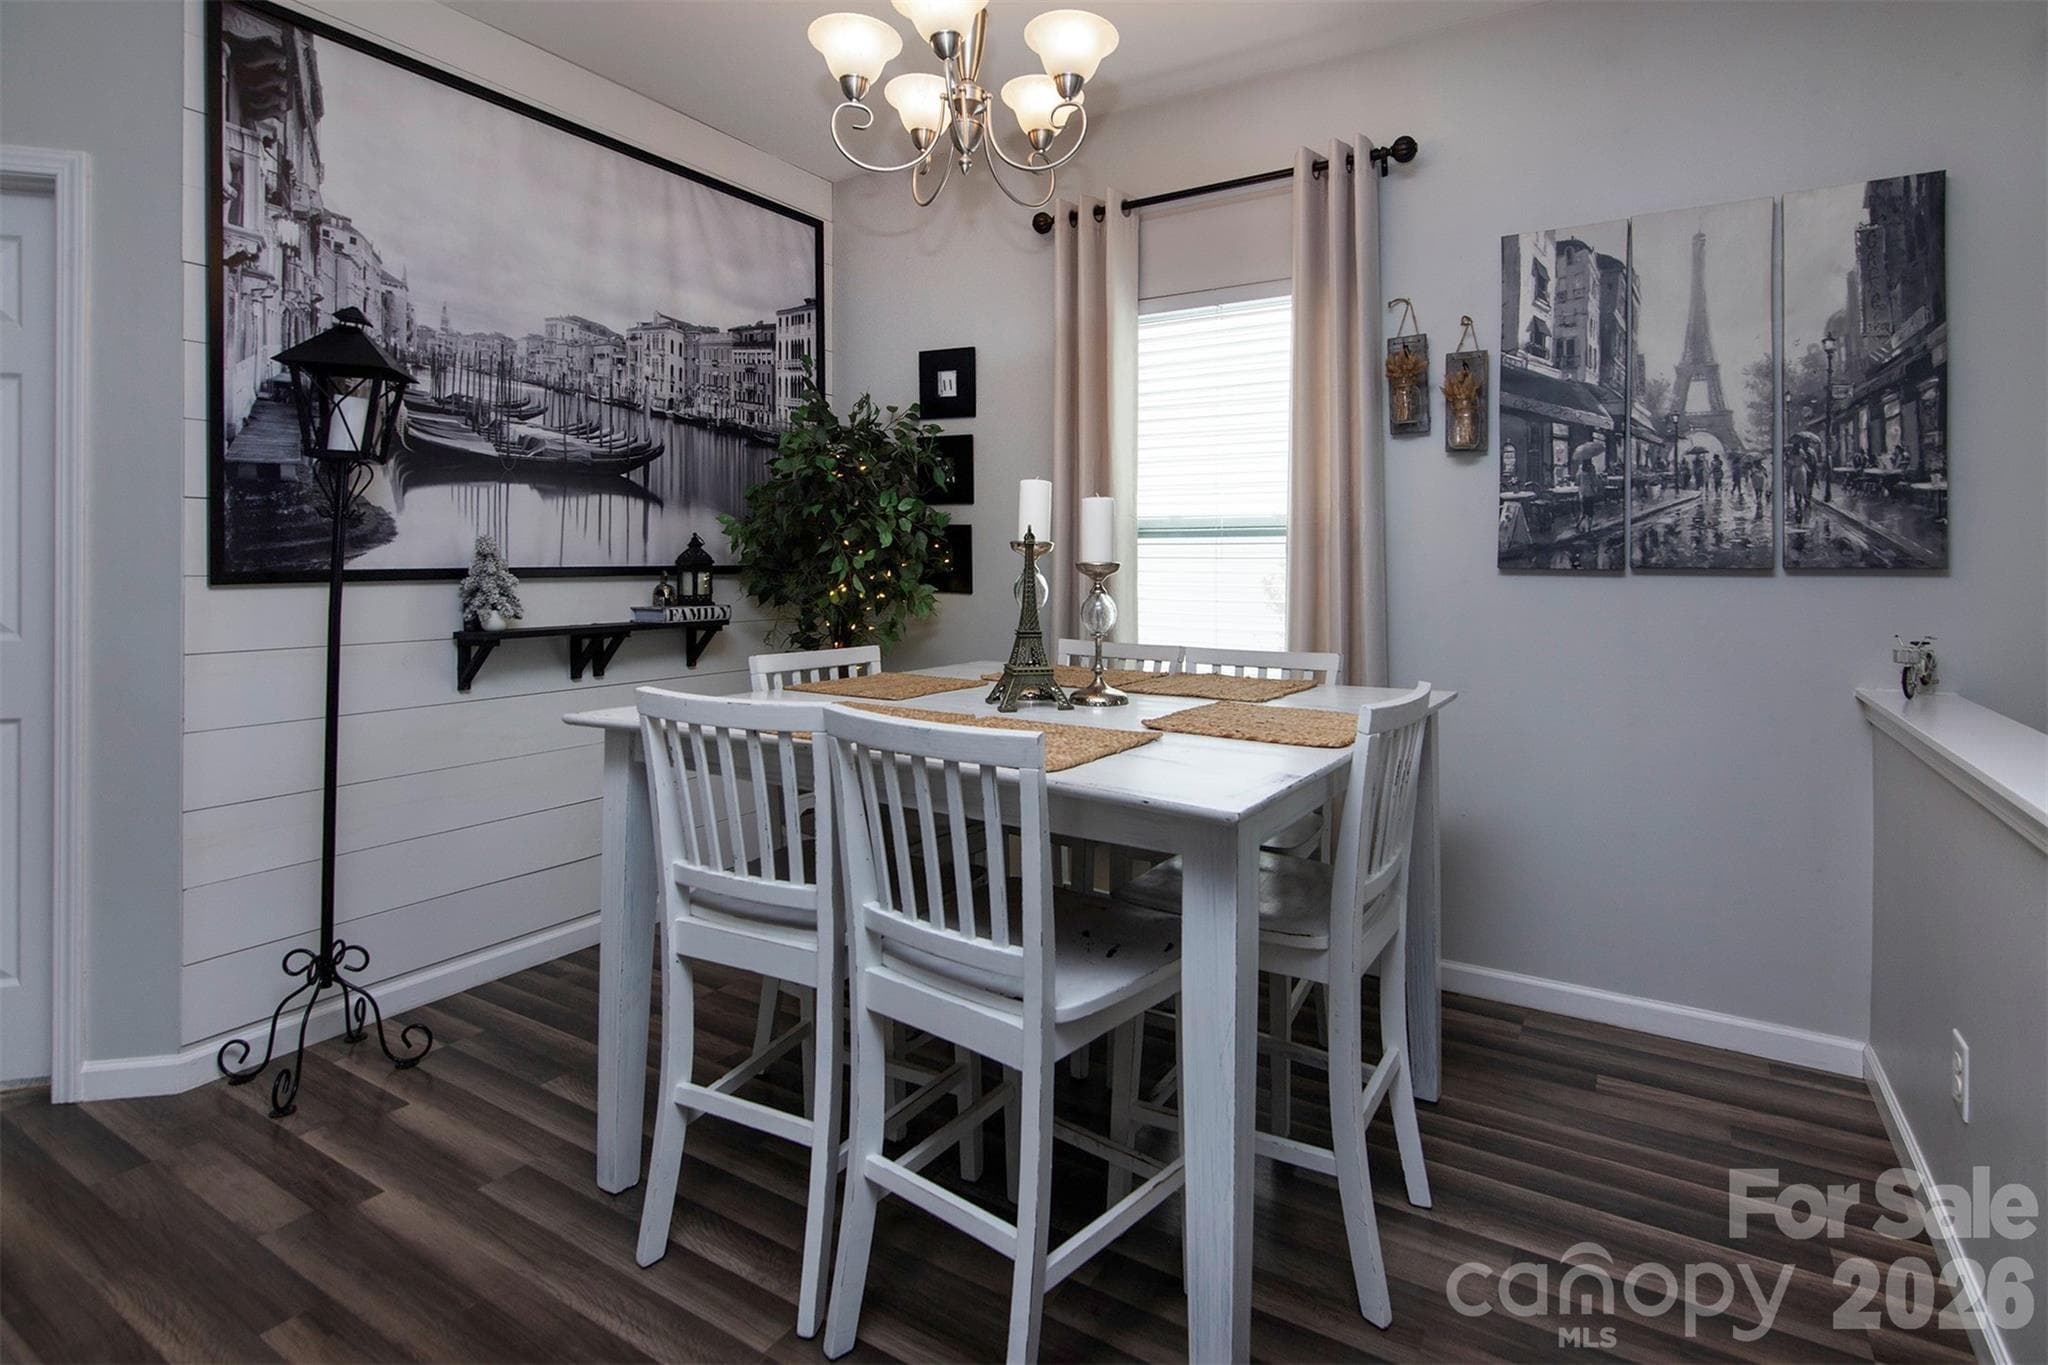
Dining room area - 12848 Clydesdale Drive, Midland
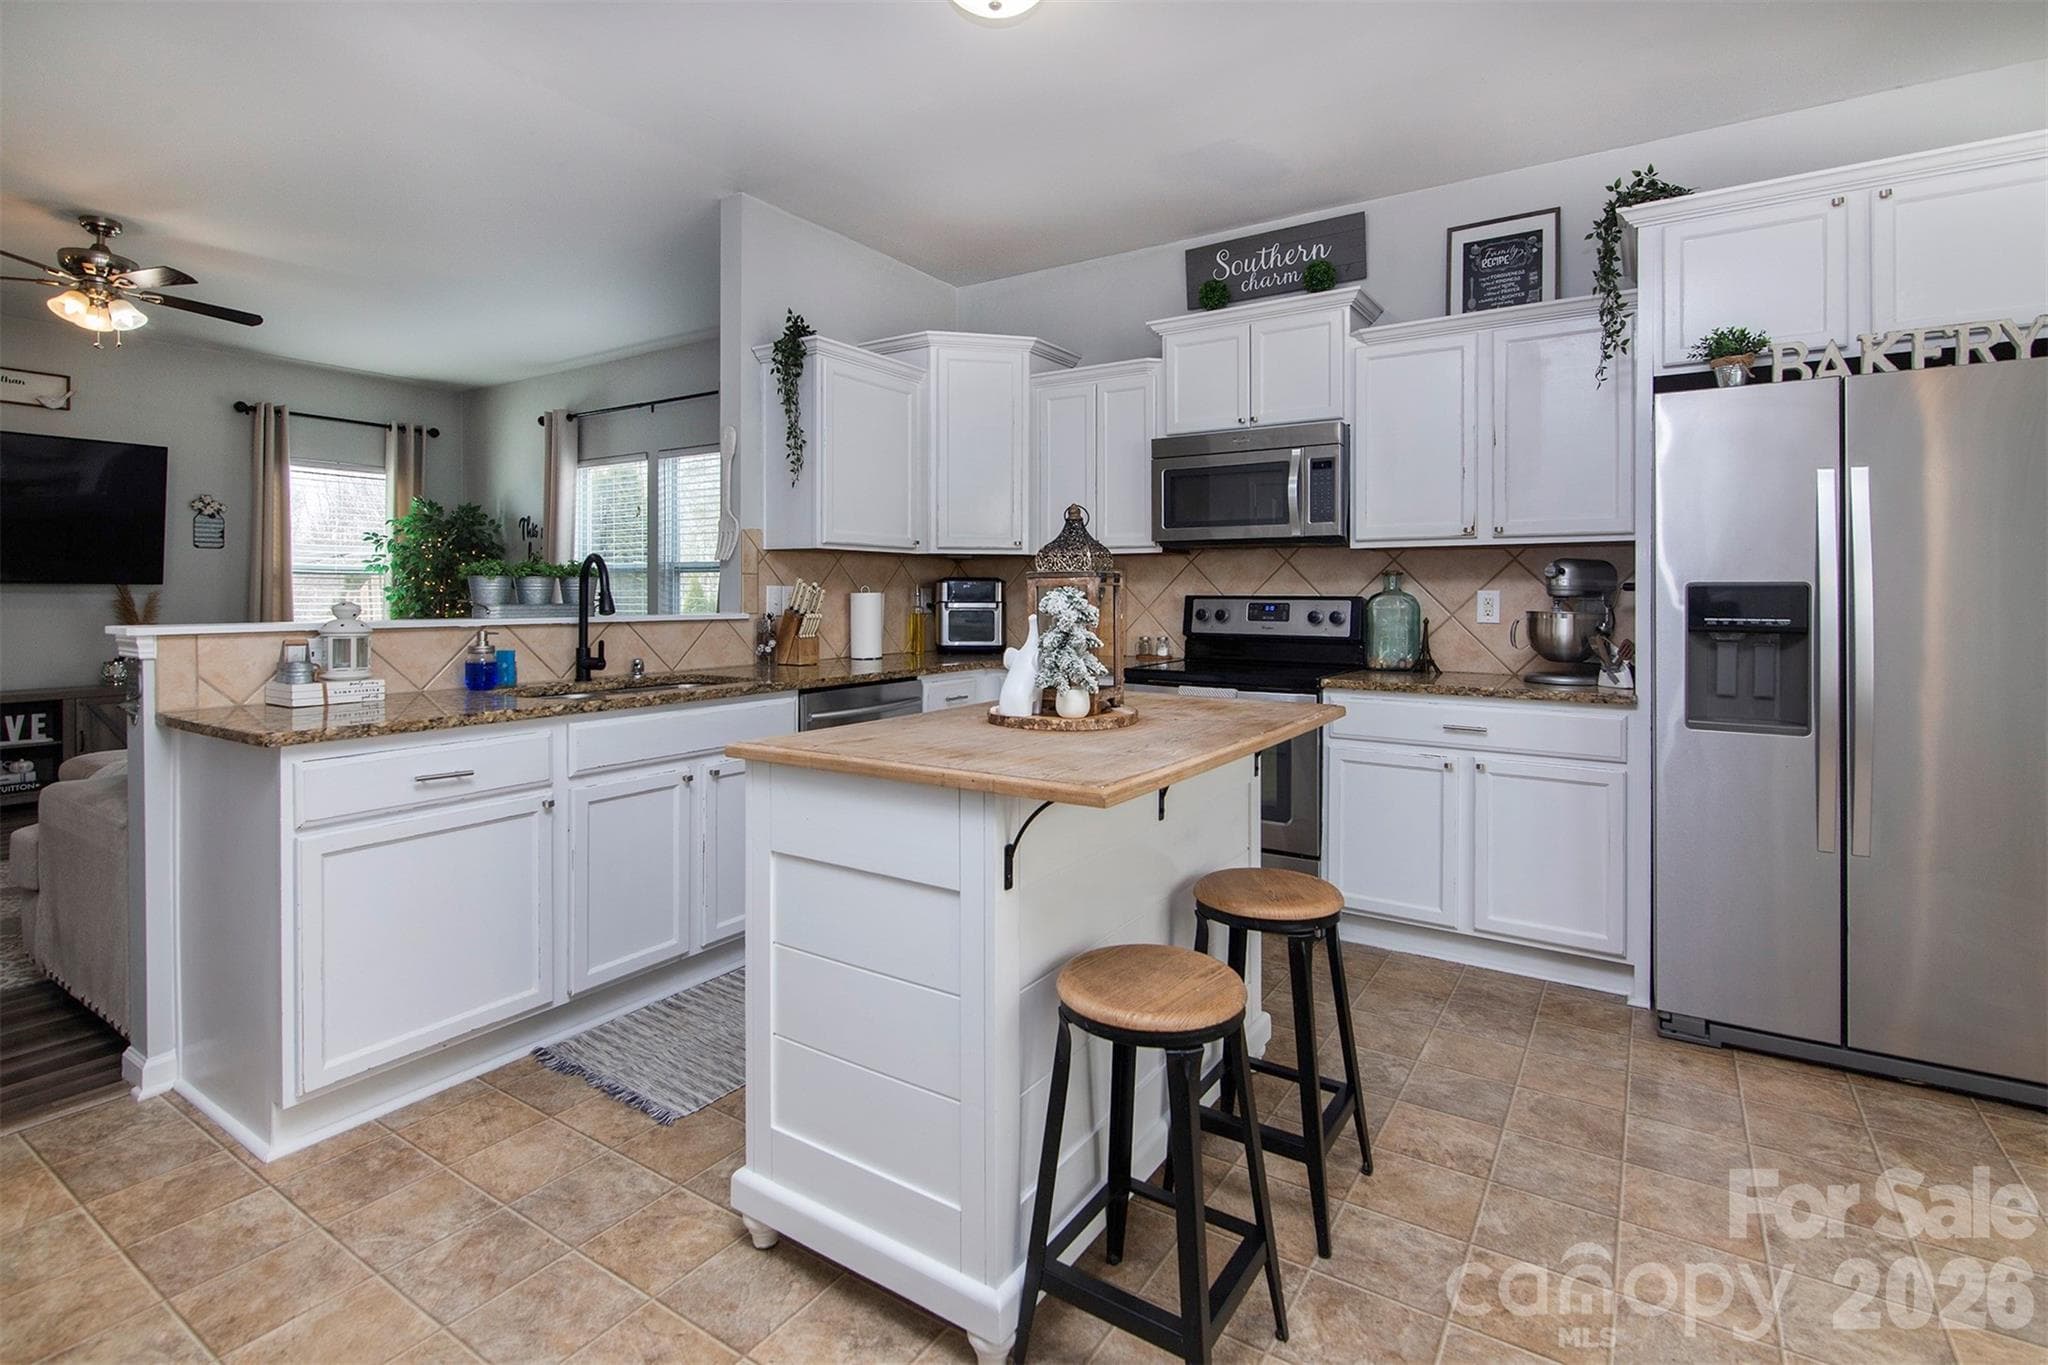
Kitchen - 12848 Clydesdale Drive, Midland
Breakfast nook area - 12848 Clydesdale Drive, Midland
Half bathroom on main floor - 12848 Clydesdale Drive, Midland
Office on mail floor - 12848 Clydesdale Drive, Midland
Loft area on second floor - 12848 Clydesdale Drive, Midland
View of upstairs entrance - 12848 Clydesdale Drive, Midland
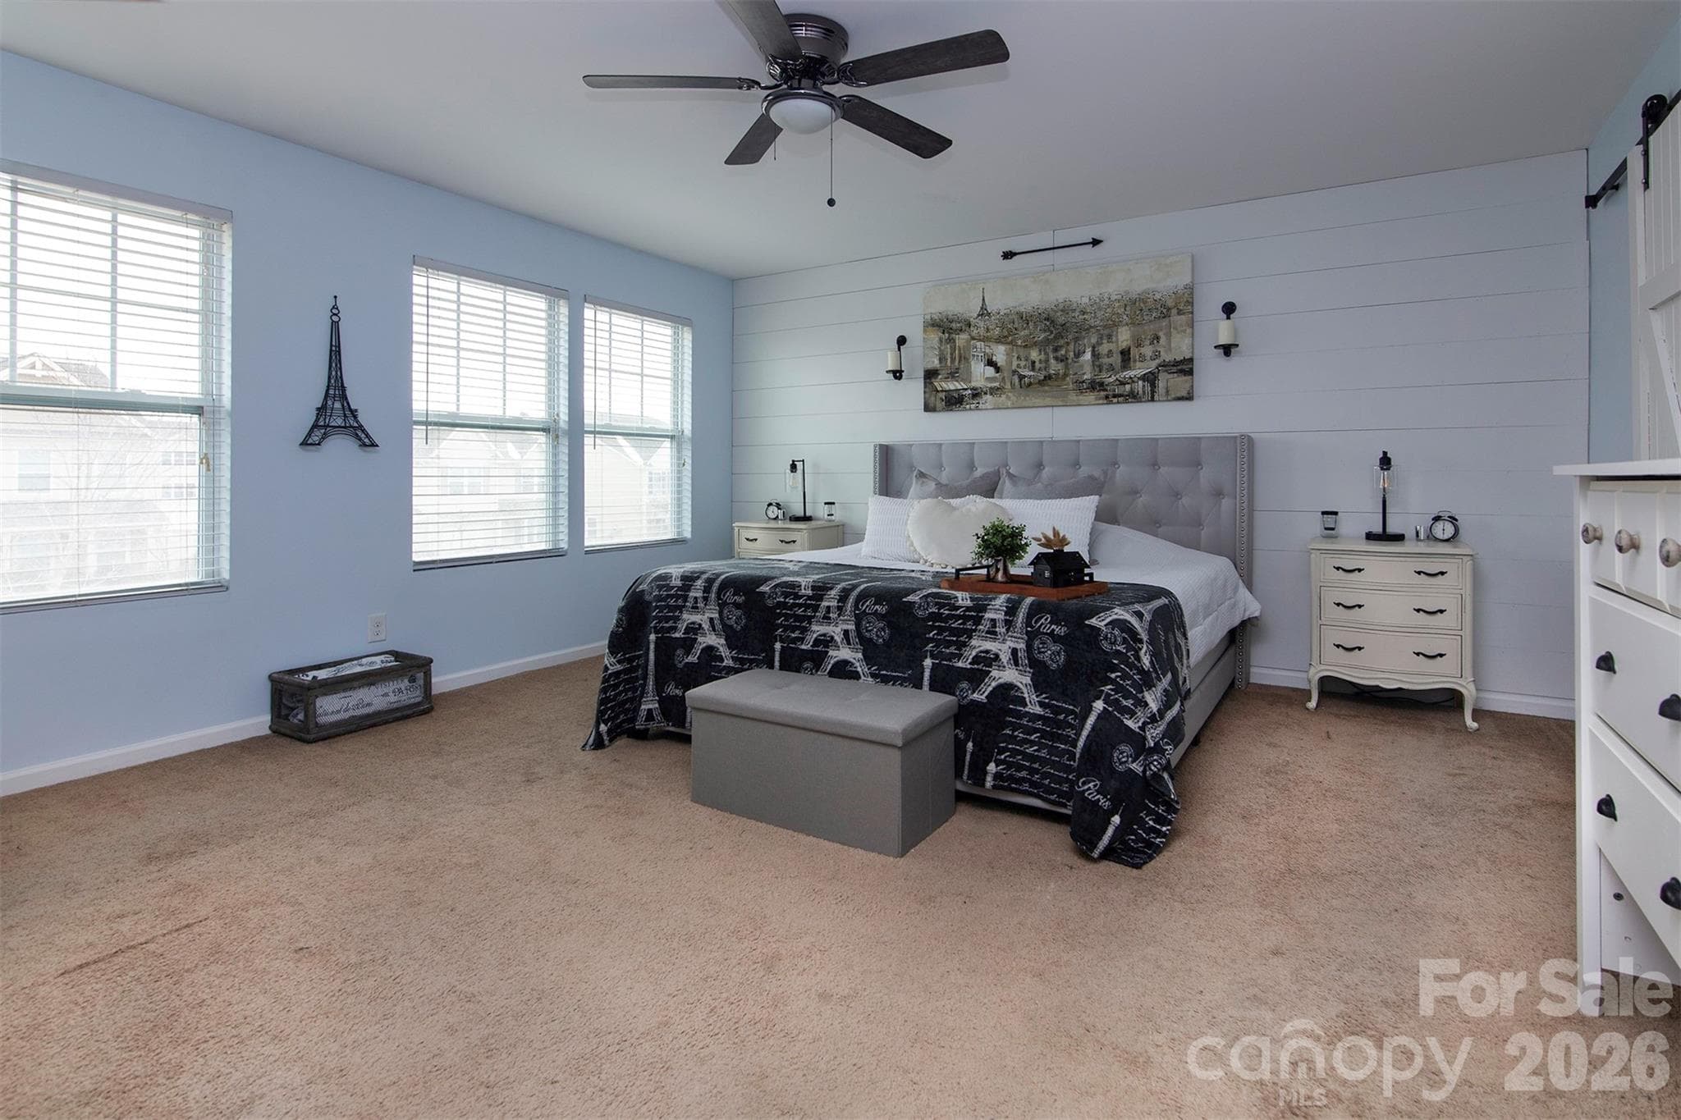
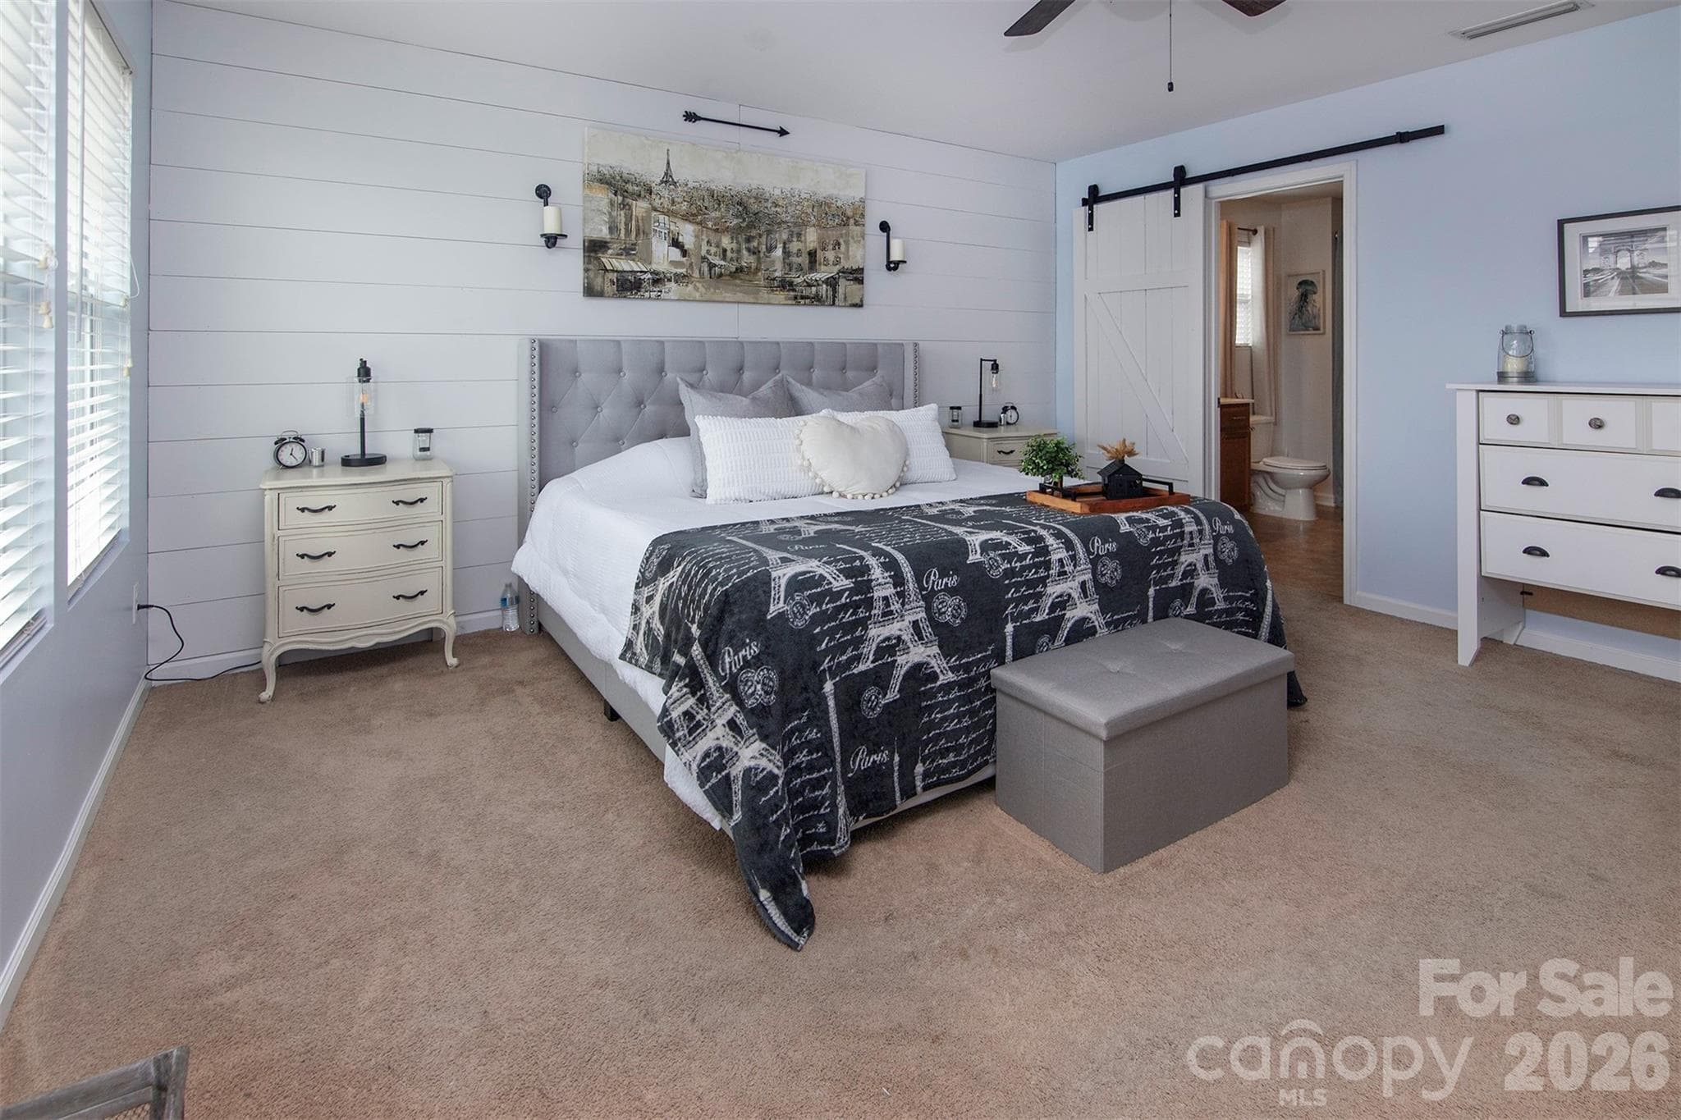
Primary bedroom - 12848 Clydesdale Drive, Midland
Primary bathroom - 12848 Clydesdale Drive, Midland
Primary bedroom walk in closet - 12848 Clydesdale Drive, Midland
Bedroom on second floor - 12848 Clydesdale Drive, Midland
Bathroom on second floor - 12848 Clydesdale Drive, Midland
Bedroom on second floor - 12848 Clydesdale Drive, Midland
Laundry room on second floor - 12848 Clydesdale Drive, Midland
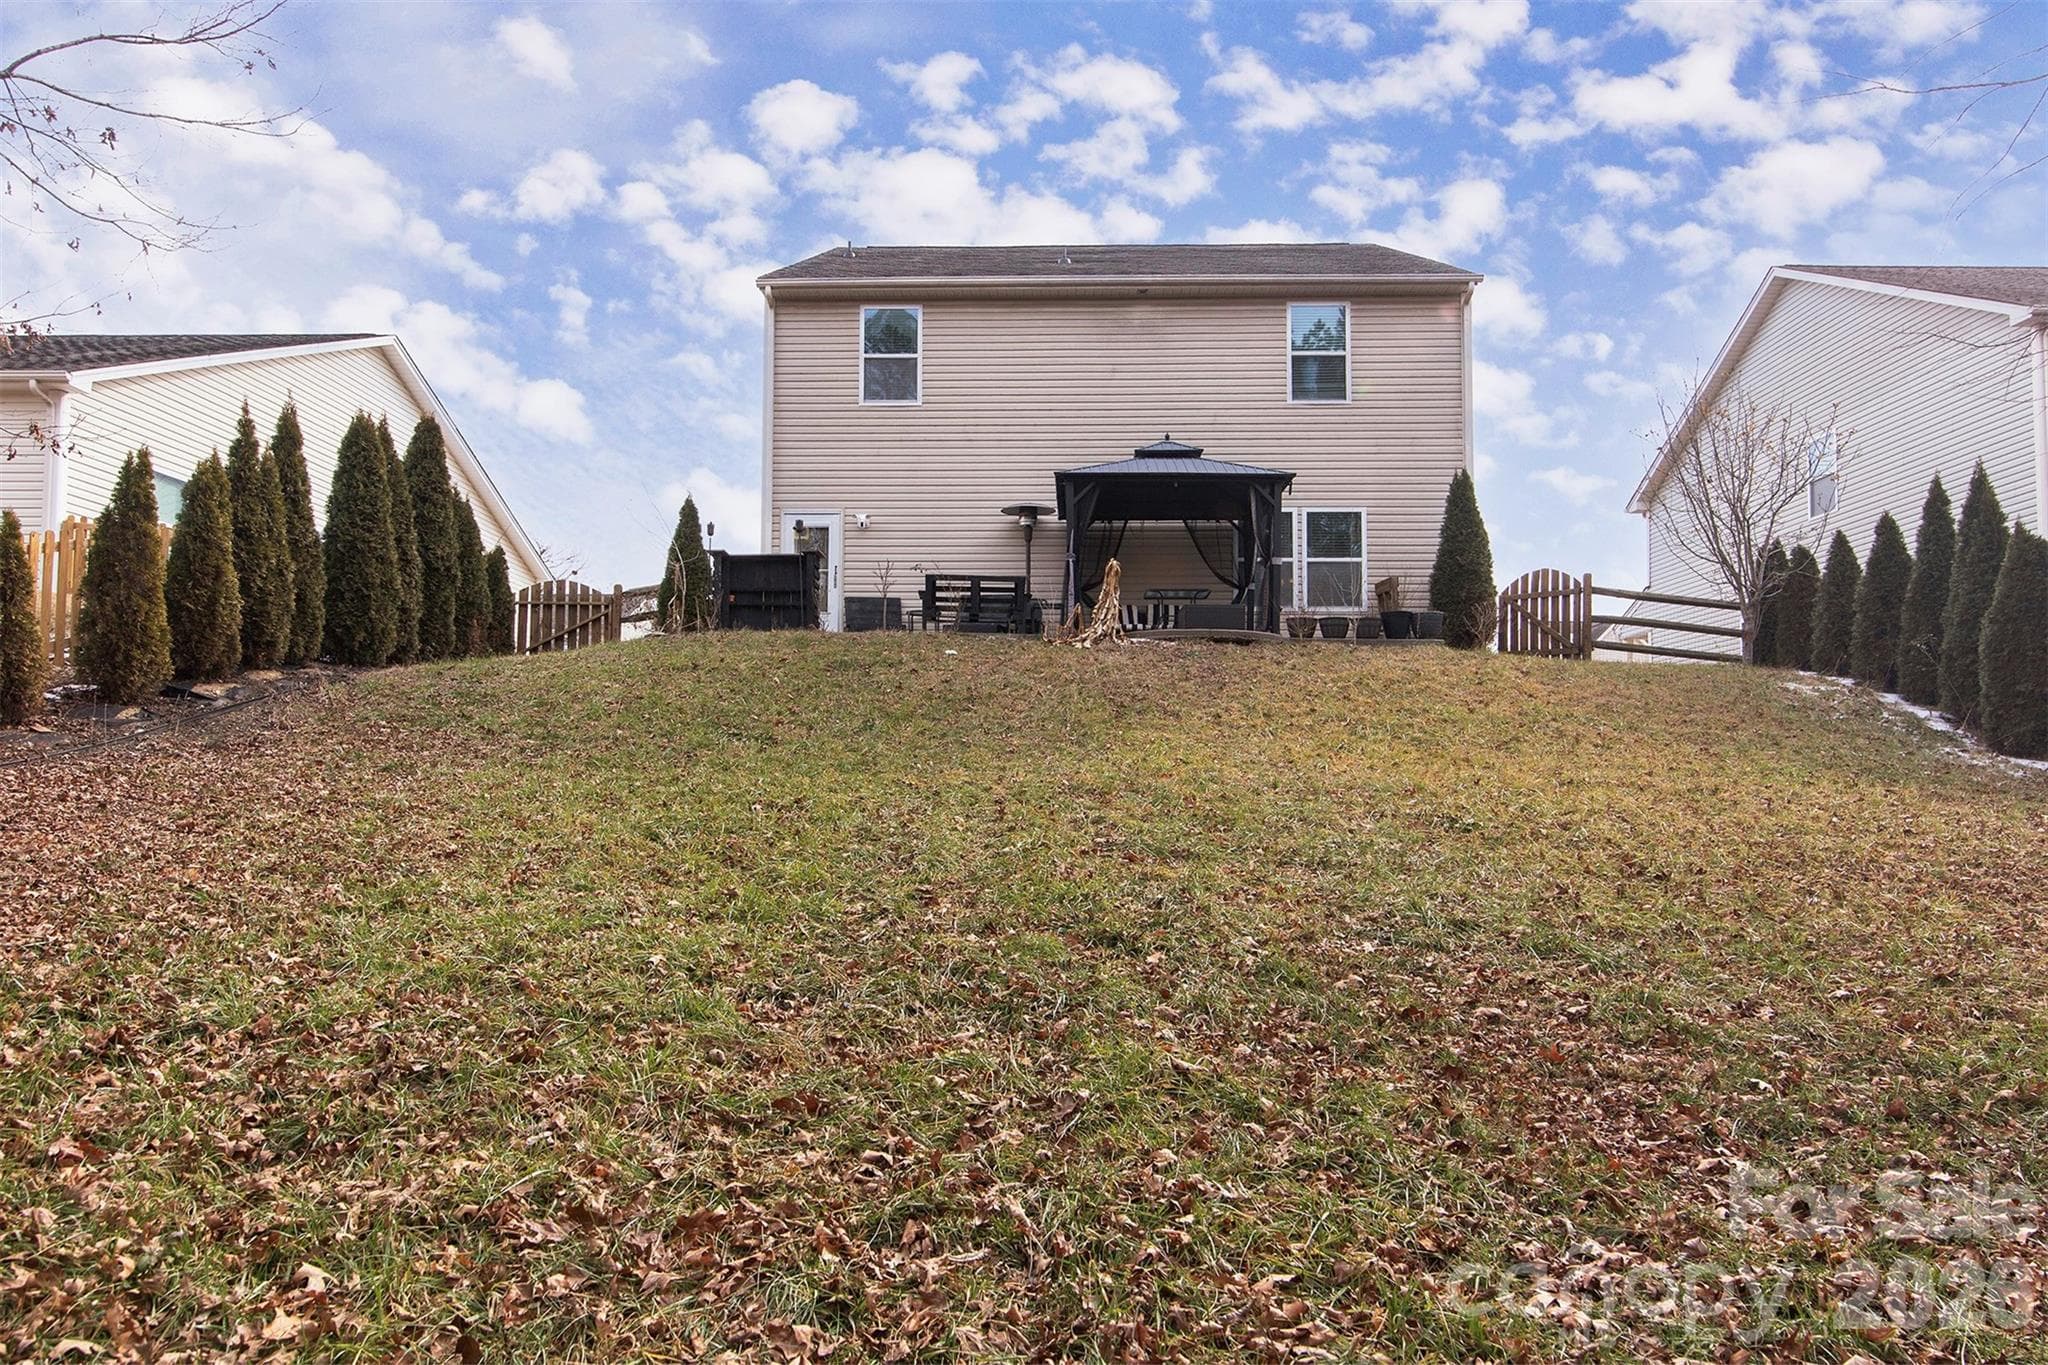
Backyard view of property - 12848 Clydesdale Drive, Midland
27 photos

$420,000

12848 Clydesdale Drive
Midland, NC 28107
Listed by Marilyn Alicea · Coldwell Banker Realty
Bedrooms
4
Bathrooms
2.5
Living area
2,481 sqft
Year built
2013

About this home

Look at the pictures and you will definitely want to see this house! Very well maintained and loved by the family. Office on the main level that can easily be used for exercise, hobby or anything else that you desire. Additional rooms are a good size and it has a spacious primary suite. Seller is selling the house "as is". There are also a few items for sale in the agent remarks. Don't miss out on this one!

Property details

MLS
Canopy MLS
MLS #
CAR4340099
Property type
Single Family Residence
Subdivision
Saddlebrook
Status
Active
Days on market
95
On market date
February 12, 2026
Stories
N/A
Total bathrooms
2.5
Garage spaces
2
Parking spaces
N/A
Lot size
N/A
Loading map…

Nearby schools

Within 10 miles. School directory data from the National Center for Education Statistics (NCES), accessed via the Urban Institute Education Data API. Local Score is calculated by INNOVATE Real Estate; where a state rating is shown, it comes from that state's own official school report card.

Elementary
Bethel Elementary
1.2 mi away · Grades -1-5
Zoned school (attendance boundary, 2015-16 data)
3.7
Local Score (state rating (2025) blended 70/30 with student-teacher ratio) -- not an official state rating
State rating: B (2025)
Enrollment
578
Student:teacher ratio
15.6:1
District
Cabarrus County Schools
Middle
C C Griffin Middle
6.26 mi away · Grades 6-8
Zoned school (attendance boundary, 2015-16 data)
2.3
Local Score (state rating (2025) blended 70/30 with student-teacher ratio) -- not an official state rating
State rating: D (2025)
Enrollment
1,193
Student:teacher ratio
17.3:1
District
Cabarrus County Schools
High
Cabarrus-Kannapolis Early Coll
15.84 mi away · Grades 9-13
Zoned school (attendance boundary, 2015-16 data)
3.8
Local Score (state rating (2025) blended 70/30 with student-teacher ratio) -- not an official state rating
State rating: A (2025)
Enrollment
240
Student:teacher ratio
30.0:1
District
Cabarrus County Schools

Walkability

Blended score for Midland's center, calculated by INNOVATE Real Estate from two sources: the EPA's National Walkability Index (street network, transit, land-use mix) and Google Places amenity data (what's actually reachable on foot from this point). 60% EPA National Walkability Index + 40% nearby-amenity density (Google Places).

16
Very car-dependent
out of 100
EPA National Walkability Index
5.3 / 20 -- Least walkable
Google Places amenity density
0 / 100
Restaurants & cafes0
Grocery stores0
Parks0
Schools0
Transit stops0
Pharmacies0

Mortgage calculator

Estimate only - actual rate and payment depend on your lender, credit, and loan program.

$
%
%
Adjust tax / insurance estimates
% / yr
$
/mo
Est. monthly payment
$2,679/mo
$84,000 down
$336,000 loan
Principal & interest$2,179
Property tax (est.)$350
Home insurance (est.)$150

Similar homes you might like

Data source: Listing information provided by Canopy MLS (carolina) via Trestle/CoreLogic. Last updated May 18, 2026.

Information herein deemed reliable but not guaranteed; all measurements, school assignments, HOA fees, taxes, and feature lists are approximate and should be independently verified. Equal Housing Opportunity.