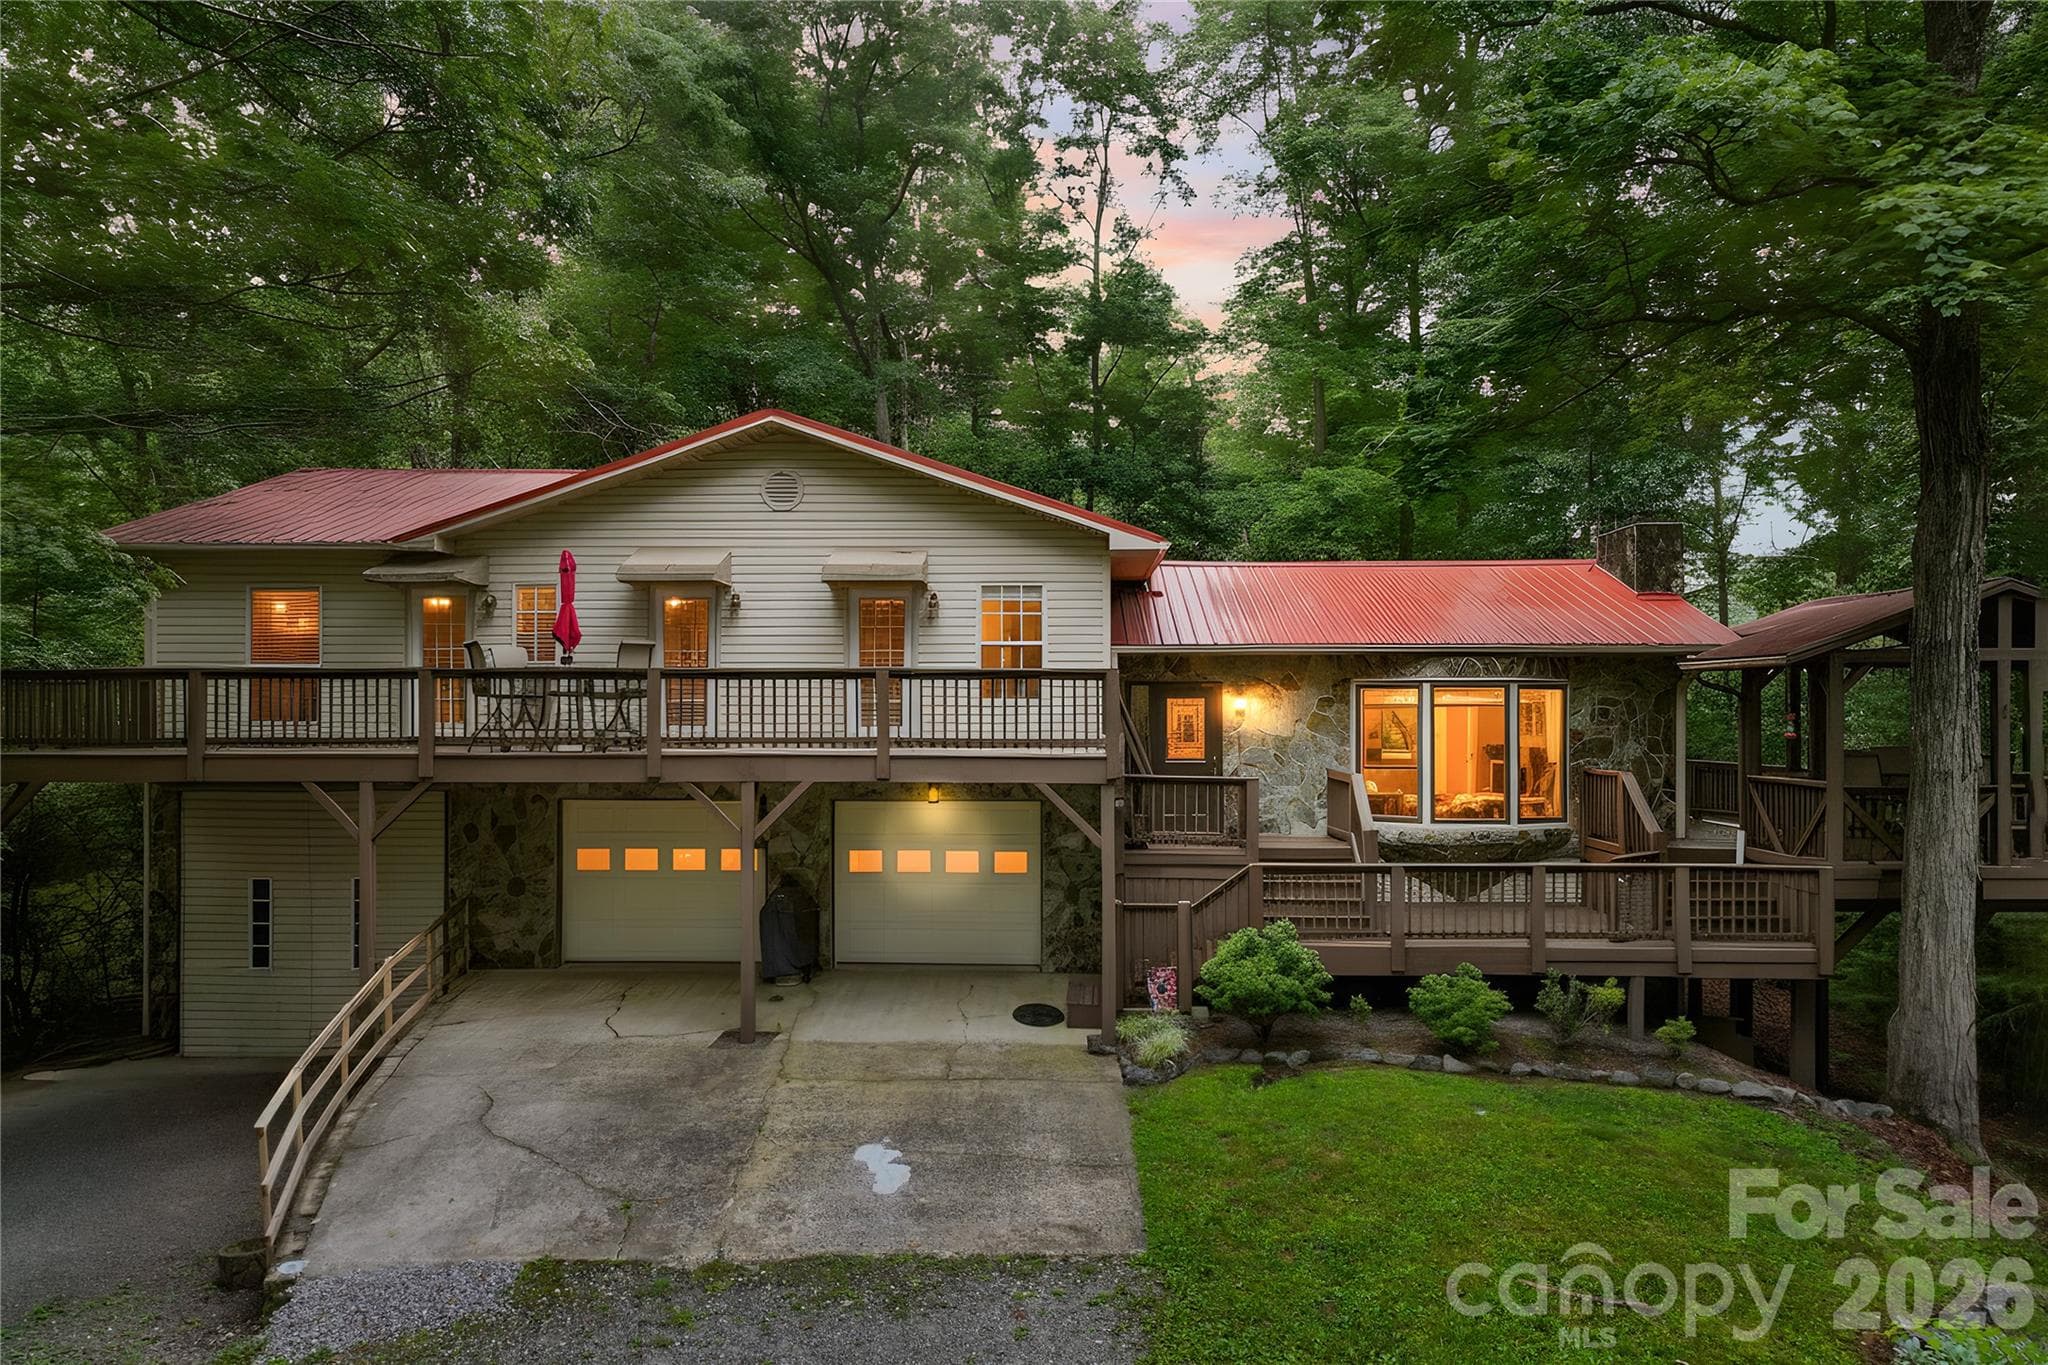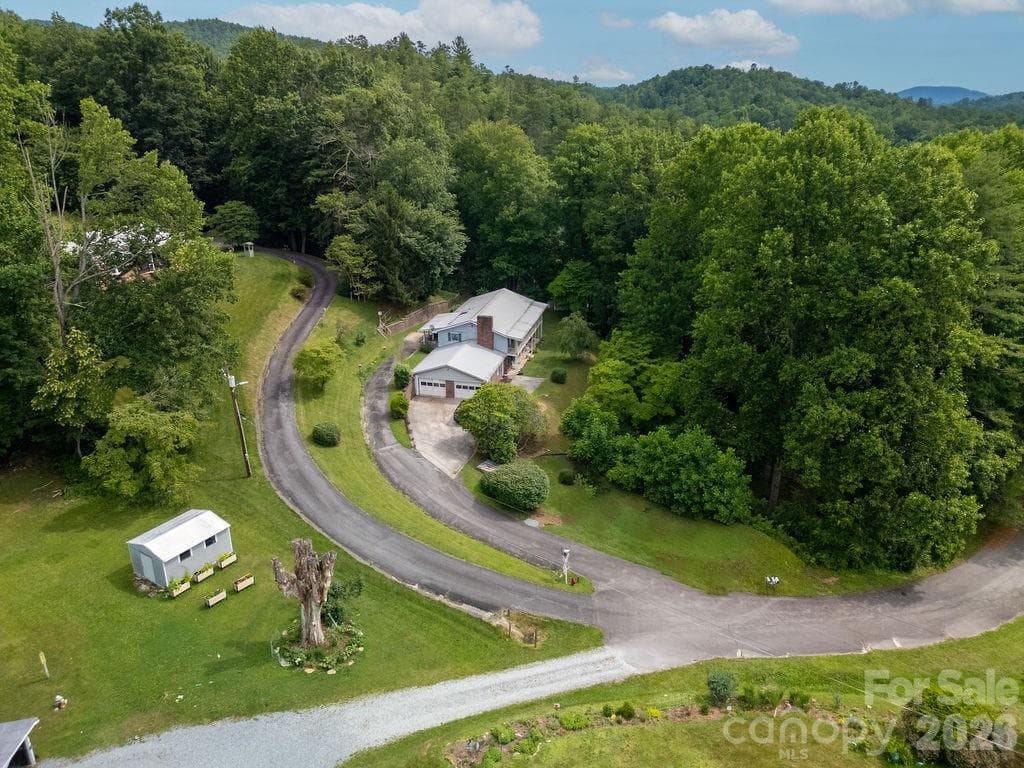
Tucked away on a private lot - Brevard
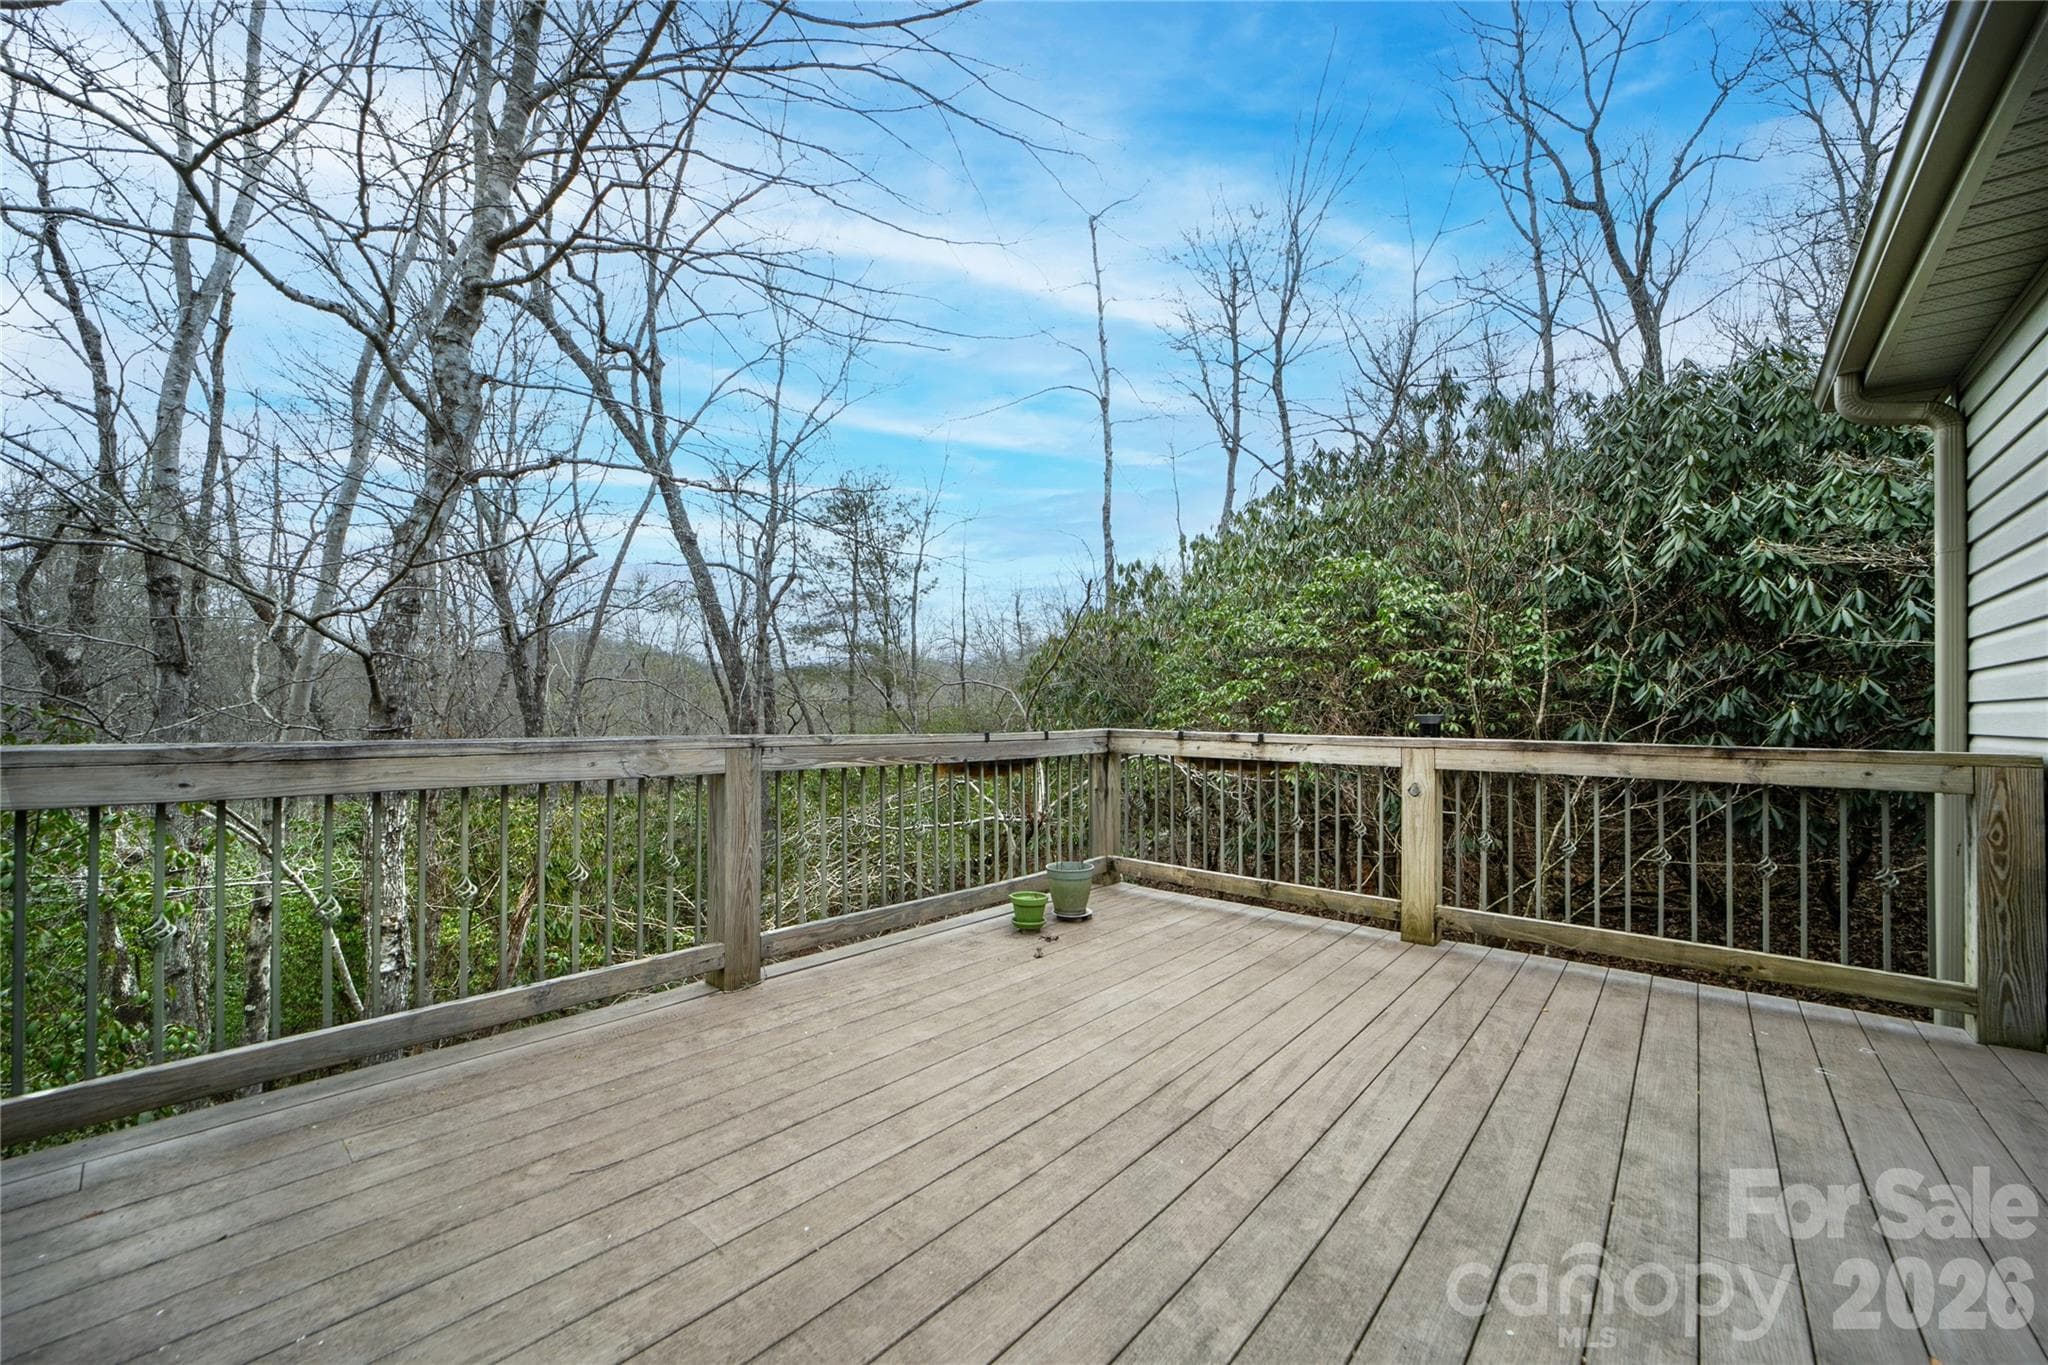
Views of the distant mountains - Brevard
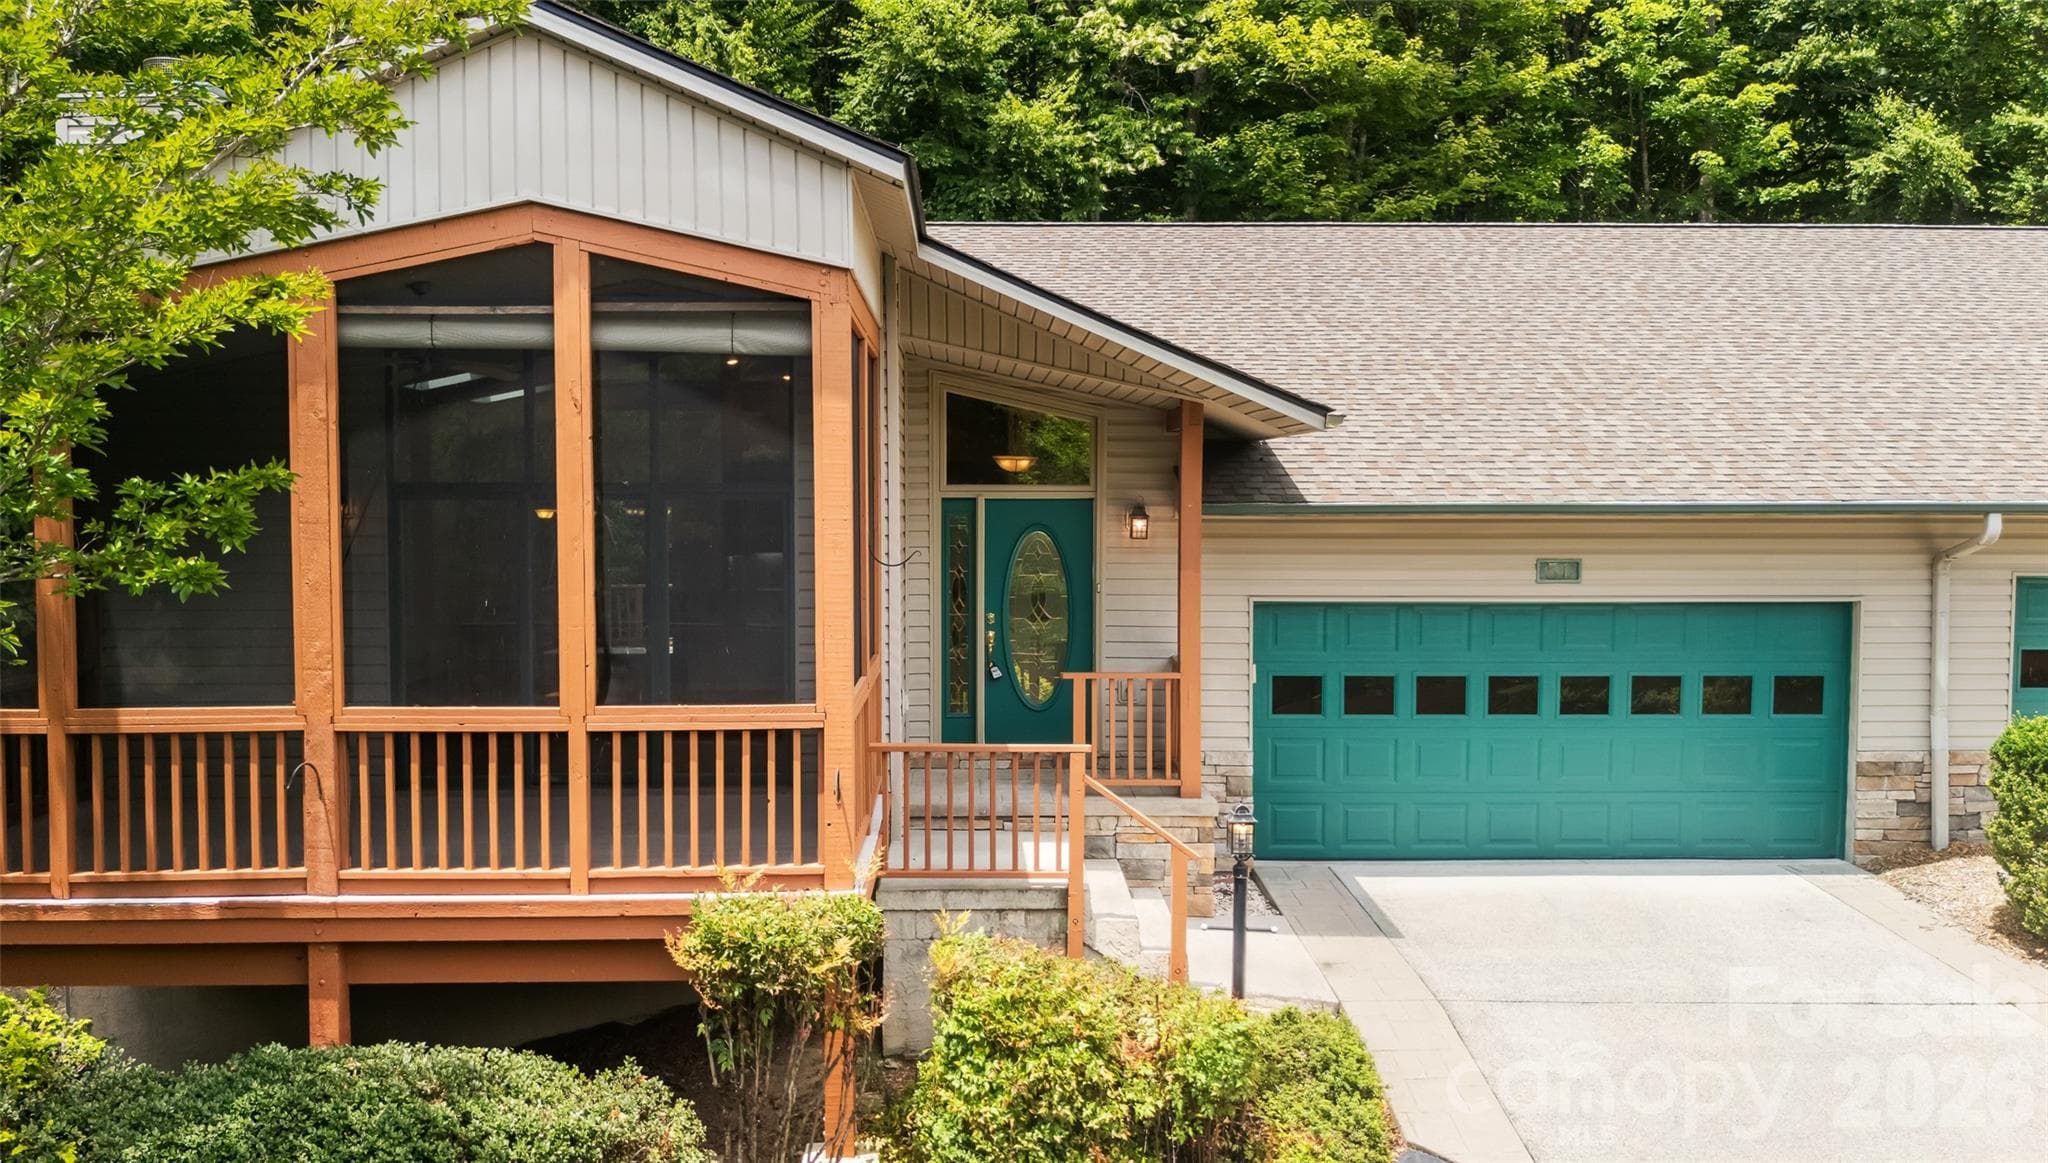
Cozy screen porch perfect for that morning coffee - Brevard
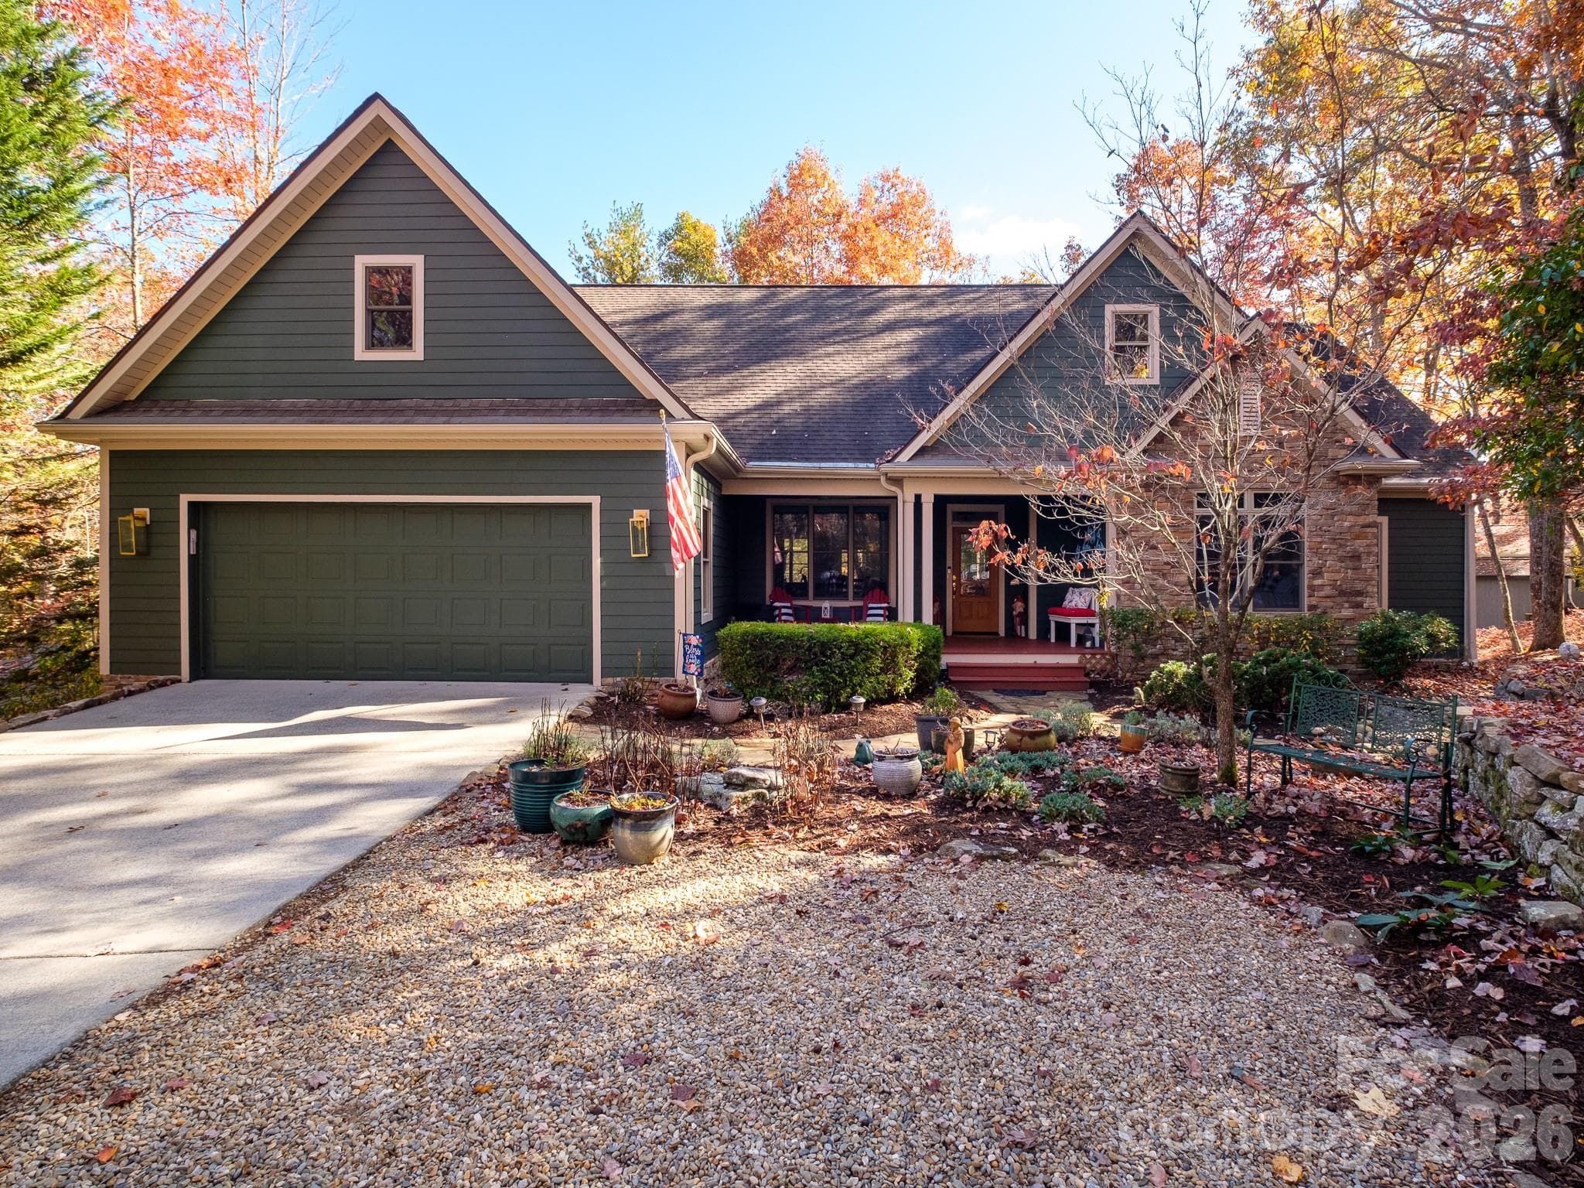
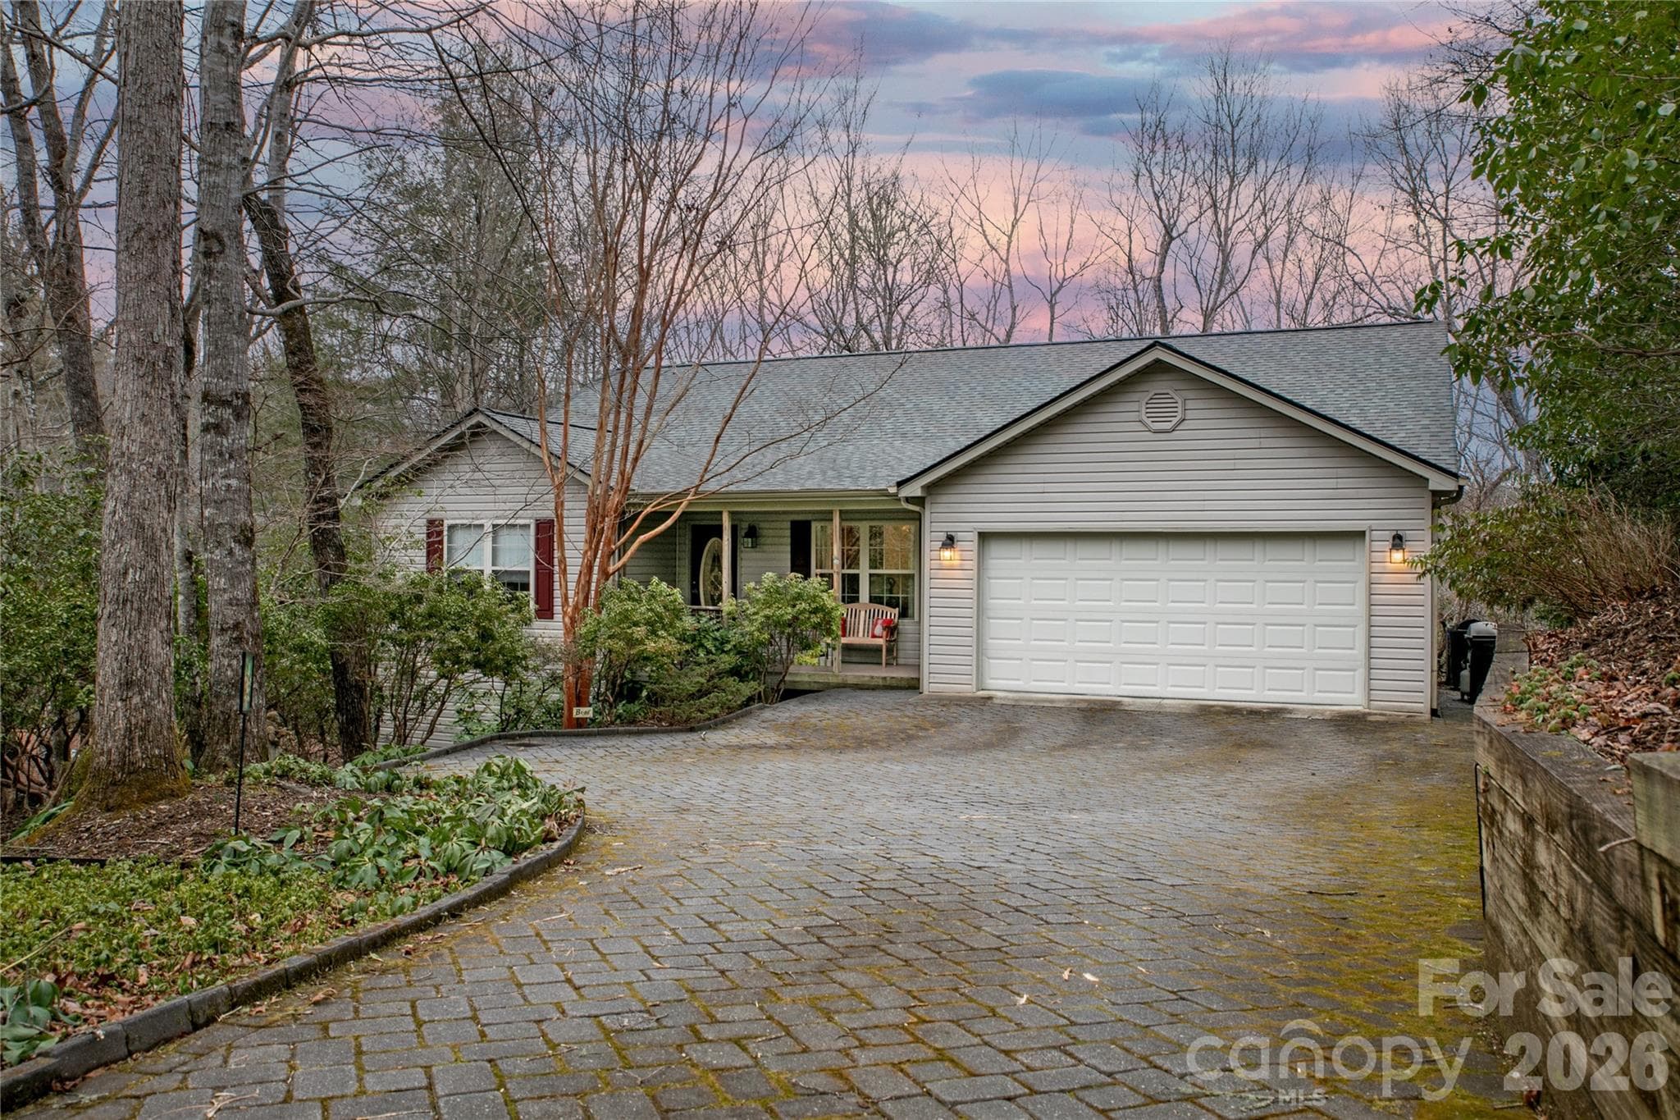
Welcoming front porch - Brevard
Unique Cobblestone driveway - Brevard
Single Family Residence at Brevard, photo 6 of 45
Welcoming living room - Brevard
View of foyer - Brevard
Single Family Residence at Brevard, photo 9 of 45
Single Family Residence at Brevard, photo 10 of 45
Bedroom/office/craft room - Brevard
Bathroom 2 - Brevard
2nd guest bedroom - Brevard
Single Family Residence at Brevard, photo 14 of 45
Single Family Residence at Brevard, photo 15 of 45
View of great room - Brevard
Updated and modern - Brevard
Spacious gathering places - Brevard
Single Family Residence at Brevard, photo 19 of 45
Single Family Residence at Brevard, photo 20 of 45
Single Family Residence at Brevard, photo 21 of 45
Single Family Residence at Brevard, photo 22 of 45
Open floor plan with plenty of light - Brevard
Propane gas fireplace - Brevard
Single Family Residence at Brevard, photo 25 of 45
Single Family Residence at Brevard, photo 26 of 45
Laundry room with newer cabinets - Brevard
Single Family Residence at Brevard, photo 28 of 45
Light and bright dining room - Brevard
Single Family Residence at Brevard, photo 30 of 45
Screen porch with high end decking materials - Brevard
Single Family Residence at Brevard, photo 32 of 45
Added open decking - Brevard
Primary Suite - Brevard
Single Family Residence at Brevard, photo 35 of 45
Single Family Residence at Brevard, photo 36 of 45
Single Family Residence at Brevard, photo 37 of 45
Primary bath - Brevard
Single Family Residence at Brevard, photo 39 of 45
Jetted tub and Shower - Brevard
Basement workshop - Brevard
Side path to back of home - Brevard
Easy access to lower level - Brevard
Ready for your imagination - Brevard
Single Family Residence at Brevard, photo 45 of 45
45 photos

$699,000

Brevard, NC 28712
Listed by Jennifer Merrell · RE/MAX Land of the Waterfalls
Bedrooms
3
Bathrooms
2
Living area
2,013 sqft
Year built
2002

About this home

Drive up to your new home, on the level cobblestone driveway surrounded by native plants and mature woods, to this beautifully maintained, peaceful retreat tucked away at the end of a cul-de-sac on a rare double lot in Connestee Falls. Built in 2002 and lovingly cared for by its original owners, this home offers a gracious, welcoming layout ideal for both entertaining and quiet evenings by the fireplace with your favorite book. The spacious dining room is filled with natural light and overlooks acres of serene common-area forest, creating a lovely backdrop for everyday meals or special gatherings. Step outside to enjoy the recently upgraded outdoor living spaces, featuring all-new high-end composite decking and an open deck just off the screened porch. Inside, the remodeled kitchen shines with beautiful granite countertops, an added coffee bar, additional cabinetry, and matching new cabinets in the laundry room. Bathrooms have also been updated with Silas stone vanity tops. The basement offers an insulated workshop area, an exterior door leading to a level graveled space beneath the screened porch, and an easily accessible crawlspace providing ample storage.

Highlights

Fireplace

Property details

MLS #
CAR4338134
Property type
Single Family Residence
Subdivision
Connestee Falls
Status
Active
Days on market
116
On market date
February 17, 2026
Stories
N/A
Total bathrooms
2
Garage spaces
2
Parking spaces
N/A
Lot size
N/A
Loading map…

Nearby schools

Within 10 miles. School directory data from the National Center for Education Statistics (NCES), accessed via the Urban Institute Education Data API. Local Score is calculated by INNOVATE Real Estate; where a state rating is shown, it comes from that state's own official school report card (e.g. NC Dept. of Public Instruction, SC Report Card).

Elementary
Brevard Elementary
5.73 mi away · Grades -1-5
Nearest school -- attendance-zone data not available here
2.9
Local Score (state rating (2025) blended 70/30 with student-teacher ratio) -- not an official state rating
State rating: D (2025)
Enrollment
535
Student:teacher ratio
11.4:1
District
Transylvania County Schools
Middle
Rosman Middle
5.79 mi away · Grades 6-8
Nearest school -- attendance-zone data not available here
3.6
Local Score (state rating (2025) blended 70/30 with student-teacher ratio) -- not an official state rating
State rating: C (2025)
Enrollment
209
Student:teacher ratio
10.5:1
District
Transylvania County Schools
High
Brevard High
5.27 mi away · Grades 9-12
Nearest school -- attendance-zone data not available here
4.0
Local Score (state rating (2025) blended 70/30 with student-teacher ratio) -- not an official state rating
State rating: B (2025)
Enrollment
757
Student:teacher ratio
13.1:1
District
Transylvania County Schools

Walkability

Blended score for Brevard's center, calculated by INNOVATE Real Estate from two sources: the EPA's National Walkability Index (street network, transit, land-use mix) and Google Places amenity data (what's actually reachable on foot from this point). 60% EPA National Walkability Index + 40% nearby-amenity density (Google Places).

13
Very car-dependent
out of 100
EPA National Walkability Index
3.7 / 20 -- Least walkable
Google Places amenity density
5 / 100
Restaurants & cafes0
Grocery stores0
Parks1
Schools0
Transit stops0
Pharmacies0

Market position

How this listing compares to current activity in Brevard, from live MLS data.

On the market 116 days -- 81 fewer days than Brevard's current average of 197 days.
For reference, the median list price across 299 active listings in Brevard right now is $420,000.

Mortgage calculator

Estimate only - actual rate and payment depend on your lender, credit, and loan program.

$
%
%
Adjust tax / insurance estimates
% / yr
$
/mo
Est. monthly payment
$4,359/mo
$139,800 down
$559,200 loan
Principal & interest$3,627
Property tax (est.)$583
Home insurance (est.)$150

Similar homes you might like

Data source: Listing information provided by Canopy MLS (carolina) via Trestle/CoreLogic. Last updated June 13, 2026.

Information herein deemed reliable but not guaranteed; all measurements, school assignments, HOA fees, taxes, and feature lists are approximate and should be independently verified. Equal Housing Opportunity.