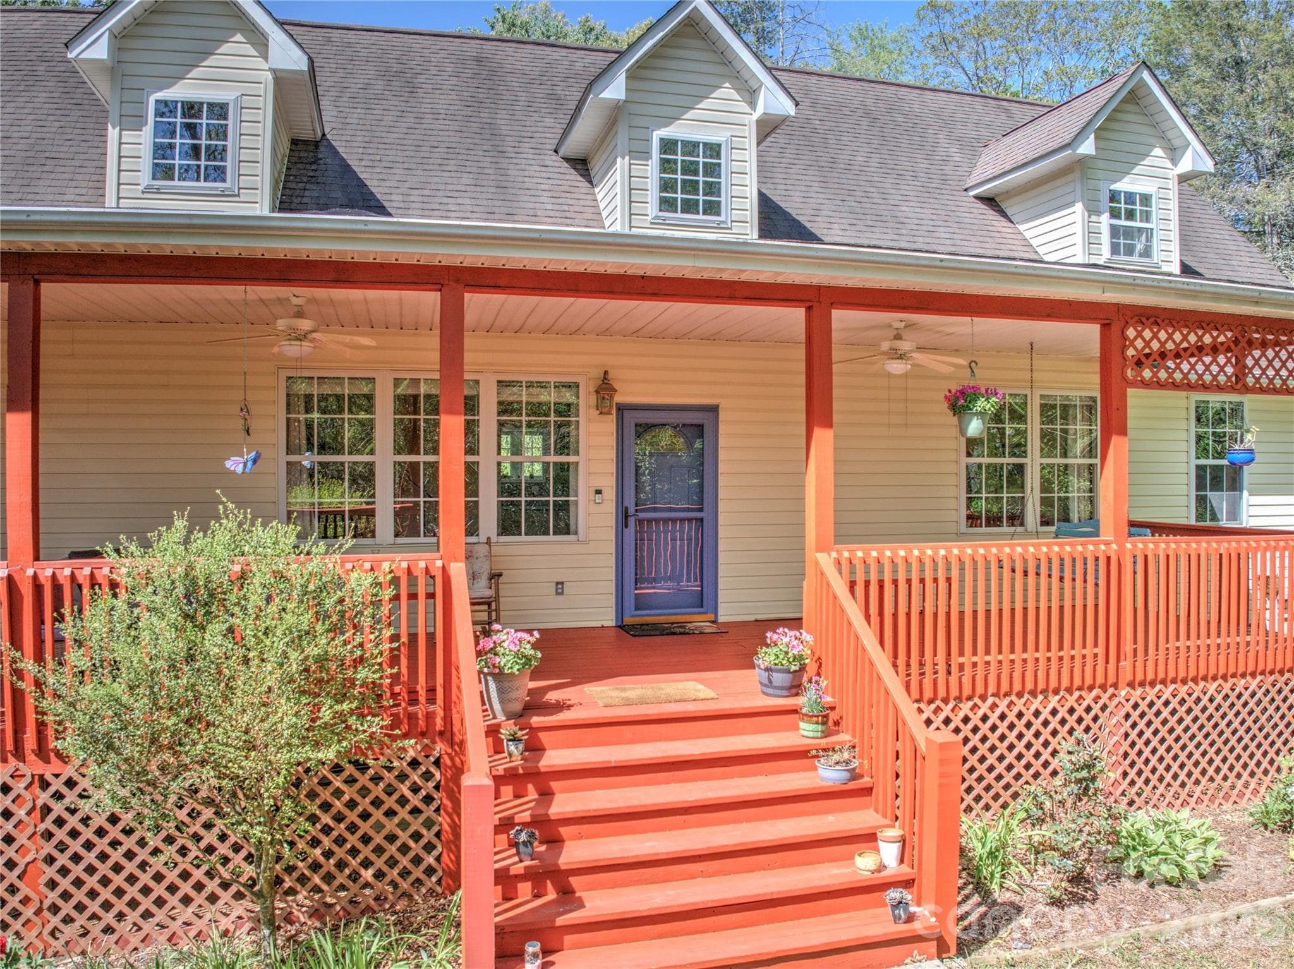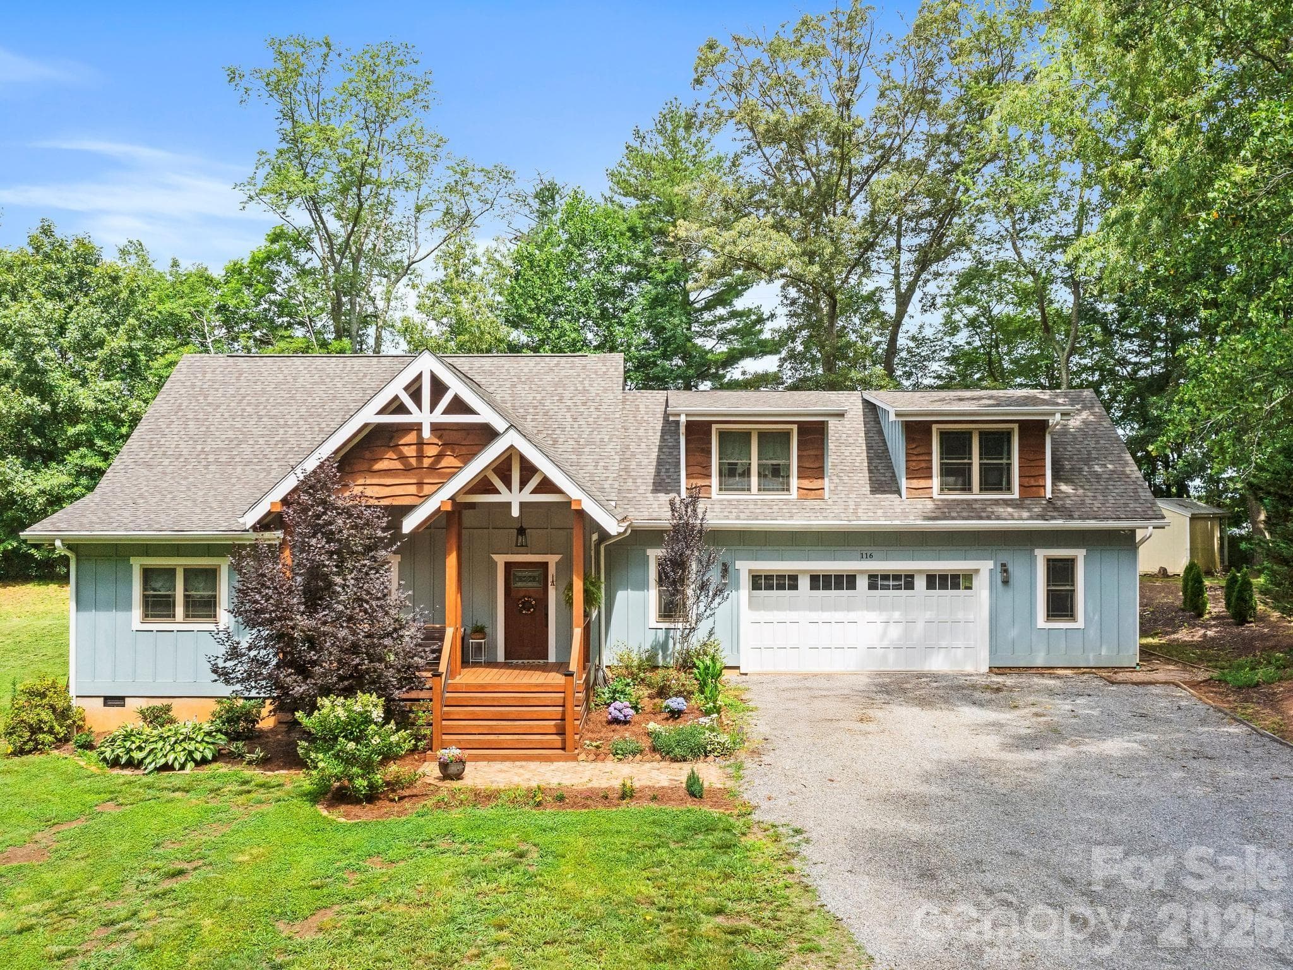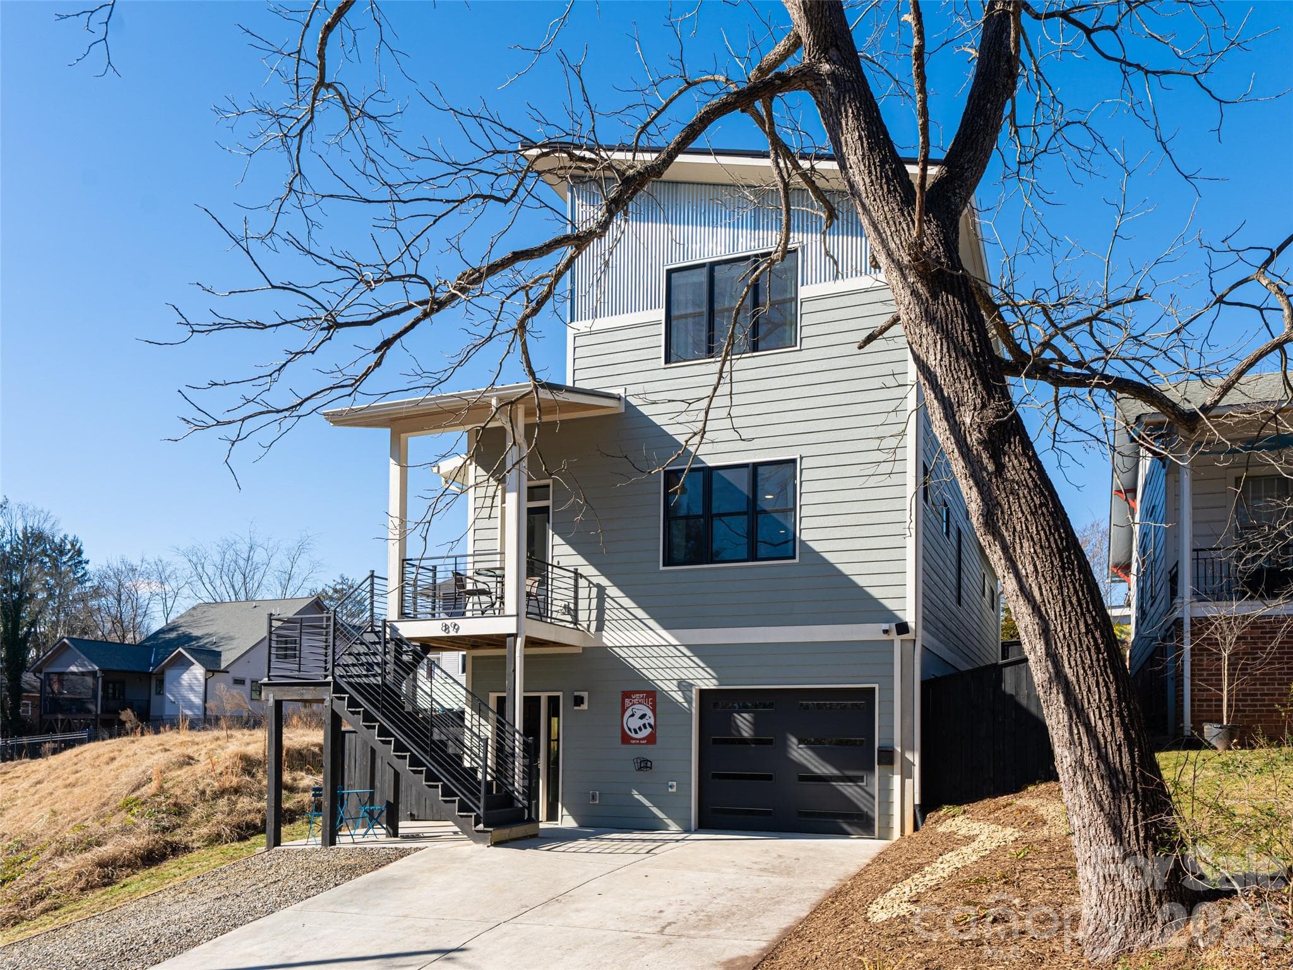
Front of Home with additional gravel parking area. - Asheville
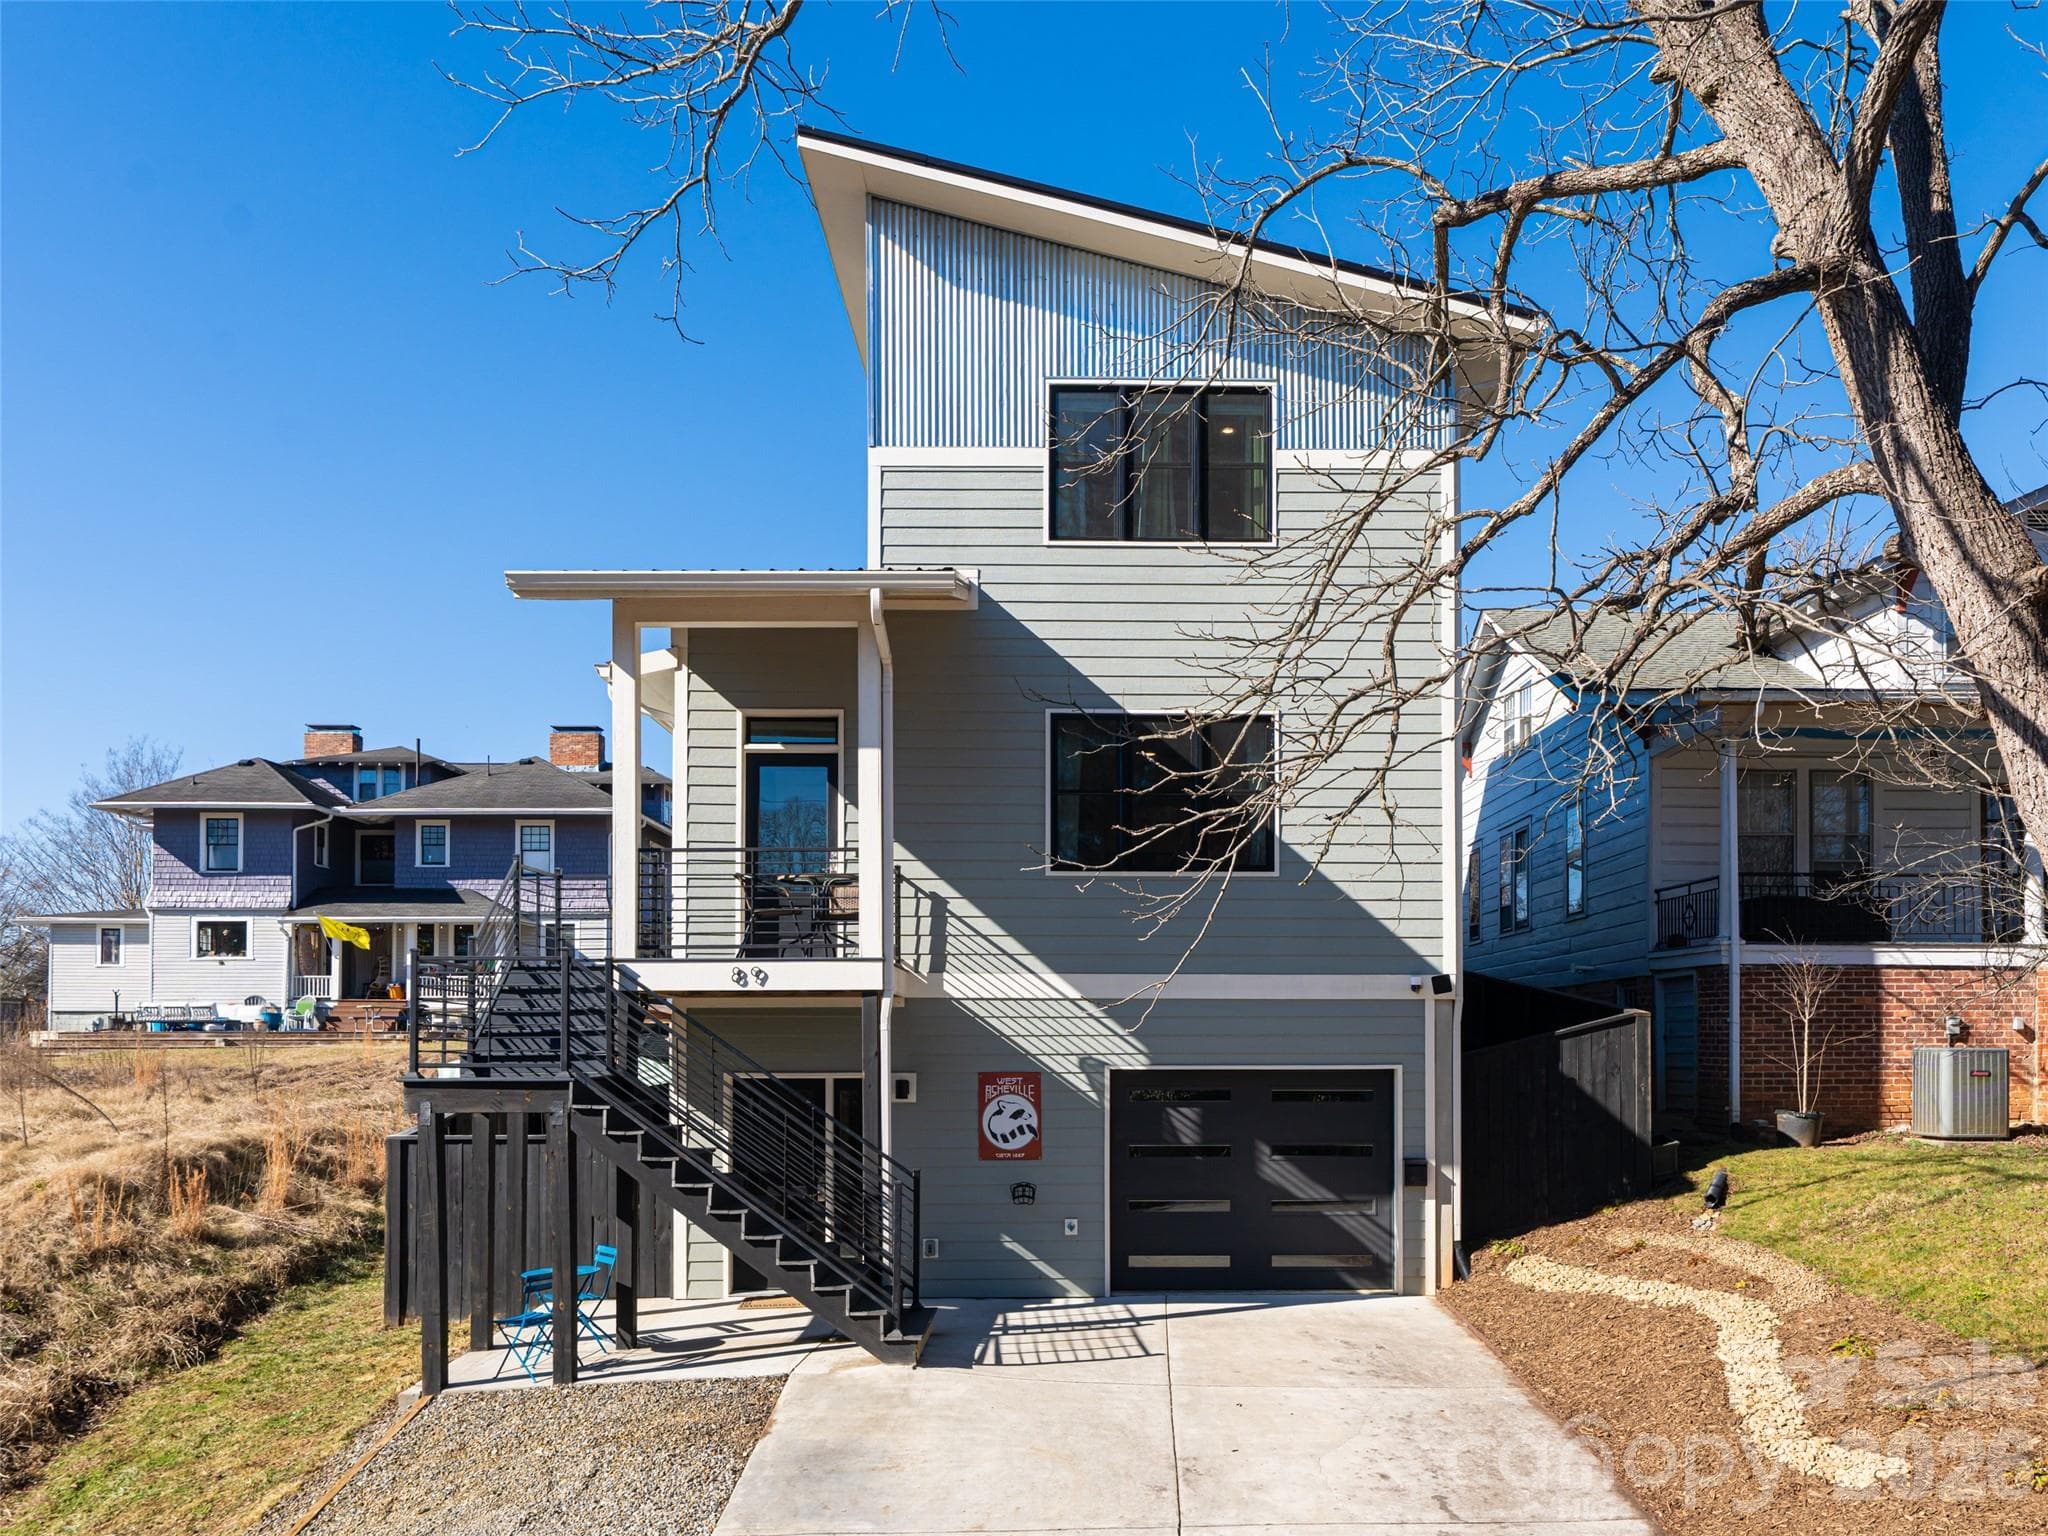
Front of Home - Asheville
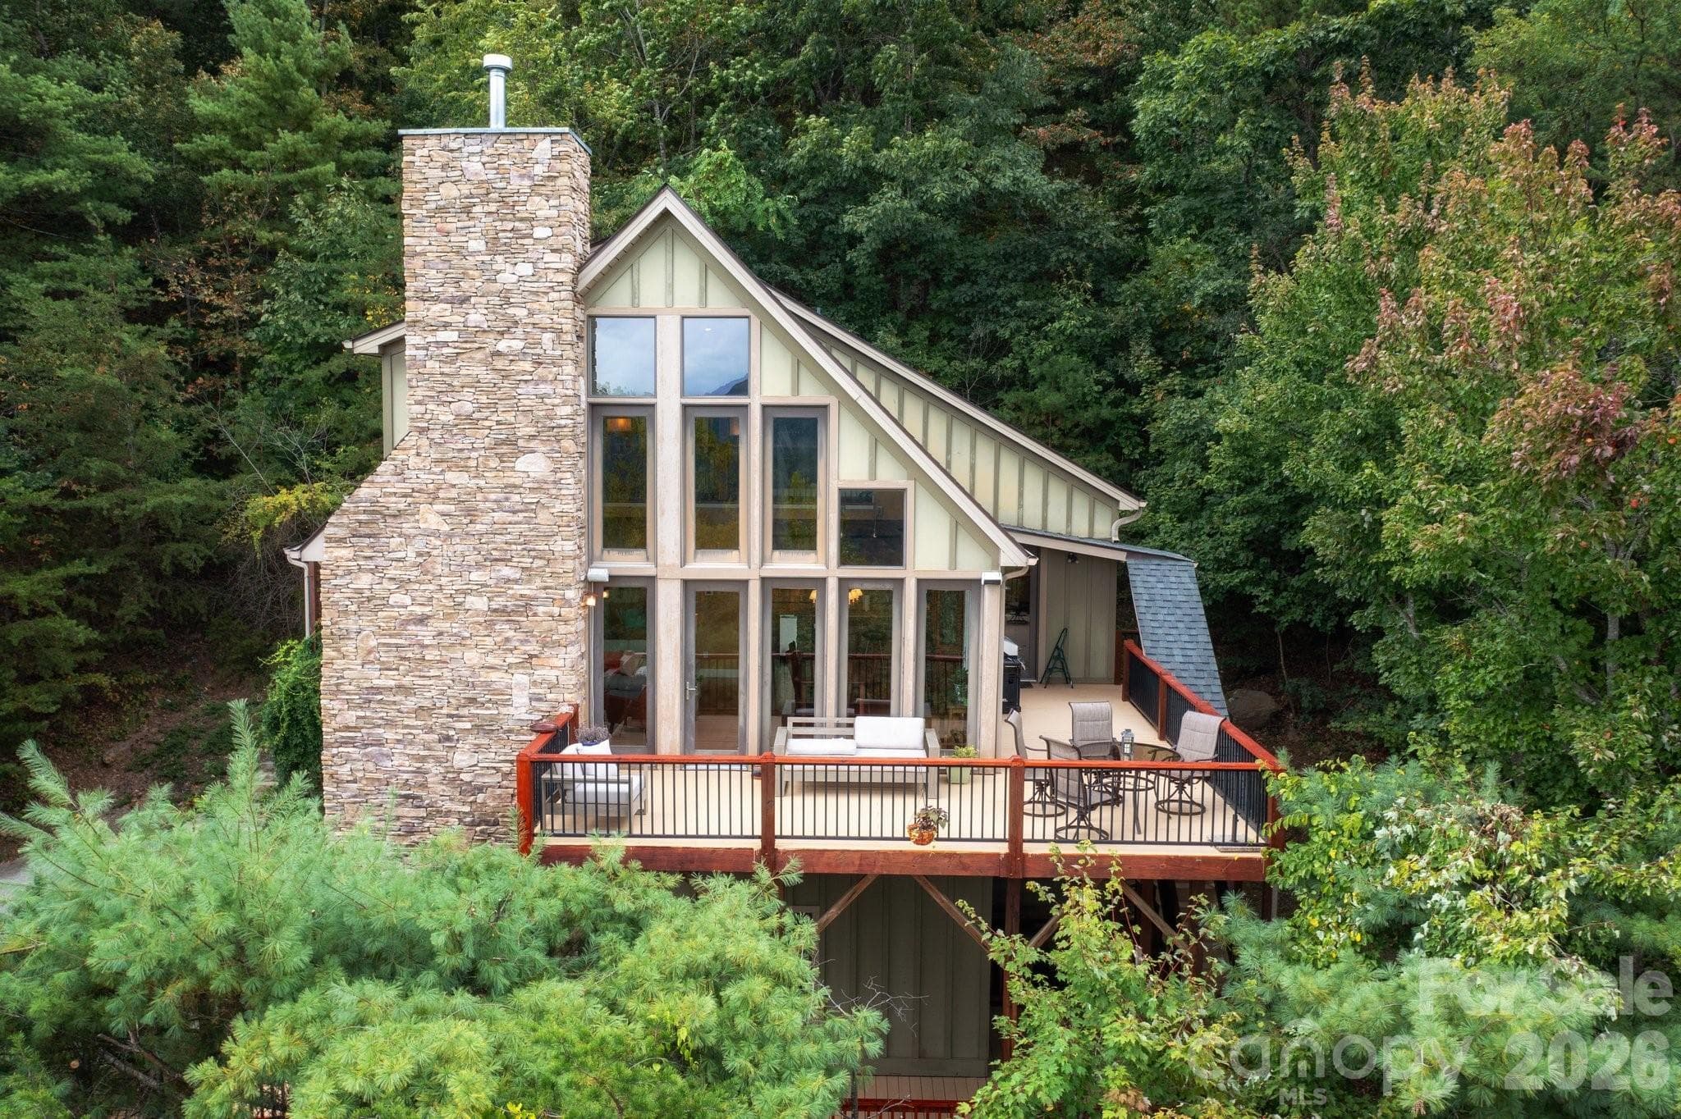
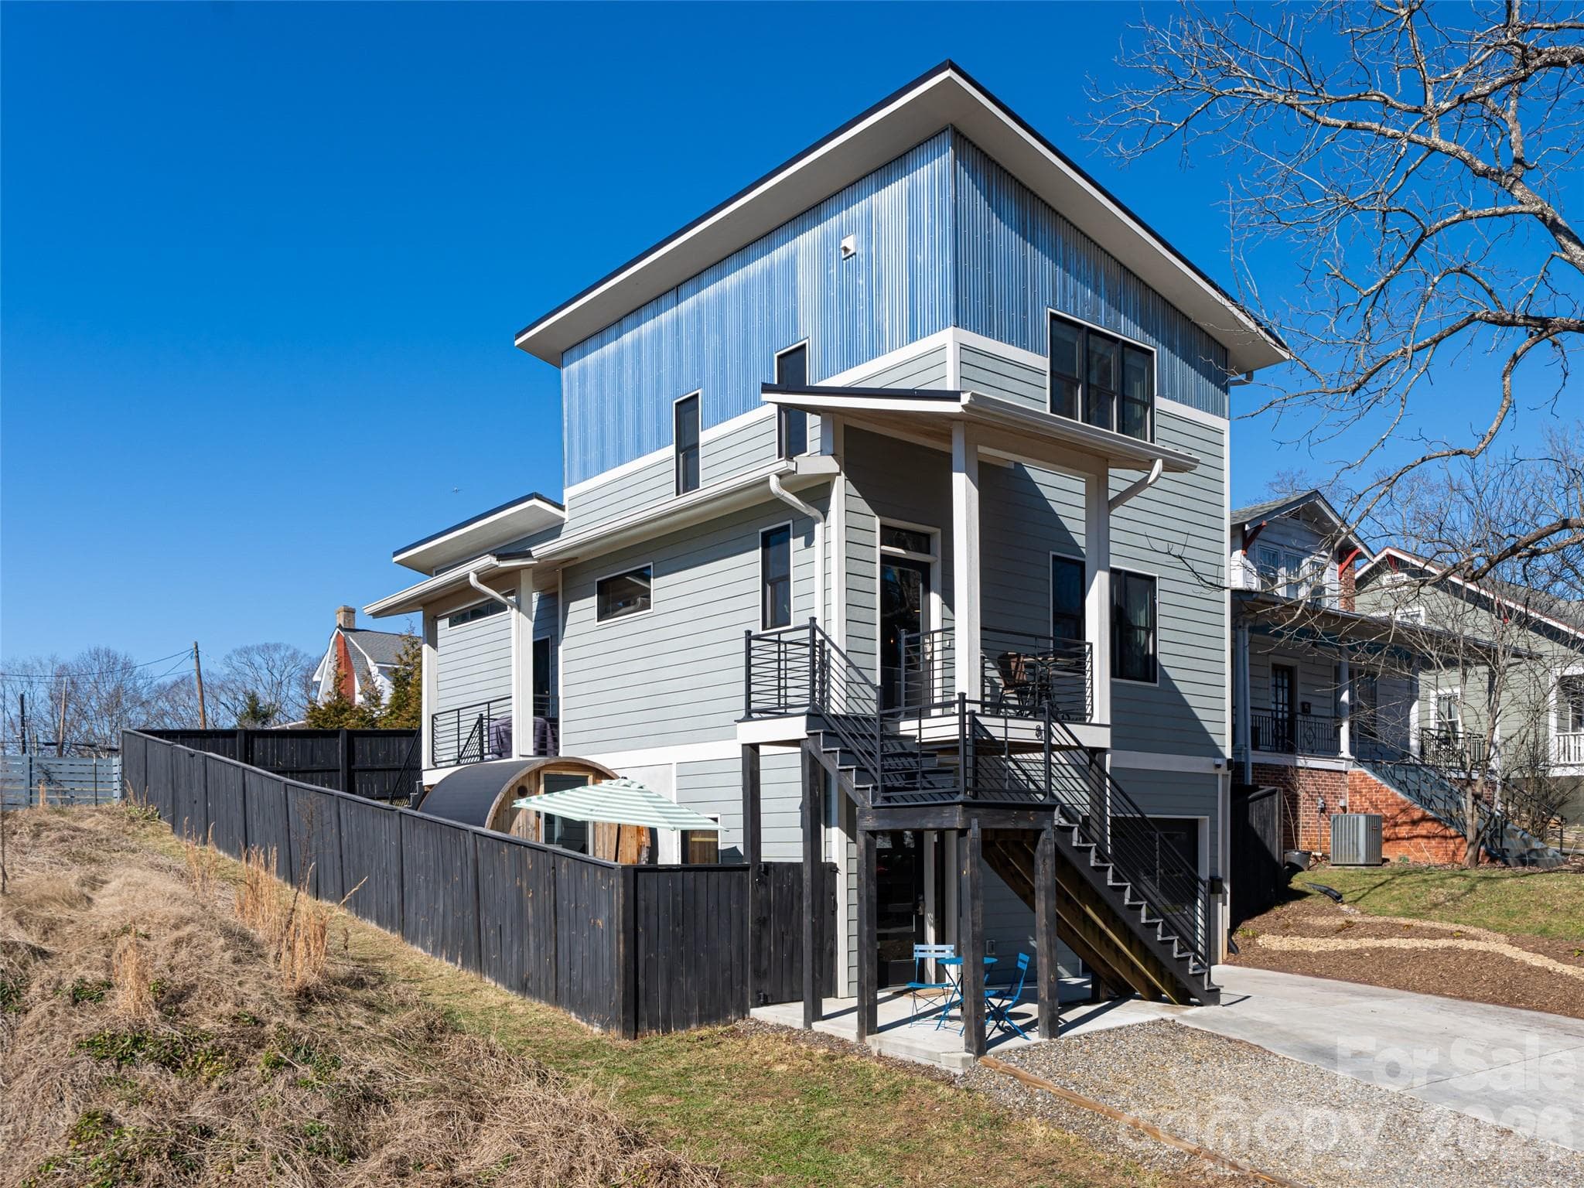
Left of home - Asheville
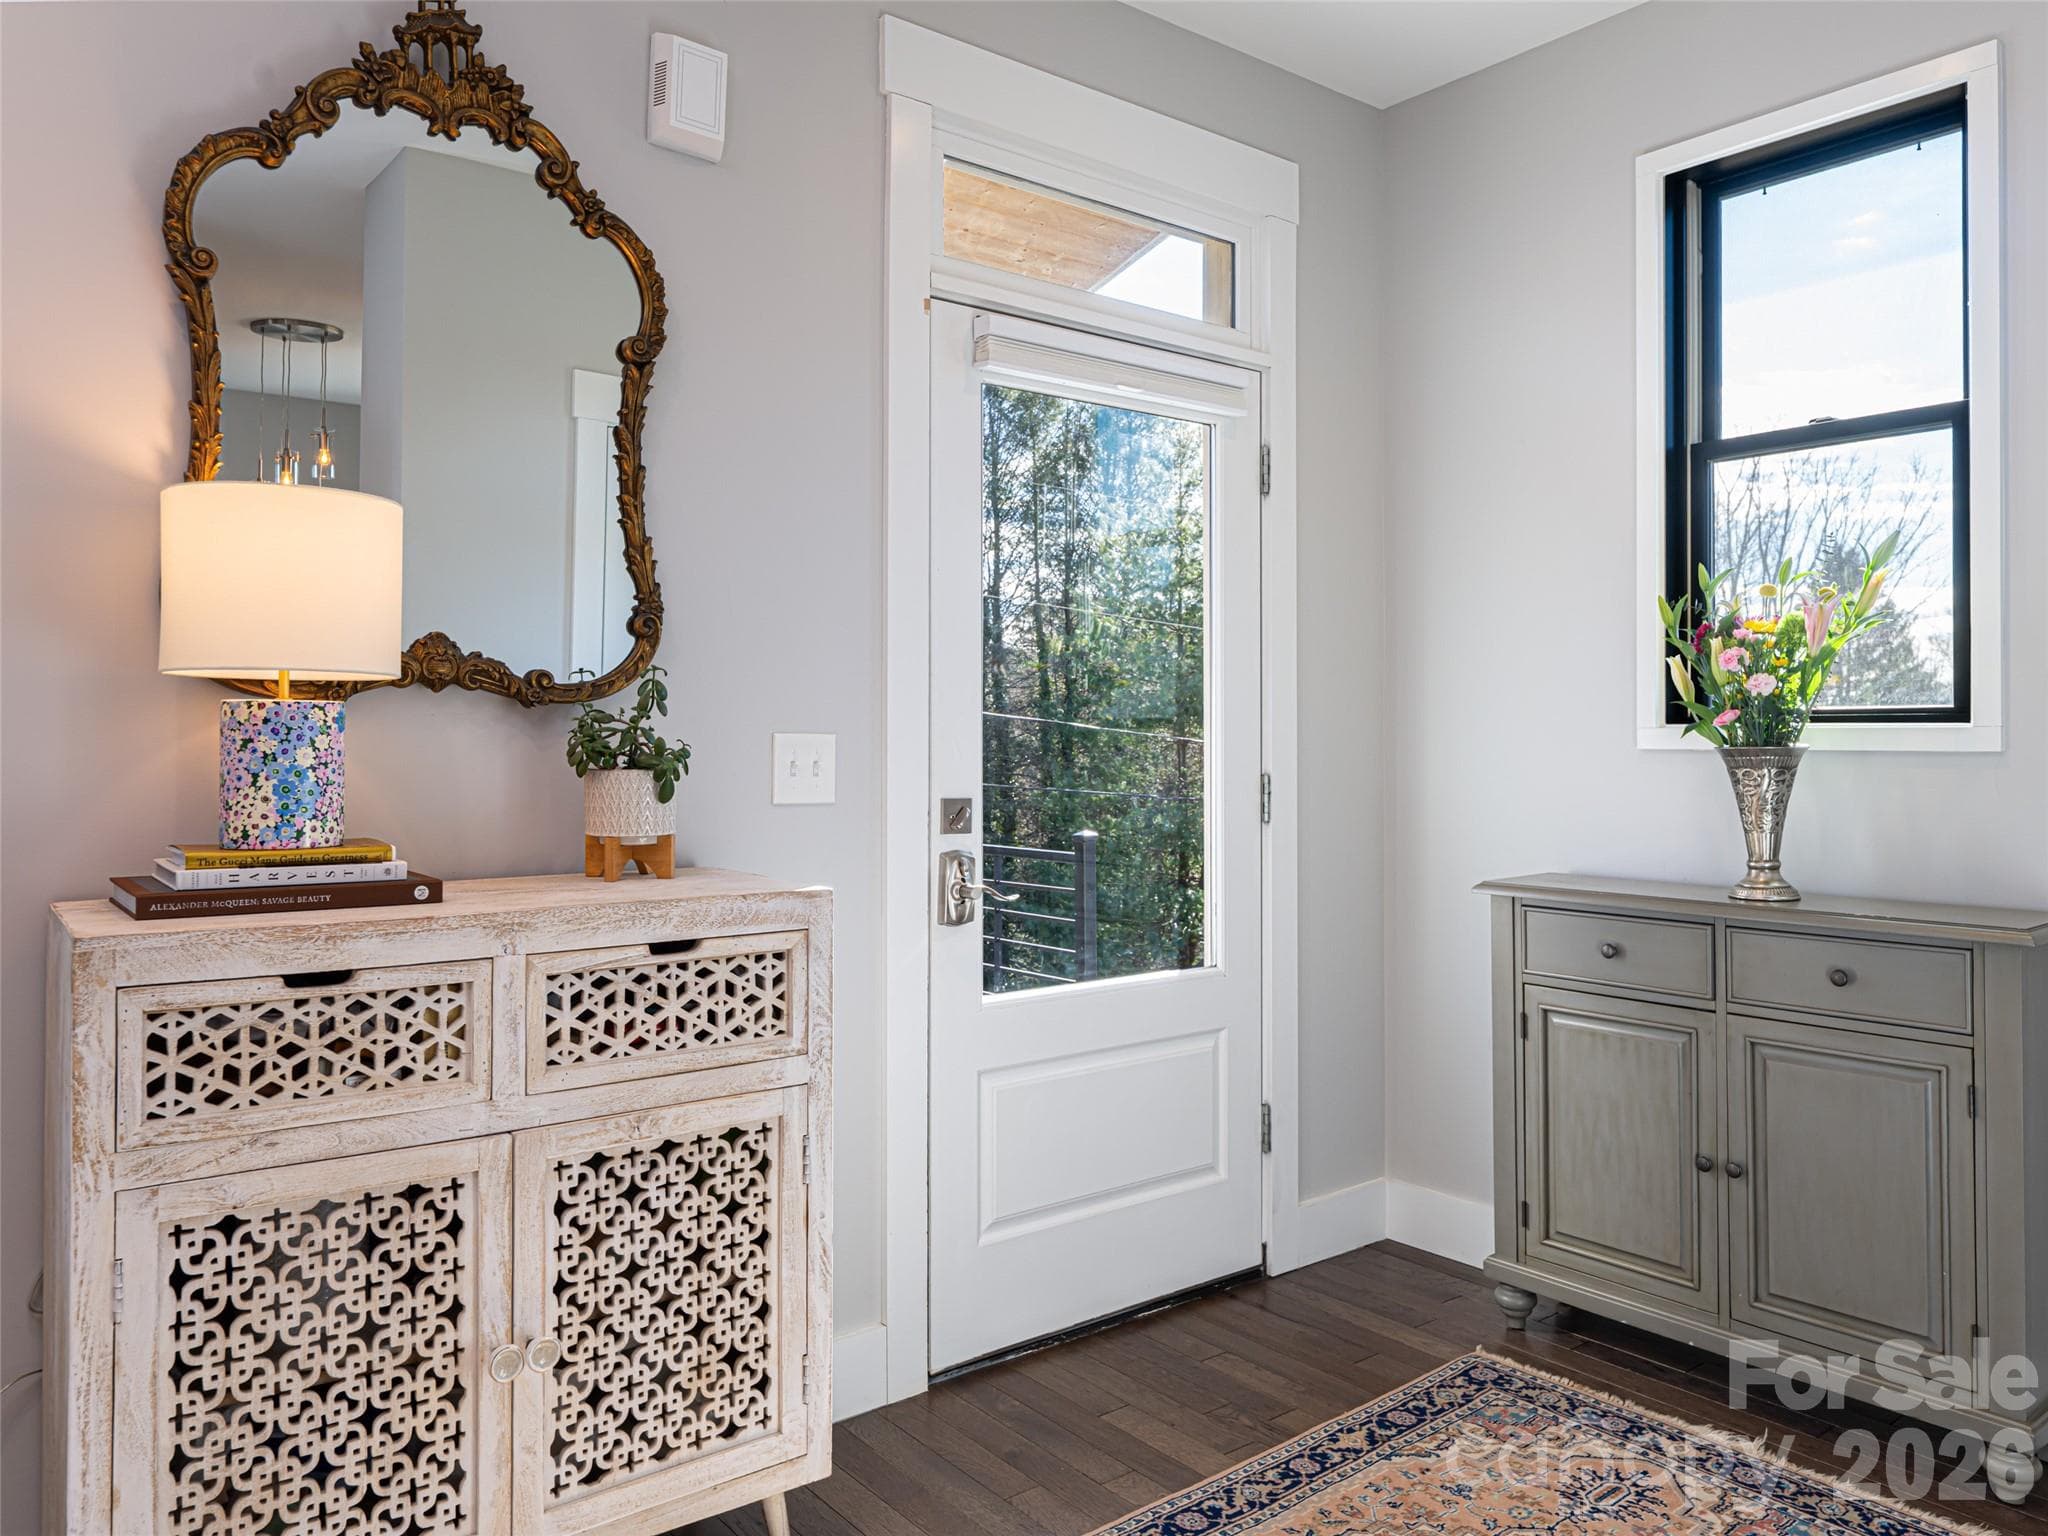
Entryway - Main Level - Asheville
Open Living & Kitchen Area - Main Level - Asheville
Living room and Kitchen Island - Main Level - Asheville
Open Living Room - Main Level - Asheville
Living Room / Kitchen / Dining Room - Main Level - Asheville
Kitchen & Kitchen Island - Asheville
Kitchen Island with Gas Stove - Asheville
Kitchen / Living / Dining Areas - Asheville
Dining Room and Door to Basement - Asheville
Dining Room - Main Level - Asheville
Side Porch on Main Level - Asheville
Door to Primary Bedroom on Main Level and Stairs to 2nd Level - Asheville
Half Bath with Cute Tile Floor on Main Level - Asheville
Hallway and Stairs Leading to 2nd Level - Asheville
Primary Bedroom - Main Level - Asheville
Primary Bedroom - Asheville
Primary Bathroom with Double Vanity Sinks, Tile Step - in Shower and Large Walk In Closet - Asheville
Step - in Tile Shower looking into Primary Bedroom from Primary Bathroom - Asheville
2nd Bedroom on Upper Level - Asheville
2nd Bedroom on Upper Level - Showing the Beautiful Mountain Views! - Asheville
2nd Bedroom on Upper Level with Jack and Jill Bathroom - Asheville
Jack and Jill Bathroom between 2nd and 3rd Bedroom on Upper Level. Looking into Bedroom 3. - Asheville
Jack and Jill Bathroom between 2nd and 3rd Bedroom on Upper Level, looking into Bedroom 2. - Asheville
3rd Bedroom on Upper Level - Asheville
Full Laundry Room - Asheville
Mother in Law Suite in Basement - Asheville
Bedroom in Basement - Mother in Law Suite - Asheville
Hallway between Living Room and Bedroom in Basement / Mother in Law Suite - Asheville
Full bathroom in Basement / Mother in Law Suite - Asheville
Front Entry into Home from Basement Level and Stairs to Main Level - Asheville
Garage - Asheville
Cold Plunge and 8 Person Sauna - Asheville
8 Person Sauna - Asheville
Backyard with raised garden beds and nice mountain views - Asheville
Single Family Residence at Asheville, photo 42 of 48
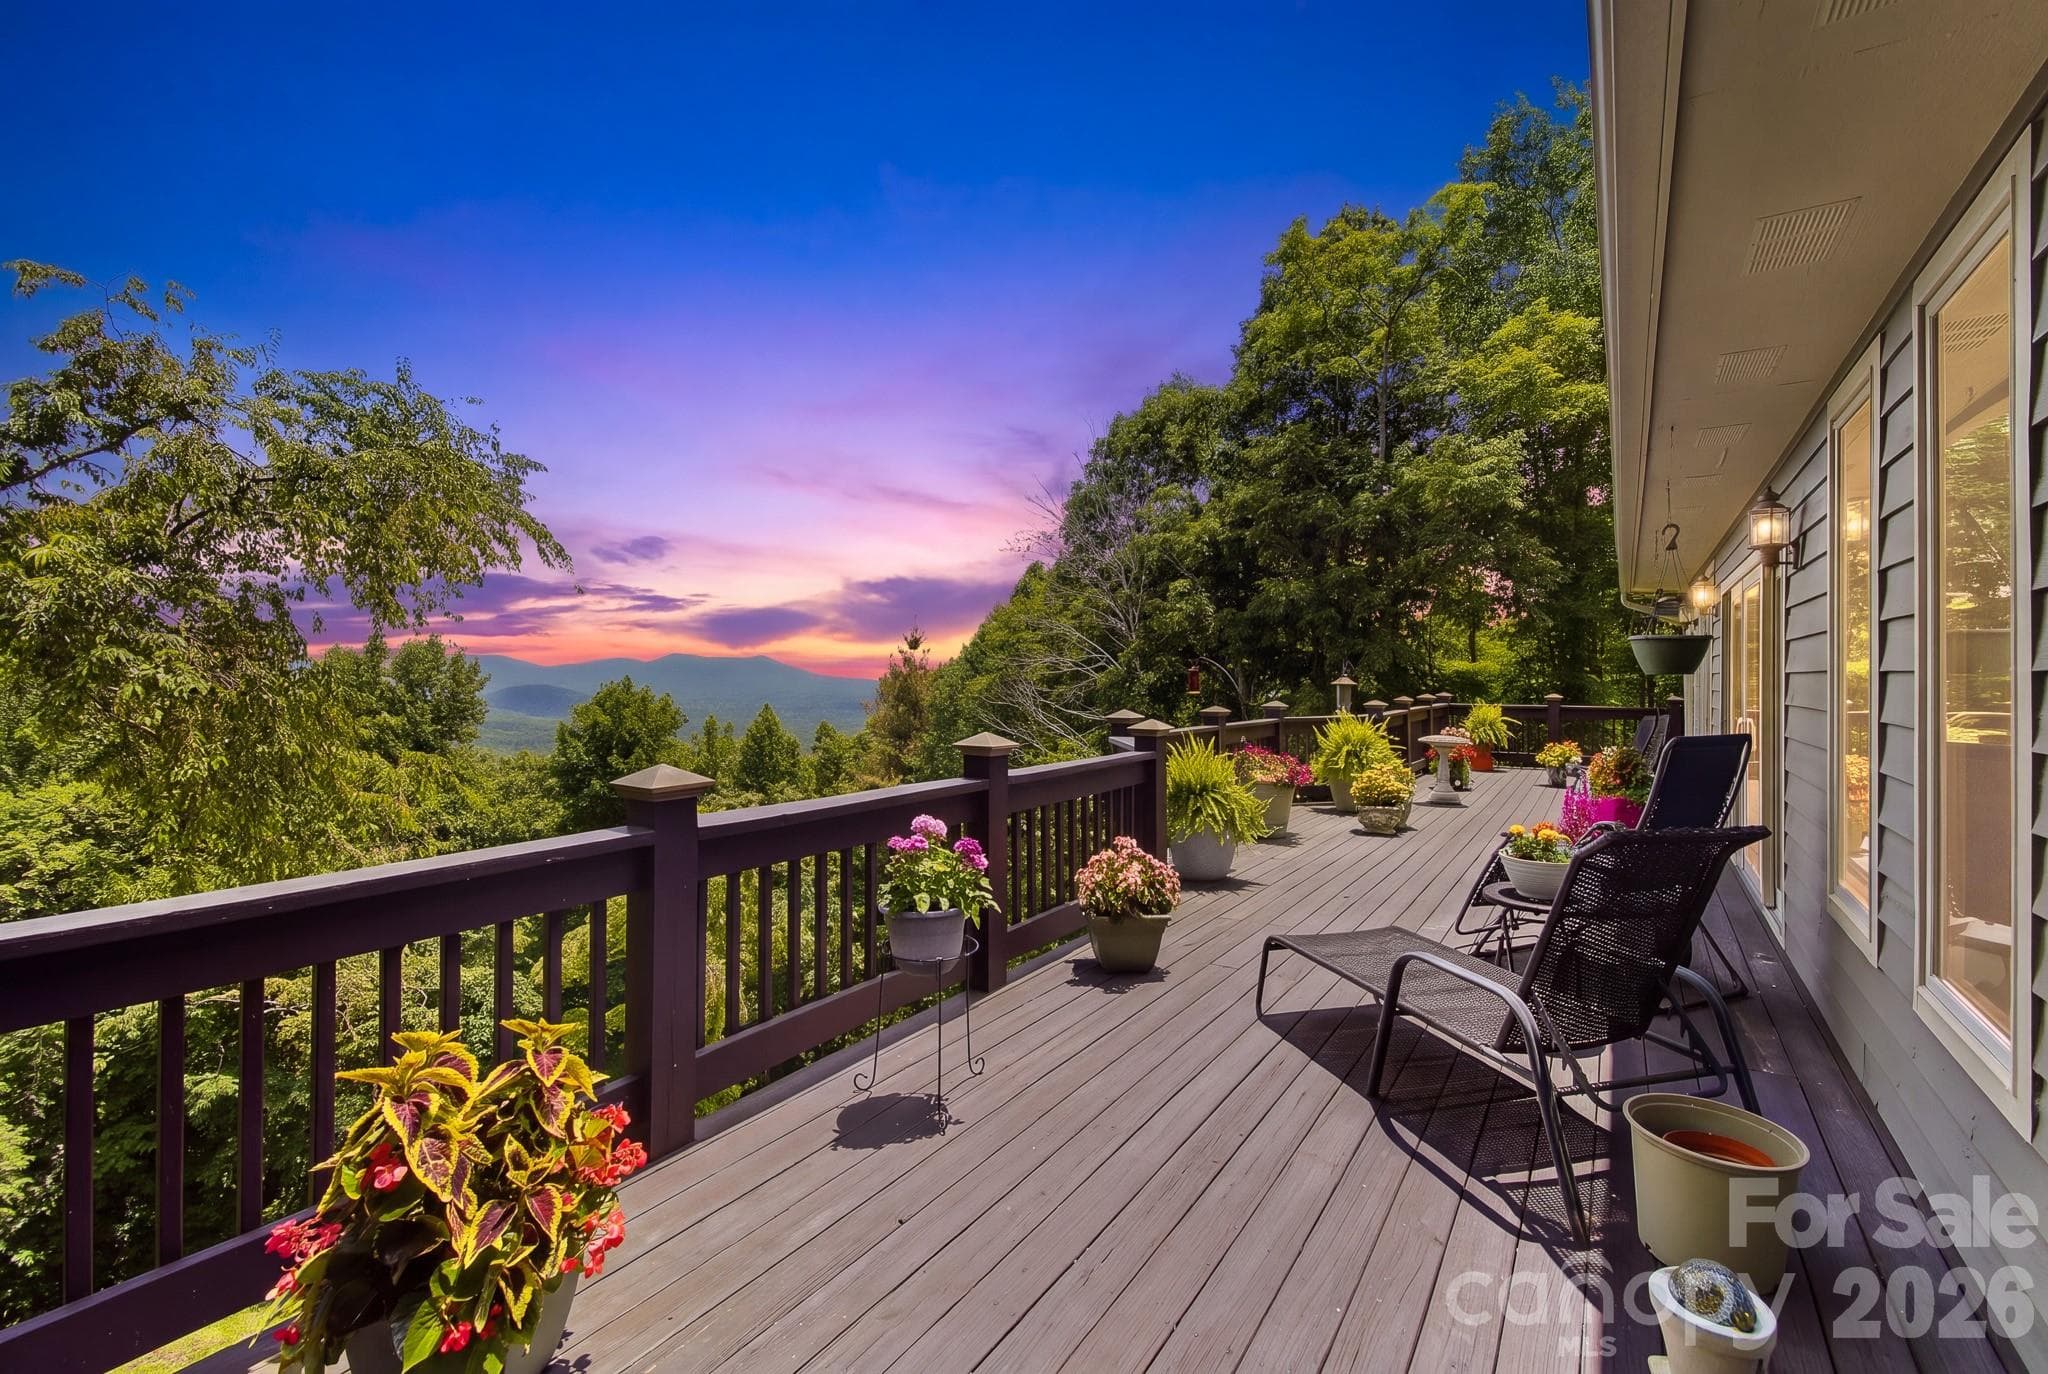
Beautiful Newer Home with Long Range Mountain Views - Asheville
Mountain Views from this Beautiful Home! - Asheville
48 photos

$794,925

Asheville, NC 28806
Listed by Wyatt Listrom · Howard Hanna Beverly-Hanks Fletcher
Bedrooms
4
Bathrooms
3.5
Living area
2,311 sqft
Year built
2020

About this home

Priced below recent appraisal and county assessed value! Fantastic value located in West Asheville, 89 Vance Crescent Ext provides a short walk to Haywood Road with restaurants, cafés, music venues, art, and shops minutes away. Constructed in 2020, this modern home offers 4 bedrooms, 3.5 baths, and 2,311 square feet. The layout supports daily living and hosting, with a strong focus on energy efficiency. The main living area features an open floor plan with mountain views, hardwood and tile flooring, stainless steel appliances, and granite countertops. Indoor and outdoor spaces connect easily for everyday use. The lower level includes a private in-law suite with its own entrance. This area connects directly to the outdoor spa space, giving guests private access to the sauna and cold plunge (both convey with the property) without entering the main living area. A well-designed setup for a premium guest experience and generating income as a short-term rental, this property meets all City of Asheville requirements for a legal homestay and shows a strong rental income history. Additional features include a garage, fenced yard, and city utilities in one of the most walkable locations in West Asheville. Privacy, flexibility, and income potential in one well-designed home! Reach out to Listing Agent to schedule a private tour!

Property details

MLS #
CAR4338074
Property type
Single Family Residence
Subdivision
None
Status
Active
Days on market
151
On market date
January 29, 2026
Stories
N/A
Total bathrooms
3.5
Garage spaces
1
Parking spaces
N/A
Lot size
N/A
Loading map…

Nearby schools

Within 10 miles. School directory data from the National Center for Education Statistics (NCES), accessed via the Urban Institute Education Data API. Local Score is calculated by INNOVATE Real Estate; where a state rating is shown, it comes from that state's own official school report card (e.g. NC Dept. of Public Instruction, SC Report Card).

ElementaryCharter
Francine Delany New School
0.11 mi away · Grades 0-8
Nearest school -- attendance-zone data not available here
3.3
Local Score (state rating (2025) blended 70/30 with student-teacher ratio) -- not an official state rating
State rating: C (2025)
Enrollment
181
Student:teacher ratio
12.1:1
District
Francine Delany New School
Middle
Asheville Middle
2.18 mi away · Grades 6-8
Zoned school (attendance boundary, 2015-16 data)
3.6
Local Score (state rating (2025) blended 70/30 with student-teacher ratio) -- not an official state rating
State rating: C (2025)
Enrollment
623
Student:teacher ratio
11.5:1
District
Asheville City Schools
High
Asheville High
2.41 mi away · Grades 9-12
Zoned school (attendance boundary, 2015-16 data)
4.0
Local Score (state rating (2025) blended 70/30 with student-teacher ratio) -- not an official state rating
State rating: B (2025)
Enrollment
1,135
Student:teacher ratio
13.2:1
District
Asheville City Schools

Walkability

Blended score for Asheville's center, calculated by INNOVATE Real Estate from two sources: the EPA's National Walkability Index (street network, transit, land-use mix) and Google Places amenity data (what's actually reachable on foot from this point). 60% EPA National Walkability Index + 40% nearby-amenity density (Google Places).

84
Highly walkable
out of 100
EPA National Walkability Index
14.7 / 20 -- Above average walkable
Google Places amenity density
100 / 100
Restaurants & cafes20
Grocery stores9
Parks7
Schools14
Transit stops20
Pharmacies3

Market position

How this listing compares to current activity in Asheville, from live MLS data.

On the market 151 days -- 24 more days than Asheville's current average of 127 days.
For reference, the median list price across 1,243 active listings in Asheville right now is $505,000.

Mortgage calculator

Estimate only - actual rate and payment depend on your lender, credit, and loan program.

$
%
%
Adjust tax / insurance estimates
% / yr
$
/mo
Est. monthly payment
$4,937/mo
$158,985 down
$635,940 loan
Principal & interest$4,125
Property tax (est.)$662
Home insurance (est.)$150

Similar homes you might like

Data source: Listing information provided by Canopy MLS (carolina) via Trestle/CoreLogic. Last updated June 29, 2026.

Information herein deemed reliable but not guaranteed; all measurements, school assignments, HOA fees, taxes, and feature lists are approximate and should be independently verified. Equal Housing Opportunity.