

$579,900
About this home
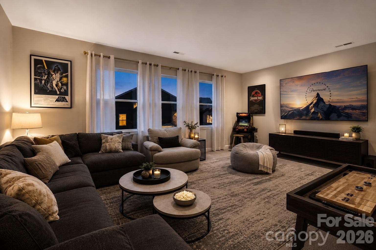
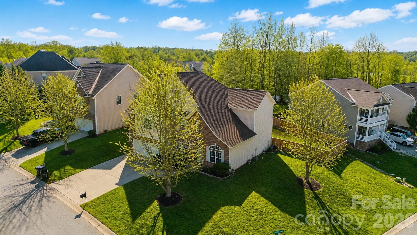
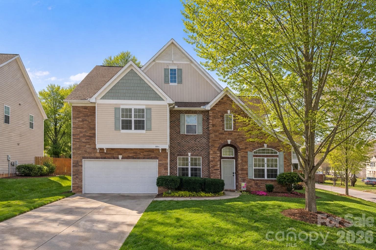
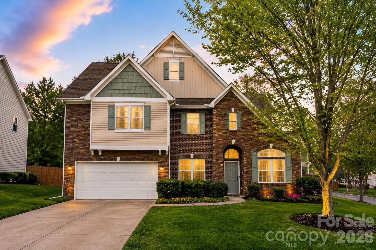
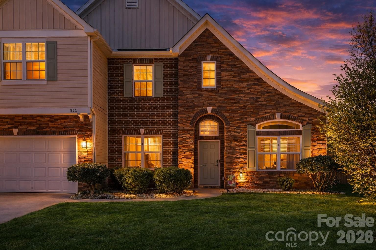
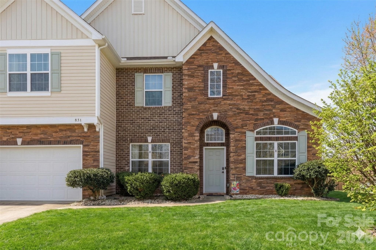
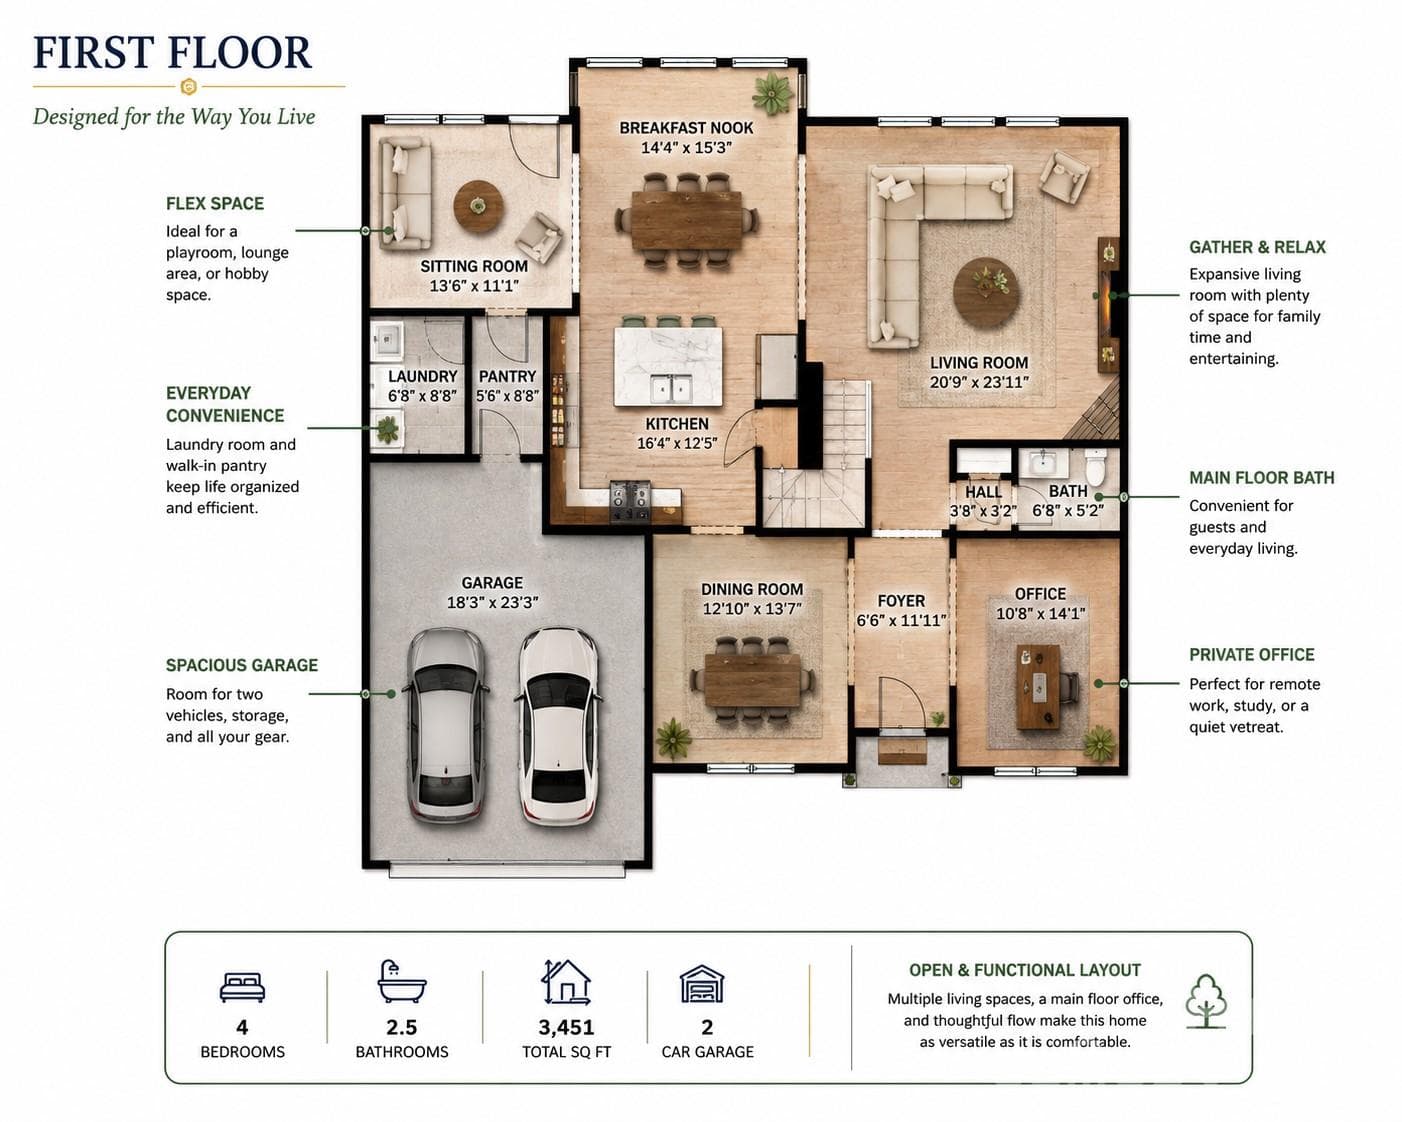
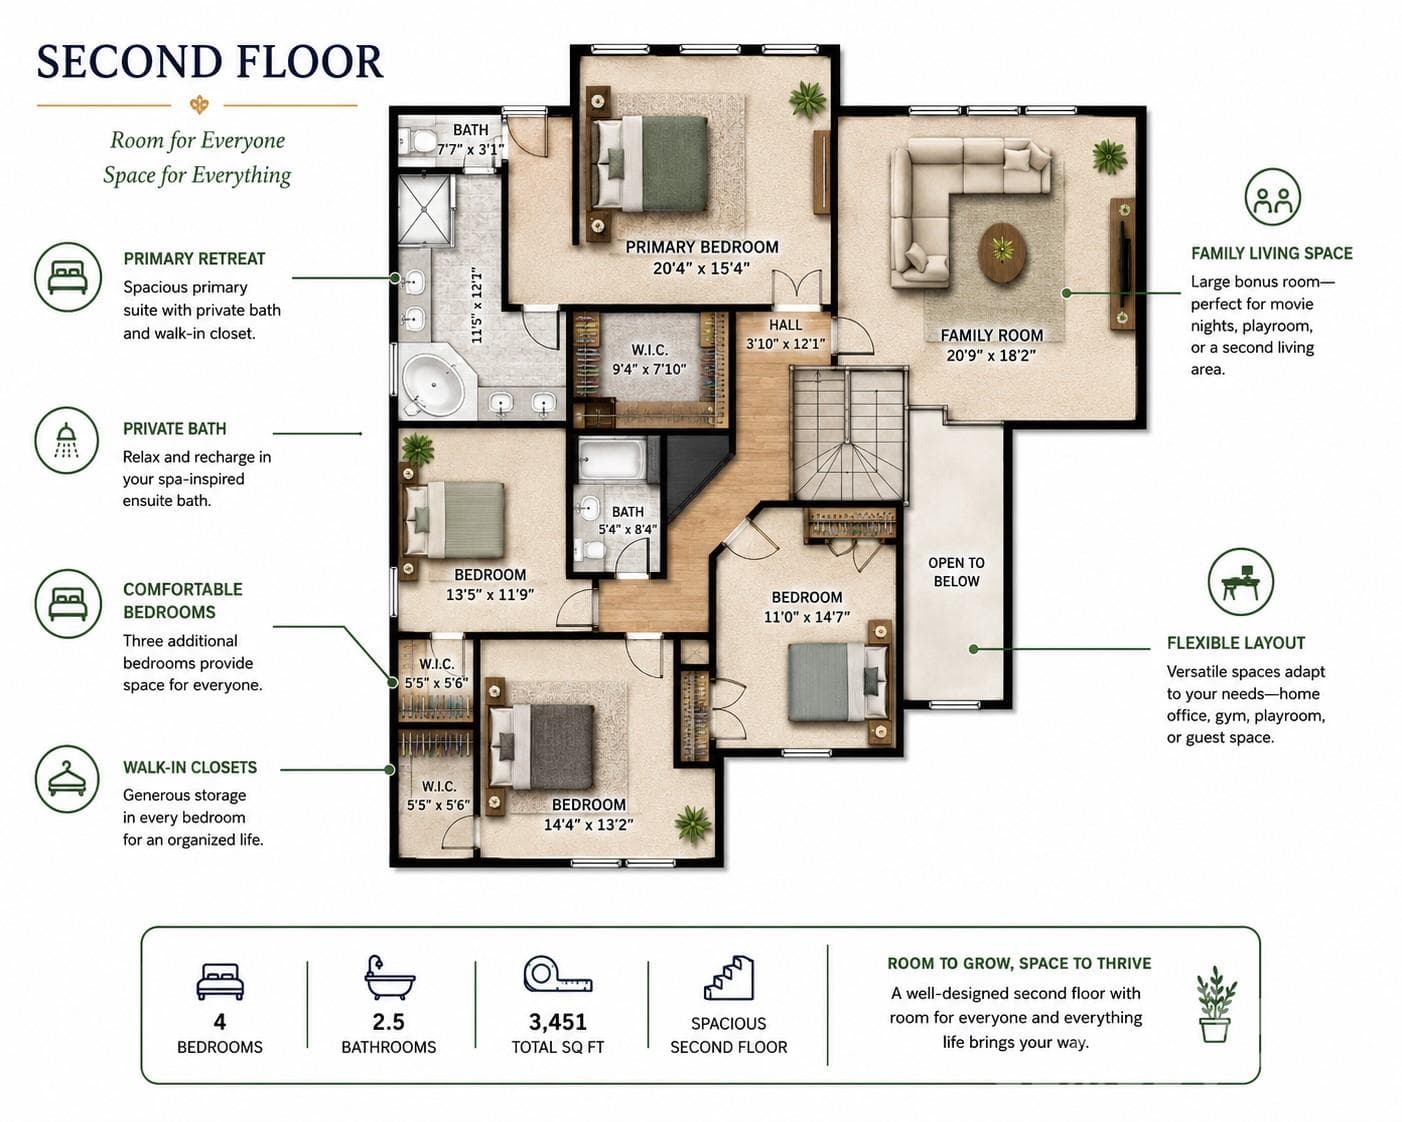
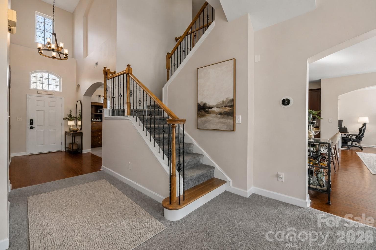
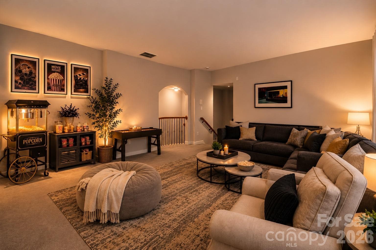
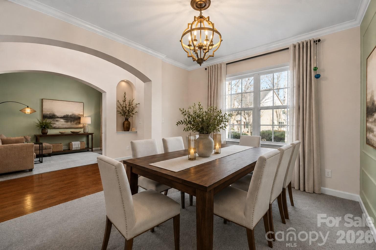
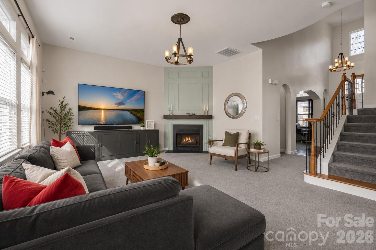
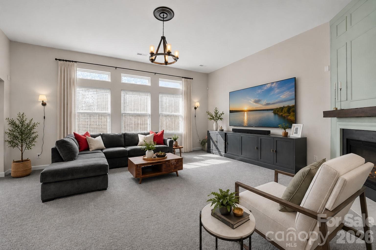
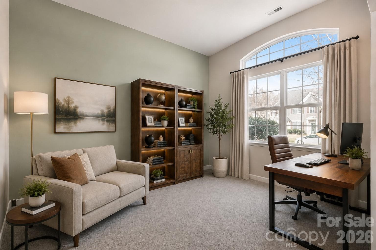
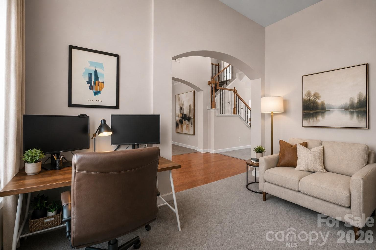
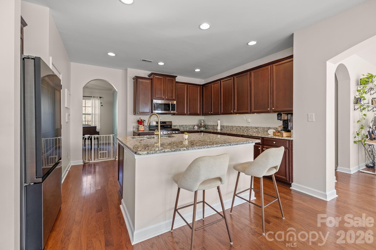
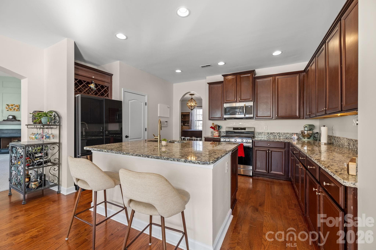
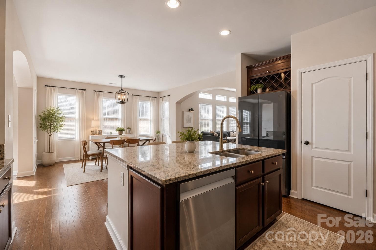
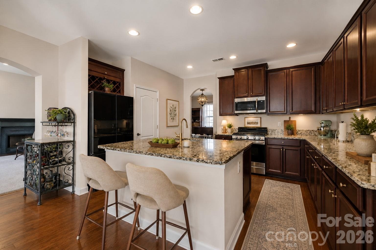
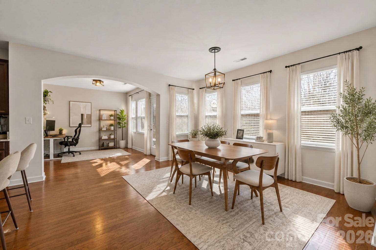
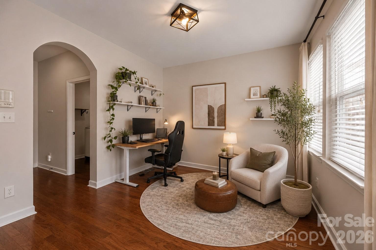
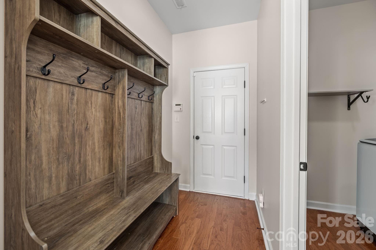
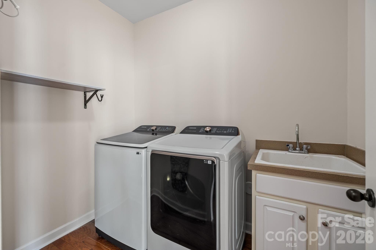
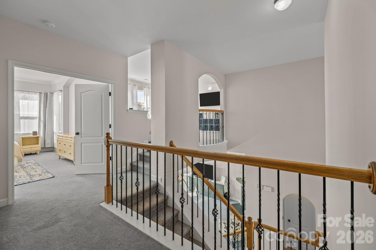
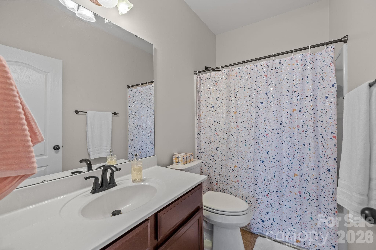
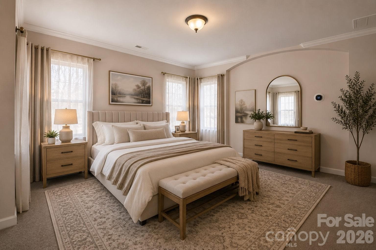
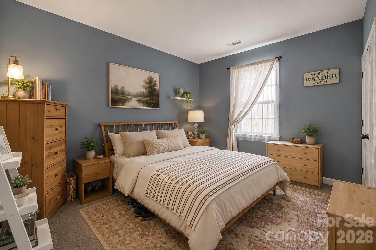
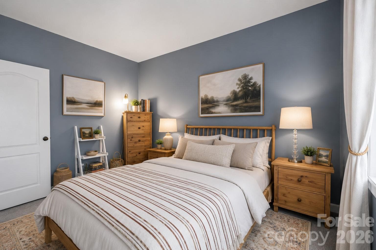
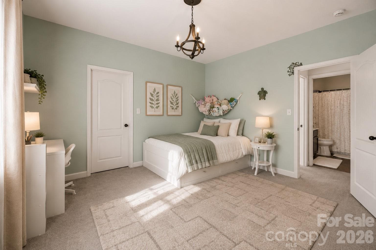
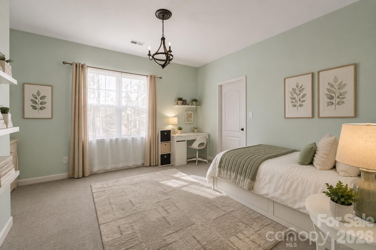
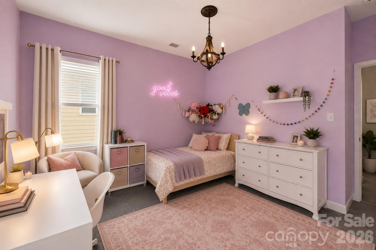
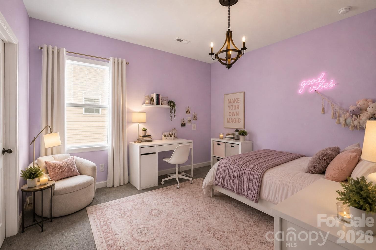
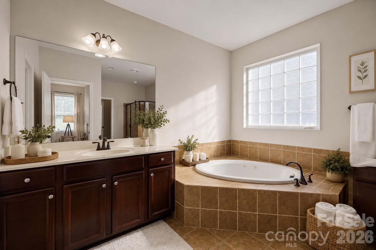
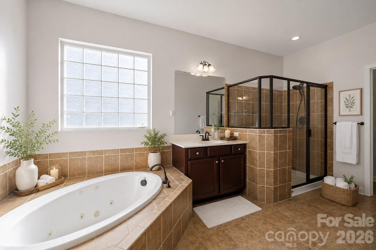
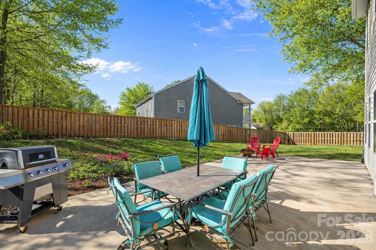
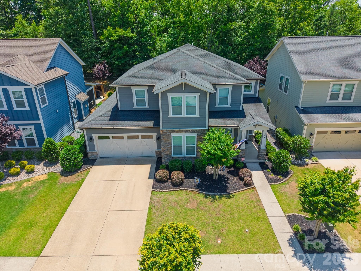
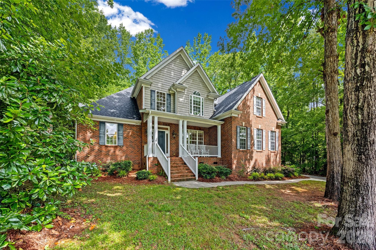
Looking for more space without paying Charlotte or Fort Mill prices? 3,451 Sq Ft | Clover Schools | Minutes to Charlotte + Charlotte Douglas Airport | Under $600,000 Why wait months for new construction when you can move right in? Welcome to 831 Irish Green Drive, where space, flexibility, and everyday functionality come together in one of Clover's most desirable communities. If you've been searching for a home that offers room to grow, room to work, and room to truly live, this may be the opportunity you've been waiting for. Designed for today's lifestyle, this spacious home offers multiple living and gathering areas that provide flexibility for remote work, entertaining, hobbies, fitness space, or simply giving everyone their own place to unwind. Whether you're a growing household, relocating to the Charlotte region, or looking for more home without sacrificing convenience, you'll appreciate the thoughtful layout and versatility this home provides. The heart of the home features an inviting kitchen that flows seamlessly into the main living areas, creating an ideal setting for everyday living and memorable gatherings. Large windows bring in natural light while creating a warm and welcoming atmosphere throughout. Upstairs and throughout the home, you'll find generously sized bedrooms and flexible spaces designed to adapt to your changing needs. Need a home office? Playroom? Media room? Guest retreat? This floor plan provides options that many newer homes simply cannot match. Step outside and enjoy an established neighborhood setting with mature landscaping, outdoor living space, and room to relax, entertain, or enjoy quiet evenings at home. Unlike many new construction communities, you'll enjoy the benefits of a completed neighborhood without ongoing construction surrounding you. Located in highly sought-after Clover and just minutes from Lake Wylie, shopping, dining, recreation, and convenient access to Charlotte, this home offers the perfect balance of small-town charm and big-city accessibility. This home creates a unique opportunity for buyers seeking immediate occupancy and a potentially quicker closing timeline. If you've been comparing homes and wondering where you'll find the best combination of space, flexibility, value, and location, your search may end here. Schedule your private showing today and discover why 831 Irish Green Drive stands apart from the competition.
Highlights
Property details
- MLS #
- CAR4337798
- Property type
- Single Family Residence
- Subdivision
- Mill Creek Falls
- Status
- Active
- Days on market
- 147
- On market date
- February 10, 2026
- Stories
- N/A
- Total bathrooms
- 2.5
- Garage spaces
- 2
- Parking spaces
- N/A
- Lot size
- N/A
Location
Get directions →Nearby schools
Within 10 miles. School directory data from the National Center for Education Statistics (NCES), accessed via the Urban Institute Education Data API. Local Score is calculated by INNOVATE Real Estate; where a state rating is shown, it comes from that state's own official school report card (e.g. NC Dept. of Public Instruction, SC Report Card).
- Enrollment
- 1,071
- Student:teacher ratio
- 14.9:1
- District
- York 02
- Enrollment
- 1,186
- Student:teacher ratio
- 16.5:1
- District
- York 02
- Enrollment
- 2,617
- Student:teacher ratio
- 15.3:1
- District
- York 02
Walkability
Blended score for Clover's center, calculated by INNOVATE Real Estate from two sources: the EPA's National Walkability Index (street network, transit, land-use mix) and Google Places amenity data (what's actually reachable on foot from this point). 60% EPA National Walkability Index + 40% nearby-amenity density (Google Places).
Market position
How this listing compares to current activity in Clover, from live MLS data.
Mortgage calculator
Estimate only - actual rate and payment depend on your lender, credit, and loan program.
Adjust tax / insurance estimates
Similar homes you might like
Data source: Listing information provided by Canopy MLS (carolina) via Trestle/CoreLogic. Last updated July 7, 2026.
Information herein deemed reliable but not guaranteed; all measurements, school assignments, HOA fees, taxes, and feature lists are approximate and should be independently verified. Equal Housing Opportunity.