


$630,000
About this home
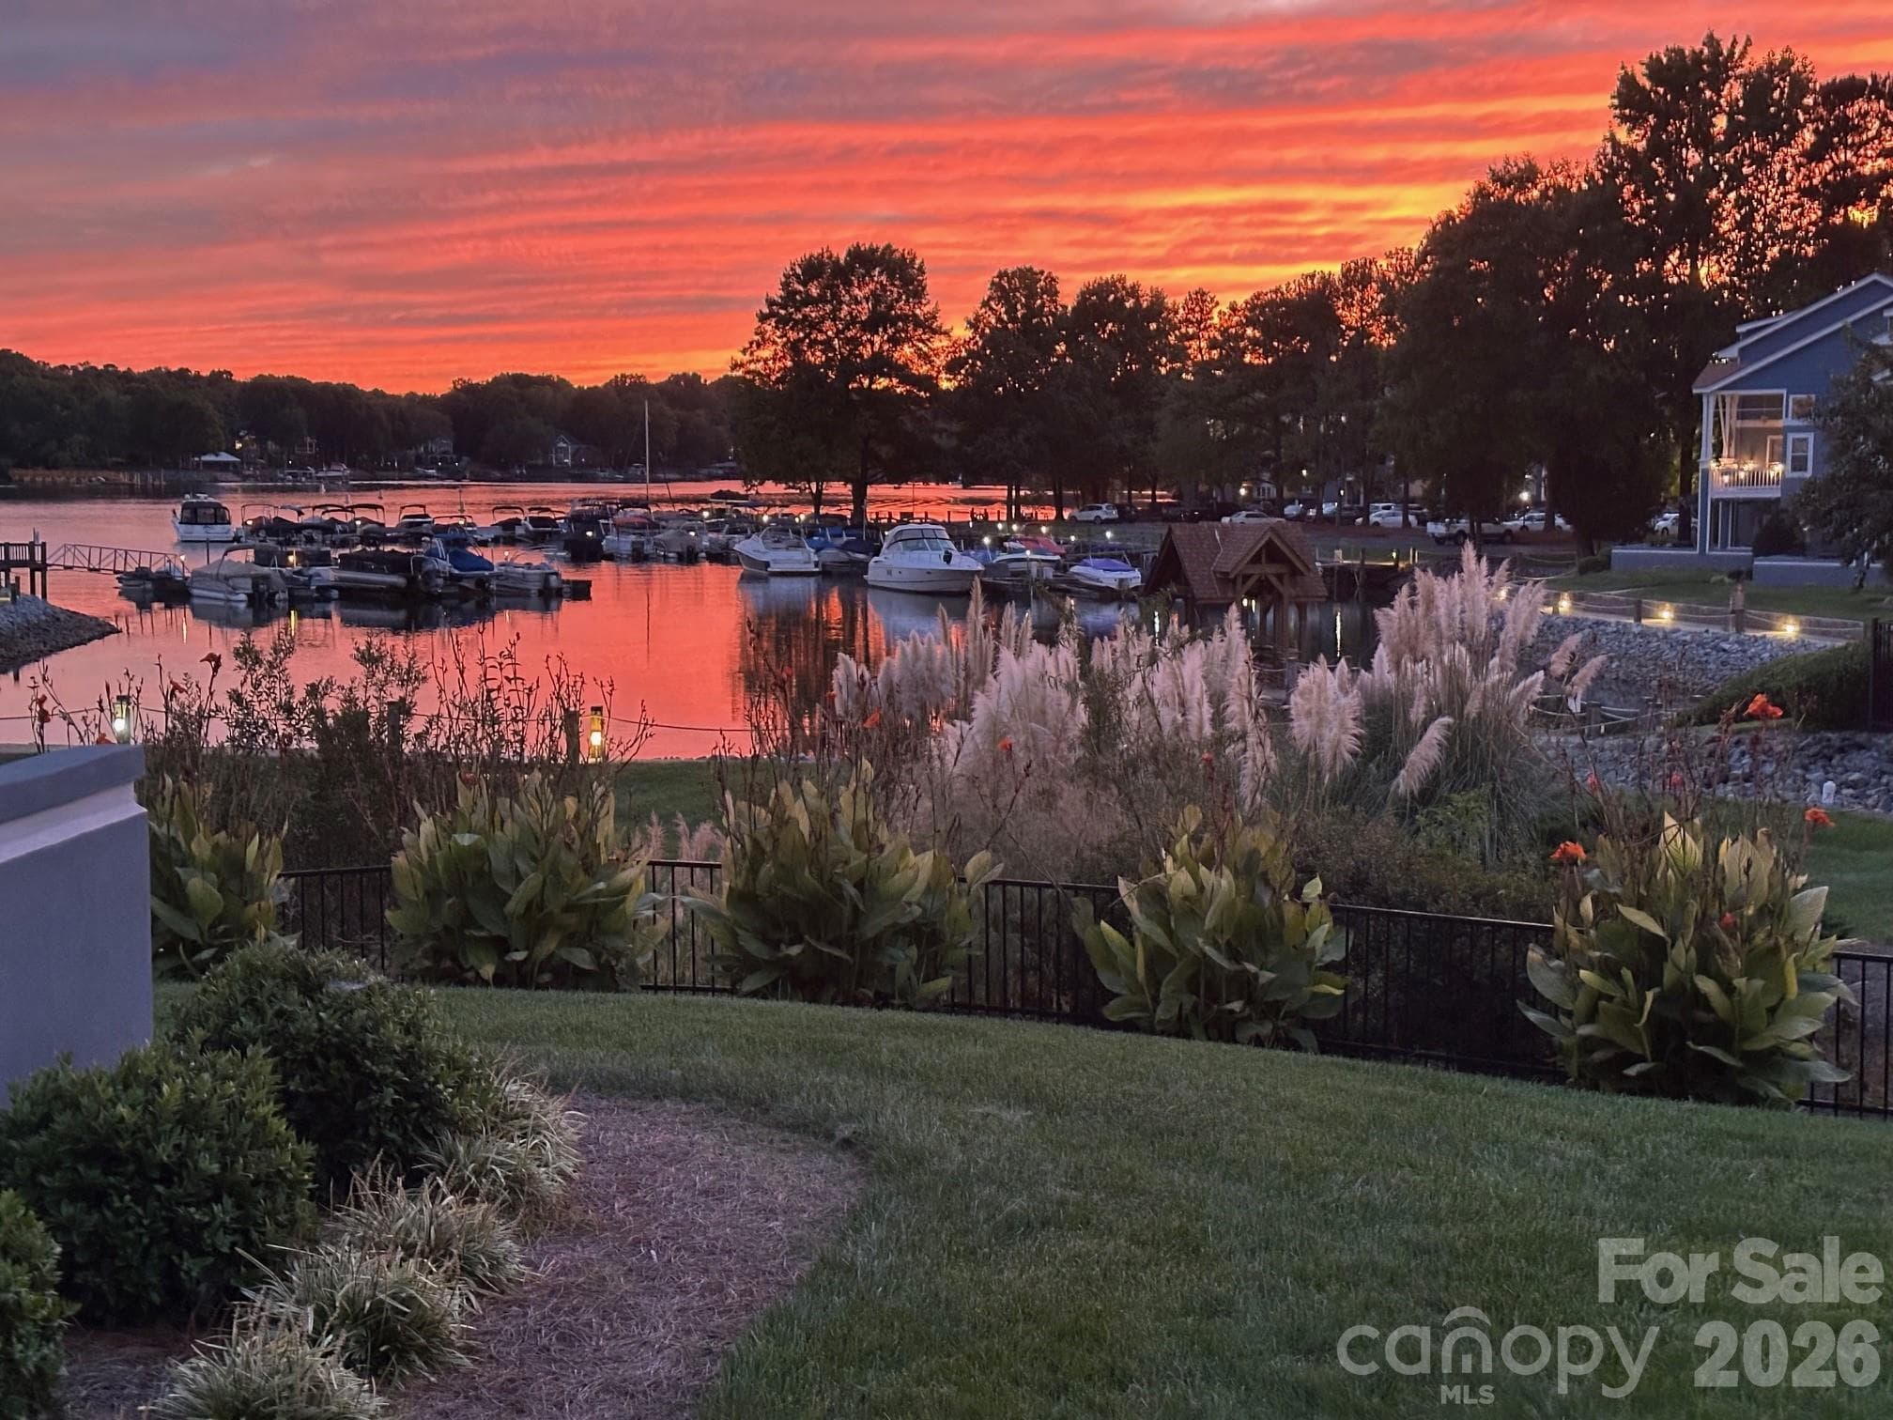
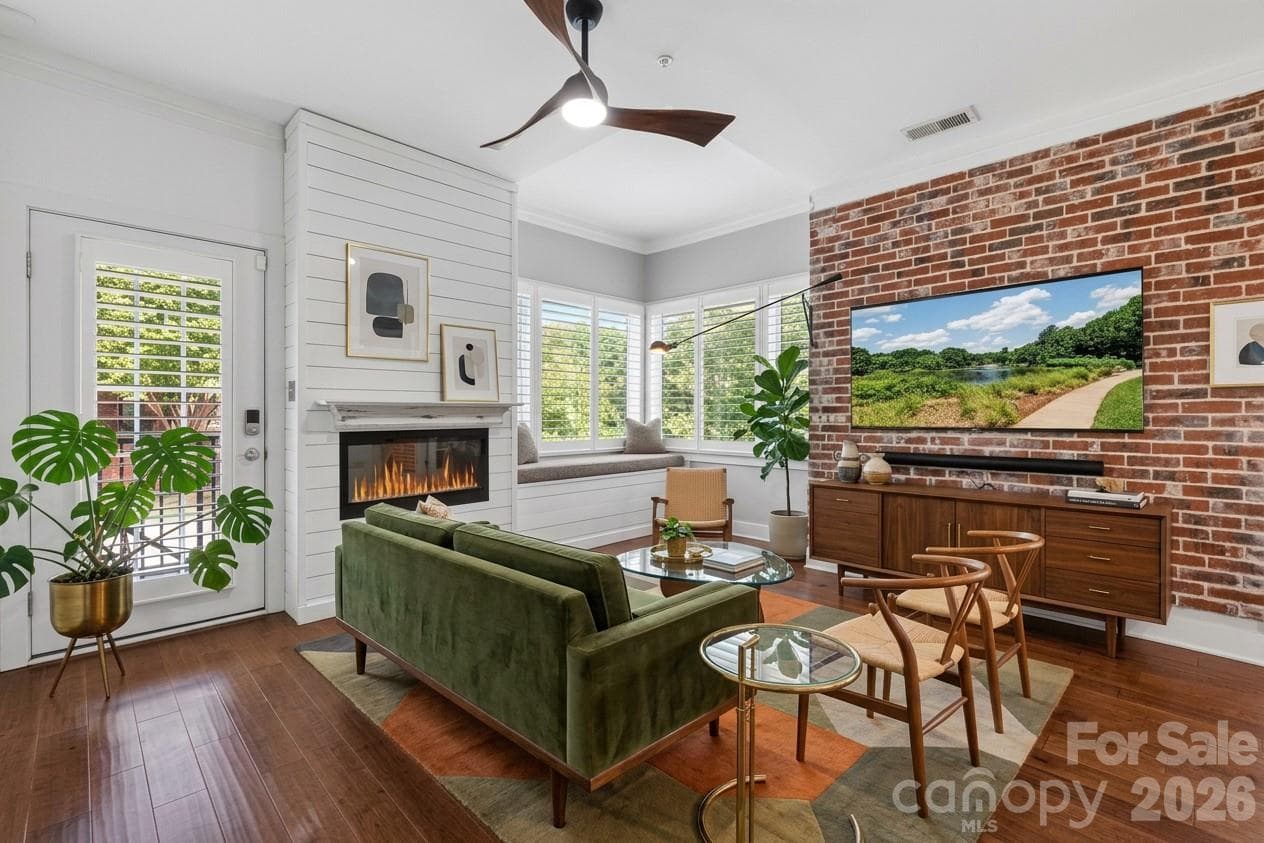
This ground floor waterfront condo on Lake Norman has nearly every upgrade you could imagine. Unbelievable attention to detail in the kitchen with custom cabinets, pull out spice racks, leaded glass upper cabinets, granite, farmhouse sink, soft close drawers, and more. GE Profile appliances include a refrigerator with double doors and a convection microwave, New Maytag Washing machine, and a dryer included. Oil rubbed bronze fixtures and hardware, tumbled stone backsplash and a walk-in pantry with pull outs are just a few of the other additions. Hardwood floors with honey stain in main living areas and slate tiled floors in the bathrooms for low maintenance upkeep. Both closets are custom through California Closets and have drawers, belt/tie racks, and custom dressers making use of every inch of the closets. Home has 9 foot smooth ceilings, crown molding, ceramic tiled showers, and Andersen windows in both bedrooms. A built-in banquet for dining with bead board and storage conveys. A gas log fireplace with marble surround in the great room and an oversized Trex deck and slate tile patio for viewing the amazing sunsets over Lake Norman are features you rarely find. . Buyer gets right of first refusal to purchase an extra large garage of over 400 square feet, but is not included. Proximity to Davidson College 1 mile approximate. Amenities include walkable restaurant, and wine bars on Davidson Landing. One hour from Winston-Salem and 30 mins from Charlotte would make great second home, with no steps. Boat Slips within site of our back deck available for rent through Marina, Boat Club Memberships are available and are on site for your convenience. Minimal HOA dues. Financials are available upon request.
Highlights
Property details
- MLS #
- CAR4337531
- Property type
- Condominium
- Subdivision
- Davidson Landing
- Status
- Active
- Days on market
- 140
- On market date
- February 2, 2026
- Stories
- N/A
- Total bathrooms
- 2
- Garage spaces
- 1
- Parking spaces
- N/A
- Lot size
- N/A
Location
Get directions →Nearby schools
Within 10 miles. School directory data from the National Center for Education Statistics (NCES), accessed via the Urban Institute Education Data API. Local Score is calculated by INNOVATE Real Estate; where a state rating is shown, it comes from that state's own official school report card (e.g. NC Dept. of Public Instruction, SC Report Card).
- Enrollment
- 1,103
- Student:teacher ratio
- 16.7:1
- District
- Charlotte-Mecklenburg Schools
- Enrollment
- 1,370
- Student:teacher ratio
- 17.3:1
- District
- Charlotte-Mecklenburg Schools
- Enrollment
- 166
- Student:teacher ratio
- 41.5:1
- District
- Charlotte-Mecklenburg Schools
Walkability
Blended score for Davidson's center, calculated by INNOVATE Real Estate from two sources: the EPA's National Walkability Index (street network, transit, land-use mix) and Google Places amenity data (what's actually reachable on foot from this point). 60% EPA National Walkability Index + 40% nearby-amenity density (Google Places).
Market position
How this listing compares to current activity in Davidson, from live MLS data.
Mortgage calculator
Estimate only - actual rate and payment depend on your lender, credit, and loan program.
Adjust tax / insurance estimates
Similar homes you might like



Data source: Listing information provided by Canopy MLS (carolina) via Trestle/CoreLogic. Last updated June 23, 2026.
Information herein deemed reliable but not guaranteed; all measurements, school assignments, HOA fees, taxes, and feature lists are approximate and should be independently verified. Equal Housing Opportunity.