


$609,950
About this home
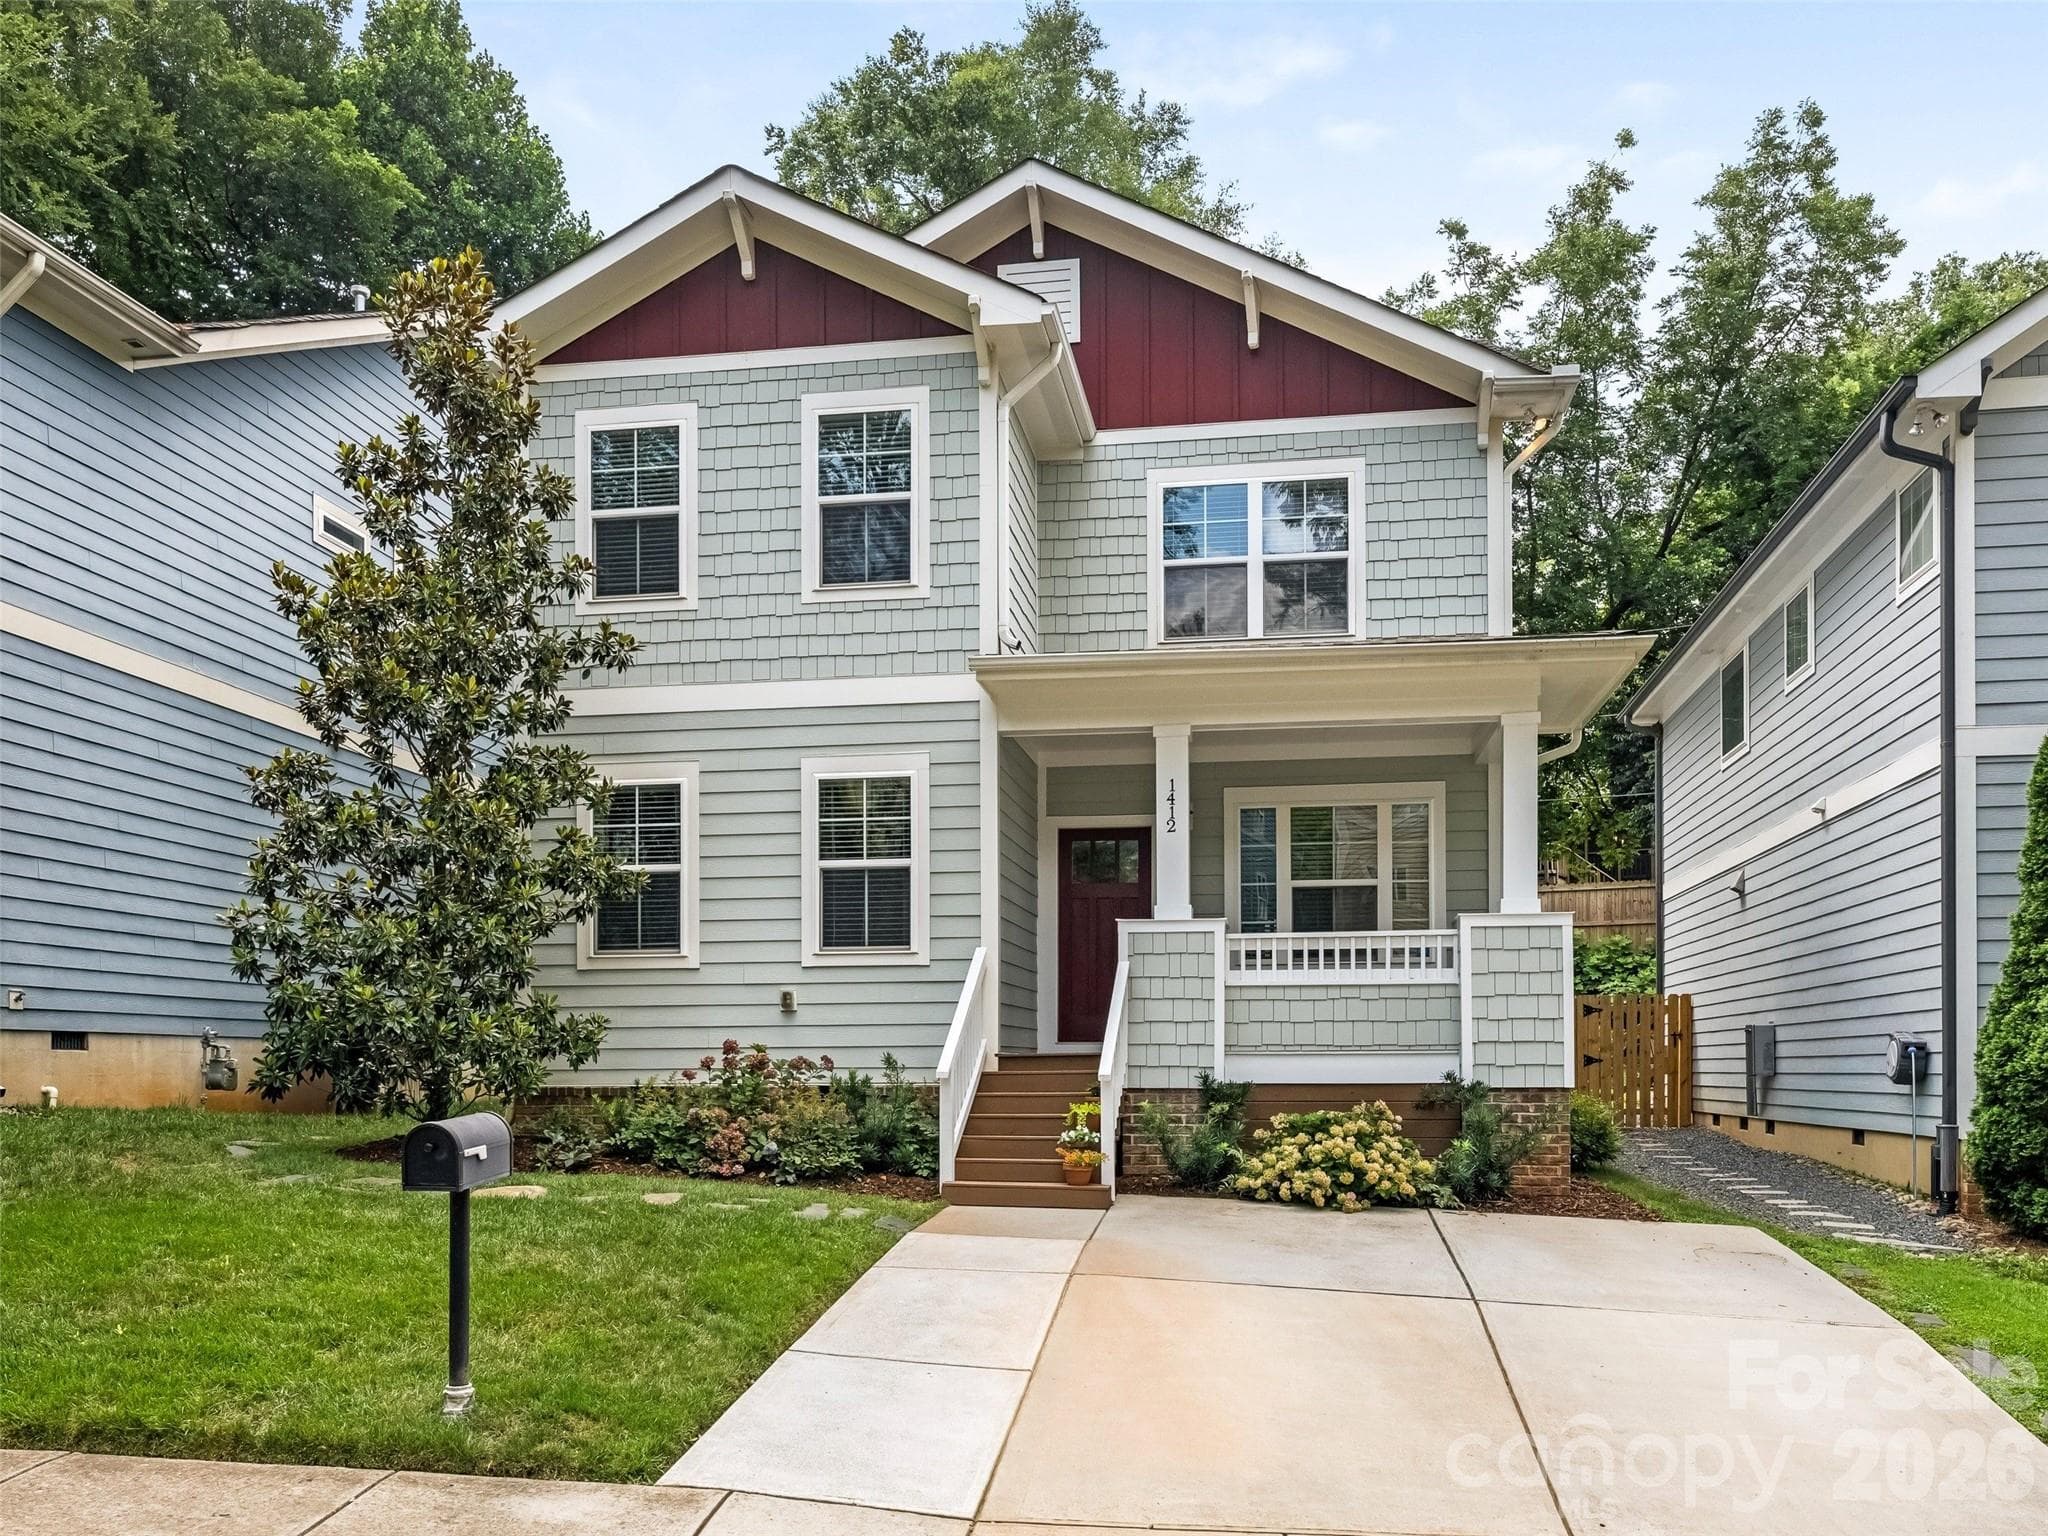
Exceptional Opportunity in Waverly The seller is highly motivated and has thoughtfully positioned this home to offer exceptional value in today's market. The seller is offering $5,000 toward closing costs or buyer concessions. As an added bonus, all furnishings and décor may be included with the purchase, creating a truly turnkey, move-in-ready opportunity. Simply bring your suitcase and start enjoying everything this beautifully appointed home has to offer. Originally built as the builder's model home, this meticulously maintained 2020 townhome showcases quality craftsmanship, thoughtful upgrades, and a bright, open-concept design. Filled with natural light, the versatile floor plan is ideal for everyday living, entertaining, or working from home. Recent enhancements include a whole-home air ionizer and UV light system designed to support improved indoor air quality. Additional highlights include a spacious garage bump-out for extra storage and a fenced side yard, perfect for pets, gardening, or outdoor enjoyment. For buyers seeking a move-in-ready home or a turnkey rental opportunity, all professionally selected furnishings and décor featured in home are also available for purchase separately for $5,000. Located in the heart of Waverly, residents enjoy walkable access to shopping, dining, fitness, green spaces, and community gathering areas, offering a lifestyle that is both convenient and connected. Additional Highlights • Investor opportunity as townhome may be rented • $5,000 seller concession available • All furnishings and décor included - (great opportunity for investors or first-time homebuyers) • 1-Year CINCH Home Warranty included • Whole-home air ionizer and UV light system (2021) • Garage bump-out for additional storage • Fenced side yard
Property details
- MLS #
- CAR4335464
- Property type
- Townhouse
- Subdivision
- Waverly
- Status
- Active
- Days on market
- 146
- On market date
- January 16, 2026
- Stories
- N/A
- Total bathrooms
- 3.5
- Garage spaces
- 2
- Parking spaces
- N/A
- Lot size
- N/A
Location
Get directions →Nearby schools
Within 10 miles. School directory data from the National Center for Education Statistics (NCES), accessed via the Urban Institute Education Data API. Local Score is calculated by INNOVATE Real Estate; where a state rating is shown, it comes from that state's own official school report card.
- Enrollment
- 511
- Student:teacher ratio
- 14.6:1
- District
- Charlotte-Mecklenburg Schools
- Enrollment
- 1,262
- Student:teacher ratio
- 17.5:1
- District
- Charlotte-Mecklenburg Schools
- Enrollment
- 166
- Student:teacher ratio
- 41.5:1
- District
- Charlotte-Mecklenburg Schools
Walkability
Blended score for Charlotte's center, calculated by INNOVATE Real Estate from two sources: the EPA's National Walkability Index (street network, transit, land-use mix) and Google Places amenity data (what's actually reachable on foot from this point). 60% EPA National Walkability Index + 40% nearby-amenity density (Google Places).
Market position
How this listing compares to current activity in Charlotte, from live MLS data.
Mortgage calculator
Estimate only - actual rate and payment depend on your lender, credit, and loan program.
Adjust tax / insurance estimates
Similar homes you might like





Data source: Listing information provided by Canopy MLS (carolina) via Trestle/CoreLogic. Last updated June 11, 2026.
Information herein deemed reliable but not guaranteed; all measurements, school assignments, HOA fees, taxes, and feature lists are approximate and should be independently verified. Equal Housing Opportunity.