


$589,990
About this home
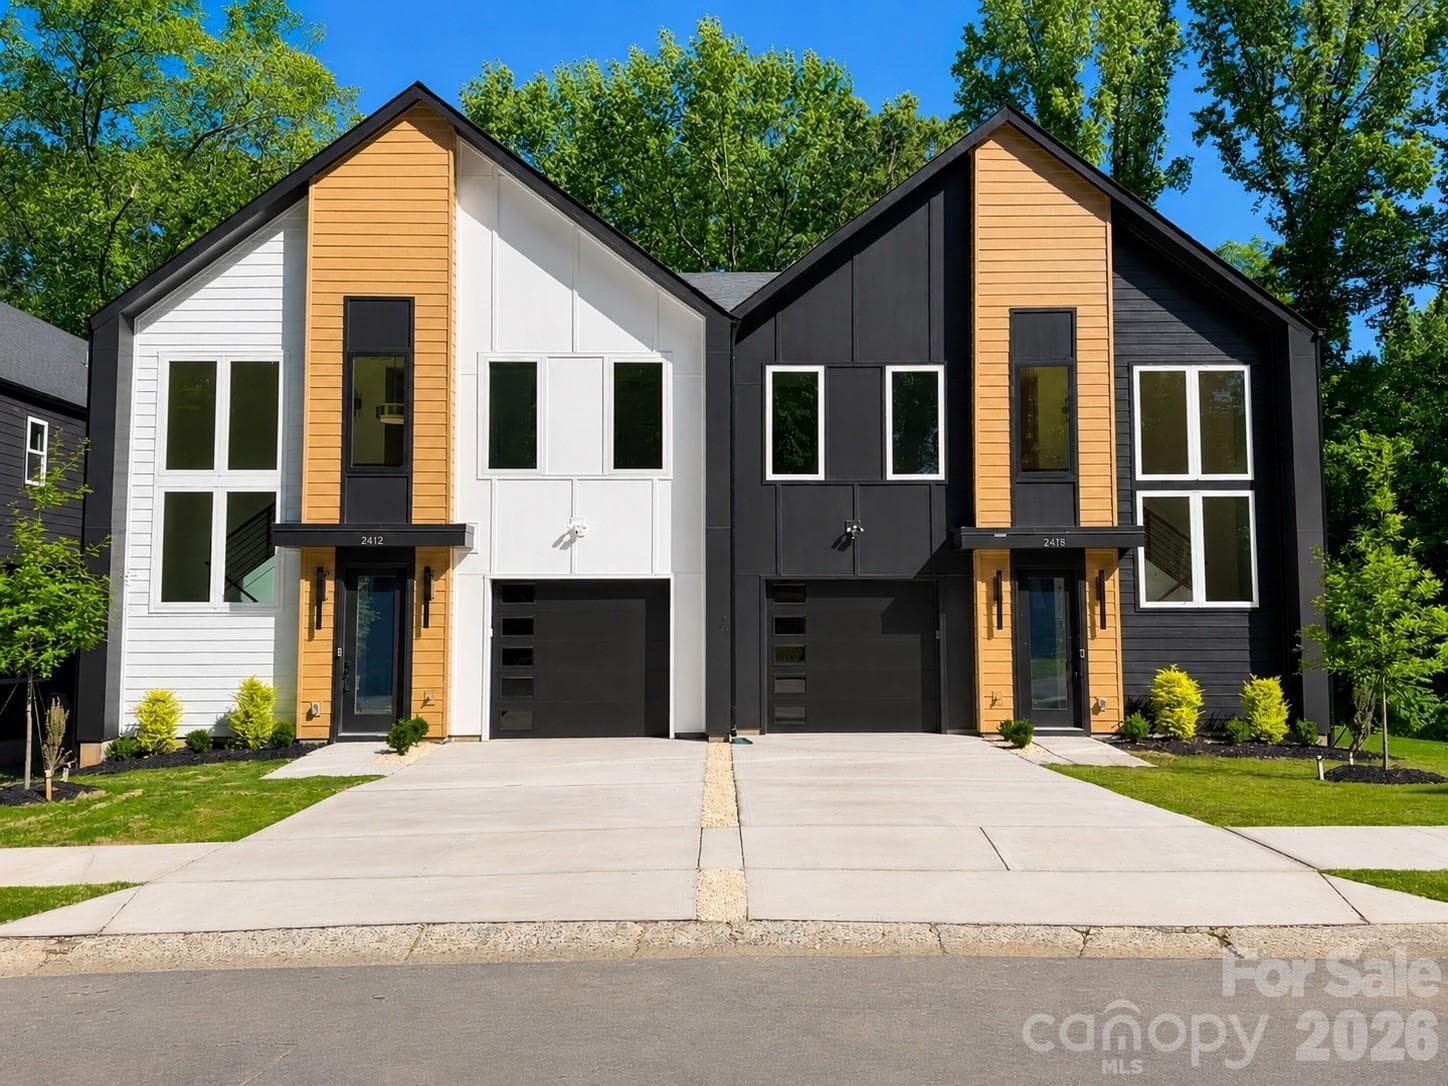
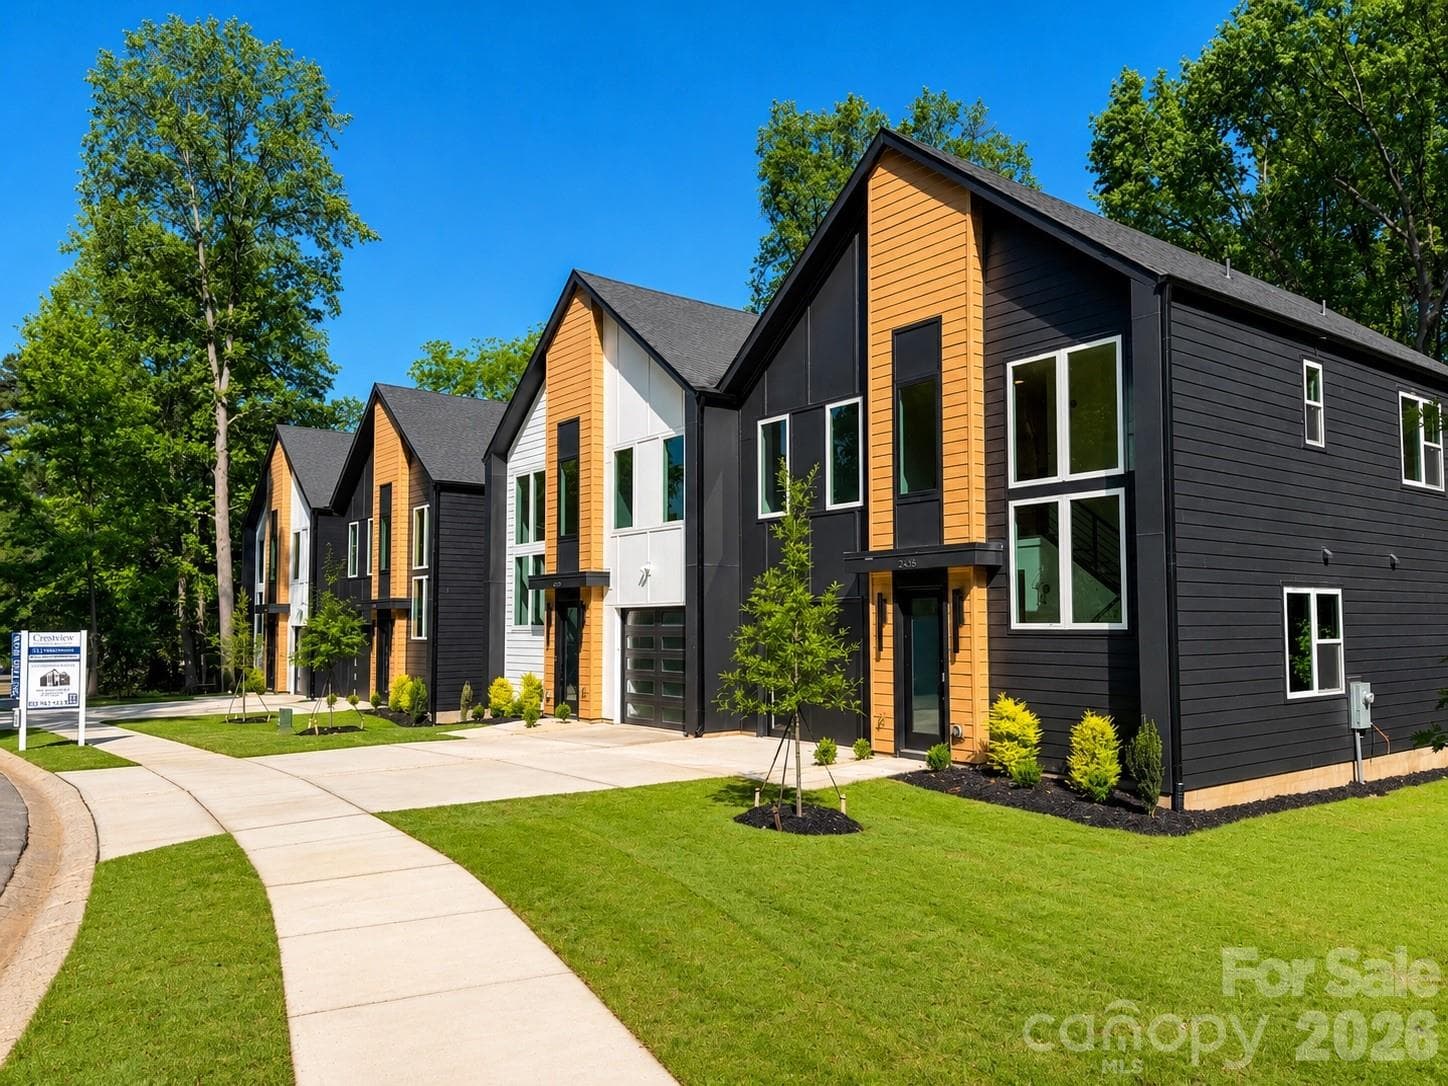
NOT all Charlotte townhomes are created equal, and 2412 Crestview Drive makes that clear from the moment you arrive. Tucked within an exclusive community of just six Duet-style homes, this address offers something increasingly rare in the city: genuine privacy. A protected tree save wraps the rear of the property, giving you a natural backdrop that buffers the noise, softens the view, and creates the kind of quiet that most in-town buyers have stopped expecting. WHAT sets this home apart goes beyond the setting. Built by Madison-Simmons Homes, a local Charlotte builder with deep roots in the community and a hands-on approach to quality that shows in every detail, this isn't production builder standard. The craftsmanship is intentional, the finishes are elevated, and the difference is something you feel the moment you walk through the door. INSIDE, the 2,317 sq ft Crestview Plan offers three bedrooms plus a dedicated office, two and a half baths, and an open-concept main living area anchored by a chef-inspired kitchen with a generous quartz island and tray ceilings overhead. Premium Revwood flooring runs through the main level, and every finish was chosen with longevity and livability in mind. UPSTAIRS, the primary suite is a genuine retreat. Spacious and serene, it features a spa-inspired ensuite with an oversized shower and upscale finishes that turn a nightly routine into something worth savoring. OUTSIDE, a private deck looks out over the trees, a covered patio sits below, and an attached one-car garage adds everyday convenience. Andersen soundproof windows throughout keep the outside world where it belongs. ALL of this, minutes from Uptown Charlotte, South End, and easy access to I-85. Homes in this community are selling. Schedule your showing today.
Highlights
Property details
- MLS #
- CAR4332817
- Property type
- Townhouse
- Subdivision
- Biddleville
- Status
- Active
- Days on market
- 81
- On market date
- April 15, 2026
- Stories
- N/A
- Total bathrooms
- 2.5
- Garage spaces
- 1
- Parking spaces
- N/A
- Lot size
- N/A
Location
Get directions →Nearby schools
Within 10 miles. School directory data from the National Center for Education Statistics (NCES), accessed via the Urban Institute Education Data API. Local Score is calculated by INNOVATE Real Estate; where a state rating is shown, it comes from that state's own official school report card (e.g. NC Dept. of Public Instruction, SC Report Card).
- Enrollment
- 308
- Student:teacher ratio
- 11.8:1
- District
- Charlotte-Mecklenburg Schools
- Enrollment
- 1,090
- Student:teacher ratio
- 22.7:1
- District
- Charlotte-Mecklenburg Schools
- Enrollment
- 166
- Student:teacher ratio
- 41.5:1
- District
- Charlotte-Mecklenburg Schools
Walkability
Blended score for Charlotte's center, calculated by INNOVATE Real Estate from two sources: the EPA's National Walkability Index (street network, transit, land-use mix) and Google Places amenity data (what's actually reachable on foot from this point). 60% EPA National Walkability Index + 40% nearby-amenity density (Google Places).
Market position
How this listing compares to current activity in Charlotte, from live MLS data.
Mortgage calculator
Estimate only - actual rate and payment depend on your lender, credit, and loan program.
Adjust tax / insurance estimates
Similar homes you might like





Data source: Listing information provided by Canopy MLS (carolina) via Trestle/CoreLogic. Last updated July 5, 2026.
Information herein deemed reliable but not guaranteed; all measurements, school assignments, HOA fees, taxes, and feature lists are approximate and should be independently verified. Equal Housing Opportunity.