


$649,900
About this home
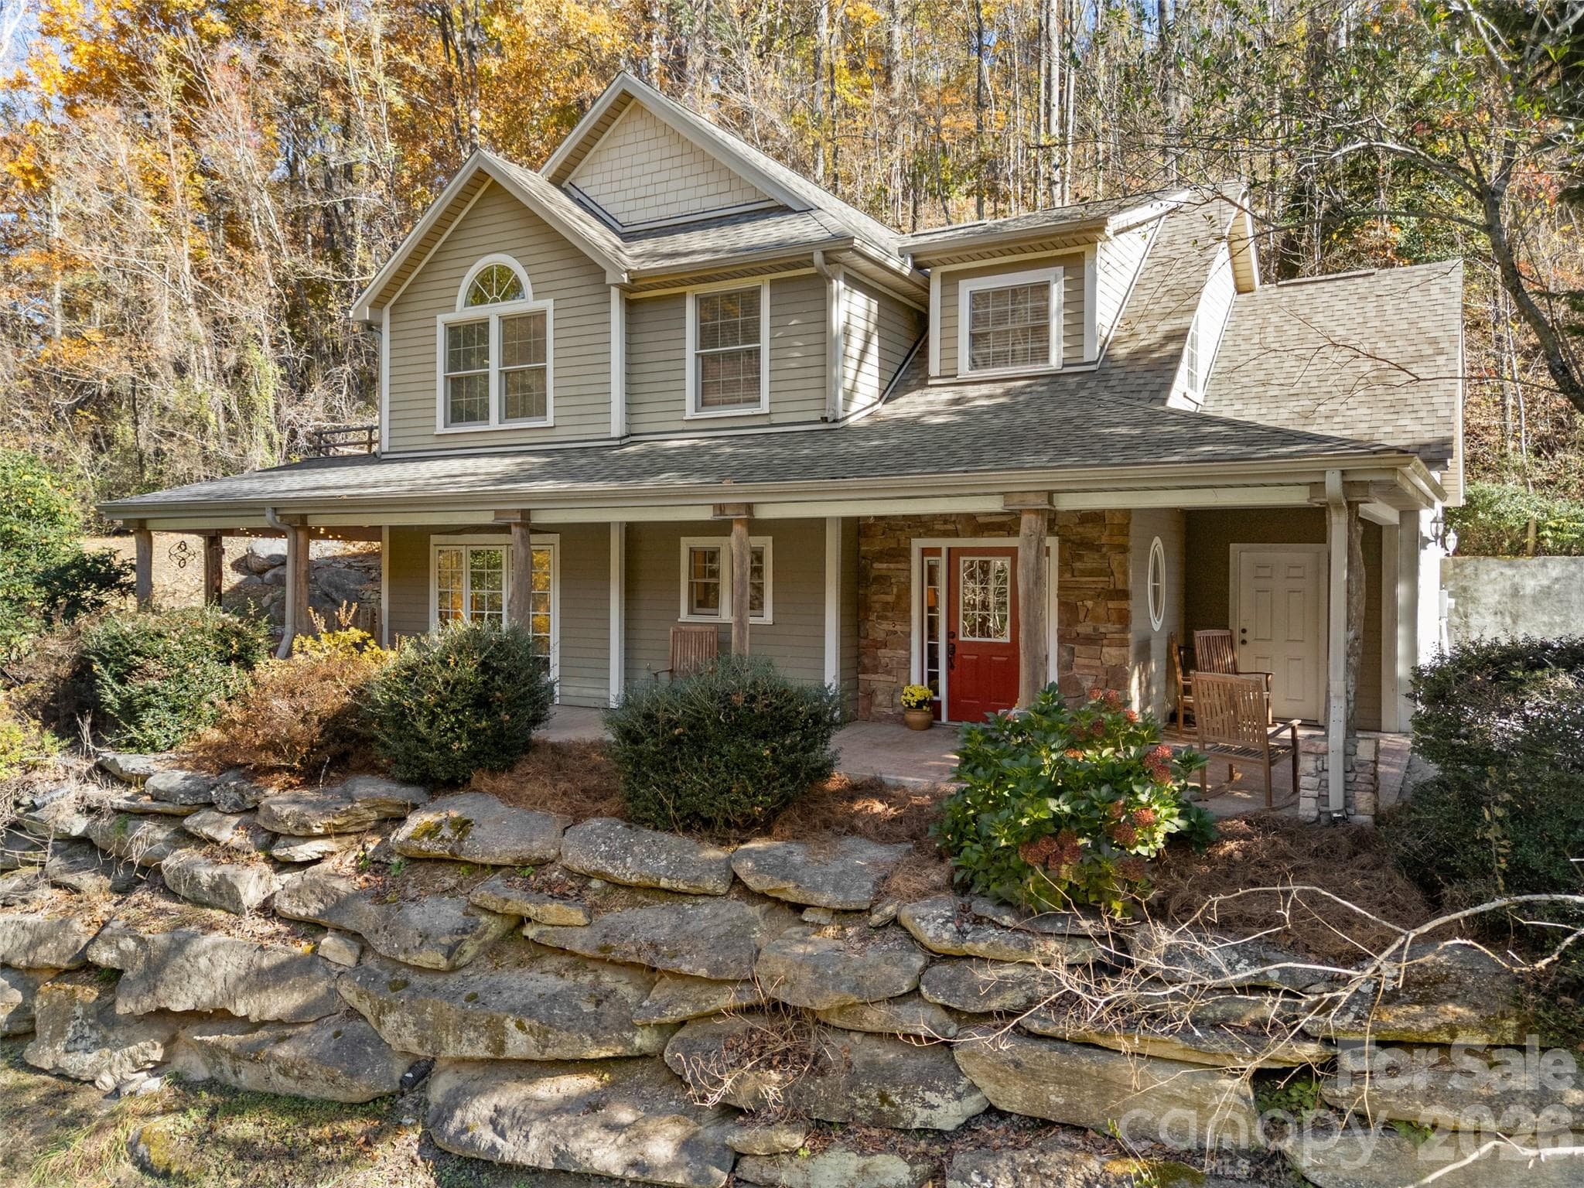
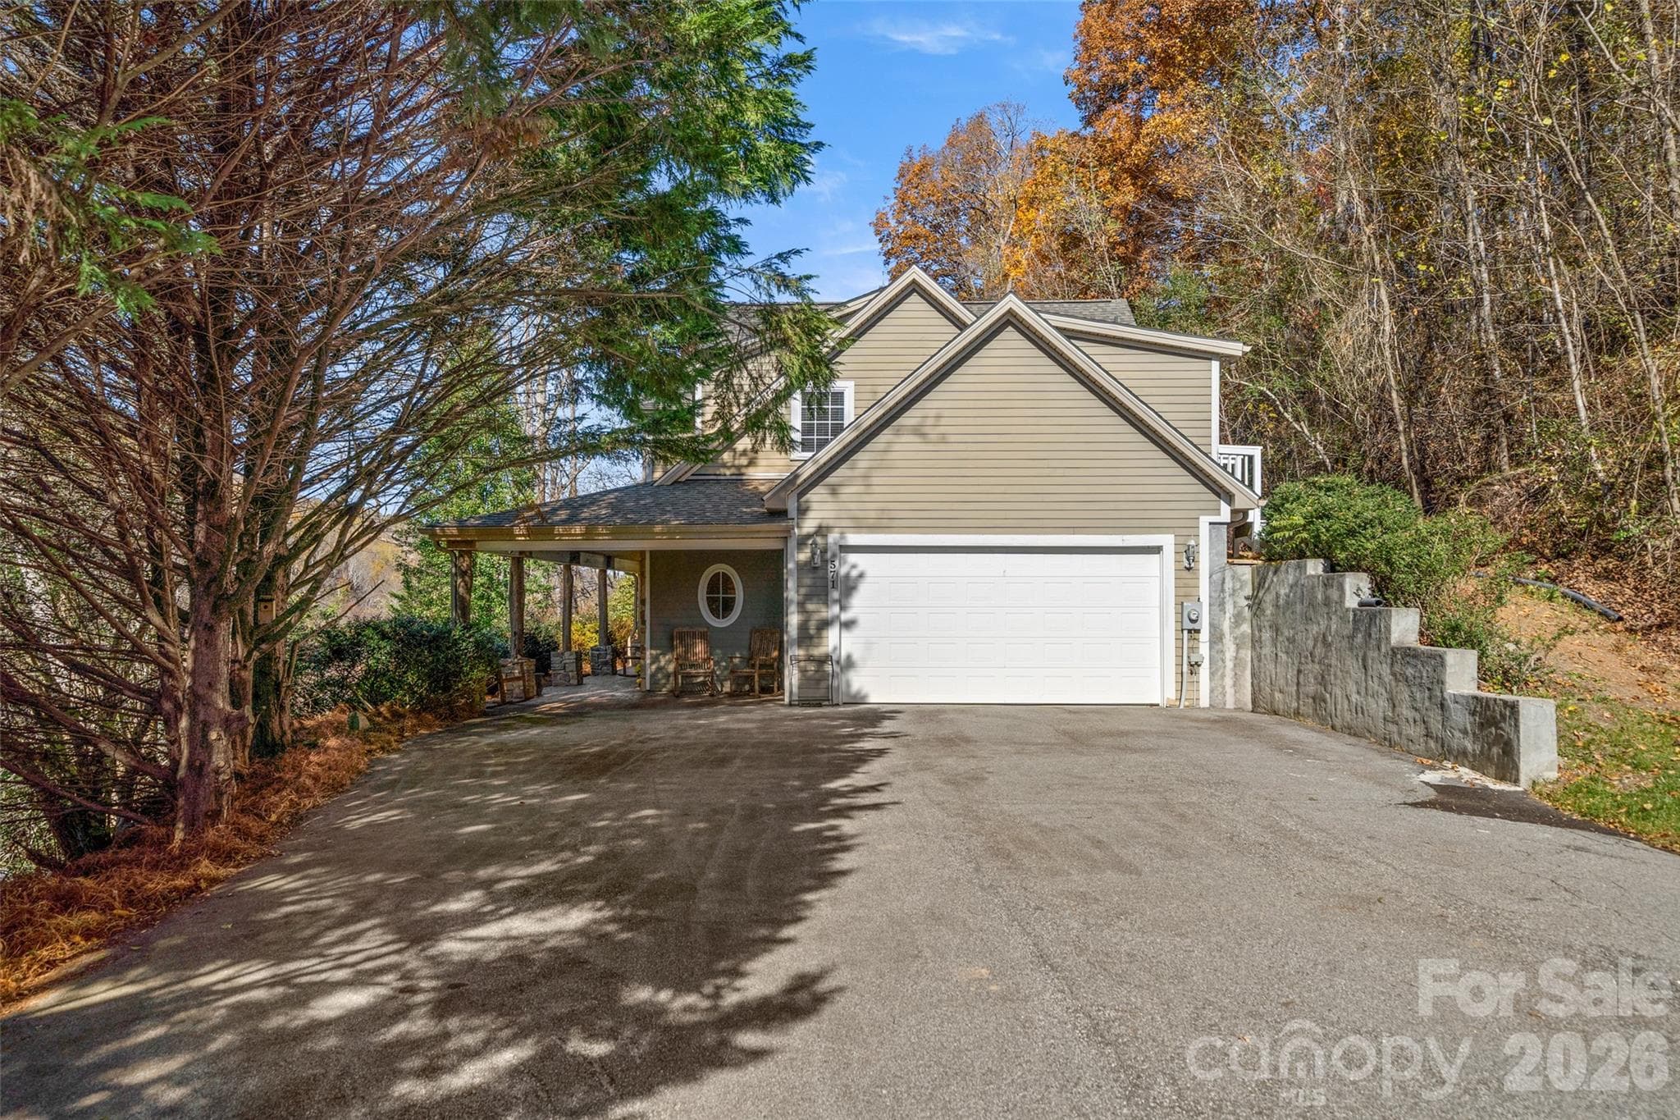
Discover this custom 3BR/2.5BA, beautifully maintained home in Fletcher—perfectly positioned to capture amazing mountain views and designed for comfort, style, and effortless entertaining. Fresh new paint throughout and a new roof set the stage for a move-in-ready experience. The expansive covered wrap-around patio is ideal for gatherings, morning coffee, or relaxing evenings, and the patio furniture conveys with the home. The fenced yard adds convenience for pets and outdoor enjoyment and plenty of room to garden, have a swingset, or just to run around in! Inside, you’ll find no carpet anywhere—just timeless tile and hardwood flooring. The lower level features heated floors, keeping your feet (and pets!) warm during the cooler months. Additional upgrades include a tankless water heater, central vacuum system, and a security system that conveys (currently inactive). The washer and dryer convey, and the hot tub conveys as well. The living room offers a cozy wood-burning fireplace, while the spacious primary suite includes its own gas fireplace, adding a romantic touch. Just off the primary bedroom—and also accessible from the office/bonus room—is a newly tiled upper-level outdoor space with beautiful views, perfect for enjoying morning tea or coffee or unwinding with an evening glass of wine. One of the bedrooms has an exterior door. This room could be used as an STR (buyer to confirm), exercise room, game room, sitting room, or third bedroom. A termite bond conveys with the sale for added peace of mind. This custom home is located just minutes from coffee, a gas station, and a wine market, with quick access to everything Fletcher has to offer. You’re less than 20 minutes to downtown Hendersonville and 30 minutes to downtown Asheville, making this an ideal blend of tranquility and convenience!
Highlights
Property details
- MLS #
- CAR4330724
- Property type
- Single Family Residence
- Subdivision
- None
- Status
- Active
- Days on market
- 173
- On market date
- January 3, 2026
- Stories
- N/A
- Total bathrooms
- 2.5
- Garage spaces
- 2
- Parking spaces
- N/A
- Lot size
- N/A
Location
Get directions →Nearby schools
Within 10 miles. School directory data from the National Center for Education Statistics (NCES), accessed via the Urban Institute Education Data API. Local Score is calculated by INNOVATE Real Estate; where a state rating is shown, it comes from that state's own official school report card (e.g. NC Dept. of Public Instruction, SC Report Card).
- Enrollment
- 434
- Student:teacher ratio
- 14.0:1
- District
- Henderson County Schools
- Enrollment
- 903
- Student:teacher ratio
- 14.8:1
- District
- Henderson County Schools
- Enrollment
- 204
- Student:teacher ratio
- 34.0:1
- District
- Henderson County Schools
Walkability
Blended score for Fletcher's center, calculated by INNOVATE Real Estate from two sources: the EPA's National Walkability Index (street network, transit, land-use mix) and Google Places amenity data (what's actually reachable on foot from this point). 60% EPA National Walkability Index + 40% nearby-amenity density (Google Places).
Market position
How this listing compares to current activity in Fletcher, from live MLS data.
Mortgage calculator
Estimate only - actual rate and payment depend on your lender, credit, and loan program.
Adjust tax / insurance estimates
Similar homes you might like



Data source: Listing information provided by Canopy MLS (carolina) via Trestle/CoreLogic. Last updated June 25, 2026.
Information herein deemed reliable but not guaranteed; all measurements, school assignments, HOA fees, taxes, and feature lists are approximate and should be independently verified. Equal Housing Opportunity.